For Sale
Open House Sun 16–18
861 Shelborne Street 21 #21
South J, London South, ON
$499,900
2Bd
3Ba
1,100+sqft
4Parking
$454/sqft
Condo TownMLS# X13482518Listed 2026-06-2445 DOM
Cooling
Central Vacuum
Basement
Finished
On the market for 45 days — longer than average. The seller may be open to negotiation.
About this home
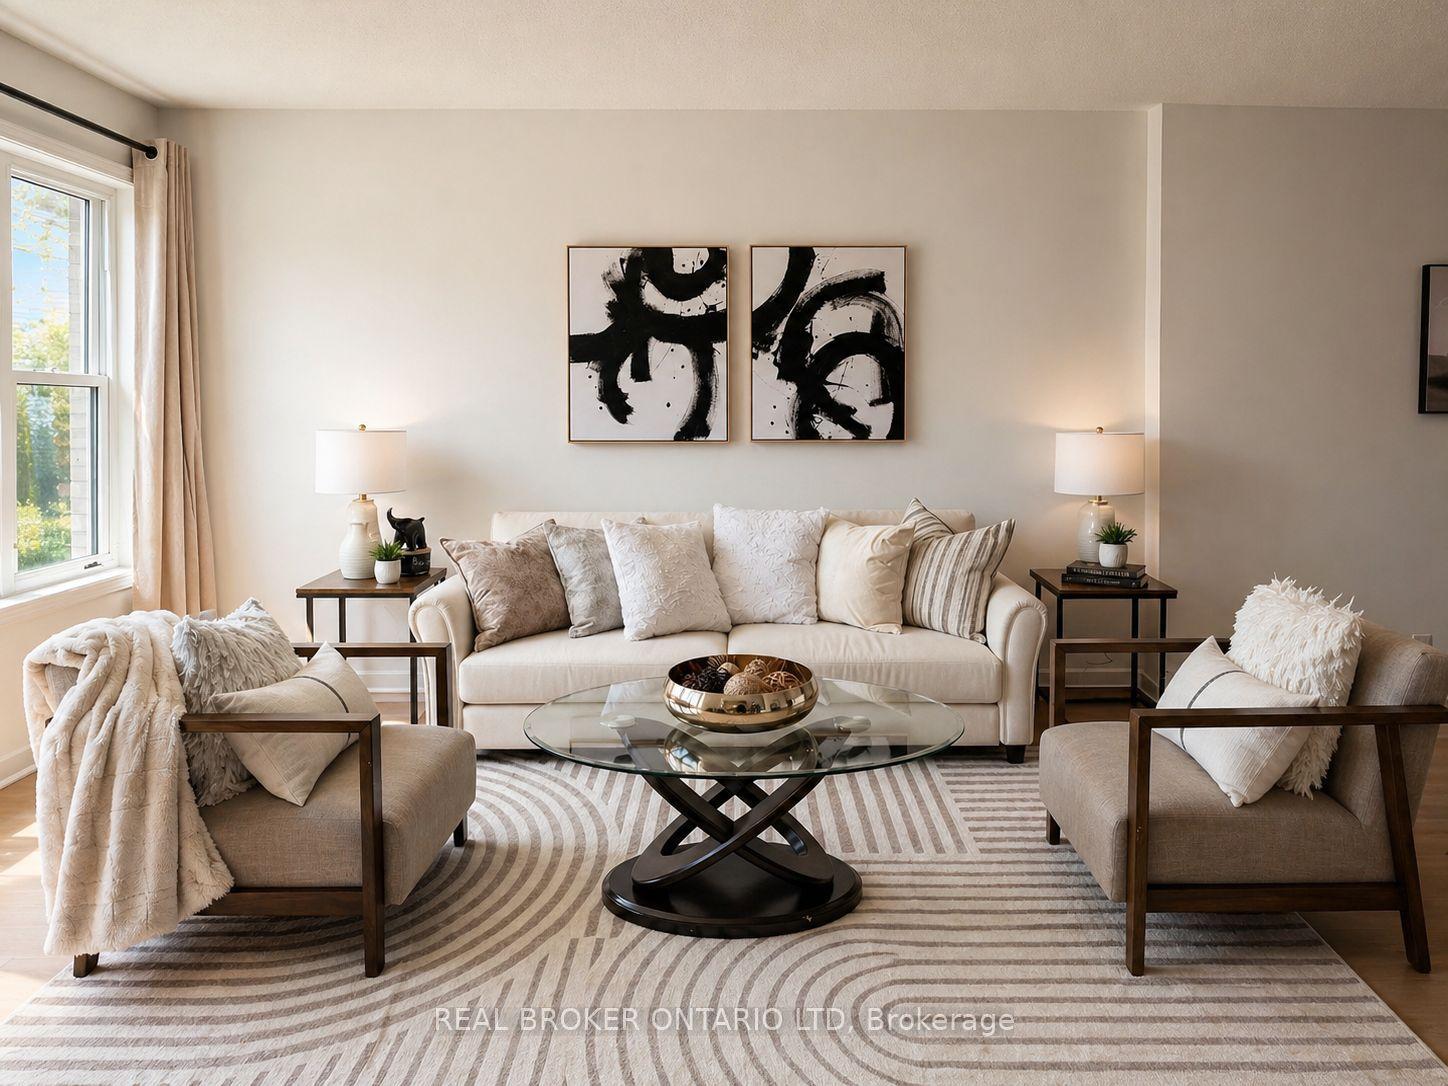
Welcome to South River Estates, a peaceful and sought-after enclave in desirable South London. This spacious bungalow condo townhouse offers over 2,100 sq ft of beautifully finished living space across two levels, with immediate possession available. This well-maintained home features quality brick exterior construction, combining timeless charm with modern comfort. The bright main floor features rich hardwood flooring in the kitchen and an open-concept living space with vaulted ceilings, creating an airy, spacious feel. The well-appointed kitchen boasts a garburator, ample cabinetry, and all appliances included, flowing effortlessly into a warm living room centered around a cozy fireplace. The main-floor primary bedroom offers a private ensuite and double closet, while the second full bathroom features a relaxing jacuzzi tub. A second main-floor bedroom and main-floor laundry complete this level. Step outside to your private deck and enclosed porch, ideal for morning coffee or peaceful evening sunsets in a landscaped setting. The fully finished lower level adds a third bedroom (currently set up as a home office), a full bathroom, a dedicated storage area, and a large recreation room, ideal for guests, extended family, or a work-from-home lifestyle. Enjoy the rare convenience of a double attached garage plus driveway parking for 4 vehicles total, plus central vacuum and central air. Pets are welcome with restrictions, and the low condo fee of $383.52 per month covers common elements and parking, offering low-maintenance, lock-and-leave living. Ideally located minutes from Commissioners Rd E, this home offers easy access to shopping, dining, parks, and schools within one of South London's most peaceful and well-established communities. Whether you're downsizing, starting out, or seeking a low-maintenance lifestyle, this home checks every box. Book your private showing today and experience all that this South River Estates gem has to offer.
GarageHardwoodFireplace
Rooms
Main Floor
| Kitchen | 6.20 × 2.80 m | |
| Living Room | 4.80 × 5.10 m | |
| Primary Bedroom | 3.70 × 3.90 m | |
| Bedroom | 3.40 × 3.40 m |
Basement
| Living Room | 5.80 × 6.50 m | |
| Office | 3.60 × 4.70 m | |
| Utility Room | 6.40 × 4.80 m |
Features
- Auto Garage Door Remote
- Central Vacuum
- Primary Bedroom - Main Floor
- Garburator
- Landscaped
- Deck
- Porch
- Porch Enclosed
- Patio
- Full
- Finished
- Central Air
- Bungalow
Financials
Annual Taxes
$3,571
Estimated Rental Income
Entire property$2,600 – $3,500/mo
Rental yield6.2% – 8.4%
*Estimates based on comparable rentals in the area. Actual income may vary.
Market Data — London South
Days on market45 days
Buyer's MarketSeller's Market
Based on active listings in London South. Data updates daily.
Getting around
How walkable, bikeable, and transit-friendly this neighbourhood is.
76
/ 100
Walk Score
Very Walkable
55
/ 100
Transit Score
Good Transit
49
/ 100
Bike Score
Somewhat Bikeable
Scores are estimates based on neighbourhood data and are for informational purposes only.
MLS® data courtesy of the Toronto Regional Real Estate Board (TRREB).
The information provided herein must only be used by consumers that have a bona fide interest in the purchase, sale, or lease of real estate and may not be used for any commercial purpose or any other purpose. Listing information is deemed reliable but is not guaranteed accurate by the Toronto Regional Real Estate Board, the listing brokerage, or this website. The trademarks REALTOR®, REALTORS® and the REALTOR® logo are controlled by The Canadian Real Estate Association (CREA) and identify real estate professionals who are members of CREA. MLS®, Multiple Listing Service®, and the associated logos are owned by CREA. Not intended to solicit properties currently listed for sale or buyers under contract.
You may also like
More homes in London South
Hand-picked listings with a similar price range and style.
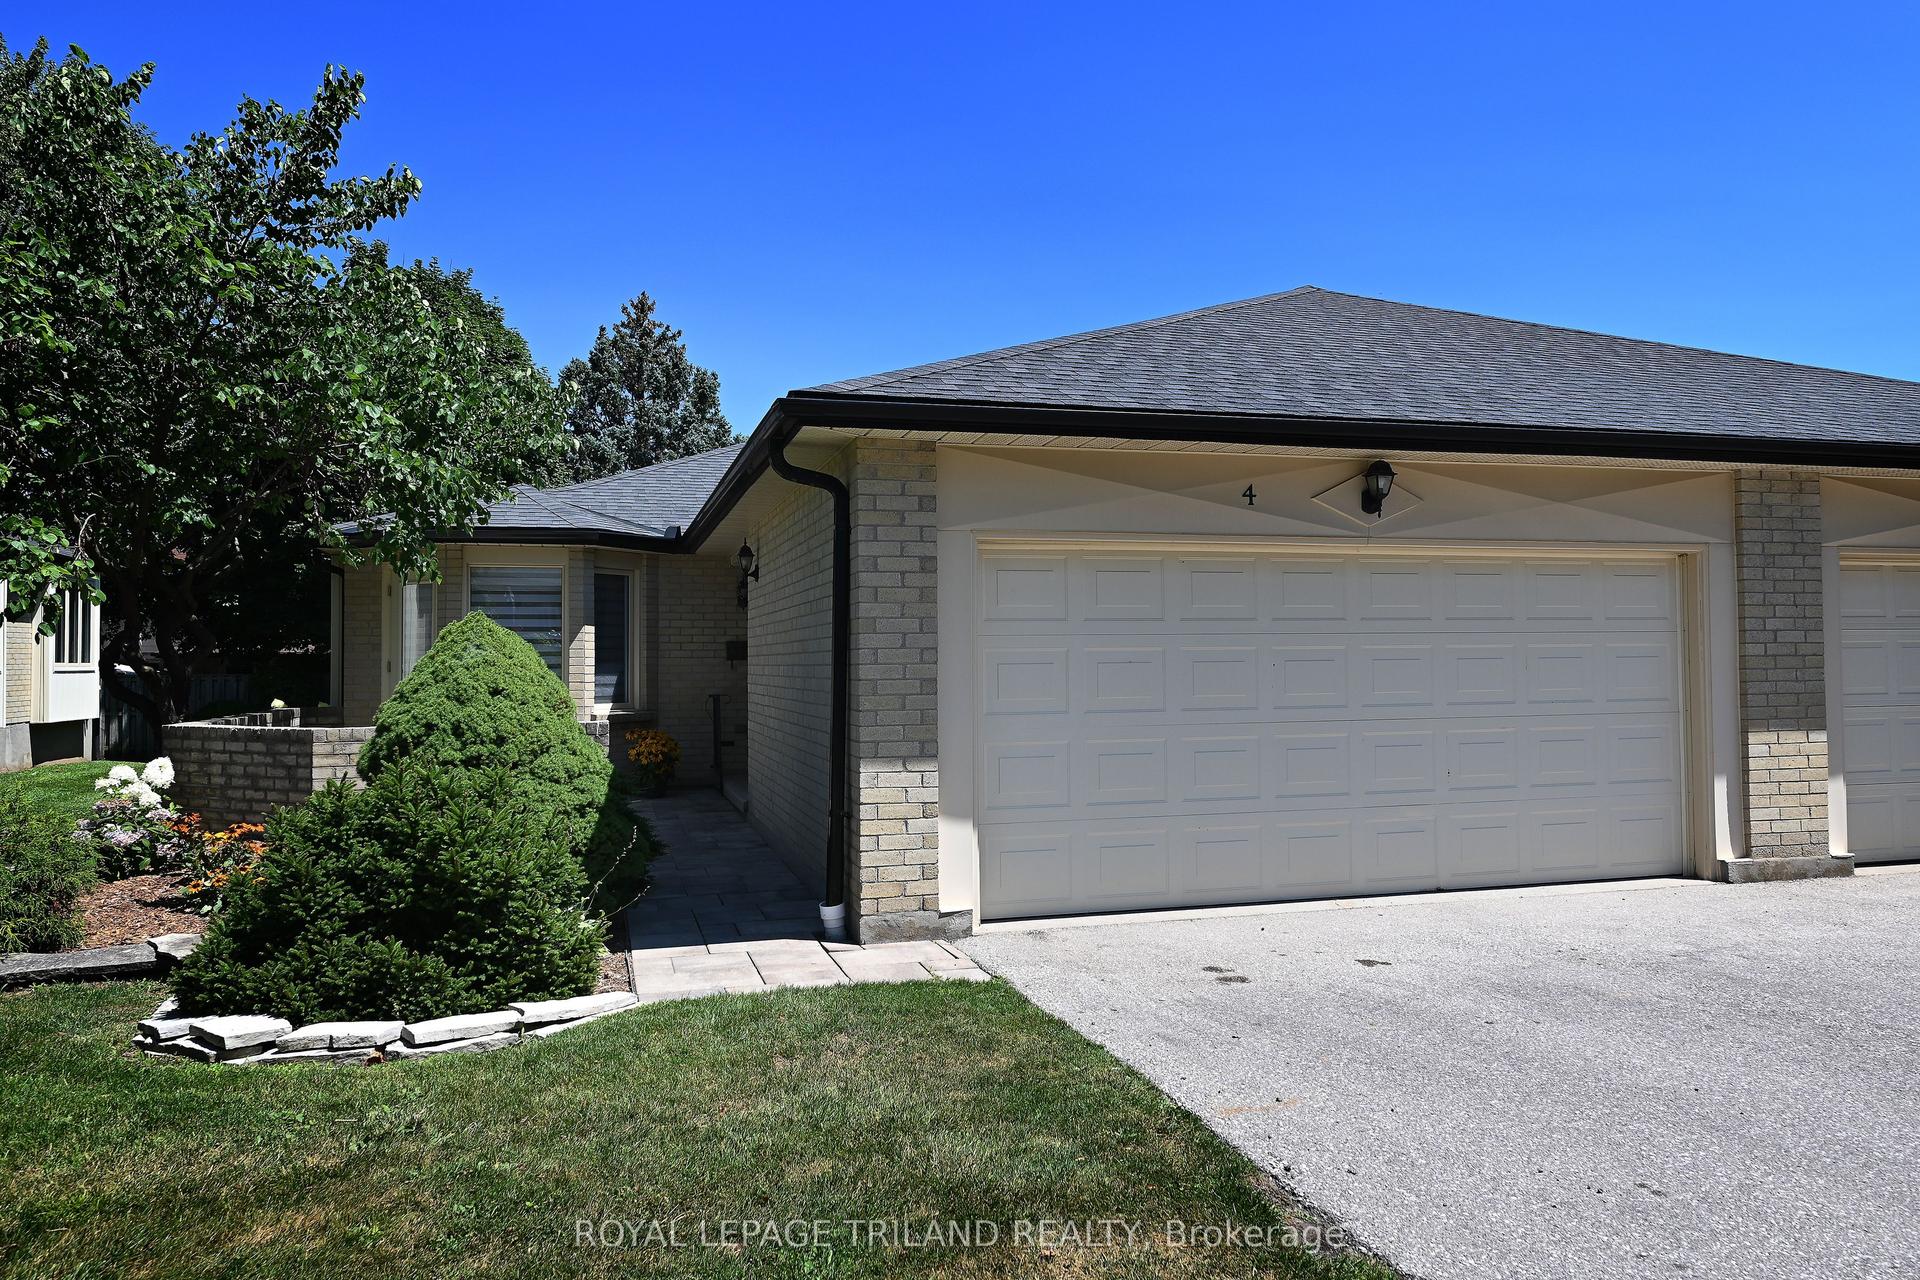
For Sale2 days ago
$519,900
Condo Town
est. $2,279/mo
94 Pine Valley Gate 4 #4, South N
London South, ON
2 bd
3 ba
1,300
4
MLS# X13646644Royal Lepage Triland Realty
WhatsApp Aman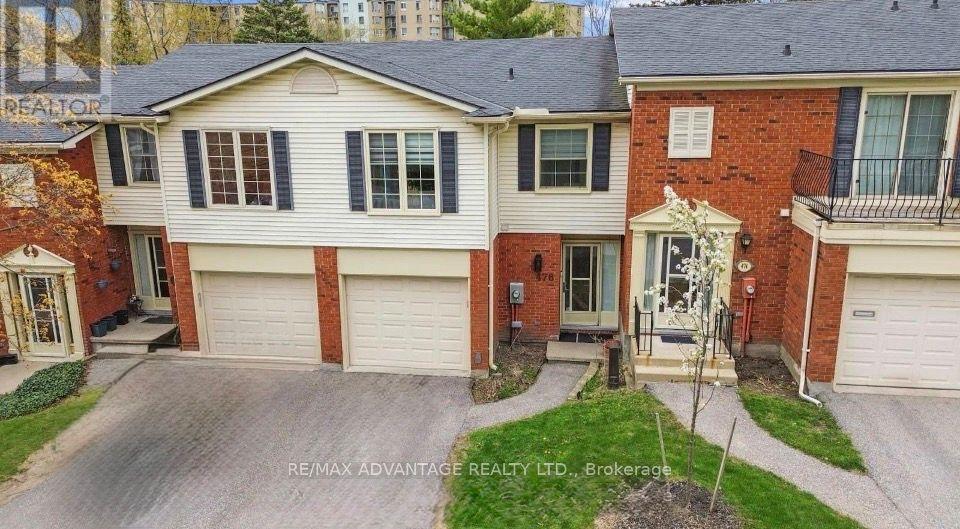
For Sale3 months ago
$489,000
Condo Town
est. $2,144/mo
476 Wilkins Street 67 #67, South R
London South, ON
4 bd
2 ba
1,500
2
MLS# X13092932Re/Max Advantage Realty Ltd.
WhatsApp Aman