For Sale
Just Listed
Open House Sun 17–20
94 Pine Valley Gate 4 #4
South N, London South, ON
$519,900
2Bd
3Ba
1,300+sqft
4Parking
$400/sqft
Condo TownMLS# X13646644Listed 2026-08-062 DOM
Heating
Water Heater
Cooling
Central Air
Basement
Partially Finished
Just listed! New listings in London South often receive offers within the first week.
About this home
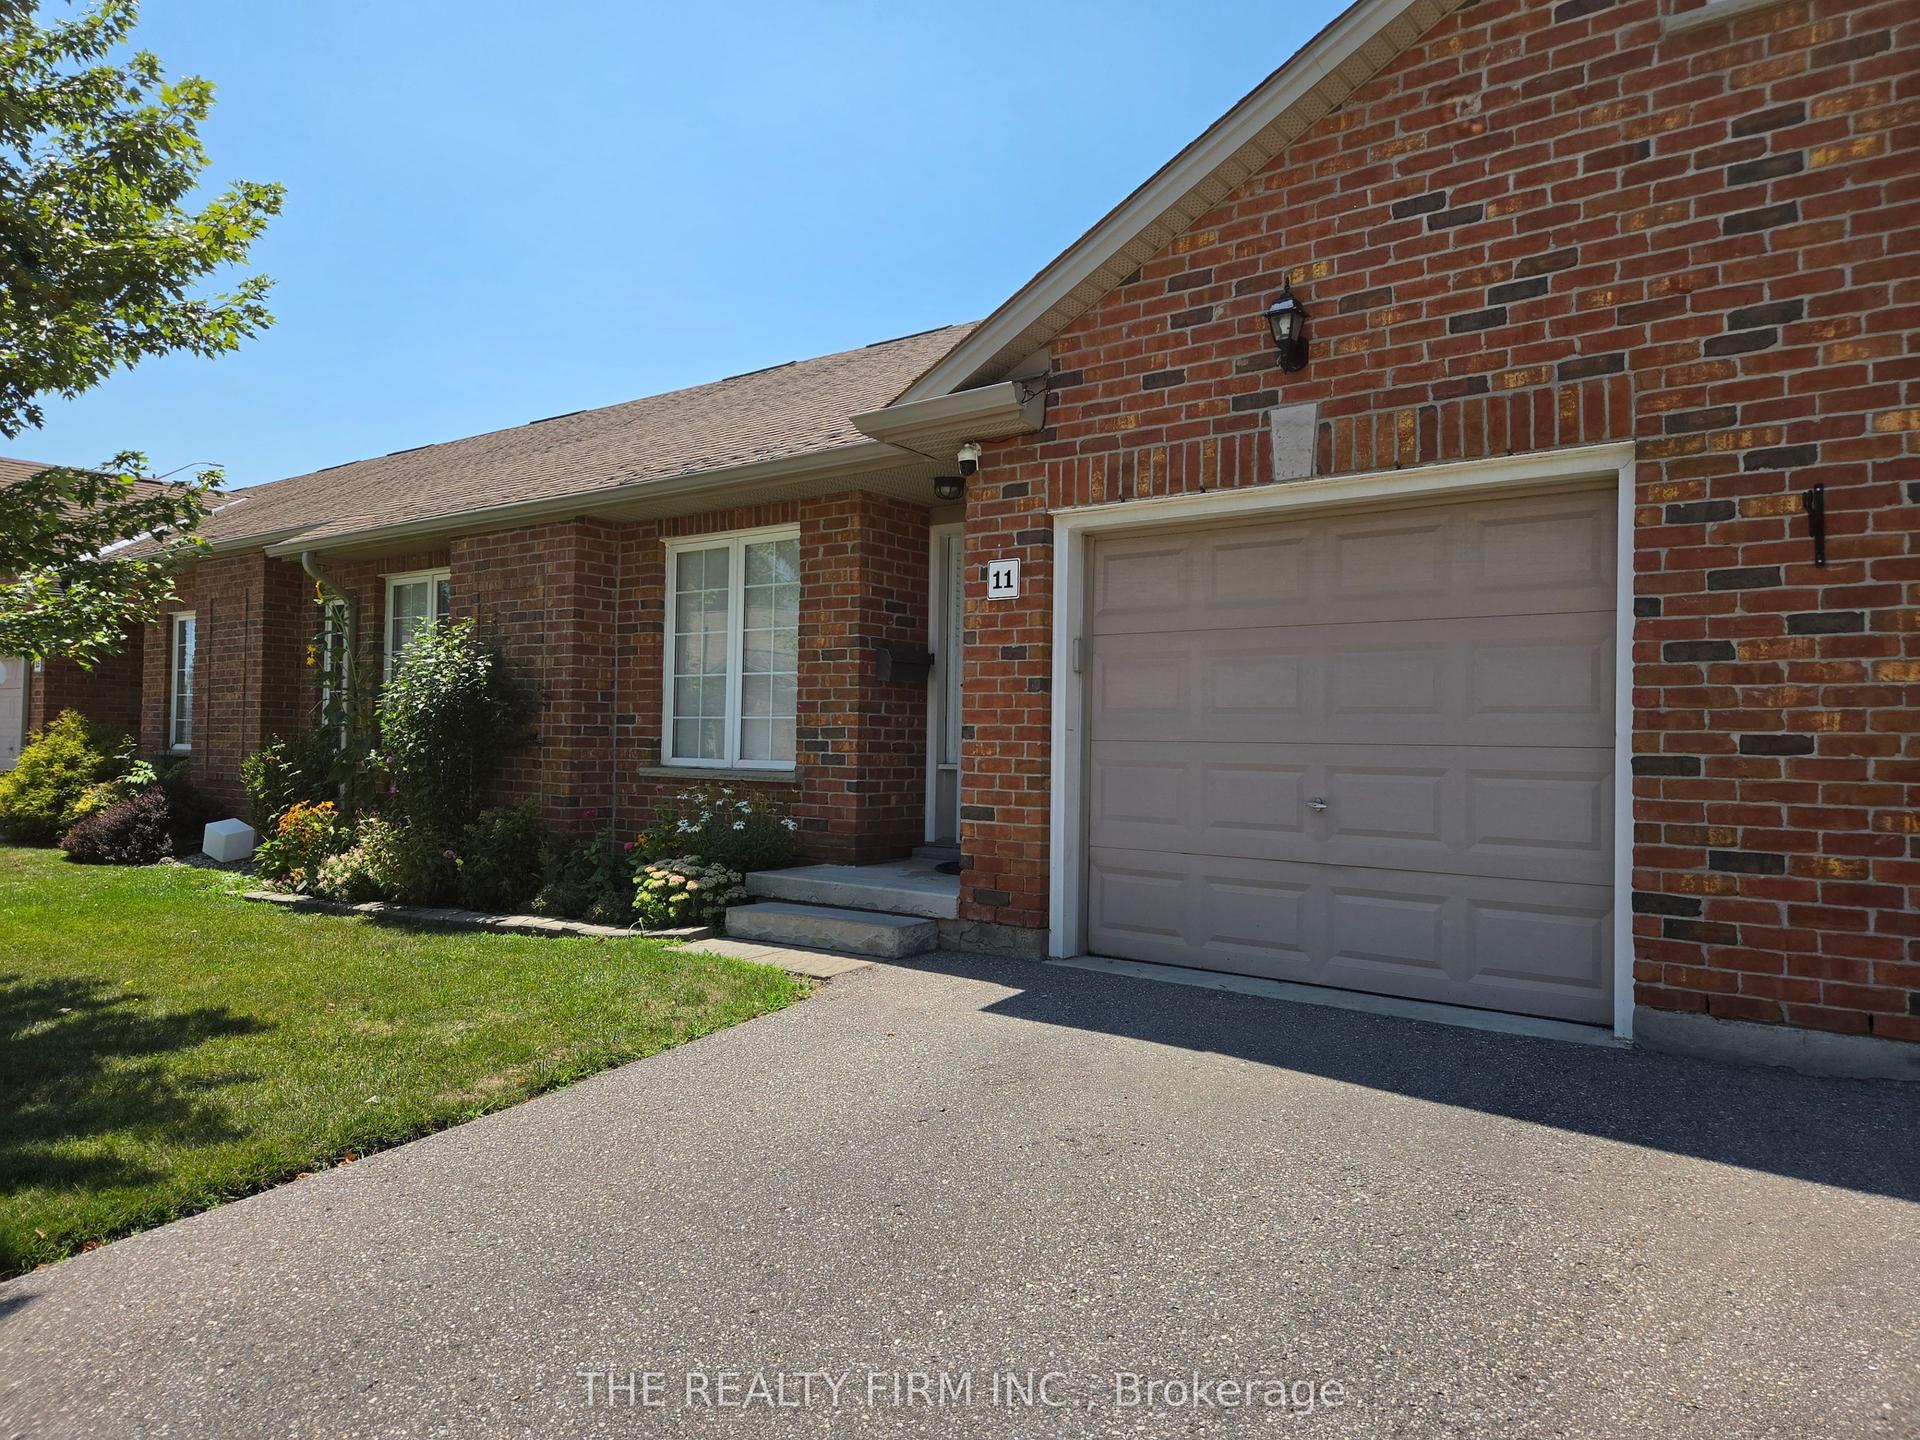
This inviting single-floor, 2-bedroom condo is nestled in an exclusive 11-unit complex off Pine Valley Gate, offering a rare blend of comfort, privacy, and convenience. Step inside to a spacious foyer with access to a bright guest bedroom, a 4-piece bath, and a sun-filled eat-in kitchen. The thoughtful layout flows seamlessly into the combined living and dining area, where a cozy gas fireplace creates a warm, welcoming space for relaxing or entertaining. French doors connect the kitchen and dining area, enhancing both function and flow. The primary bedroom is tucked away for privacy and features walk-in closets and a 3-piece ensuite. A walk-out front patio extends your living space outdoors-perfect for morning coffee or casual evenings. The finished lower level offers exceptional flexibility, ideal for a family room, media space, home office, or guest area. It also includes a 3-piece bath, a dedicated laundry room with utility sink and folding counter, and multiple storage areas for added convenience. A covered breezeway leads to a spacious two-car garage, providing secure parking and valuable extra storage-an uncommon feature in a boutique condo setting. Recent updates include new main-floor carpeting, fresh paint throughout, and upgraded LED lighting. Located in sought-after South London, this home is close to shopping, schools, fitness facilities, and offers quick access to Highways 401 and 402. This is a great property.
GarageFireplace
Rooms
Main Floor
| Foyer | 2.84 × 2.13 m | Tile Floor |
| Bedroom 2 | 4.30 × 3.61 m | Breakfast Area Closet Overlook Patio |
| Kitchen | 3.00 × 3.00 m | Eat-in Kitchen Tile Ceiling W/O To Patio |
| Kitchen | 3.08 × 3.30 m | Tile Floor French Doors Overlooks Frontyard |
| Living Room | 6.96 × 4.88 m | Combined w/Dining Broadloom Gas Fireplace |
| Primary Bedroom | 4.82 × 3.94 m | Broadloom Closet |
| Bathroom | 2.54 × 2.31 m | 4 Pc Bath |
| Bathroom | 1.73 × 2.64 m | 3 Pc Ensuite Tile Ceiling Skylight |
Lower
| Family Room | 7.21 × 4.29 m | Broadloom Recessed Lighting |
| Other | 4.88 × 3.30 m | Broadloom |
| Laundry | 3.30 × 2.61 m | Recessed Lighting Laundry Sink |
| Furnace Room | 1.32 × 1.34 m | Concrete Floor Unfinished |
Features
- Auto Garage Door Remote
- Garburator
- Primary Bedroom - Main Floor
- Storage
- Water Heater
- Landscaped
- Lawn Sprinkler System
- Patio
- Year Round Living
- Partially Finished
- Central Air
- Bungalow
Financials
Annual Taxes
$4,258
Estimated Rental Income
Entire property$2,600 – $3,500/mo
Rental yield6.0% – 8.1%
*Estimates based on comparable rentals in the area. Actual income may vary.
Market Data — London South
Days on market2 days
Buyer's MarketSeller's Market
Based on active listings in London South. Data updates daily.
Getting around
How walkable, bikeable, and transit-friendly this neighbourhood is.
66
/ 100
Walk Score
Somewhat Walkable
57
/ 100
Transit Score
Good Transit
49
/ 100
Bike Score
Somewhat Bikeable
Scores are estimates based on neighbourhood data and are for informational purposes only.
MLS® data courtesy of the Toronto Regional Real Estate Board (TRREB).
The information provided herein must only be used by consumers that have a bona fide interest in the purchase, sale, or lease of real estate and may not be used for any commercial purpose or any other purpose. Listing information is deemed reliable but is not guaranteed accurate by the Toronto Regional Real Estate Board, the listing brokerage, or this website. The trademarks REALTOR®, REALTORS® and the REALTOR® logo are controlled by The Canadian Real Estate Association (CREA) and identify real estate professionals who are members of CREA. MLS®, Multiple Listing Service®, and the associated logos are owned by CREA. Not intended to solicit properties currently listed for sale or buyers under contract.
You may also like
More homes in London South
Hand-picked listings with a similar price range and style.
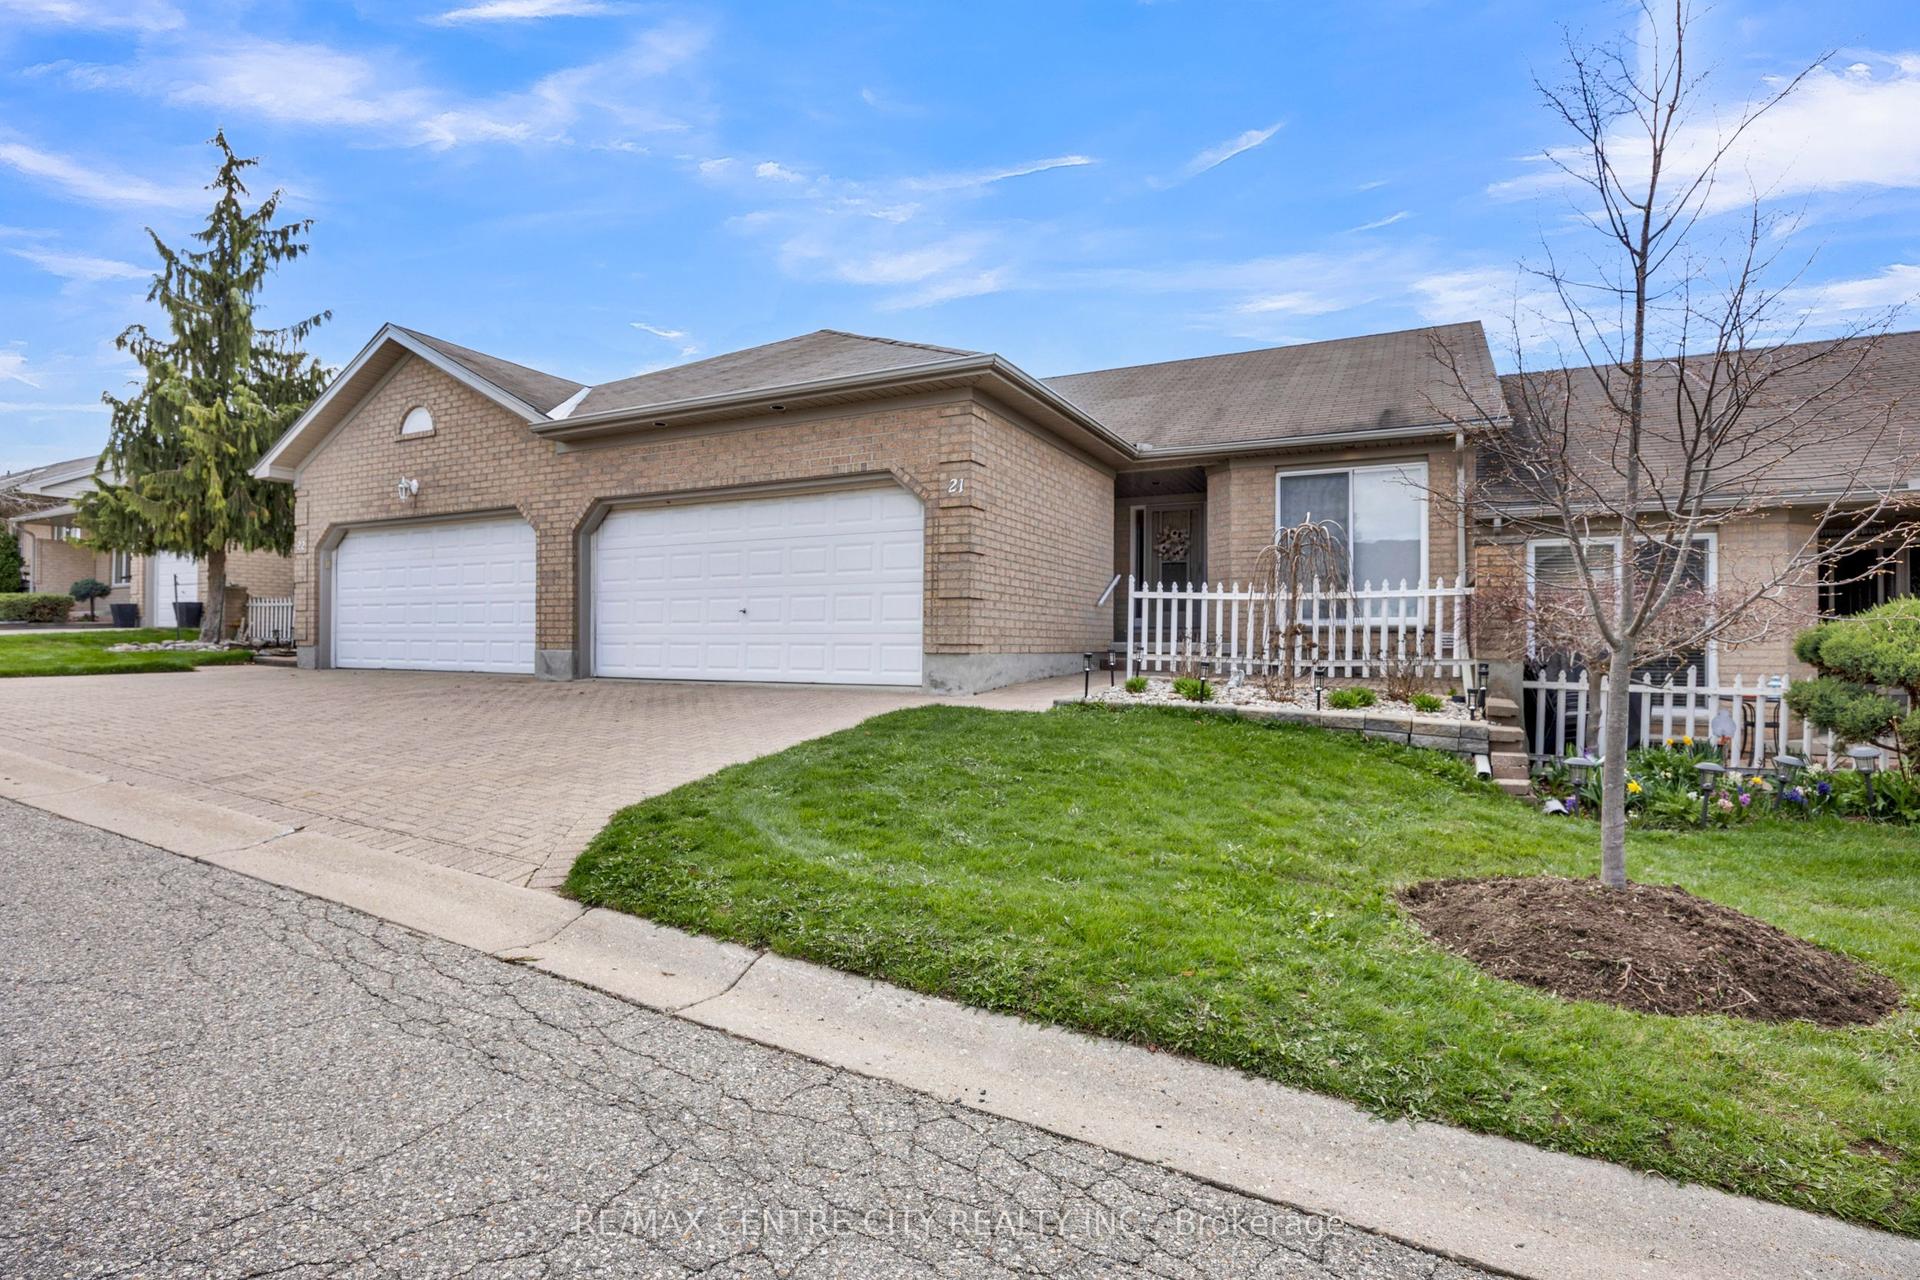
For Sale2 months ago
$499,900
Condo Town
est. $2,192/mo
861 Shelborne Street 21 #21, South J
London South, ON
2 bd
3 ba
1,100
4
MLS# X13482518Re/Max Centre City Realty Inc.
WhatsApp Aman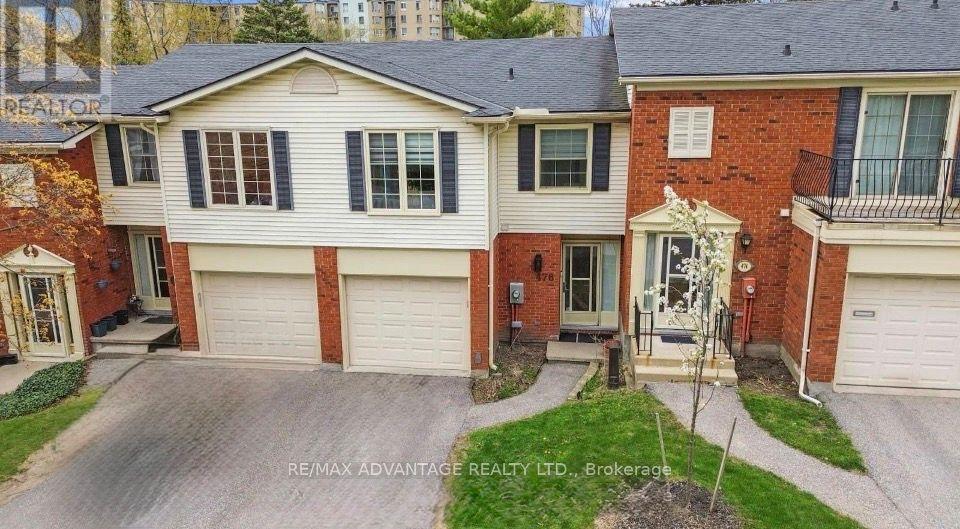
For Sale3 months ago
$489,000
Condo Town
est. $2,144/mo
476 Wilkins Street 67 #67, South R
London South, ON
4 bd
2 ba
1,500
2
MLS# X13092932Re/Max Advantage Realty Ltd.
WhatsApp Aman