For Sale
5285 THIRD Avenue
211 - Cherrywood, Niagara Falls, ON
$499,900
4Bd
2Ba
1,300+sqft
2Parking
40 x 115 ftlot
$385/sqft
DetachedMLS# X13482872Listed 2026-06-2448 DOM
Cooling
Central Air
Basement
Partially Finished
On the market for 48 days — longer than average. The seller may be open to negotiation.
About this home
2 1/2 storey period charmer, with 4 bedrooms, high ceilings, original trim and carpet free. All 4 levels are finished , Main floor features large foyer, original hardwood, kitchen, living and dining room with access to deck area and spacious fenced yard. Upper floors bedrooms, and bath, finished 3rd floor - primary as access to deck/balcony- attic finished with 4th bedroom with storage under eaves. The kitchen, furnace, air conditioner, vinyl windows, wiring, and plumbing all updated in past 10years. spacious rear fenced yard. Oversized mechanics dream garage. Large front porch for lazy evenings or morning coffee. Basement finished with office/recroom , laundry, storage and bath.Lots of room to grow,
GarageHardwood
Rooms
Main Floor
| Foyer | 2.90 × 2.70 m | |
| Kitchen | 3.33 × 3.74 m | |
| Dining Room | 3.90 × 3.60 m | |
| Living Room | 4.07 × 3.07 m |
Second Floor
| Bedroom | 3.63 × 3.10 m | Balcony |
| Bedroom | 3.18 × 3.11 m | |
| Bedroom | 3.18 × 3.09 m |
Third Floor
| Bedroom | 0.00 × 0.00 m |
Basement
| Office | 6.96 × 7.88 m |
Features
- Other
- Porch
- Partially Finished
- Full
- Central Air
- 2-Storey
Financials
Annual Taxes
$2,487
Estimated Rental Income
Entire property$4,000 – $6,500/mo
Basement apartment$1,800 – $2,500/mo
Rental yield9.6% – 15.6%
*Estimates based on comparable rentals in the area. Actual income may vary.
Market Data — Niagara Falls
Days on market48 days
Buyer's MarketSeller's Market
Based on active listings in Niagara Falls. Data updates daily.
Getting around
How walkable, bikeable, and transit-friendly this neighbourhood is.
52
/ 100
Walk Score
Somewhat Walkable
37
/ 100
Transit Score
Some Transit
48
/ 100
Bike Score
Somewhat Bikeable
Scores are estimates based on neighbourhood data and are for informational purposes only.
MLS® data courtesy of the Toronto Regional Real Estate Board (TRREB).
The information provided herein must only be used by consumers that have a bona fide interest in the purchase, sale, or lease of real estate and may not be used for any commercial purpose or any other purpose. Listing information is deemed reliable but is not guaranteed accurate by the Toronto Regional Real Estate Board, the listing brokerage, or this website. The trademarks REALTOR®, REALTORS® and the REALTOR® logo are controlled by The Canadian Real Estate Association (CREA) and identify real estate professionals who are members of CREA. MLS®, Multiple Listing Service®, and the associated logos are owned by CREA. Not intended to solicit properties currently listed for sale or buyers under contract.
You may also like
More homes in Niagara Falls
Hand-picked listings with a similar price range and style.
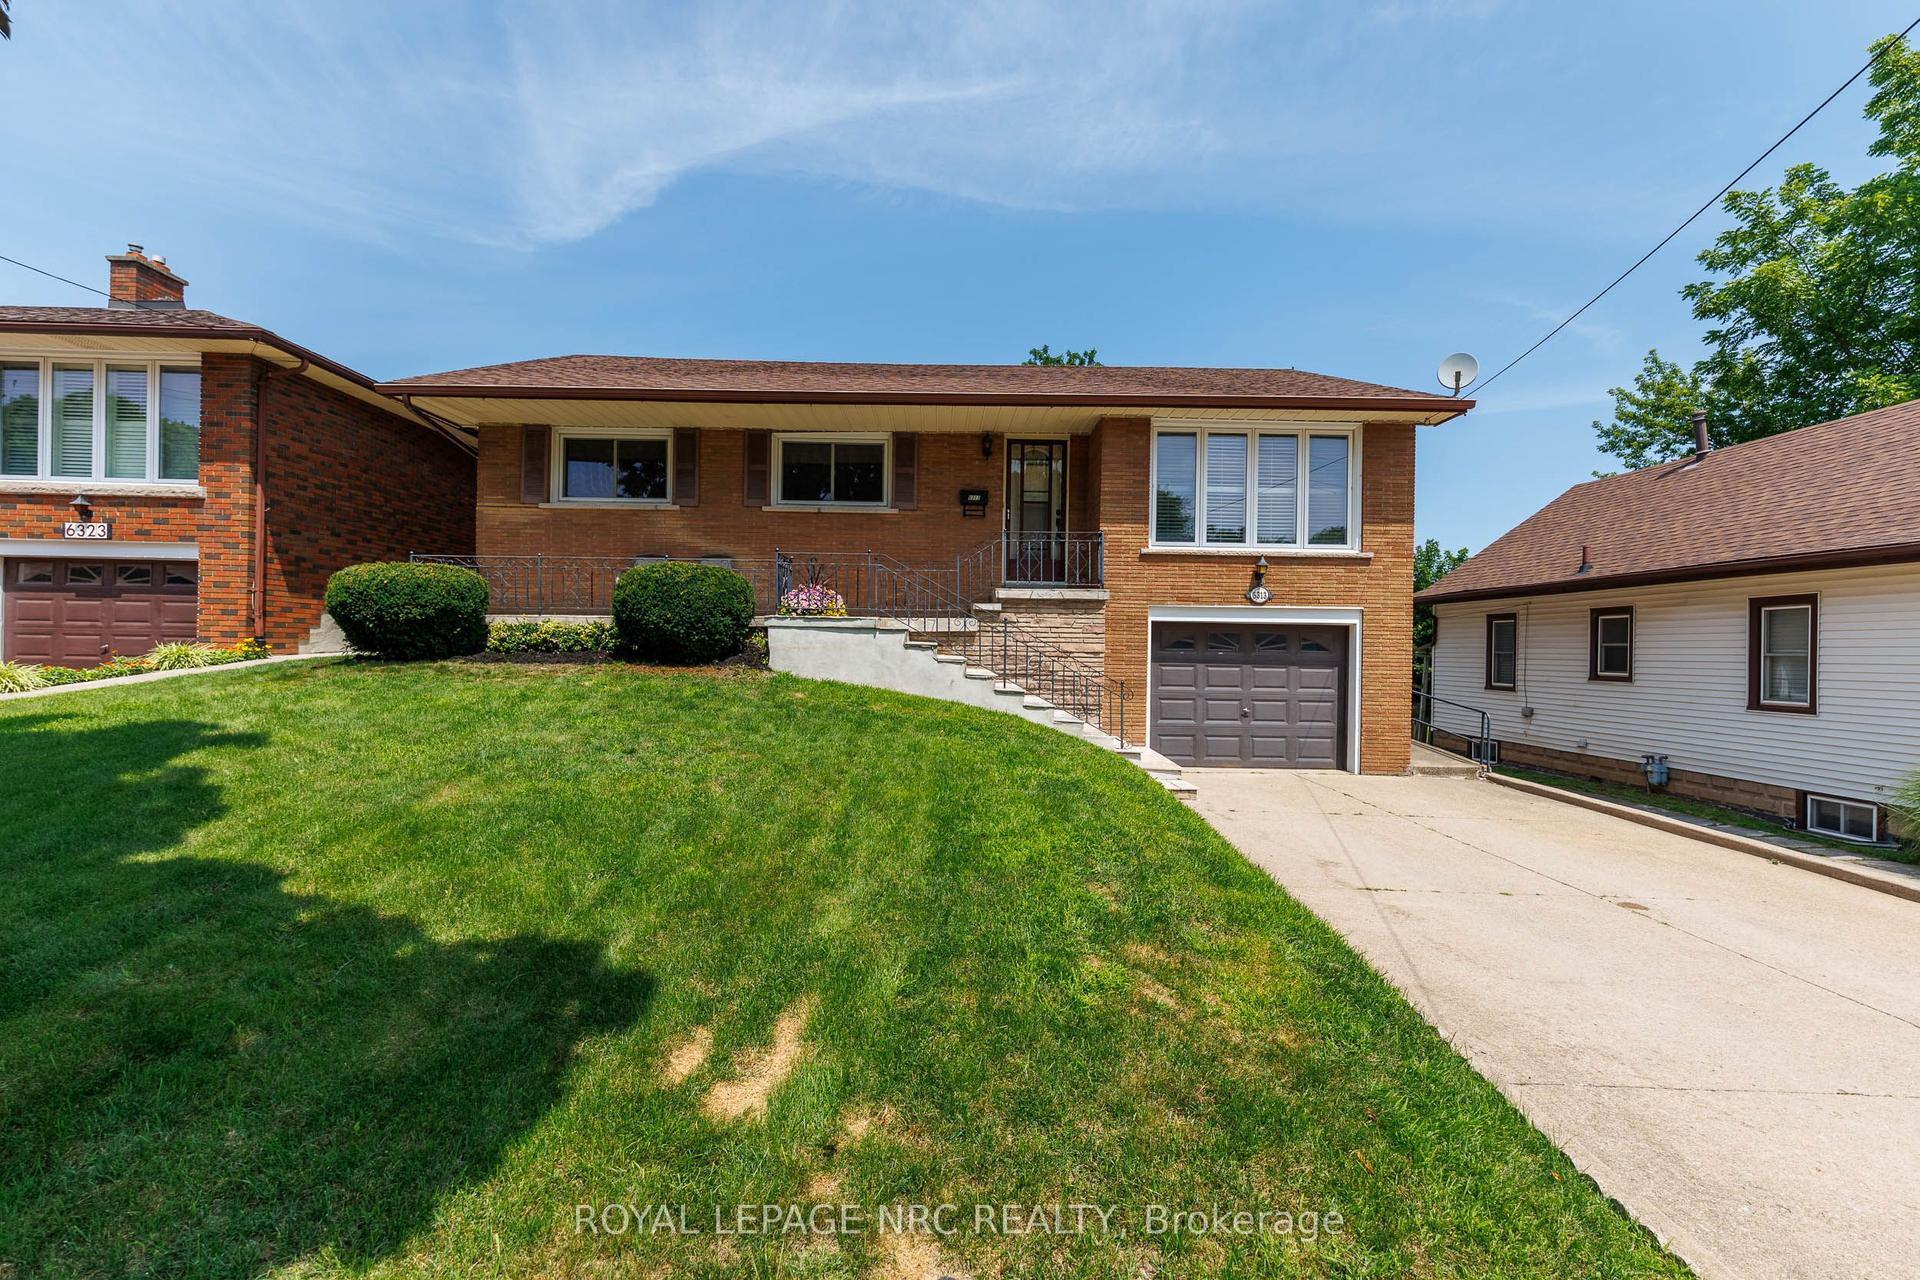
For Sale15 days ago
$599,900
Detached
est. $2,630/mo
6313 CRAWFORD Street, 212 - Morrison
Niagara Falls, ON
3 bd
2 ba
1,300
5
MLS# X13612822Royal Lepage Nrc Realty
WhatsApp Aman
For Sale2 months ago
$499,000
Detached
est. $2,188/mo
6094 Stevens Street, 211 - Cherrywood
Niagara Falls, ON
2+1 bd
1 ba
1,300
3
MLS# X13443514Royal Lepage Nrc Realty
WhatsApp Aman