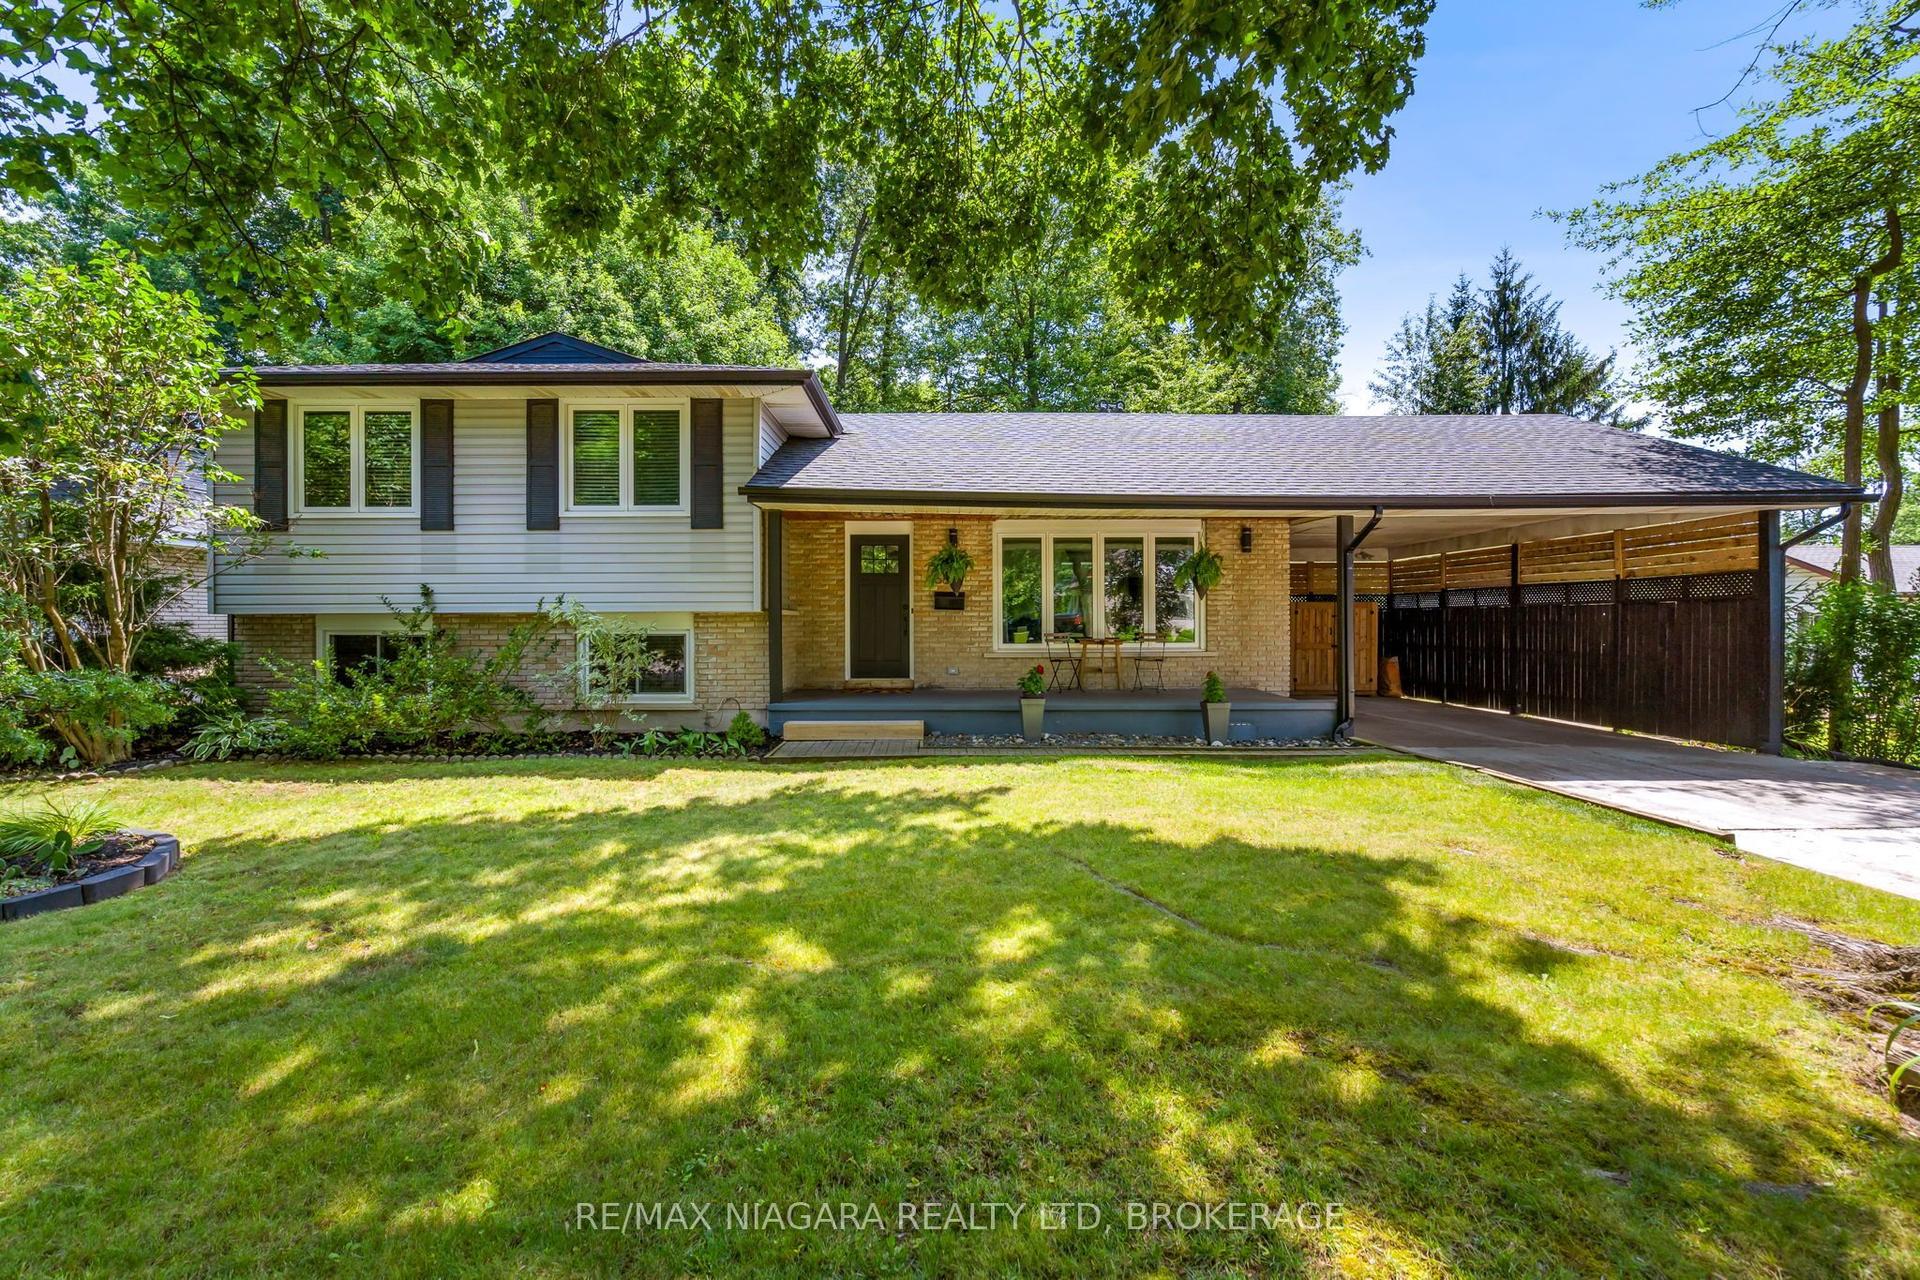
For Sale
Just Listed
6313 CRAWFORD Street
212 - Morrison, Niagara Falls, ON
$599,900
3Bd
2Ba
1,300+sqft
5Parking
50 x 150 ftlot
$461/sqft
DetachedMLS# X13612822Listed 2026-07-280 DOM
Cooling
Central Air
Basement
Finished
Just listed! New listings in Niagara Falls often receive offers within the first week.
About this home
Welcome to this immaculate, lovingly maintained one-owner bungalow, proudly offered for the first time in decades! Nestled in one of North Niagara Falls' most sought-after neighborhoods, this solid brick home is perfectly situated within walking distance to shopping, parks, schools, and everyday amenities. Built in 1966, this oversized bungalow offers 1,233 sq. ft. above grade and over 2,000 sq. ft. of finished living space, providing exceptional room for growing families or multi-generational living. Set on a generous 50' x 150' lot, the property features a double concrete driveway, attached single garage, and wonderful curb appeal. Inside, you'll find three spacious bedrooms, all freshly painted, along with gleaming oak hardwood flooring throughout the main living areas. The bright and inviting layout includes a large living room, separate dining room, and a well-appointed oak kitchen. The fully finished basement offers incredible versatility with its separate entrance, making it ideal for an in-law suite or future income potential. Highlights include a spacious second kitchen, expansive rec room with a cozy gas fireplace, second full bathroom, oversized utility room, cold cellar, and convenient access to the attached garage. A unique feature is the custom-built basement ceiling, providing impressive ceiling heights of nearly 9 feet. Step outside to enjoy the covered concrete patio overlooking the expansive, pool-sized backyard-ready for you to create your own private outdoor oasis. A rare opportunity to own an exceptionally cared-for home in a family-friendly neighborhood known for its excellent schools and unbeatable convenience. Pride of ownership is evident throughout-this is one you won't want to miss! Check out the attached video tour!
PoolGarageHardwoodFireplaceIn-law Suite
Rooms
Main Floor
| Living Room | 3.70 × 4.96 m | Hardwood Floor California Shutters |
| Dining Room | 3.51 × 4.41 m | Hardwood Floor California Shutters |
| Kitchen | 3.55 × 3.12 m | |
| Bathroom | 2.13 × 3.24 m | 4 Pc Bath |
| Primary Bedroom | 3.53 × 3.87 m | Hardwood Floor |
| Bedroom | 3.01 × 3.24 m | Hardwood Floor |
| Bedroom | 3.03 × 3.48 m | Hardwood Floor |
Basement
| Bathroom | 2.39 × 1.61 m | 3 Pc Bath |
| Recreation | 5.40 × 5.00 m | Gas Fireplace |
| Kitchen | 3.06 × 3.88 m | Open Concept Combined w/Rec |
| Cold Room/Cantina | 6.46 × 1.43 m | |
| Utility Room | 6.47 × 4.01 m |
Features
- Auto Garage Door Remote
- Carpet Free
- In-Law Capability
- Primary Bedroom - Main Floor
- Patio
- Finished
- Full
- Separate Entrance
- Central Air
- Bungalow
Financials
Annual Taxes
$4,179
Estimated Rental Income
Entire property$3,200 – $4,800/mo
Basement apartment$1,800 – $2,500/mo
Rental yield6.4% – 9.6%
*Estimates based on comparable rentals in the area. Actual income may vary.
Market Data — Niagara Falls
Days on market0 days
Buyer's MarketSeller's Market
Based on active listings in Niagara Falls. Data updates daily.
Our estimate for this home
Estimated range
$608K – $706K
Mid-point $657K · ~$505/sqft
How this listing compares
$608KList · $600K$706K
Medium confidence·Based on 17 212 - morrison comparables
Estimated range is generated automatically from active comparables and is for informational purposes only. Not an appraisal — contact Aman for a full comparative market analysis that factors in condition, renovations, and positioning.
Getting around
How walkable, bikeable, and transit-friendly this neighbourhood is.
58
/ 100
Walk Score
Somewhat Walkable
43
/ 100
Transit Score
Some Transit
54
/ 100
Bike Score
Bikeable
Scores are estimates based on neighbourhood data and are for informational purposes only.
MLS® data courtesy of the Toronto Regional Real Estate Board (TRREB).
The information provided herein must only be used by consumers that have a bona fide interest in the purchase, sale, or lease of real estate and may not be used for any commercial purpose or any other purpose. Listing information is deemed reliable but is not guaranteed accurate by the Toronto Regional Real Estate Board, the listing brokerage, or this website. The trademarks REALTOR®, REALTORS® and the REALTOR® logo are controlled by The Canadian Real Estate Association (CREA) and identify real estate professionals who are members of CREA. MLS®, Multiple Listing Service®, and the associated logos are owned by CREA. Not intended to solicit properties currently listed for sale or buyers under contract.
You may also like
More homes in Niagara Falls
Hand-picked listings with a similar price range and style.

For Sale2 months ago
$549,888
Detached
est. $2,411/mo
8158 PADDOCK TRAIL Drive, 213 - Ascot
Niagara Falls, ON
3+1 bd
2 ba
1,300
4
MLS# X13147680Right At Home Realty
WhatsApp Aman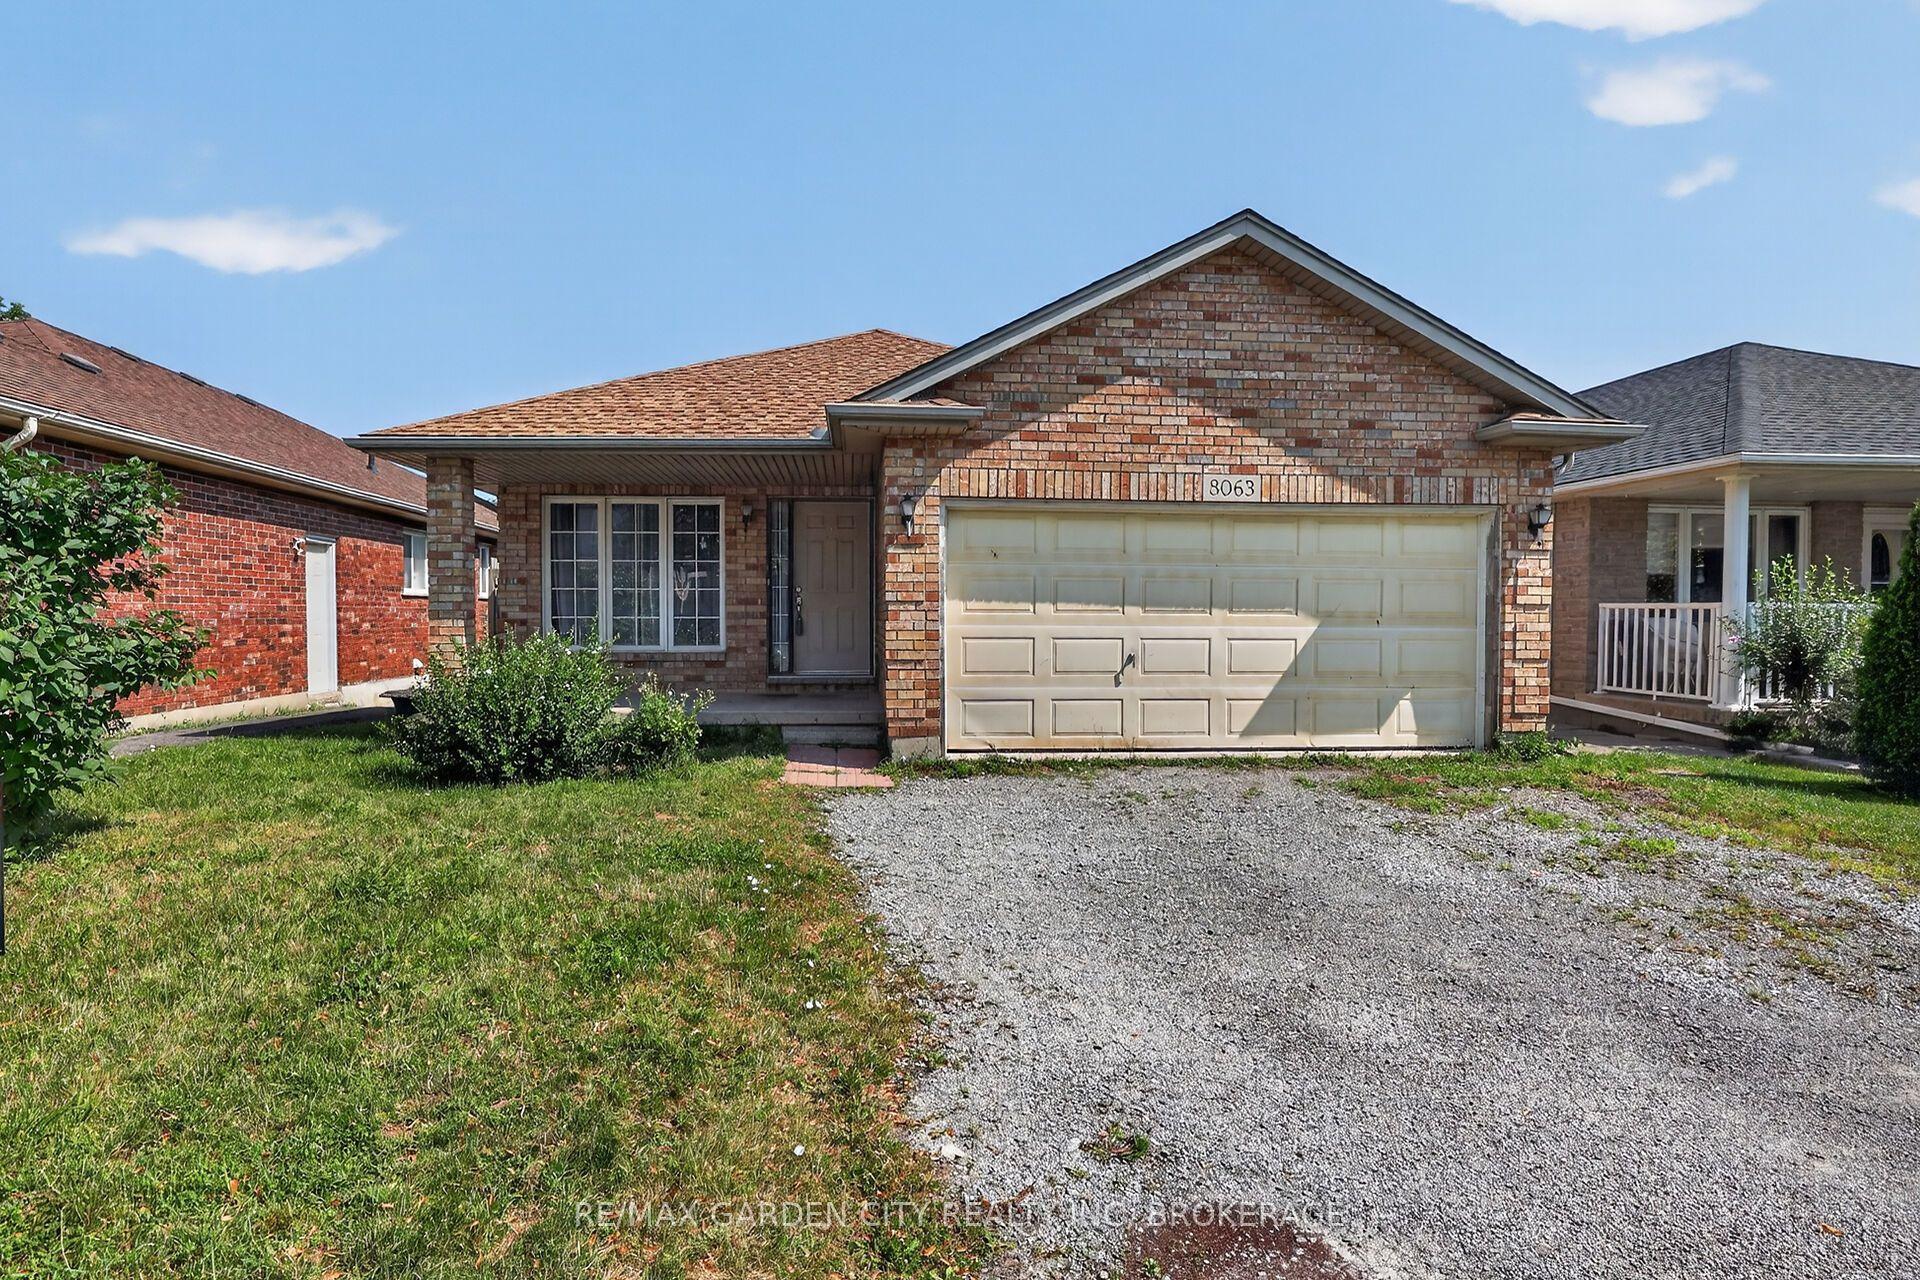
For Sale3 days ago
$569,000
Detached
est. $2,495/mo
8063 Citation Road, 213 - Ascot
Niagara Falls, ON
3+1 bd
2 ba
1,300
3
MLS# X13605556Re/Max Garden City Realty Inc, Br…
WhatsApp Aman