For Sale
1818 County Road 2
Otonabee-South Monaghan, Otonabee-South Monaghan, ON
$749,900
3Bd
2Ba
1,750+sqft
8Parking
164.47 x 462.86 ftlot
$429/sqft
DetachedMLS# X13483086Listed 2026-06-24107 DOM
Heating
Water Heater Owned
Basement
Finished
On the market for 107 days — longer than average. The seller may be open to negotiation.
About this home
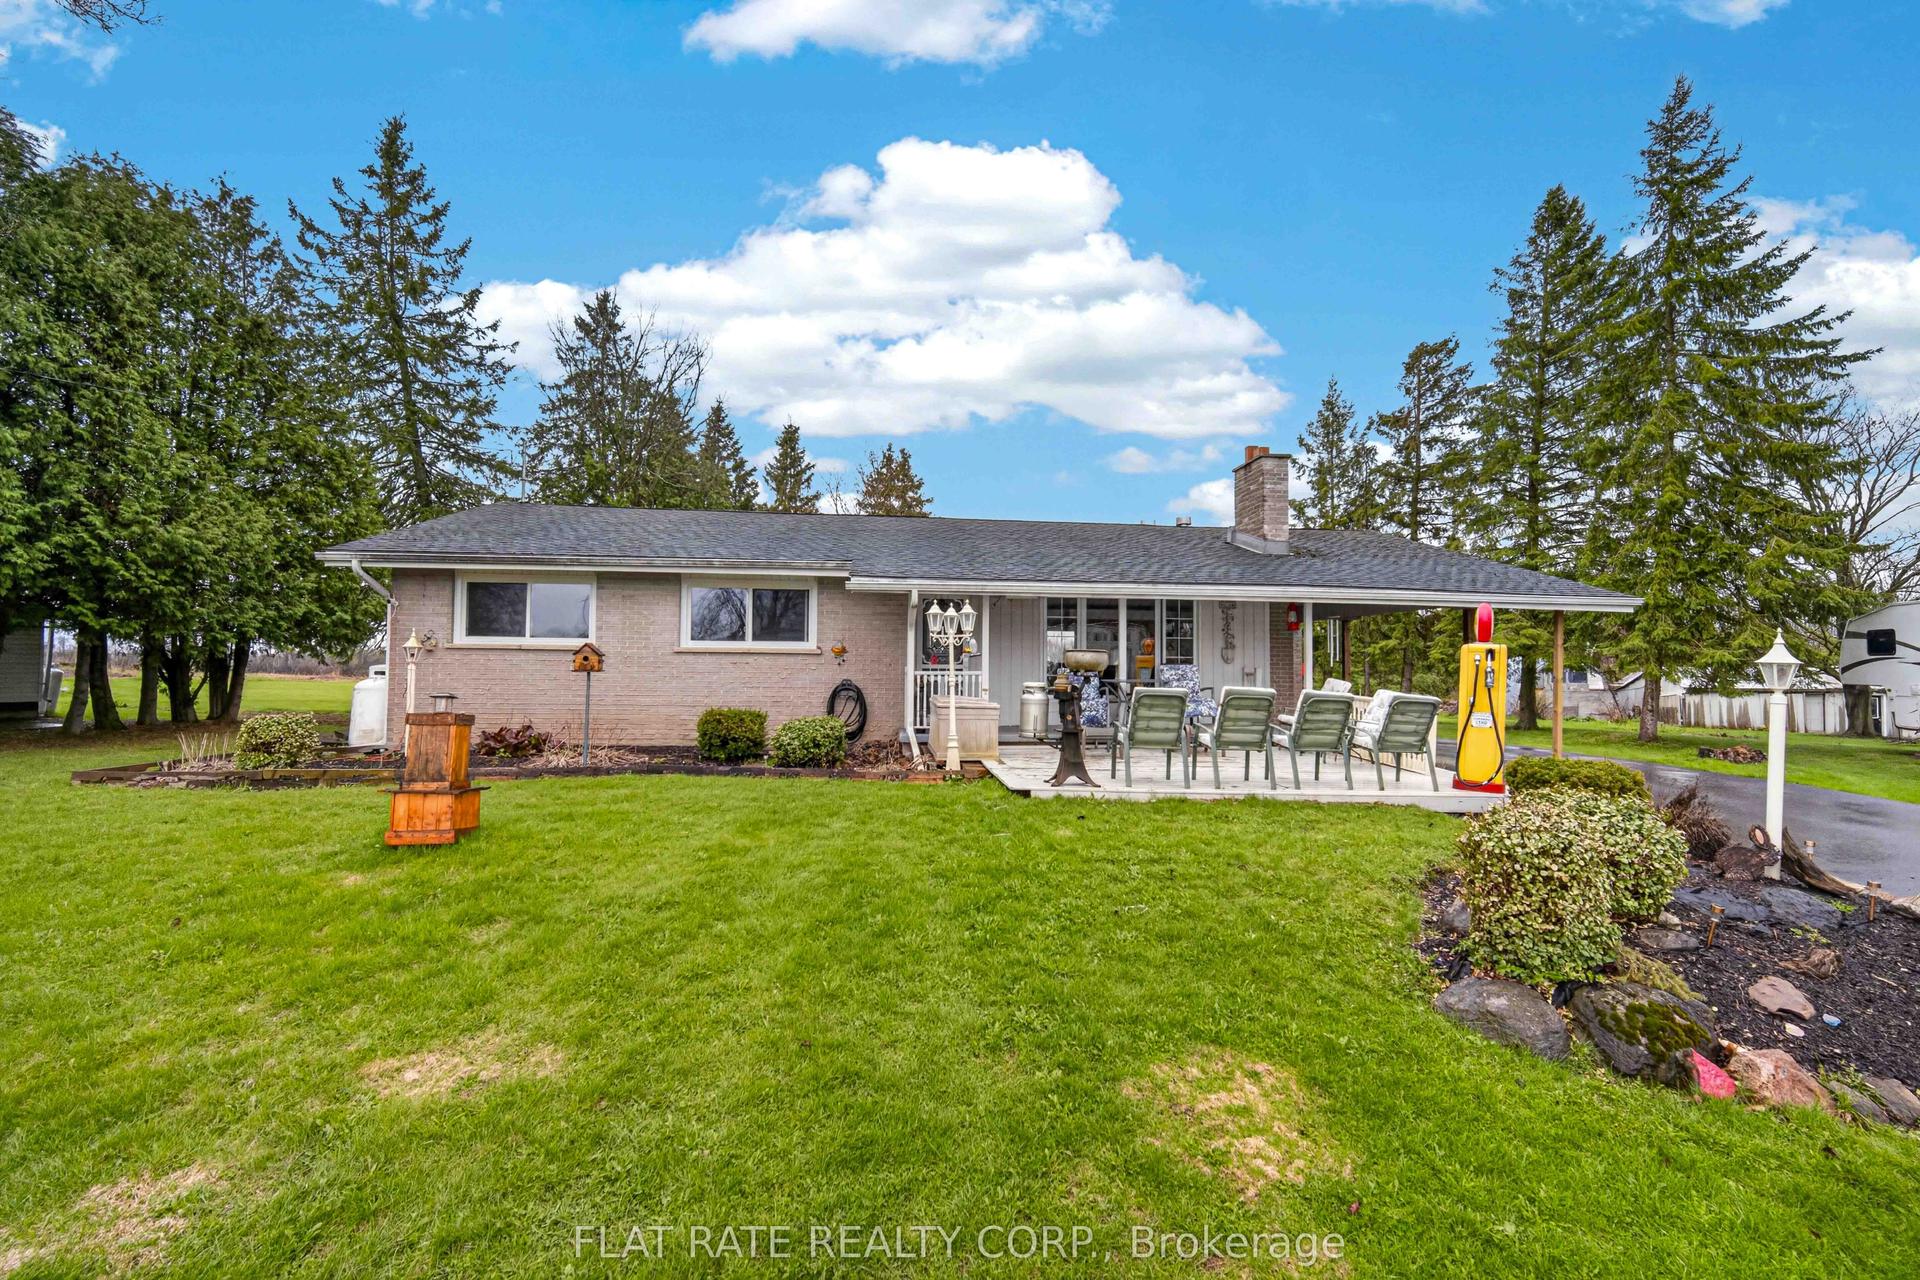
Welcome to your own private oasis! Offered for sale for the first time, this exceptional brick bungalow has been lovingly maintained by its original owners for over 5 decades. Nestled on a private and secluded 2.2 acre lot just minutes from Peterborough, this property combines the tranquility of country living with the convenience of nearby amenities. Step inside to the warm and inviting atmosphere that this 3 bedroom, 2 bathroom home exudes. Right away you'll notice the large and bright living space, a functional layout, the cozy fireplace in the living room and the large window filling the space with natural light. The kitchen has been updated in recent years with new cabinets, counter tops and modern appliances. Each bedroom is generously sized and all with ample closet space. The oversized 2 car garage offers plenty of space for parking, tinkering, storage, hobbies or toys and is connected to the house by a large breezeway which also provides access to the backyard. The finished basement features a large rec room with a fireplace, a bar, a huge laundry room, a workshop, a bathroom, an office/bonus room, a cold cellar and an unbelievable amount of storage. Outside, you are surrounded my mature trees and the beauty of nature all around you. During the warmer months you'll love spending time in the by the inground pool, the perfect place to relax and entertain family and friends while enjoying the privacy and serenity of this exceptional country property. Easy access to highway 115. This is a pre-inspected home. Please note that the home has been destaged.
PoolGarageFireplace
Rooms
Main Floor
| Kitchen | 3.65 × 5.26 m | |
| Dining Room | 5.14 × 4.97 m | |
| Living Room | 3.65 × 4.60 m | |
| Primary Bedroom | 3.55 × 5.40 m | |
| Bedroom | 3.36 × 3.80 m | |
| Bedroom | 3.85 × 3.80 m | |
| Bathroom | 2.76 × 1.88 m |
Basement
| Recreation | 8.76 × 6.73 m | Dry Bar |
| Other | 4.49 × 4.54 m | |
| Office | 4.01 × 3.44 m | |
| Other | 2.95 × 3.44 m | |
| Bathroom | 2.28 × 1.83 m | |
| Other | 1.70 × 4.28 m | |
| Laundry | 4.78 × 3.30 m | |
| Other | 2.85 × 1.86 m | |
| Utility Room | 3.58 × 1.86 m |
Other
| Other | 3.60 × 7.10 m |
Features
- Primary Bedroom - Main Floor
- Storage
- Sump Pump
- Water Heater Owned
- Water Softener
- Workbench
- Finished
- Other
- Bungalow
Financials
Annual Taxes
$5,190.79
Estimated Rental Income
Entire property$3,200 – $4,800/mo
Basement apartment$1,800 – $2,500/mo
Rental yield5.1% – 7.7%
*Estimates based on comparable rentals in the area. Actual income may vary.
Market Data — Otonabee-South Monaghan
Days on market107 days
Buyer's MarketSeller's Market
Based on active listings in Otonabee-South Monaghan. Data updates daily.
Getting around
How walkable, bikeable, and transit-friendly this neighbourhood is.
54
/ 100
Walk Score
Somewhat Walkable
45
/ 100
Transit Score
Some Transit
56
/ 100
Bike Score
Bikeable
Scores are estimates based on neighbourhood data and are for informational purposes only.
MLS® data courtesy of the Toronto Regional Real Estate Board (TRREB).
The information provided herein must only be used by consumers that have a bona fide interest in the purchase, sale, or lease of real estate and may not be used for any commercial purpose or any other purpose. Listing information is deemed reliable but is not guaranteed accurate by the Toronto Regional Real Estate Board, the listing brokerage, or this website. The trademarks REALTOR®, REALTORS® and the REALTOR® logo are controlled by The Canadian Real Estate Association (CREA) and identify real estate professionals who are members of CREA. MLS®, Multiple Listing Service®, and the associated logos are owned by CREA. Not intended to solicit properties currently listed for sale or buyers under contract.
You may also like
More homes in Otonabee-South Monaghan
Hand-picked listings with a similar price range and style.
For Sale3 months ago
$849,999
Detached
est. $3,726/mo
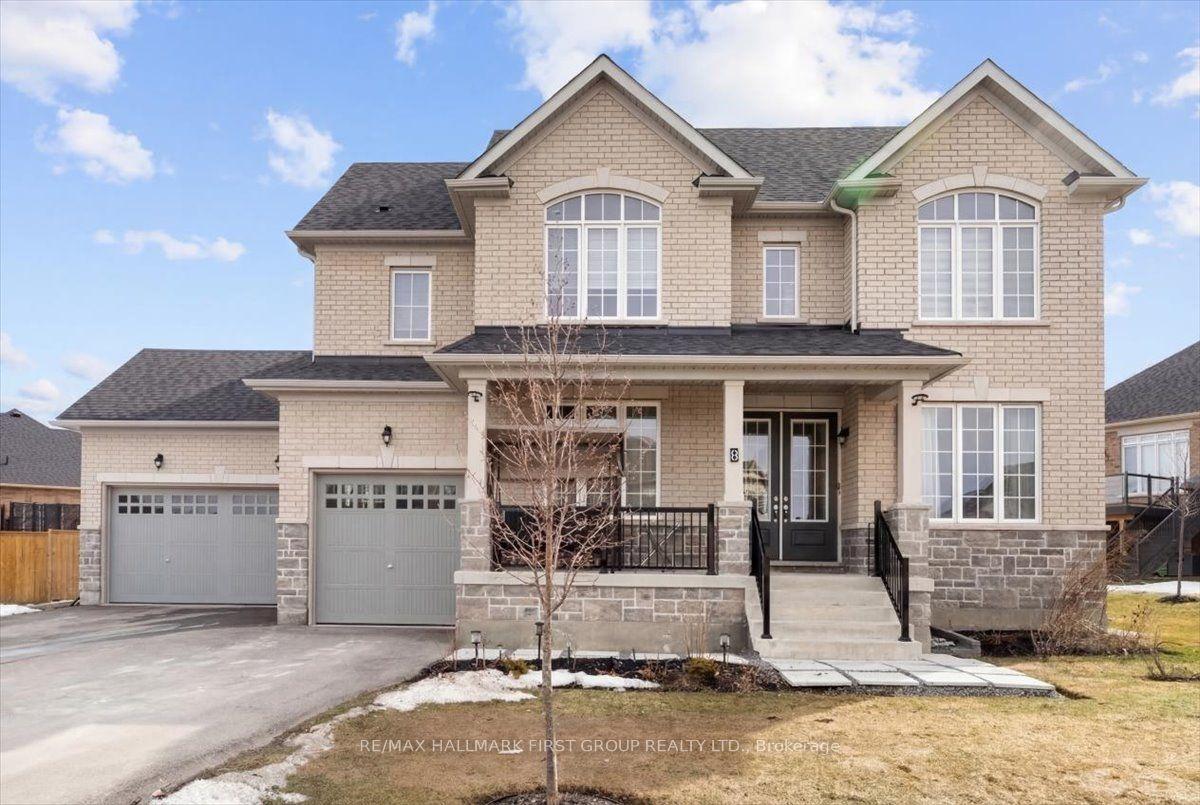
8 Wishing Well Lane 20 #20, Otonabee-South Monaghan
Otonabee-South Monaghan, ON
4 bd
4 ba
2,750
9
MLS# X13601538Re/Max Hallmark First Group Realt…
WhatsApp Aman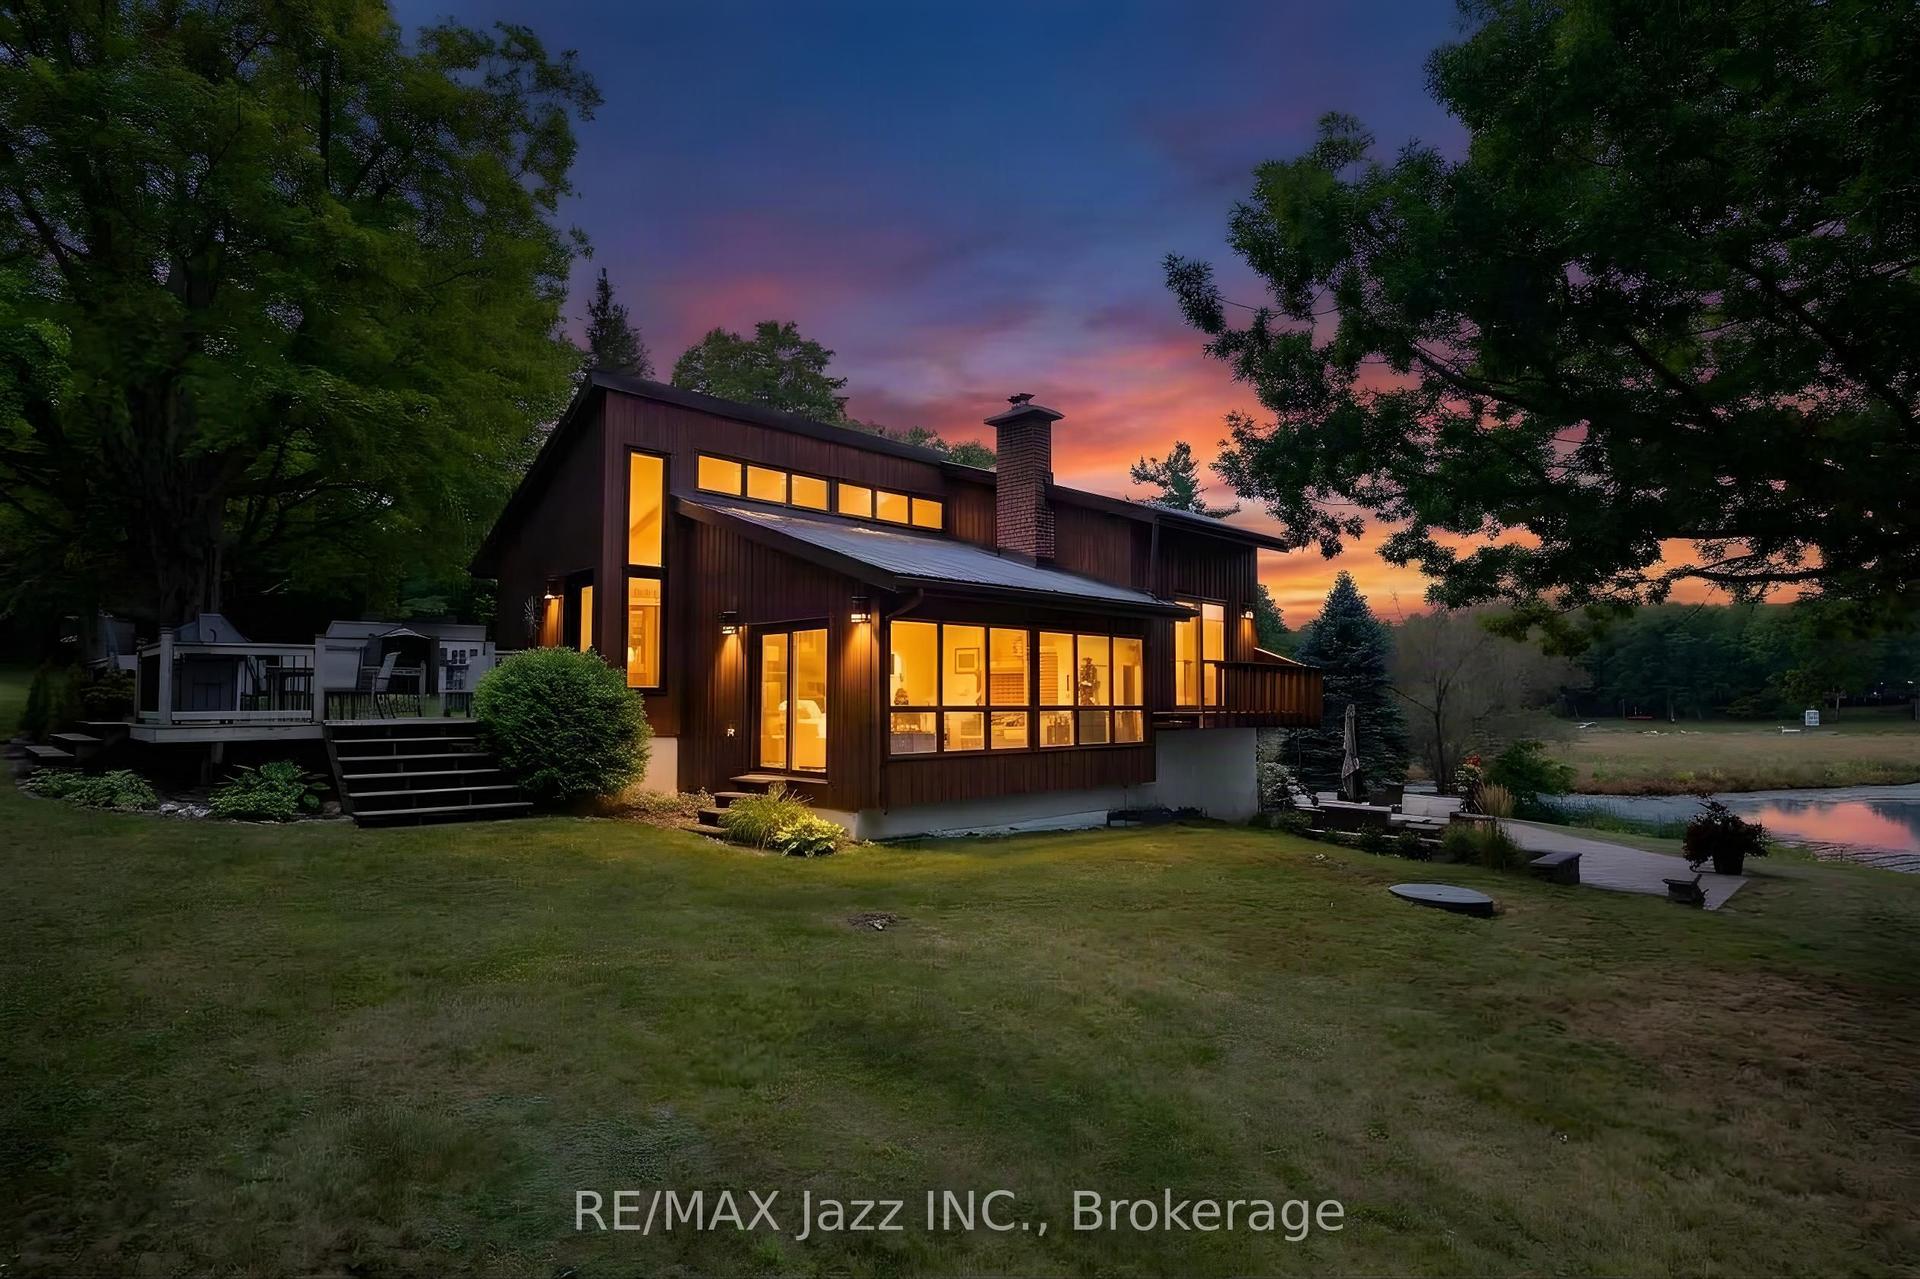
For Sale19 days ago
$700,000
Detached
est. $3,069/mo
144 Long Island, Otonabee-South Monaghan
Otonabee-South Monaghan, ON
3 bd
2 ba
900
2
MLS# X13810742Re/Max Jazz Inc.
WhatsApp Aman