For Sale
144 Long Island
Otonabee-South Monaghan, Otonabee-South Monaghan, ON
$700,000
3Bd
2Ba
900+sqft
2Parking
258.76 x 194.39 ftlot
$778/sqft
DetachedMLS# X13810742Listed 2026-09-2118 DOM
Basement
Finished with Walk-Out
About this home
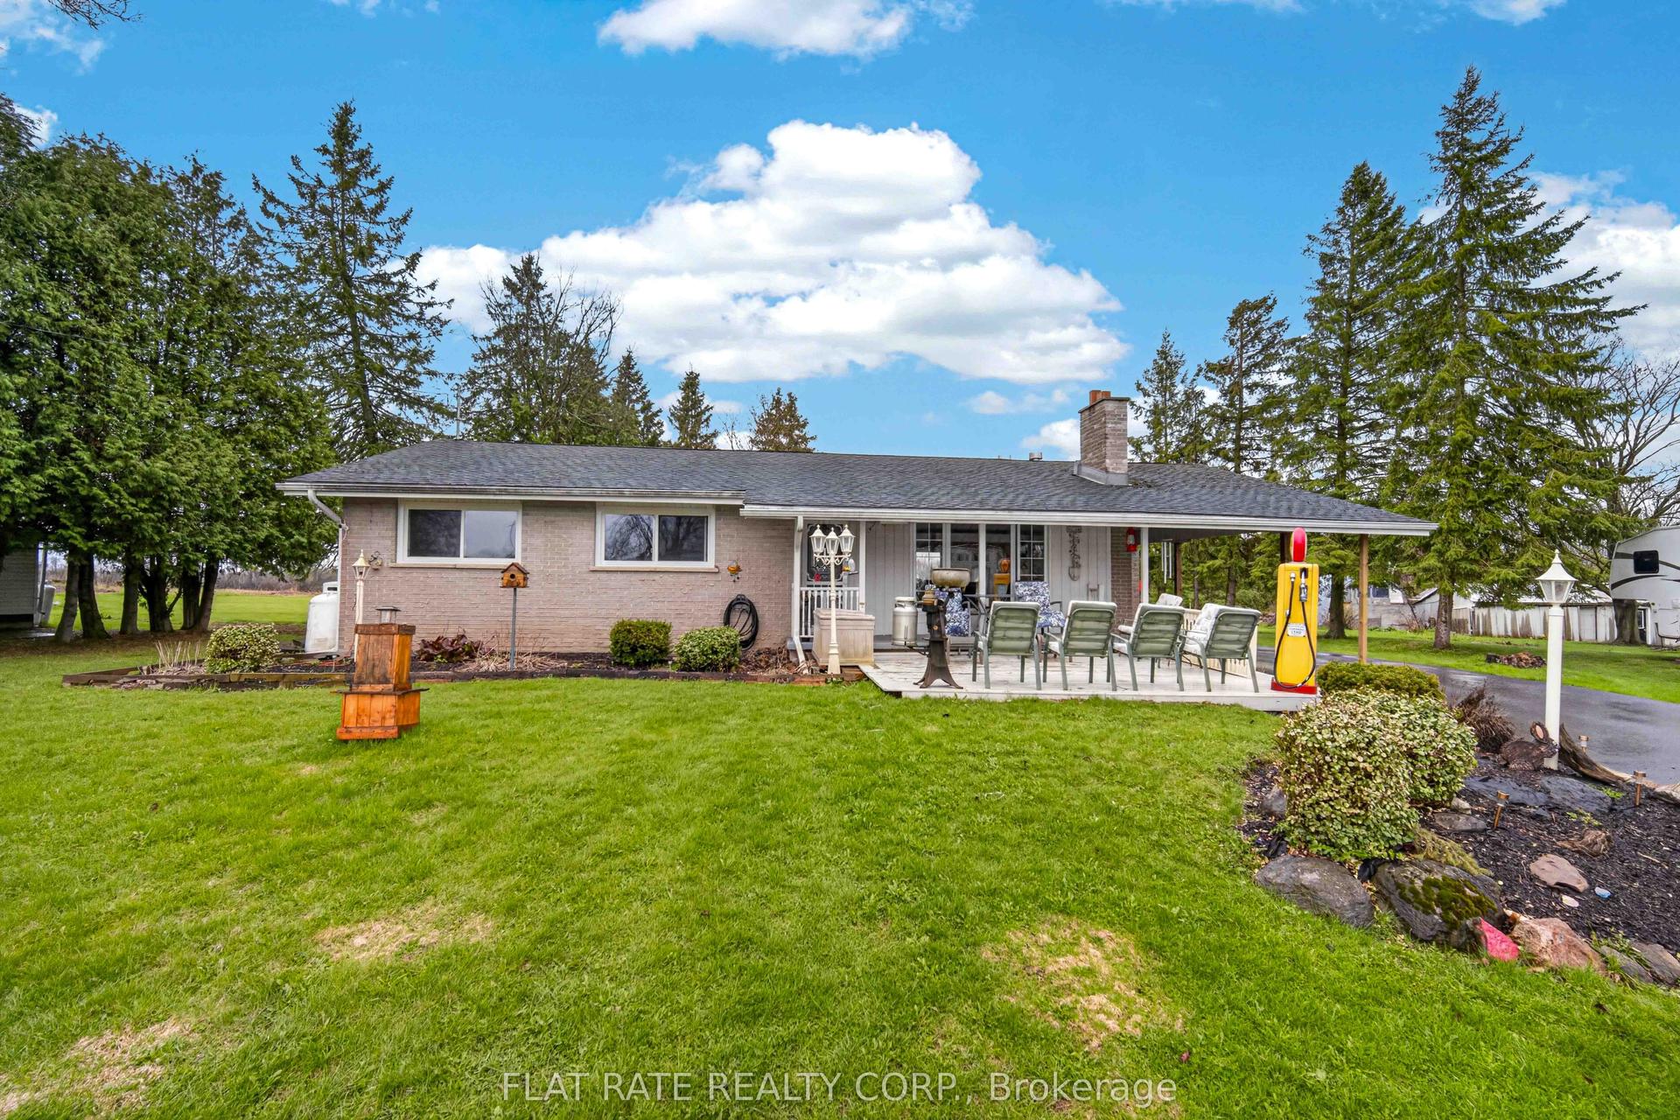
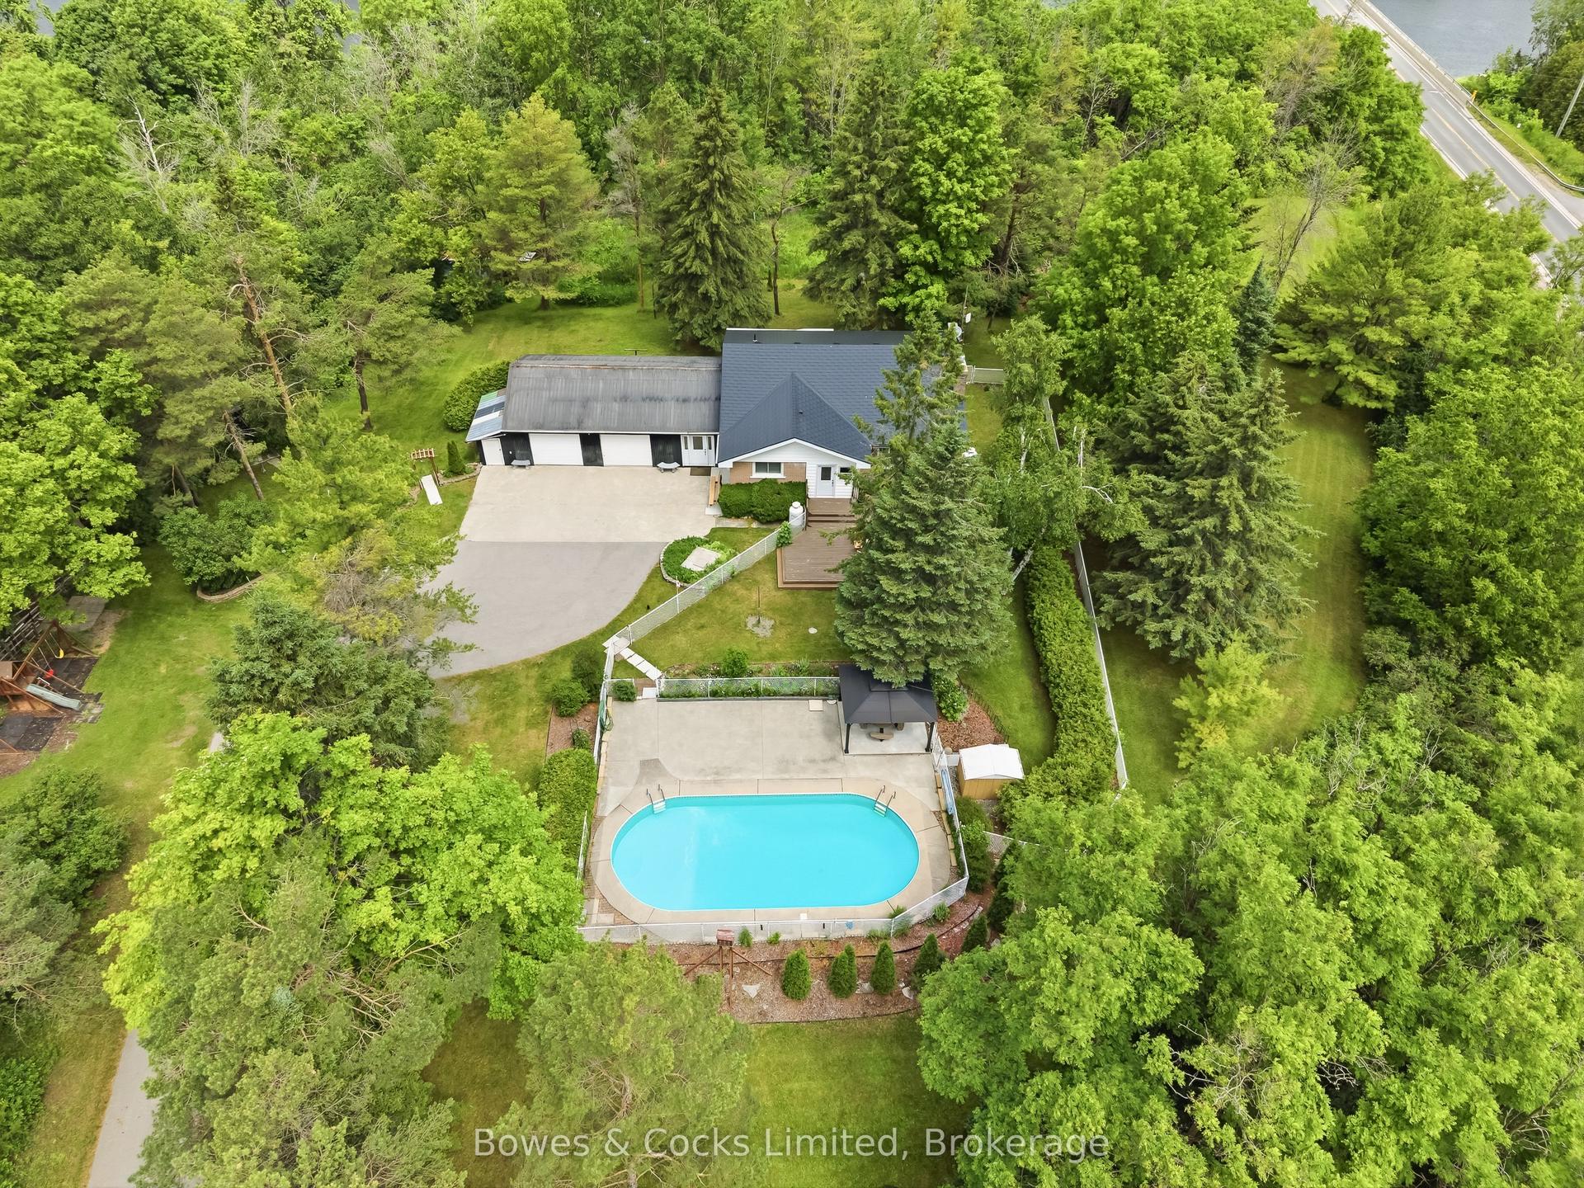
Come to the island. A place and a feeling you will come to love. Featured in Kawartha Cottage magazine June 2024 issue, this Viceroy 3 level home has been owned and loved by the same family since it way first built in 1984. This 4 season home has undergone extensive renovations since 2014 when the current owners started making it their full time 4-season residence. Updates include: metal roof eaves fascia and soffits (2014); dug well and all water filtration systems (2016); 3 pc with heated floor and 2 pc bath (2017); wood electric furnace (2017); 33 by 33 ft patio (2018); kitchen and all wood flooring (2023); and most windowed and exterior door (2023); 2 upper decks off bedrooms 2026; pool liner has been contracted to be replaced summer of (2027). 24 by 16 ft deck off the kitchen. The home features walkout from the finished basement onto a west facing stone patio with beautiful views of the lake, offering a relaxing spot to spend the afternoons, gather with friends and family and watch the sun set. The east facing upper deck is the perfect place to enjoy your morning coffee as the sun rises over the property. There's an abundance of activity for every interest: boating the Trent Waterway, swimming and fishing in summer, or ice fishing and snowmobiling on the island that can be enjoyed year-round. The island itself is a home to a welcoming community of neighbours while also offering a quiet and peaceful place to recharge. More photos to follow shortly.
PoolWalkout
Rooms
Upper
| Kitchen | 4.10 × 3.50 m | Updated Breakfast Bar Cathedral Ceiling(s) |
| Dining Room | 3.47 × 2.90 m | Hardwood Floor Overlook Water Cathedral Ceiling(s) |
| Primary Bedroom | 4.15 × 3.15 m | W/W Closet W/O To Deck Overlook Water |
| Bedroom 2 | 1.40 × 2.90 m | Hardwood Floor W/O To Deck |
Lower
| Living Room | 5.40 × 4.45 m | Hardwood Floor Overlook Water Cathedral Ceiling(s) |
| Bedroom 3 | 4.17 × 3.35 m | Laminate W/O To Patio |
| Recreation | 7.20 × 3.60 m | Laminate 2 Pc Bath |
| Other | 3.30 × 3.10 m | Unfinished |
Features
- Primary Bedroom - Main Floor
- Storage
- Deck
- Fishing
- Landscaped
- Patio
- Privacy
- Year Round Living
- Finished with Walk-Out
- Separate Entrance
- None
- Backsplit 3
Financials
Annual Taxes
$3,293.65
Estimated Rental Income
Entire property$3,200 – $4,800/mo
Rental yield5.5% – 8.2%
*Estimates based on comparable rentals in the area. Actual income may vary.
Market Data — Otonabee-South Monaghan
Days on market18 days
Buyer's MarketSeller's Market
Based on active listings in Otonabee-South Monaghan. Data updates daily.
Getting around
How walkable, bikeable, and transit-friendly this neighbourhood is.
59
/ 100
Walk Score
Somewhat Walkable
42
/ 100
Transit Score
Some Transit
47
/ 100
Bike Score
Somewhat Bikeable
Scores are estimates based on neighbourhood data and are for informational purposes only.
MLS® data courtesy of the Toronto Regional Real Estate Board (TRREB).
The information provided herein must only be used by consumers that have a bona fide interest in the purchase, sale, or lease of real estate and may not be used for any commercial purpose or any other purpose. Listing information is deemed reliable but is not guaranteed accurate by the Toronto Regional Real Estate Board, the listing brokerage, or this website. The trademarks REALTOR®, REALTORS® and the REALTOR® logo are controlled by The Canadian Real Estate Association (CREA) and identify real estate professionals who are members of CREA. MLS®, Multiple Listing Service®, and the associated logos are owned by CREA. Not intended to solicit properties currently listed for sale or buyers under contract.
You may also like
More homes in Otonabee-South Monaghan
Hand-picked listings with a similar price range and style.
For Sale3 months ago
$849,999
Detached
est. $3,726/mo
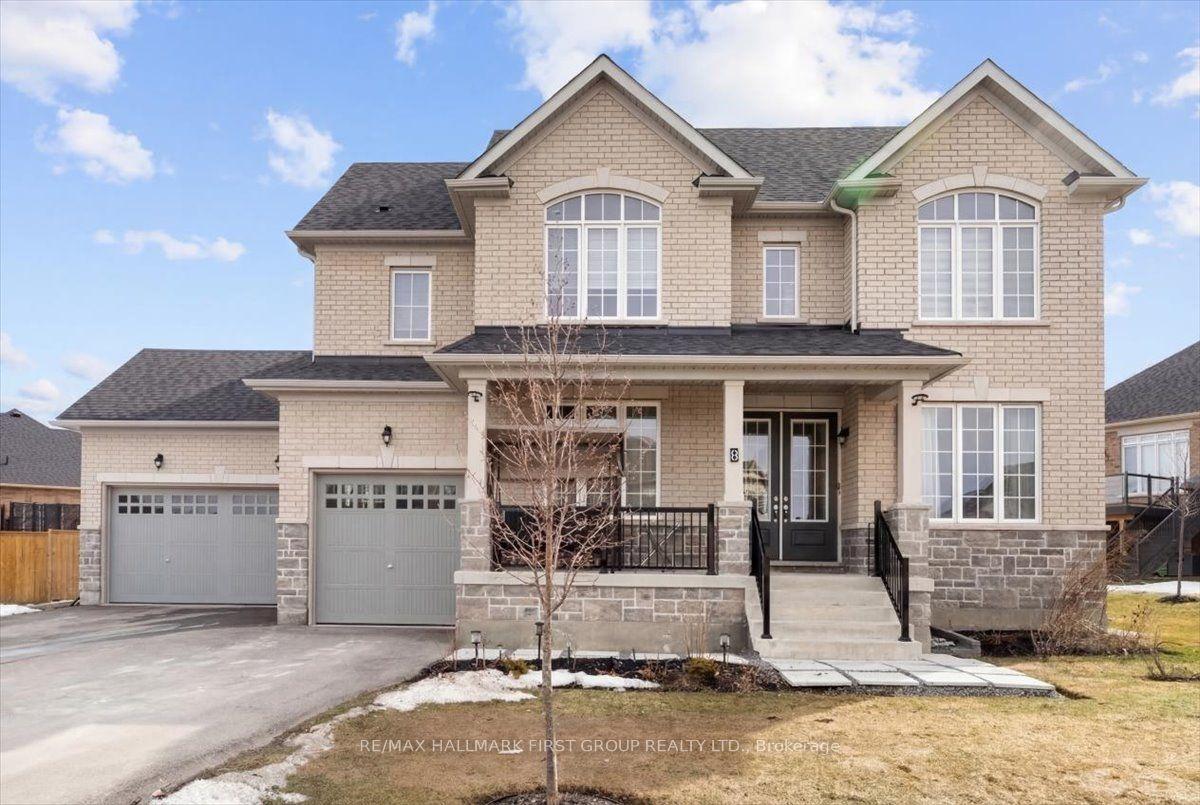
8 Wishing Well Lane 20 #20, Otonabee-South Monaghan
Otonabee-South Monaghan, ON
4 bd
4 ba
2,750
9
MLS# X13601538Re/Max Hallmark First Group Realt…
WhatsApp Aman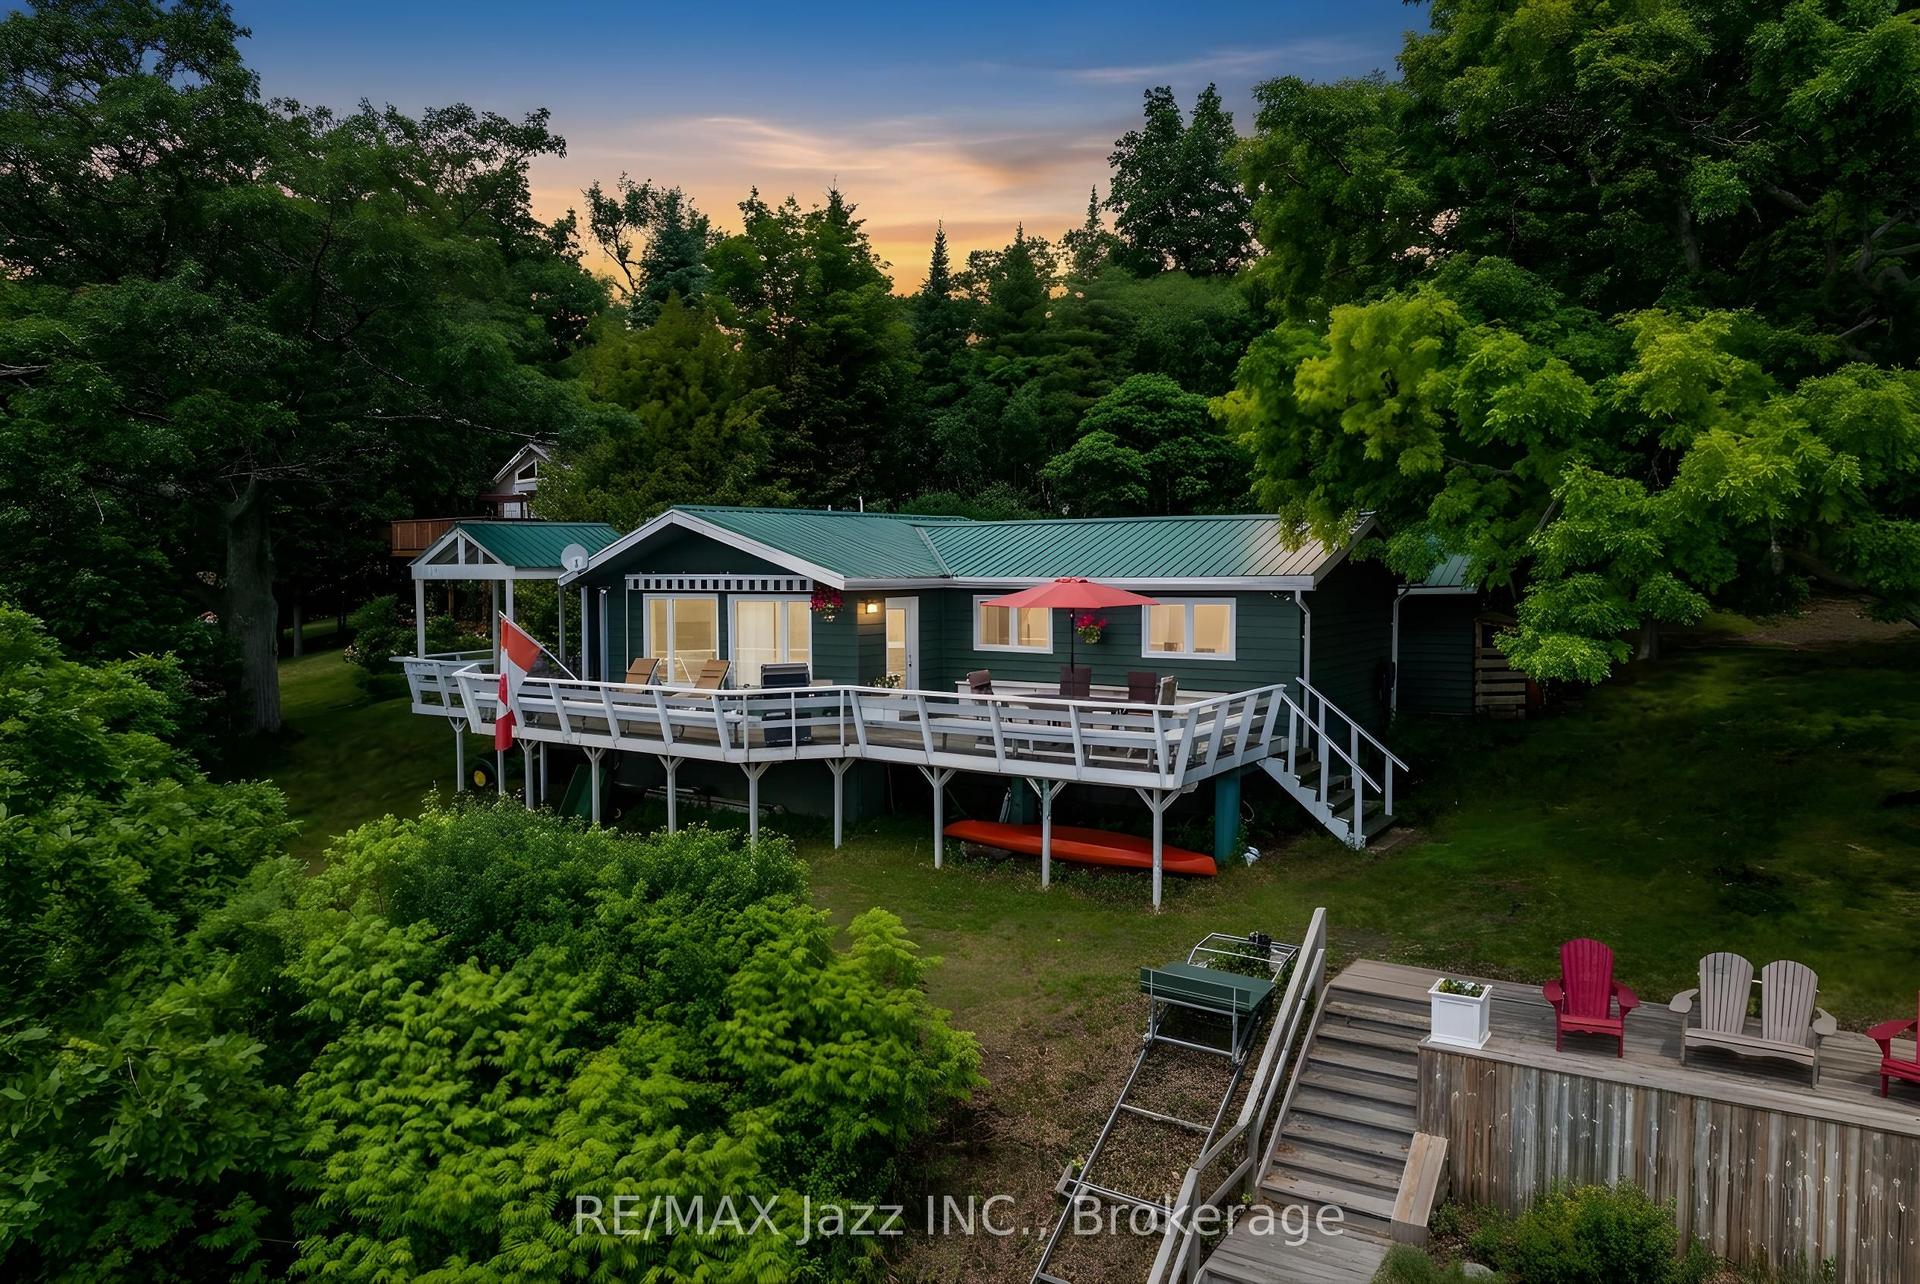
For Sale4 months ago
$549,900
Detached
est. $2,411/mo
82 Cow Island, Otonabee-South Monaghan
Otonabee-South Monaghan, ON
3 bd
1 ba
900
1
MLS# X13245426Re/Max Jazz Inc.
WhatsApp Aman