For Sale
220 Forler Street
West Grey, West Grey, ON
$590,000
1+3Bd
2Ba
1,300+sqft
5Parking
75 x 130 ftlot
$454/sqft
DetachedMLS# X13483148Listed 2026-06-2444 DOM
Cooling
Central Air
Basement
Finished
On the market for 44 days — longer than average. The seller may be open to negotiation.
About this home
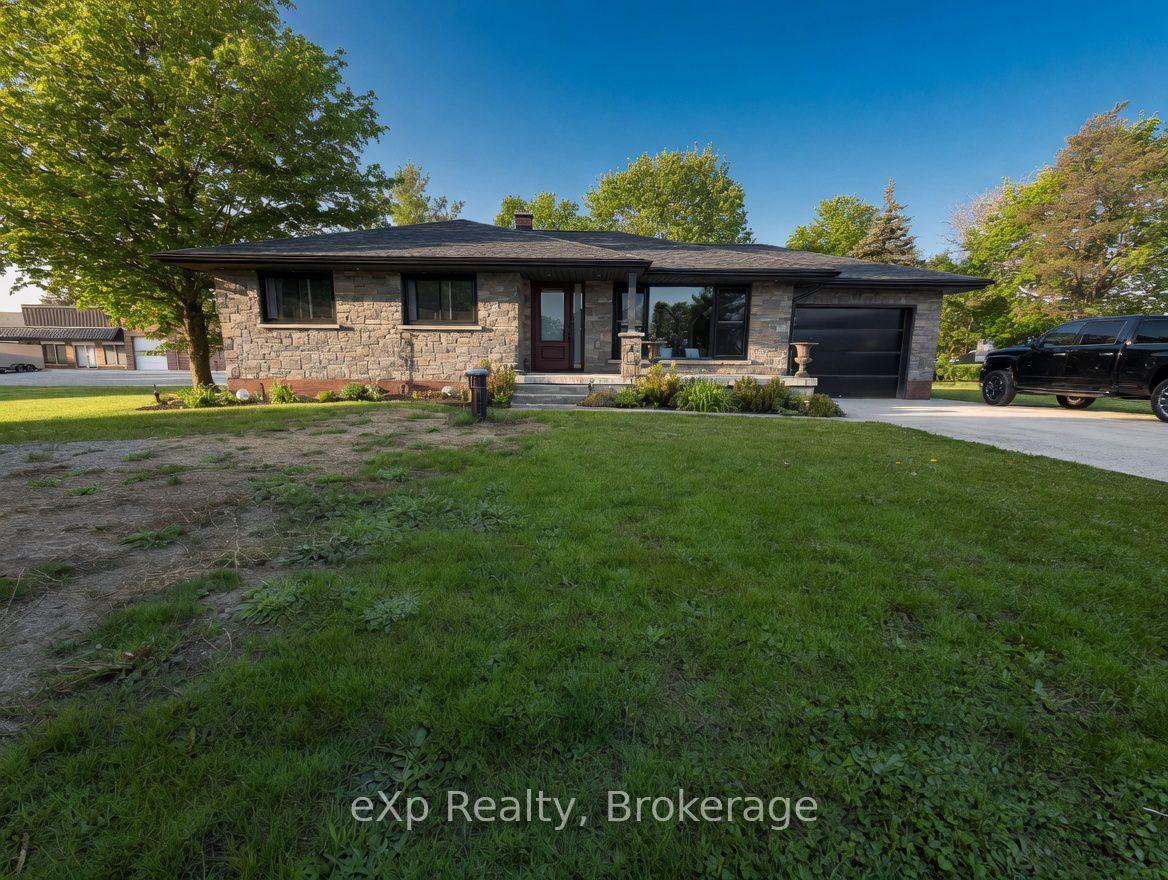
NEUSTADT - Super cute, updated bungalow on a private street in Neustadt! This move-in ready 4-bedroom, 2-bathroom home features a bright, open-concept main floor with 3 bedrooms upstairs, plus a fully finished basement complete with a 4th bedroom, gym, or office and a second bathroom. Enjoy ultimate peace and privacy in a backyard that backs directly onto a beautiful farmer's field. Complete peace of mind, including a brand-new concrete driveway, an attached garage, and a brand-new furnace and A/C system (natural gas is available at the street). Perfect for first-time buyers, families, or downsizers looking for a quiet, rural atmosphere with modern conveniences. Book your showing today! Attached Garage 24ftx11ft | Detached shed 15ftx13ft
Garage
Rooms
Main Floor
| Kitchen | 4.60 × 5.90 m | |
| Living Room | 5.70 × 2.30 m | |
| Primary Bedroom | 3.60 × 4.20 m | |
| Bedroom 2 | 3.20 × 3.90 m | |
| Bedroom 3 | 2.80 × 3.50 m | |
| Bathroom | 1.60 × 3.60 m | 4 Pc Bath |
Basement
| Bedroom 4 | 3.40 × 4.00 m | |
| Bathroom | 1.50 × 2.30 m | 3 Pc Bath |
| Recreation | 8.00 × 6.00 m | |
| Cold Room/Cantina | 1.60 × 5.70 m | |
| Utility Room | 3.50 × 7.00 m |
Other
| Room | — |
Features
- Primary Bedroom - Main Floor
- Auto Garage Door Remote
- Propane Tank
- Porch
- Deck
- Year Round Living
- Finished
- Central Air
- Bungalow
Financials
Annual Taxes
$3,258
Estimated Rental Income
Entire property$2,000 – $3,000/mo
Basement apartment$1,800 – $2,500/mo
Rental yield4.1% – 6.1%
*Estimates based on comparable rentals in the area. Actual income may vary.
Market Data — West Grey
Days on market44 days
Buyer's MarketSeller's Market
Based on active listings in West Grey. Data updates daily.
Getting around
How walkable, bikeable, and transit-friendly this neighbourhood is.
63
/ 100
Walk Score
Somewhat Walkable
42
/ 100
Transit Score
Some Transit
53
/ 100
Bike Score
Bikeable
Scores are estimates based on neighbourhood data and are for informational purposes only.
MLS® data courtesy of the Toronto Regional Real Estate Board (TRREB).
The information provided herein must only be used by consumers that have a bona fide interest in the purchase, sale, or lease of real estate and may not be used for any commercial purpose or any other purpose. Listing information is deemed reliable but is not guaranteed accurate by the Toronto Regional Real Estate Board, the listing brokerage, or this website. The trademarks REALTOR®, REALTORS® and the REALTOR® logo are controlled by The Canadian Real Estate Association (CREA) and identify real estate professionals who are members of CREA. MLS®, Multiple Listing Service®, and the associated logos are owned by CREA. Not intended to solicit properties currently listed for sale or buyers under contract.
You may also like
More homes in West Grey
Hand-picked listings with a similar price range and style.
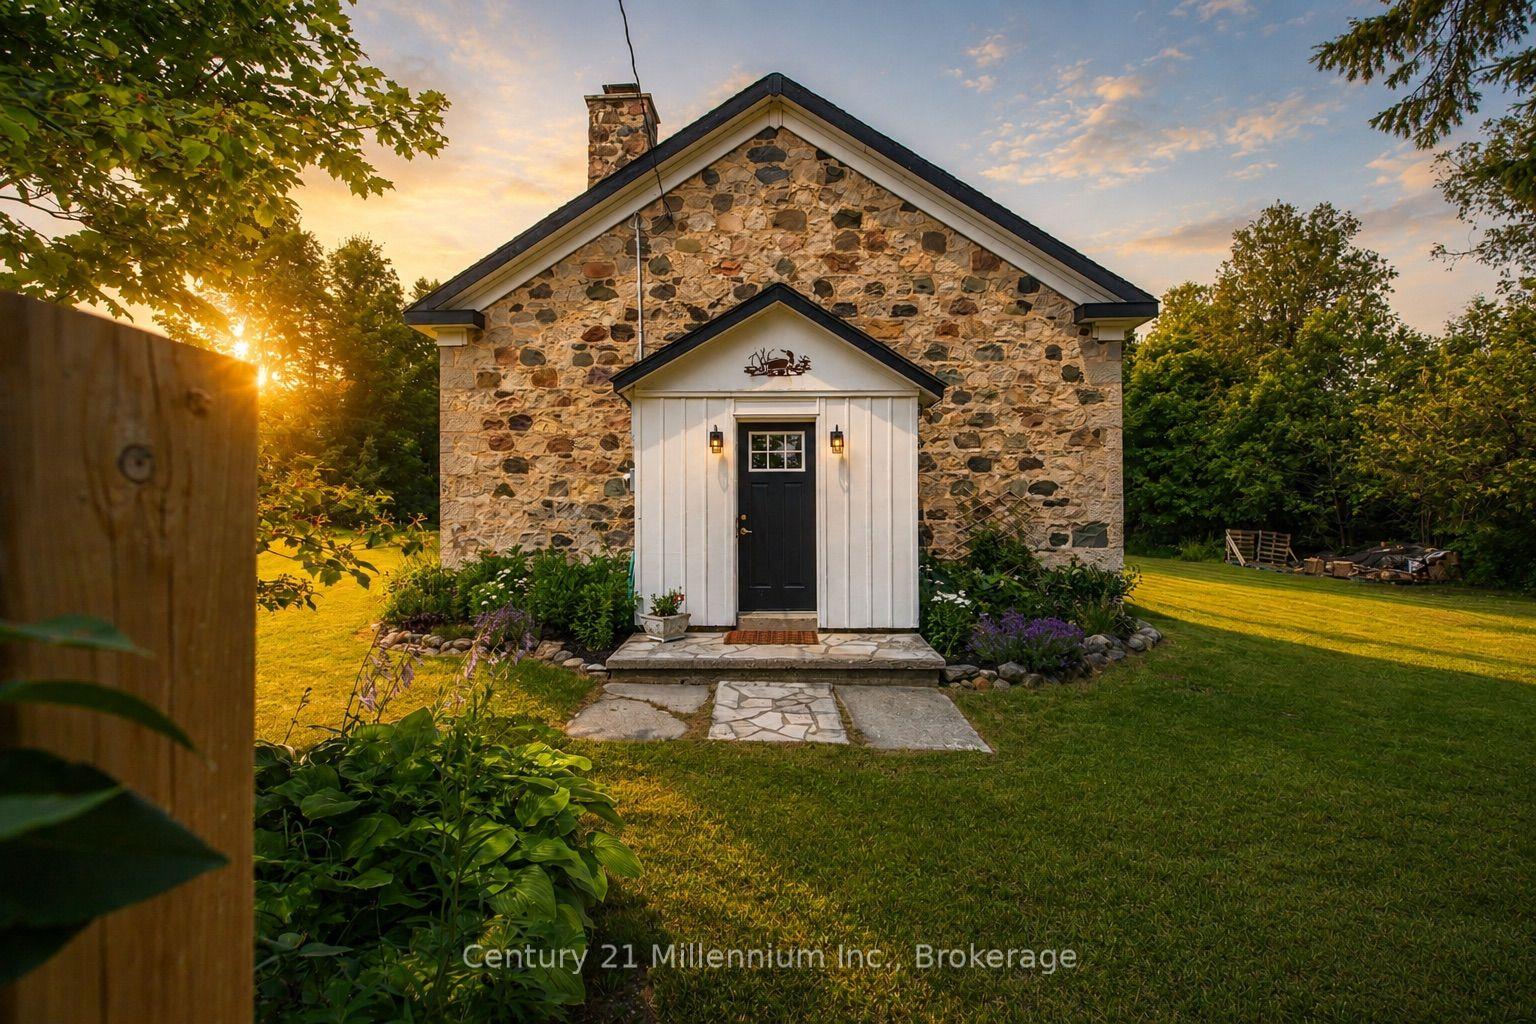
For Sale15 days ago
$499,000
Detached
est. $2,188/mo
424043 Concession 6, West Grey
West Grey, ON
2 bd
1 ba
1,750
2
MLS# X13602178Century 21 Millennium Inc.
WhatsApp Aman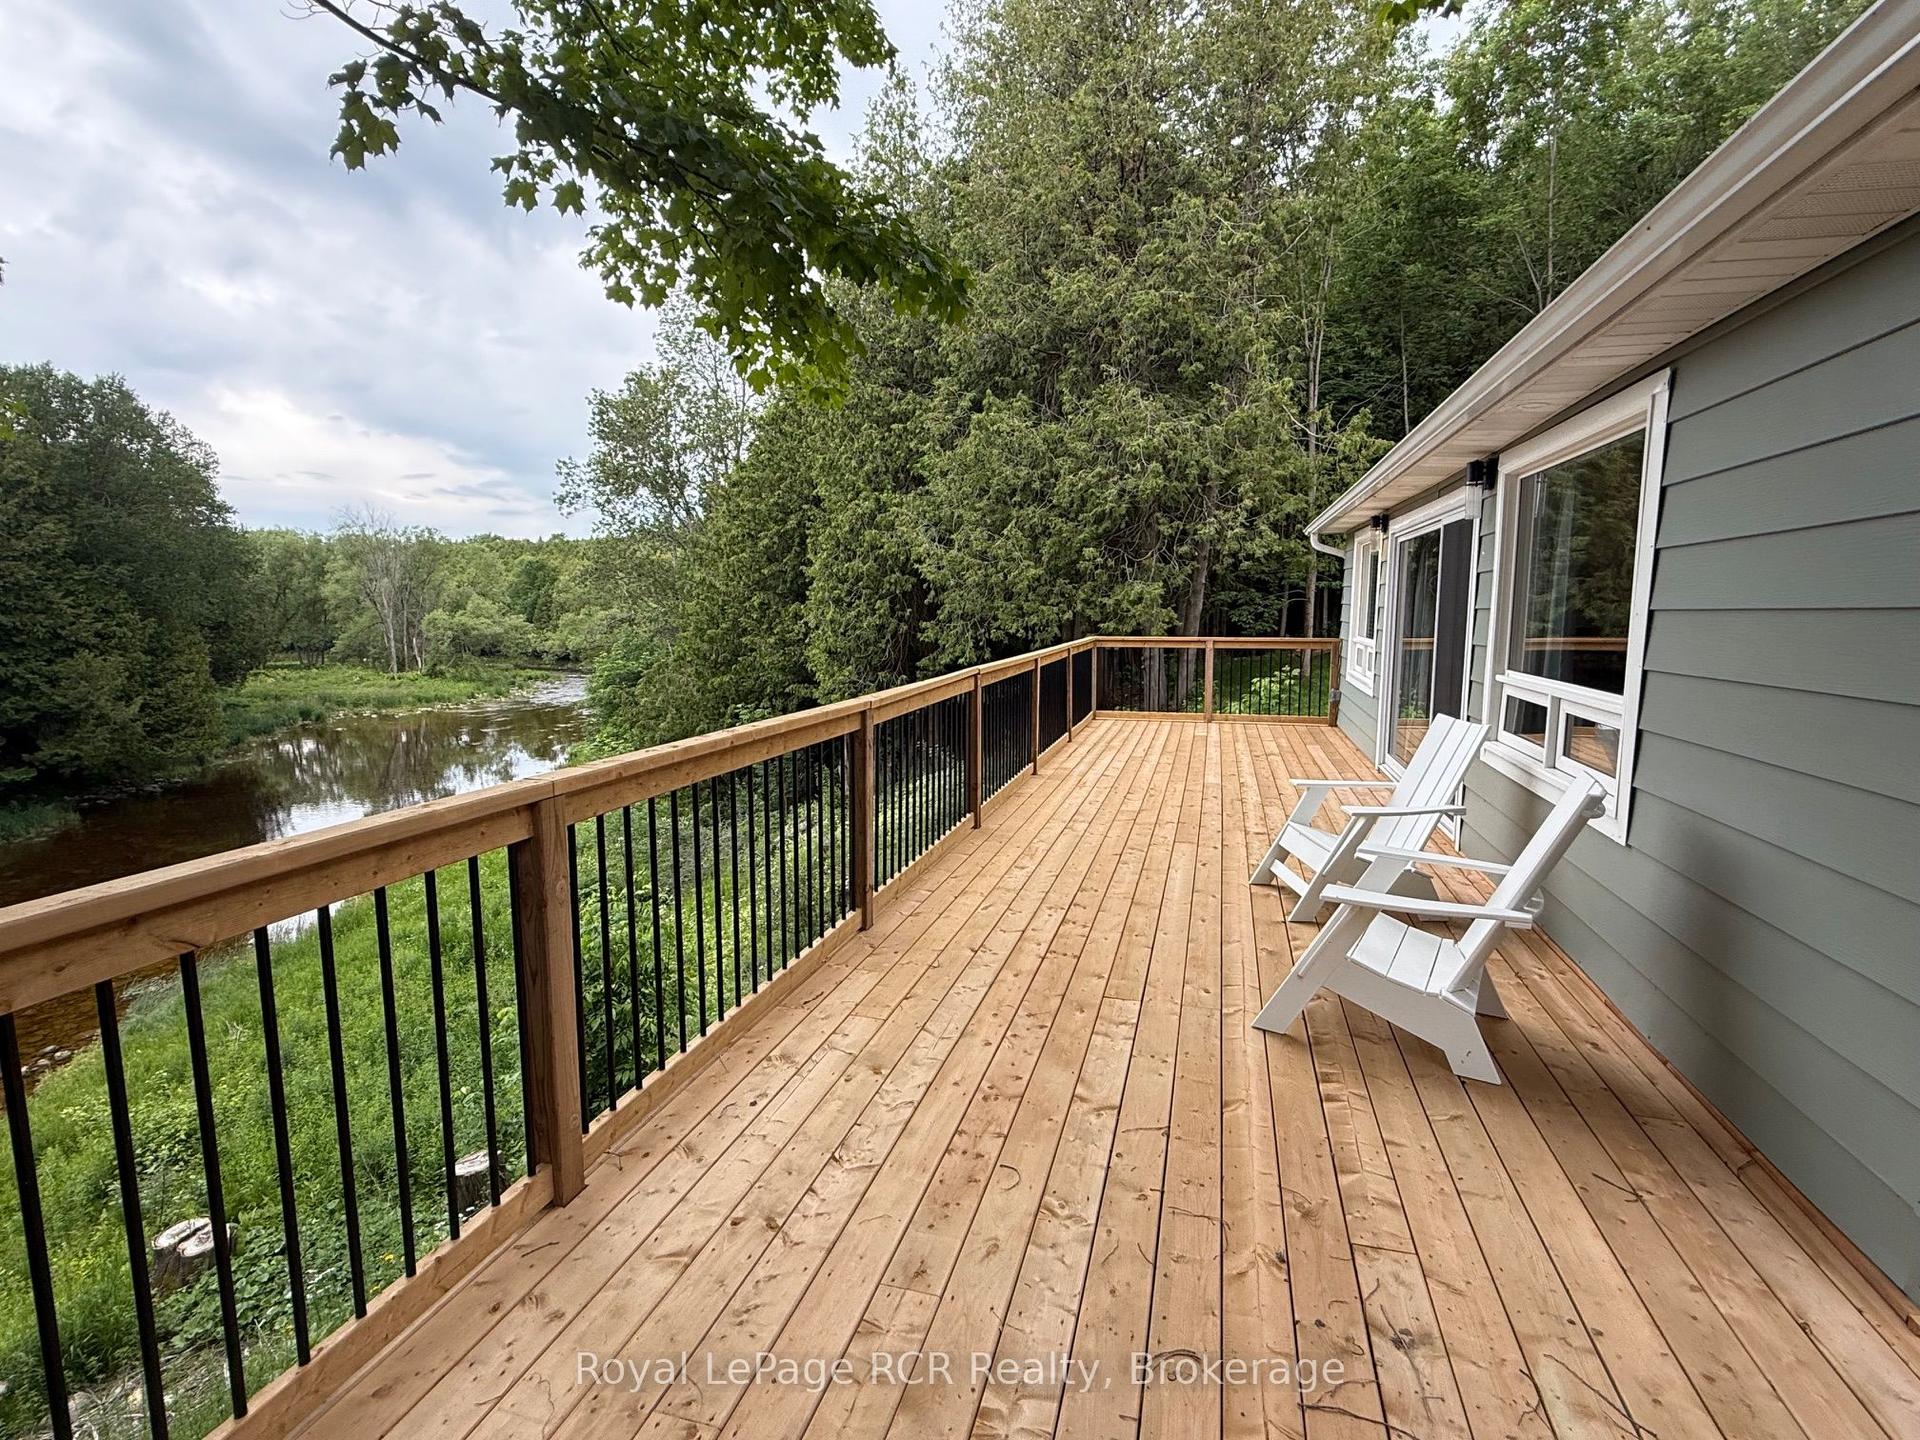
For Sale2 months ago
$679,900
Detached
est. $2,981/mo
384275 Concession 4, West Grey
West Grey, ON
2 bd
1 ba
900
6
MLS# X13469090Royal LePage RCR Realty
WhatsApp Aman