For Sale
424043 Concession 6
West Grey, West Grey, ON
$499,000
2Bd
1Ba
1,750+sqft
2Parking
132 x 353 ftlot
$285/sqft
DetachedMLS# X13602178Listed 2026-07-2414 DOM
Heating
Water Heater Owned
About this home
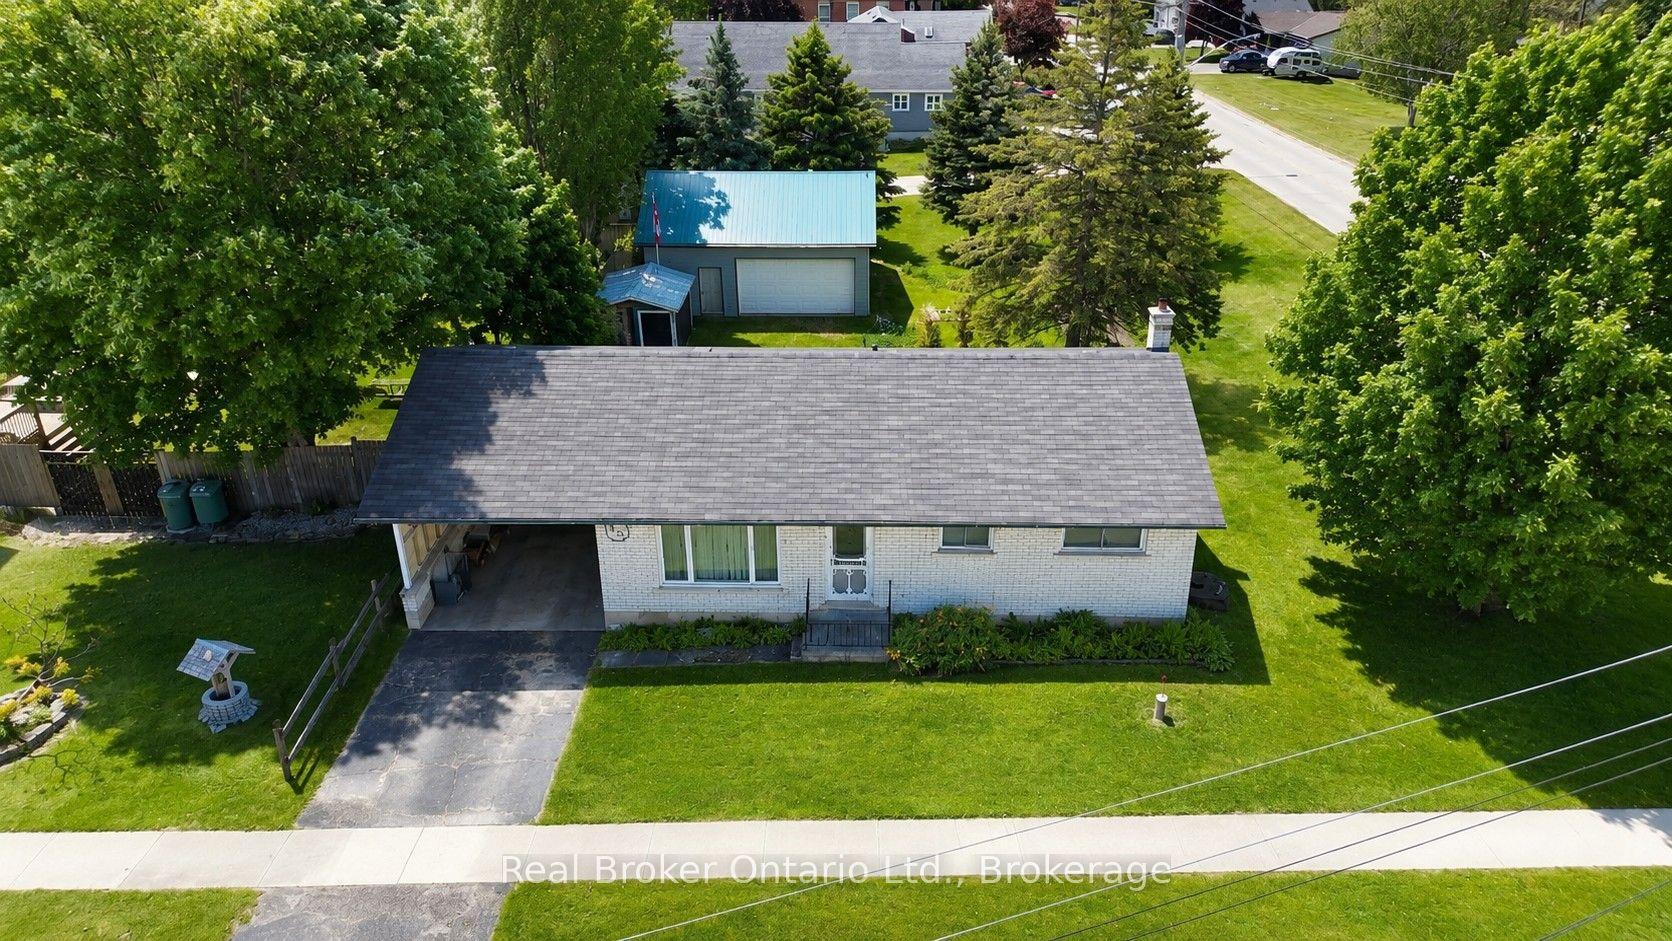
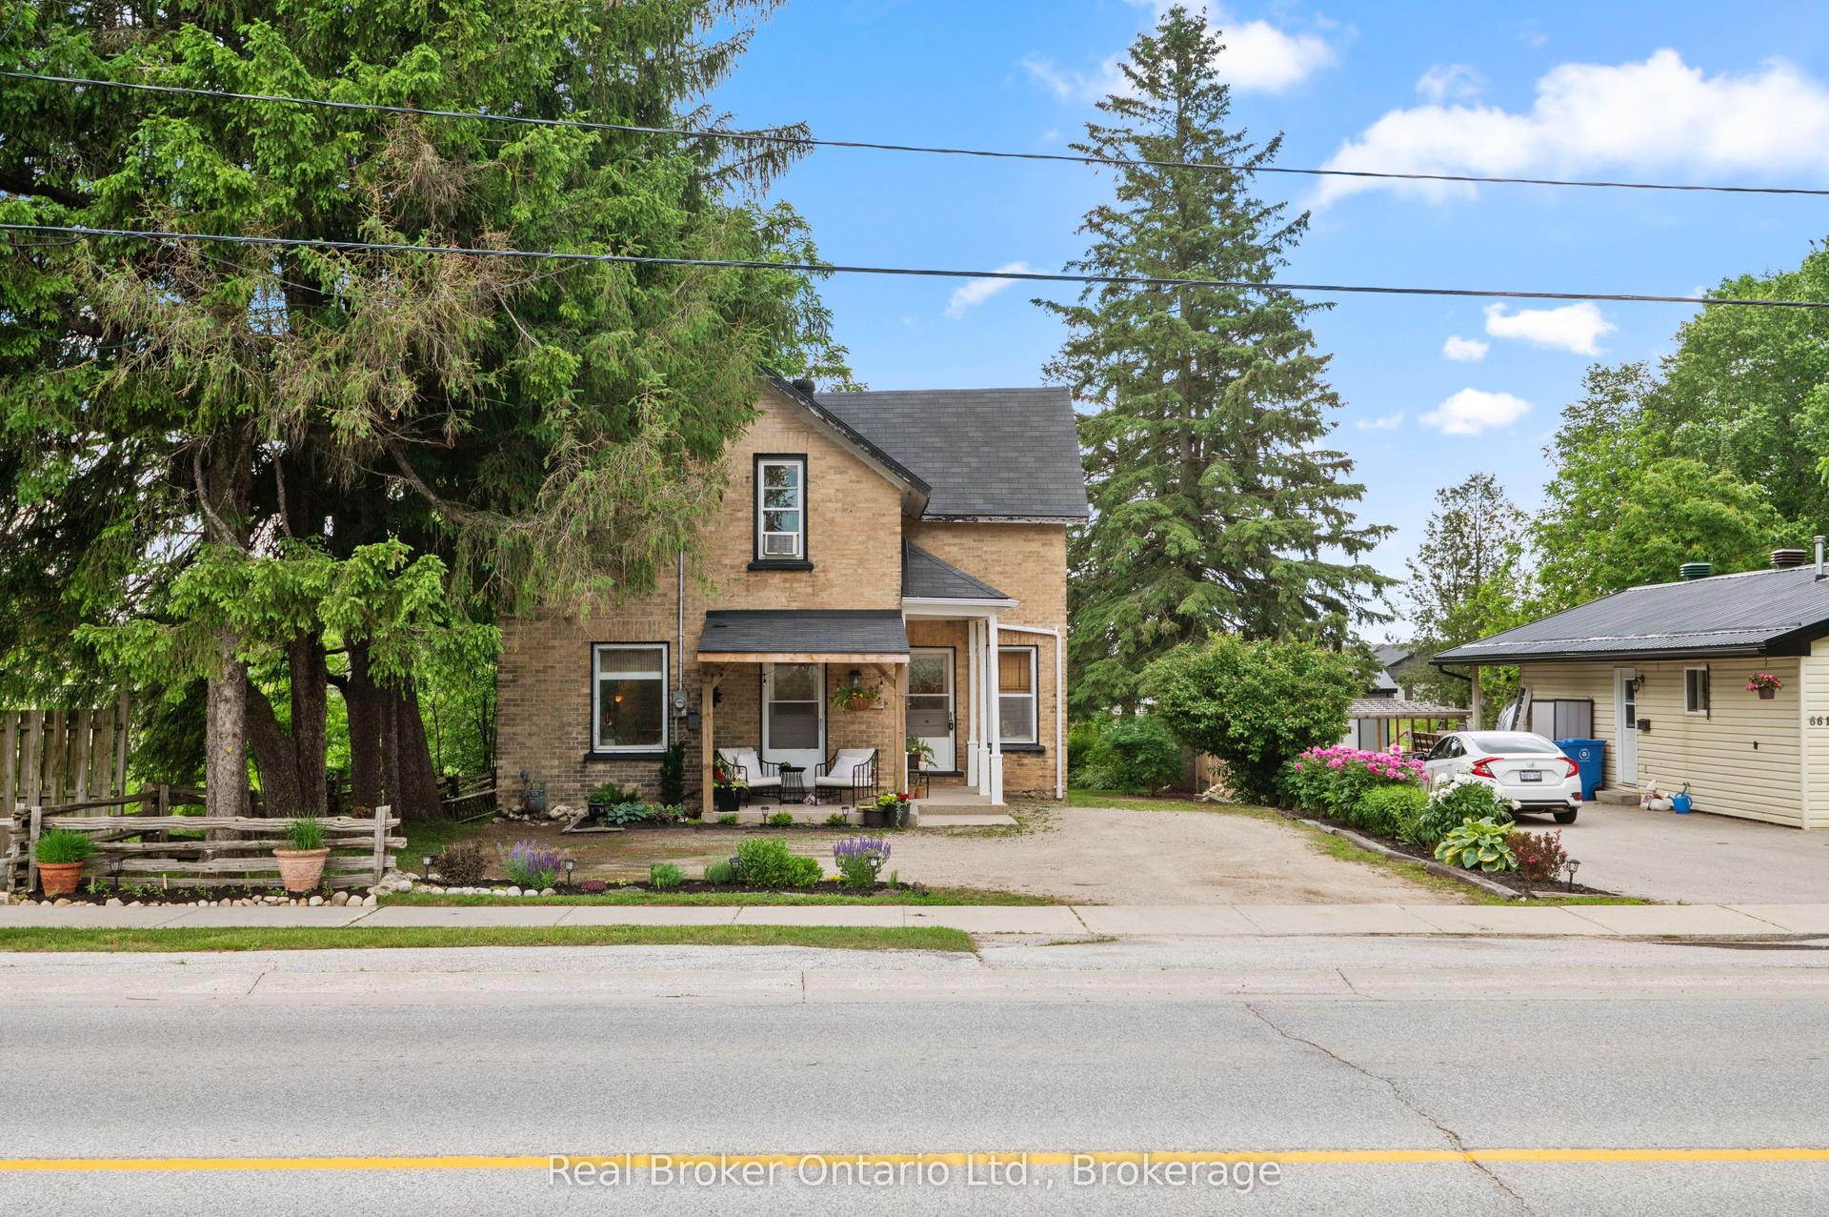
Tucked behind mature trees and framed by open countryside, this private one-acre retreat offers a rare blend of history, character and country living. The stone bungaloft has a timeless presence, while the heated enclosed mudroom provides a charming and practical entrance into the home. Inside, original maple floors, wainscoting and exposed stone walls showcase the home's authentic details. A magnificent stone fireplace with heat recovery anchors the living room, while a pellet stove in the dining area adds warmth and atmosphere. Tall windows, soaring ceilings and natural stone create an interior that feels open and welcoming. The stylish kitchen offers crisp cabinetry, ample storage and a thoughtfully designed layout. Convenient main-floor living includes the primary bedroom, laundry and a three-piece bathroom with shower. Above, the open loft features a second bedroom with 2 large closets and a versatile office or sitting area overlooking the main level. Outside, expansive lawns, gardens, mature trees and peaceful rural views provide plenty of room to relax and enjoy the surroundings. A firepit area creates an inviting place to gather, while two sheds offer useful storage. Directly across from a conservation area, this special property provides a beautiful connection to nature while remaining just outside Markdale and close to its shops, services and amenities.
Fireplace
Rooms
Main Floor
| Foyer | 2.44 × 2.41 m | |
| Living Room | 8.48 × 6.65 m | Combined w/Dining |
| Kitchen | 3.91 × 2.69 m | |
| Bedroom | 3.61 × 4.24 m | |
| Bathroom | 3.10 × 1.42 m |
Second Floor
| Loft | 7.26 × 3.81 m |
Features
- Carpet Free
- Primary Bedroom - Main Floor
- Water Softener
- Water Heater Owned
- Privacy
- Year Round Living
- Landscaped
- Recreational Area
- Crawl Space
- None
- Bungaloft
Financials
Annual Taxes
$2,588.84
Estimated Rental Income
Entire property$2,600 – $3,800/mo
Rental yield6.3% – 9.1%
*Estimates based on comparable rentals in the area. Actual income may vary.
Market Data — West Grey
Days on market14 days
Buyer's MarketSeller's Market
Based on active listings in West Grey. Data updates daily.
Getting around
How walkable, bikeable, and transit-friendly this neighbourhood is.
55
/ 100
Walk Score
Somewhat Walkable
48
/ 100
Transit Score
Some Transit
53
/ 100
Bike Score
Bikeable
Scores are estimates based on neighbourhood data and are for informational purposes only.
MLS® data courtesy of the Toronto Regional Real Estate Board (TRREB).
The information provided herein must only be used by consumers that have a bona fide interest in the purchase, sale, or lease of real estate and may not be used for any commercial purpose or any other purpose. Listing information is deemed reliable but is not guaranteed accurate by the Toronto Regional Real Estate Board, the listing brokerage, or this website. The trademarks REALTOR®, REALTORS® and the REALTOR® logo are controlled by The Canadian Real Estate Association (CREA) and identify real estate professionals who are members of CREA. MLS®, Multiple Listing Service®, and the associated logos are owned by CREA. Not intended to solicit properties currently listed for sale or buyers under contract.
You may also like
More homes in West Grey
Hand-picked listings with a similar price range and style.
For Sale2 months ago
$419,000
Detached
est. $1,837/mo
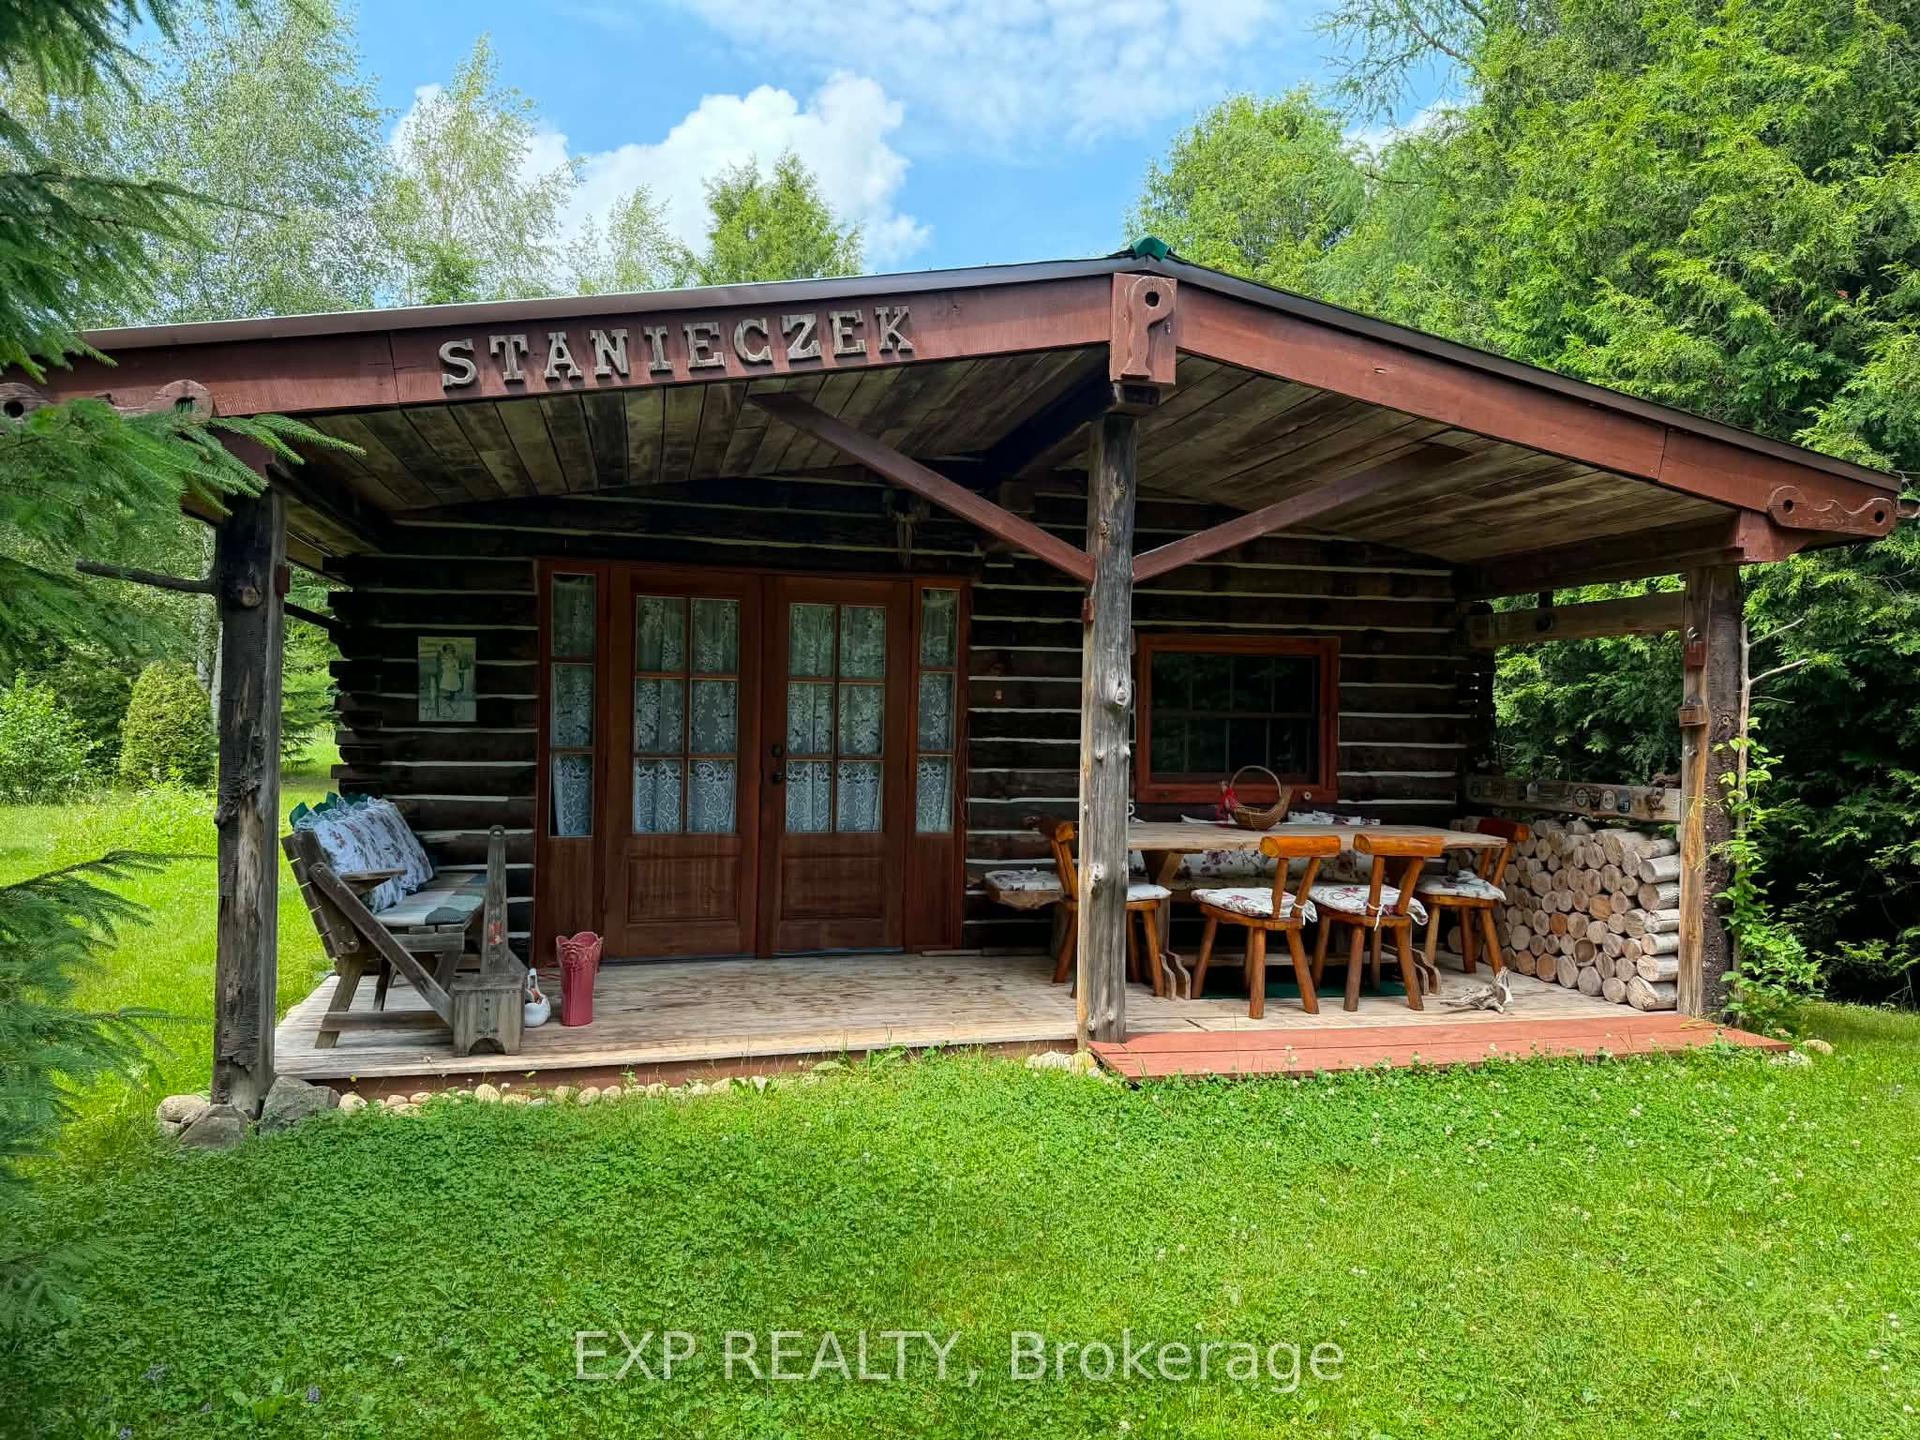
444425 Concession Road 8, West Grey
West Grey, ON
3 bd
3 ba
900
4
MLS# X13471144Exp Realty
WhatsApp Aman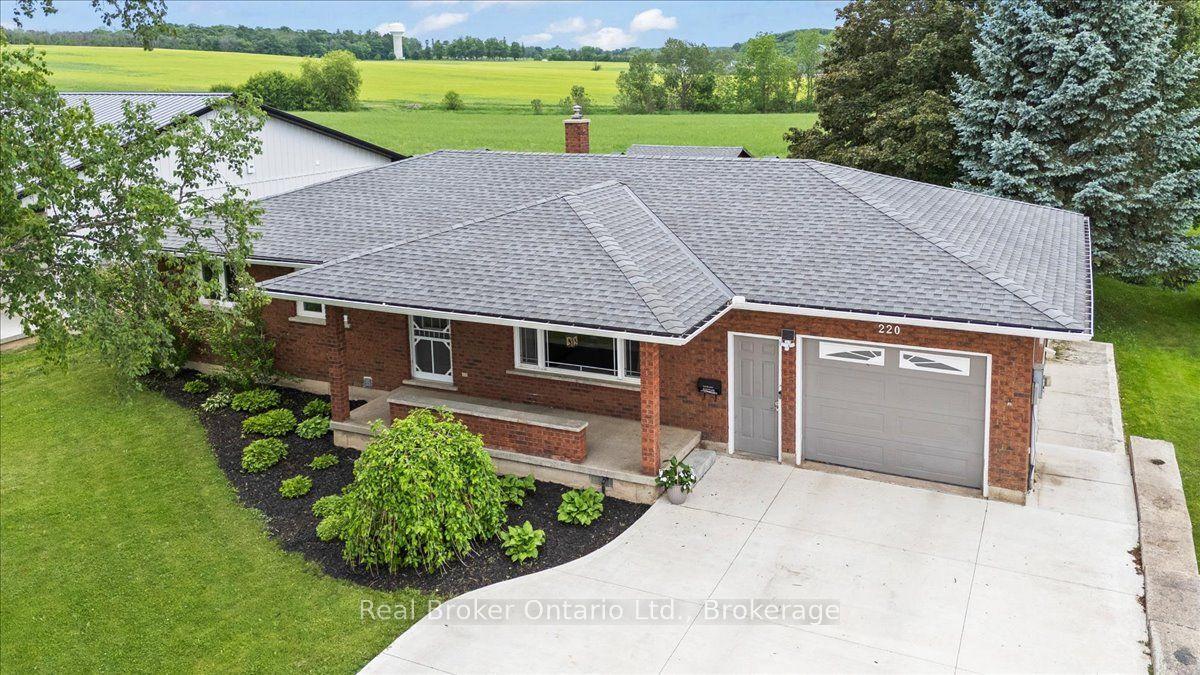
For Sale1 month ago
$590,000
Detached
est. $2,587/mo
220 Forler Street, West Grey
West Grey, ON
1+3 bd
2 ba
1,300
5
MLS# X13483148Real Broker Ontario Ltd.
WhatsApp Aman