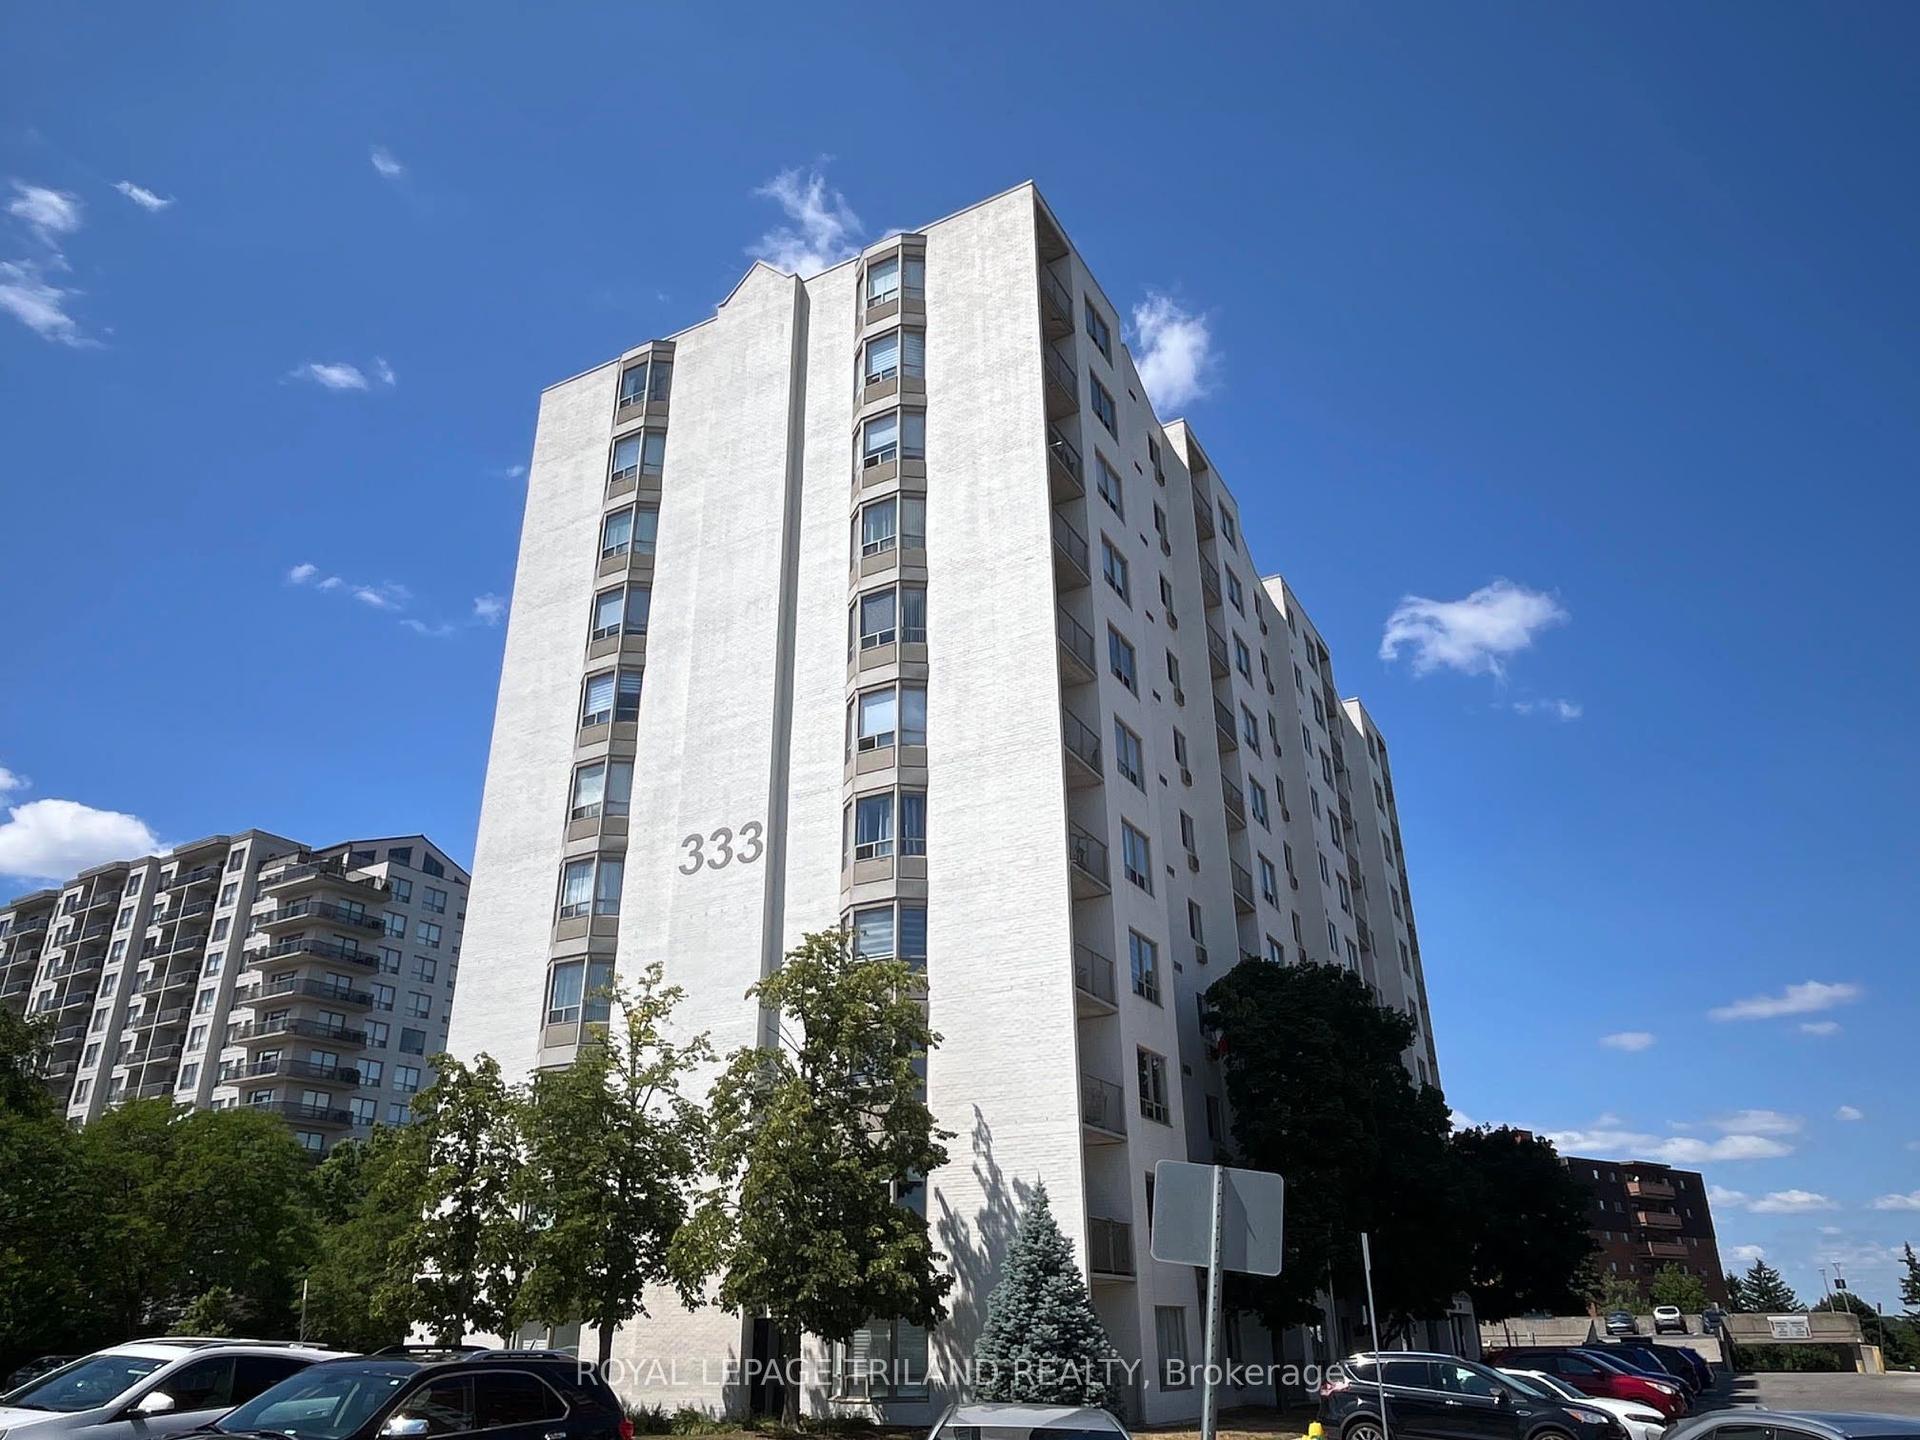
For Sale
127 Belmont Drive 403 #403
South O, London South, ON
$349,900
3Bd
2Ba
1,300+sqft
1Parking
$269/sqft
CondoMLS# X13483382Listed 2026-06-2446 DOM
Heating
Water Heater
On the market for 46 days — longer than average. The seller may be open to negotiation.
About this home
Welcome to Suite 403 at 127 Belmont Drive, a rare three-bedroom, two full bathroom corner condo apartment in South London's well-established Atrium building. Offering the space and flexibility that is hard to find in today's London condo market, this bright corner unit is an excellent opportunity for first-time buyers, down sizers, investors, or anyone looking for low-maintenance living without sacrificing room to live. Freshly painted throughout, the suite features a functional layout with laminate flooring through the living and dining areas and generous natural light from its southwest-facing exposure. Enjoy warm afternoon sun and beautiful sunset views from a comfortable main living space that works well for relaxing, entertaining, or setting up a work-from-home area. The three-bedroom layout is the standout feature, giving buyers options for family, guests, hobbies, storage, or a proper home office. Two full bathrooms add everyday convenience, including a private ensuite for the primary bedroom. In-suite laundry, parking, visitor parking, and elevator access further add to the practicality of the home. Located in the Norton Estates area near Wharncliffe Road South and Belmont Drive, this South London condo offers convenient access to shopping, restaurants, grocery stores, public transit, parks, schools, places of worship, Victoria Hospital, and major routes across the city. If you have been searching for a spacious three-bedroom condo apartment in London, Ontario, Suite 403 delivers the space, function, corner-unit privacy, and lifestyle today's buyers are looking for.
Rooms
Other
| Foyer | 2.14 × 2.57 m | |
| Living Room | 6.05 × 5.00 m | |
| Dining Room | 2.33 × 2.56 m | |
| Sunroom | 3.09 × 1.86 m | |
| Kitchen | 2.34 × 2.32 m | |
| Primary Bedroom | 3.28 × 4.98 m | |
| Bathroom | 2.36 × 1.54 m | 3 Pc Ensuite |
| Bedroom 2 | 2.69 × 3.94 m | |
| Bedroom 3 | 2.73 × 3.94 m | |
| Bathroom | 2.38 × 1.54 m | 4 Pc Bath |
| Laundry | 1.72 × 1.54 m |
Features
- Atrium
- Primary Bedroom - Main Floor
- Water Heater
- Storage
- Privacy
- Controlled Entry
- None
- Window Unit(s)
- Apartment
Financials
Annual Taxes
$2,263
Estimated Rental Income
Entire property$3,200 – $4,200/mo
Rental yield11.0% – 14.4%
*Estimates based on comparable rentals in the area. Actual income may vary.
Market Data — London South
Days on market46 days
Buyer's MarketSeller's Market
Based on active listings in London South. Data updates daily.
Getting around
How walkable, bikeable, and transit-friendly this neighbourhood is.
70
/ 100
Walk Score
Very Walkable
53
/ 100
Transit Score
Good Transit
41
/ 100
Bike Score
Somewhat Bikeable
Scores are estimates based on neighbourhood data and are for informational purposes only.
MLS® data courtesy of the Toronto Regional Real Estate Board (TRREB).
The information provided herein must only be used by consumers that have a bona fide interest in the purchase, sale, or lease of real estate and may not be used for any commercial purpose or any other purpose. Listing information is deemed reliable but is not guaranteed accurate by the Toronto Regional Real Estate Board, the listing brokerage, or this website. The trademarks REALTOR®, REALTORS® and the REALTOR® logo are controlled by The Canadian Real Estate Association (CREA) and identify real estate professionals who are members of CREA. MLS®, Multiple Listing Service®, and the associated logos are owned by CREA. Not intended to solicit properties currently listed for sale or buyers under contract.
You may also like
More homes in London South
Hand-picked listings with a similar price range and style.
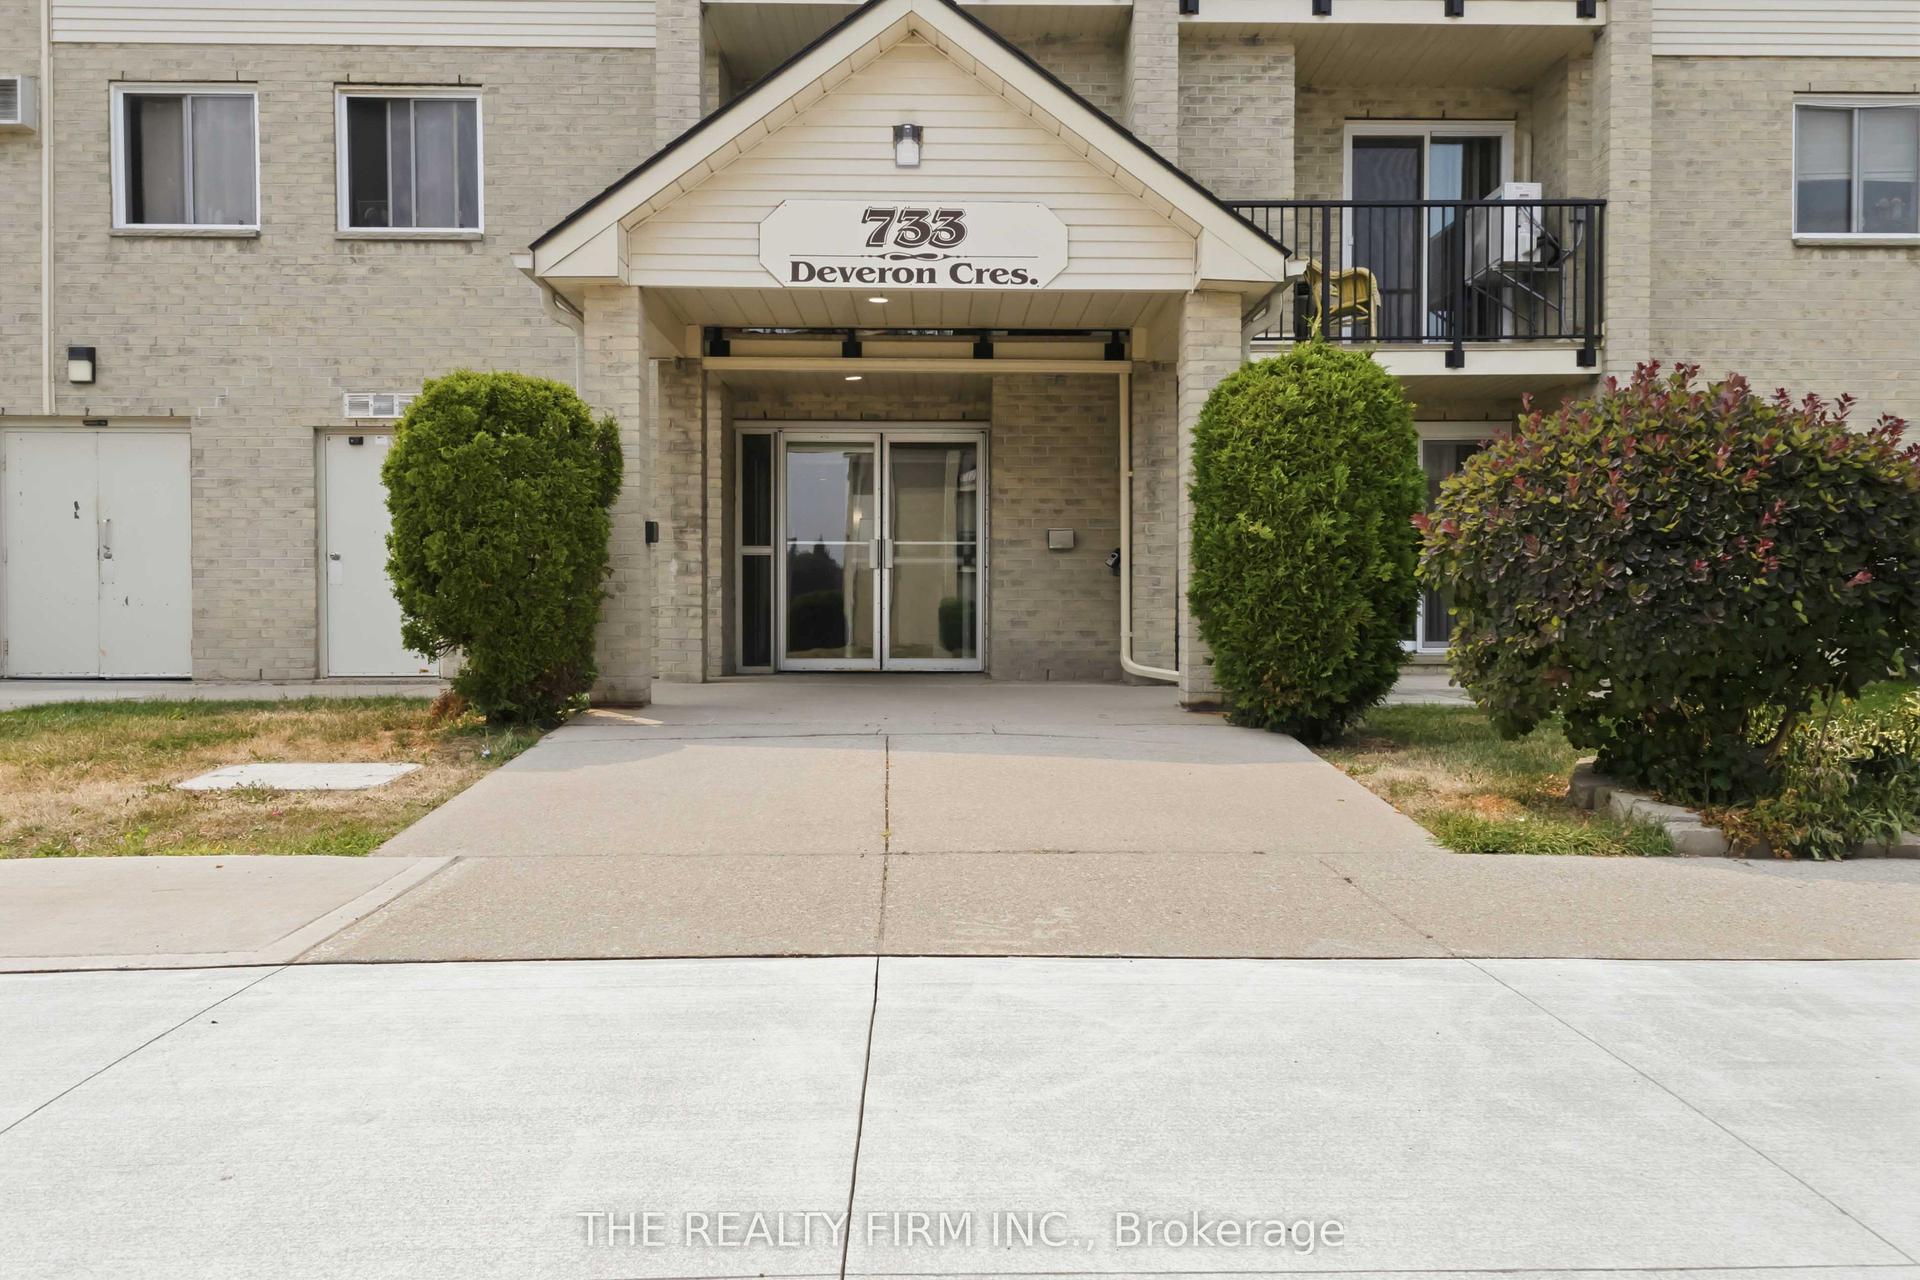
For Sale4 days ago
$319,999
Condo
est. $1,403/mo
733 Deveron Crescent 210 #210, South T
London South, ON
3 bd
2 ba
1,100
2
MLS# X13647084The Realty Firm Inc.
WhatsApp Aman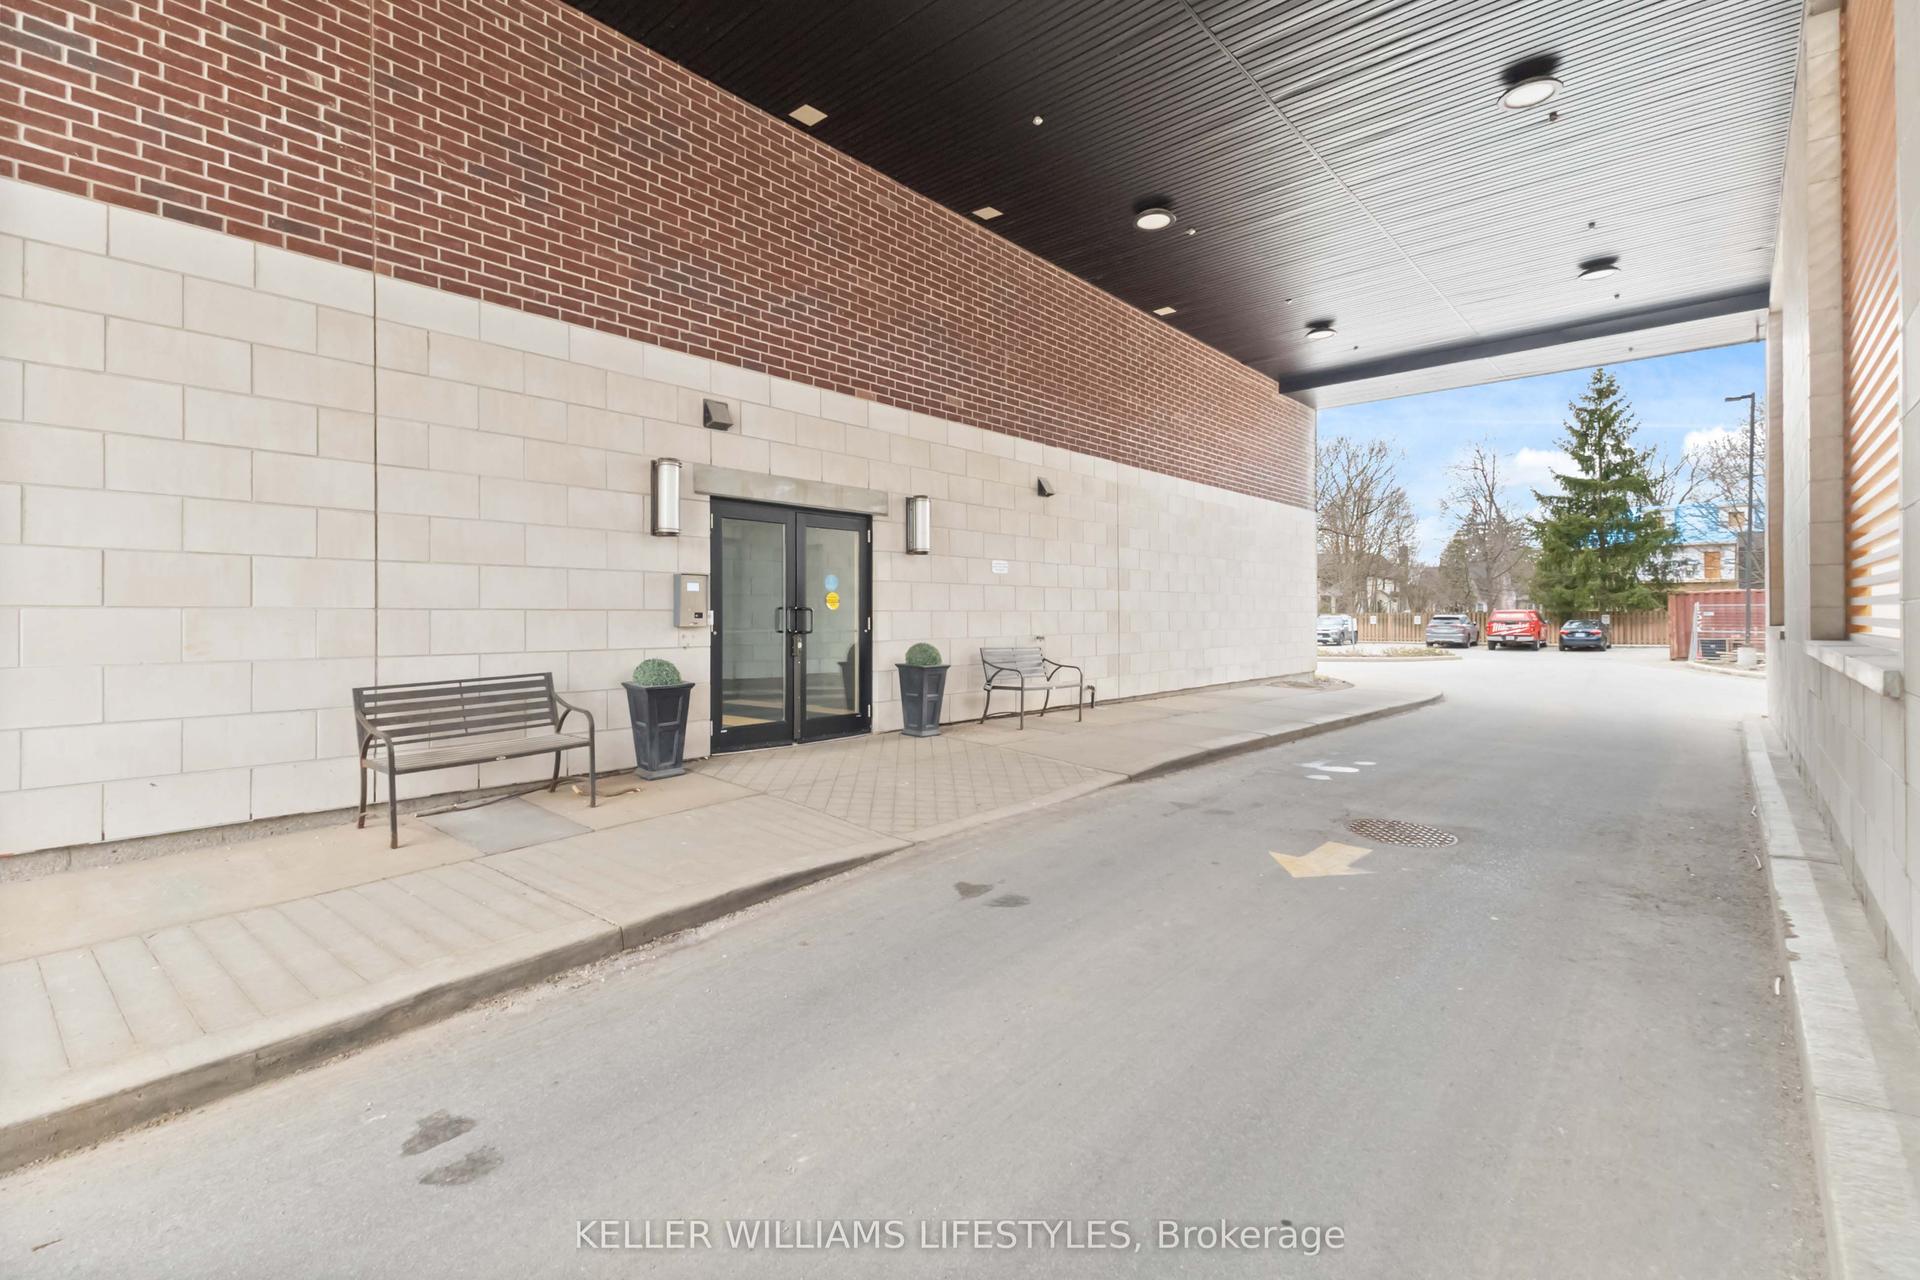
For Sale4 months ago
$350,000
Condo
est. $1,534/mo
89 RIDOUT Street S 305 #305, South F
London South, ON
2 bd
2 ba
1,300
1
MLS# X12966440Keller Williams Lifestyles
WhatsApp Aman