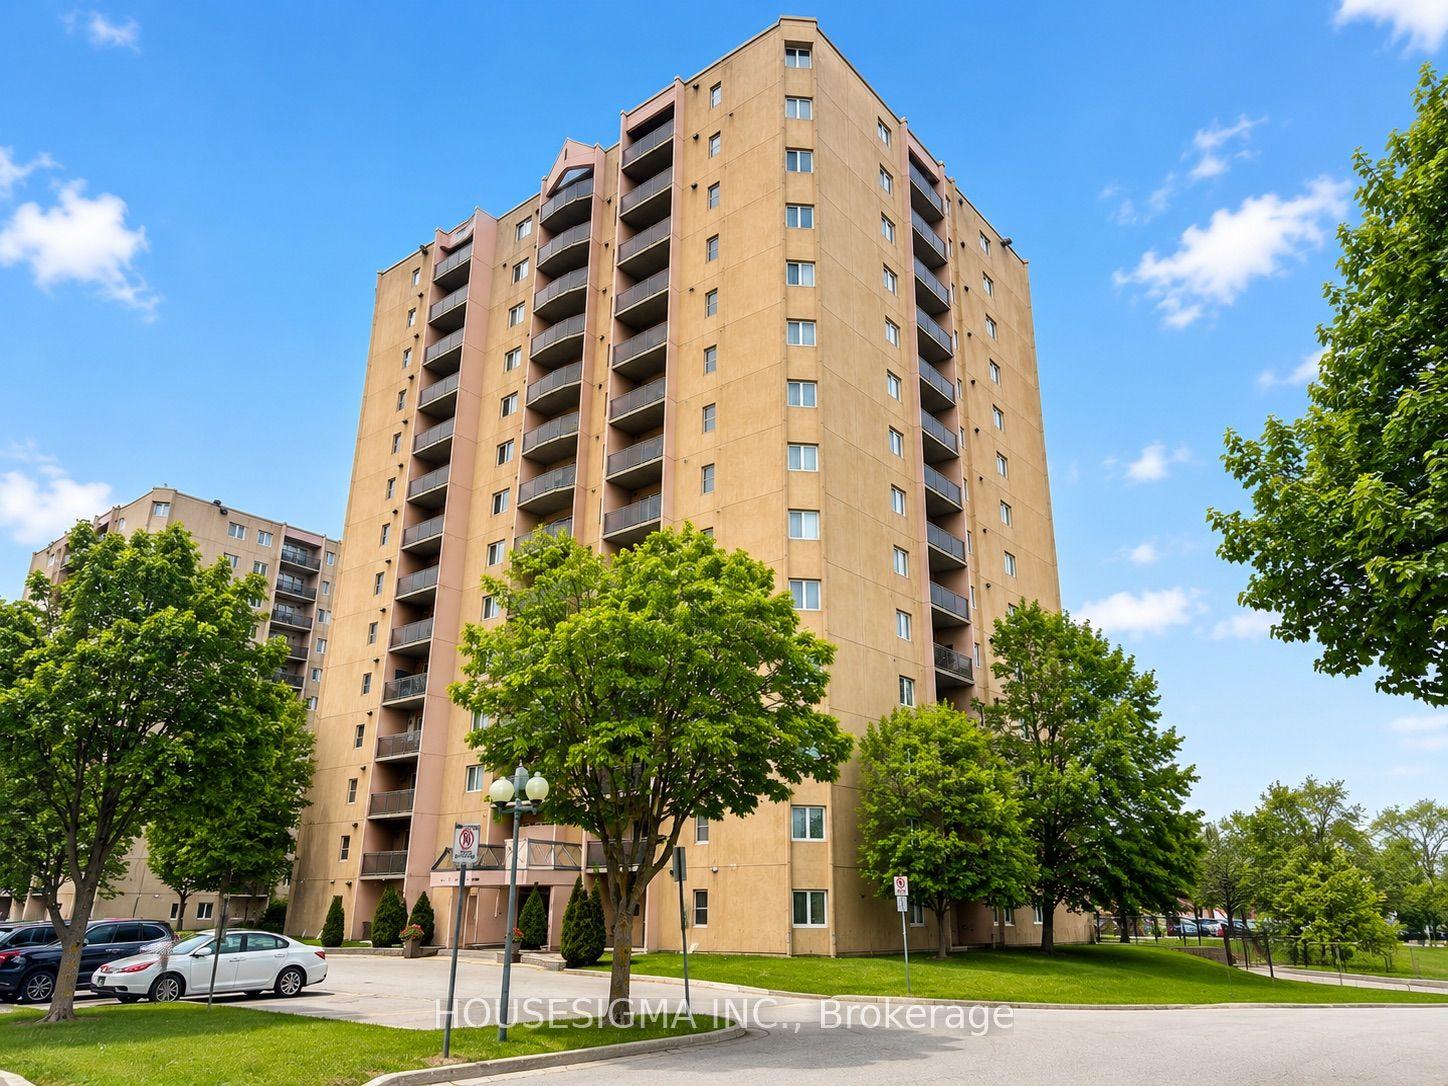
For Sale
Just Listed
333 Commissioners Road W 505 #505
South D, London South, ON
$300,000
2Bd
2Ba
950+sqft
1Parking
$316/sqft
CondoMLS# X13619110Listed 2026-07-291 DOM
Heating
Water Heater
Just listed! New listings in London South often receive offers within the first week.
About this home
Welcome to easy living in a top-notch location! Situated right on main transit lines and just minutes from schools, shopping, hospitals, dining, parks and local entertainment, this terrific2-bedroom, 1.5-bathroom condo puts everything you need right at your doorstep. Inside, you'll find a light-filled space that's been freshly painted, featuring recent updates to the main washroom and soft, brand-new broadloom underfoot in select areas, with plenty of room left to add your own personal style over time! The layout boasts a spacious open living and dining room with classic cornice moulded ceilings, leading directly out to a private balcony where you can relax and take in lovely views over the treetops. The functional galley kitchen features hardwood flooring, a ceramic tile backsplash and a bright, sunny breakfast area perfect for morning coffee. Both bedrooms are generously sized with great closet space, while the primary bedroom features crown mouldings and its own convenient 2-piece ensuite washroom. You'll also love the convenience of in-suite laundry! Outside your door, the well-maintained building features a lovely outdoor gazebo area for catching up with neighbours and friends, covered parking for your car and plenty of visitor parking for guests or second car on upper deck. With flexible closing options available, you can move in on your own schedule and start enjoying the carefree condo life! **Some photos have had items removed virtually**
Hardwood
Rooms
Main Floor
| Living Room | 6.65 × 3.26 m | Combined w/Dining W/O To Balcony |
| Dining Room | 0.00 × 0.00 m | |
| Kitchen | 2.57 × 2.44 m | Hardwood Floor Galley Kitchen Ceramic Backsplash |
| Breakfast | 3.10 × 2.90 m | Broadloom Picture Window |
| Primary Bedroom | 3.94 × 3.38 m | Broadloom Crown Moulding 2 Pc Ensuite |
| Bedroom 2 | 4.70 × 2.63 m | Vinyl Floor Double Closet |
Features
- Primary Bedroom - Main Floor
- Water Heater
- Controlled Entry
- Year Round Living
- None
- Wall Unit(s)
- Apartment
Financials
Annual Taxes
$2,245.24
Estimated Rental Income
Entire property$2,600 – $3,500/mo
Rental yield10.4% – 14.0%
*Estimates based on comparable rentals in the area. Actual income may vary.
Market Data — London South
Days on market1 days
Buyer's MarketSeller's Market
Based on active listings in London South. Data updates daily.
Our estimate for this home
Estimated range
$641K – $746K
Mid-point $694K · ~$730/sqft
How this listing compares
$641KList · $300K$746K
High confidence·Based on 10275 gta-wide comparables
Estimated range is generated automatically from active comparables and is for informational purposes only. Not an appraisal — contact Aman for a full comparative market analysis that factors in condition, renovations, and positioning.
Getting around
How walkable, bikeable, and transit-friendly this neighbourhood is.
78
/ 100
Walk Score
Very Walkable
55
/ 100
Transit Score
Good Transit
55
/ 100
Bike Score
Bikeable
Scores are estimates based on neighbourhood data and are for informational purposes only.
MLS® data courtesy of the Toronto Regional Real Estate Board (TRREB).
The information provided herein must only be used by consumers that have a bona fide interest in the purchase, sale, or lease of real estate and may not be used for any commercial purpose or any other purpose. Listing information is deemed reliable but is not guaranteed accurate by the Toronto Regional Real Estate Board, the listing brokerage, or this website. The trademarks REALTOR®, REALTORS® and the REALTOR® logo are controlled by The Canadian Real Estate Association (CREA) and identify real estate professionals who are members of CREA. MLS®, Multiple Listing Service®, and the associated logos are owned by CREA. Not intended to solicit properties currently listed for sale or buyers under contract.
You may also like
More homes in London South
Hand-picked listings with a similar price range and style.
For Sale2 h ago
$287,500
Condo
est. $1,264/mo
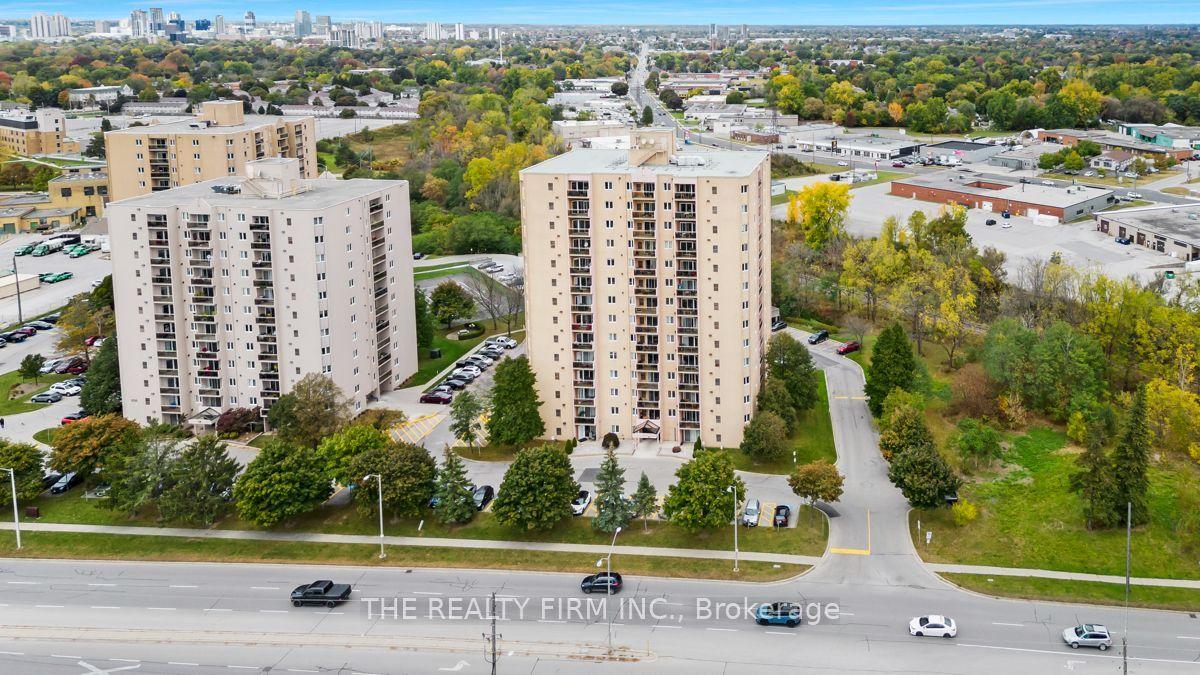
858 Commissioners Road E 1206 #1206, South H
London South, ON
1 bd
1 ba
850
1
MLS# X13620236The Realty Firm Inc.
WhatsApp Aman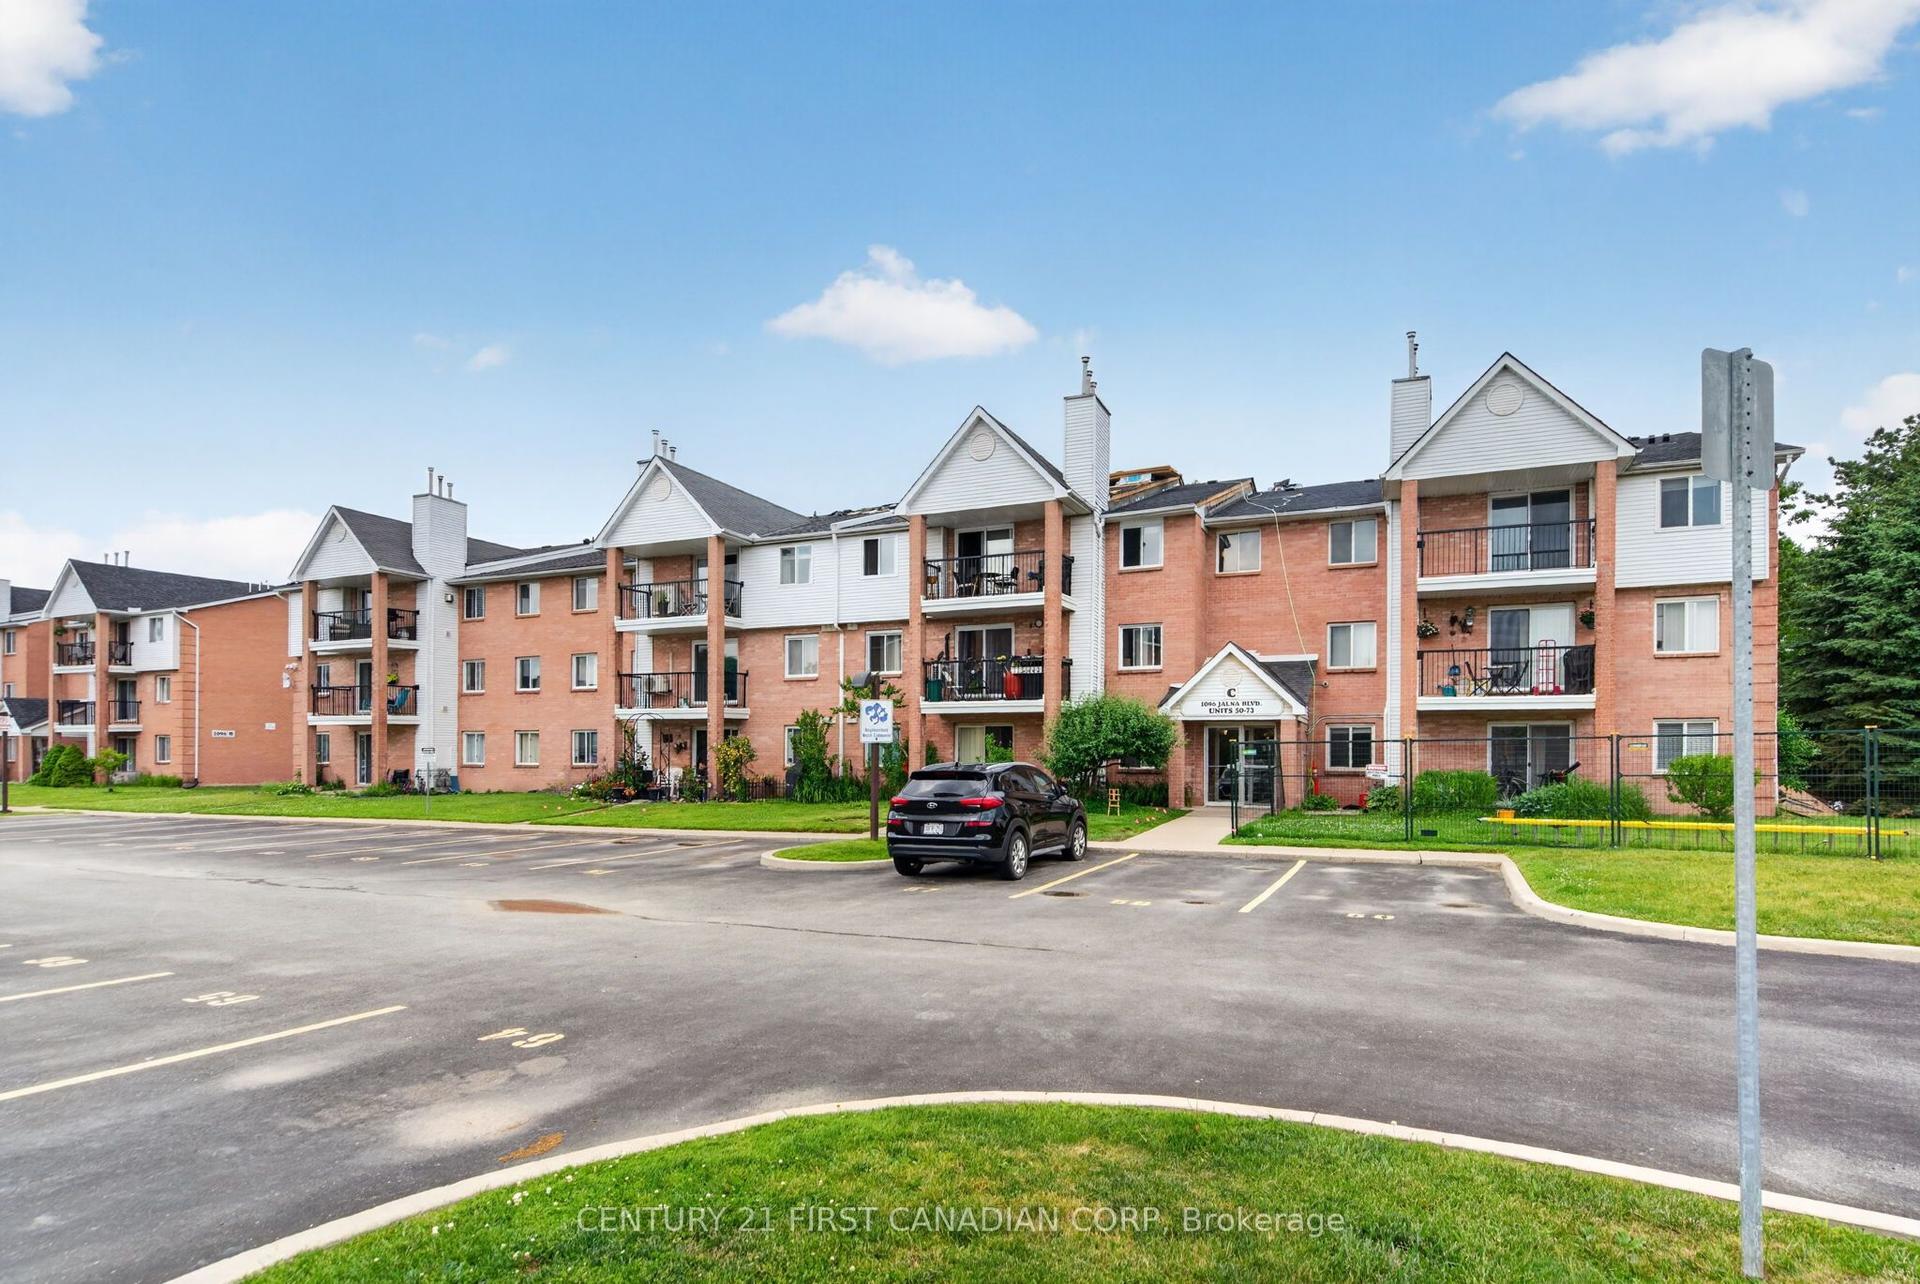
For Sale2 months ago
$258,900
Condo
est. $1,143/mo
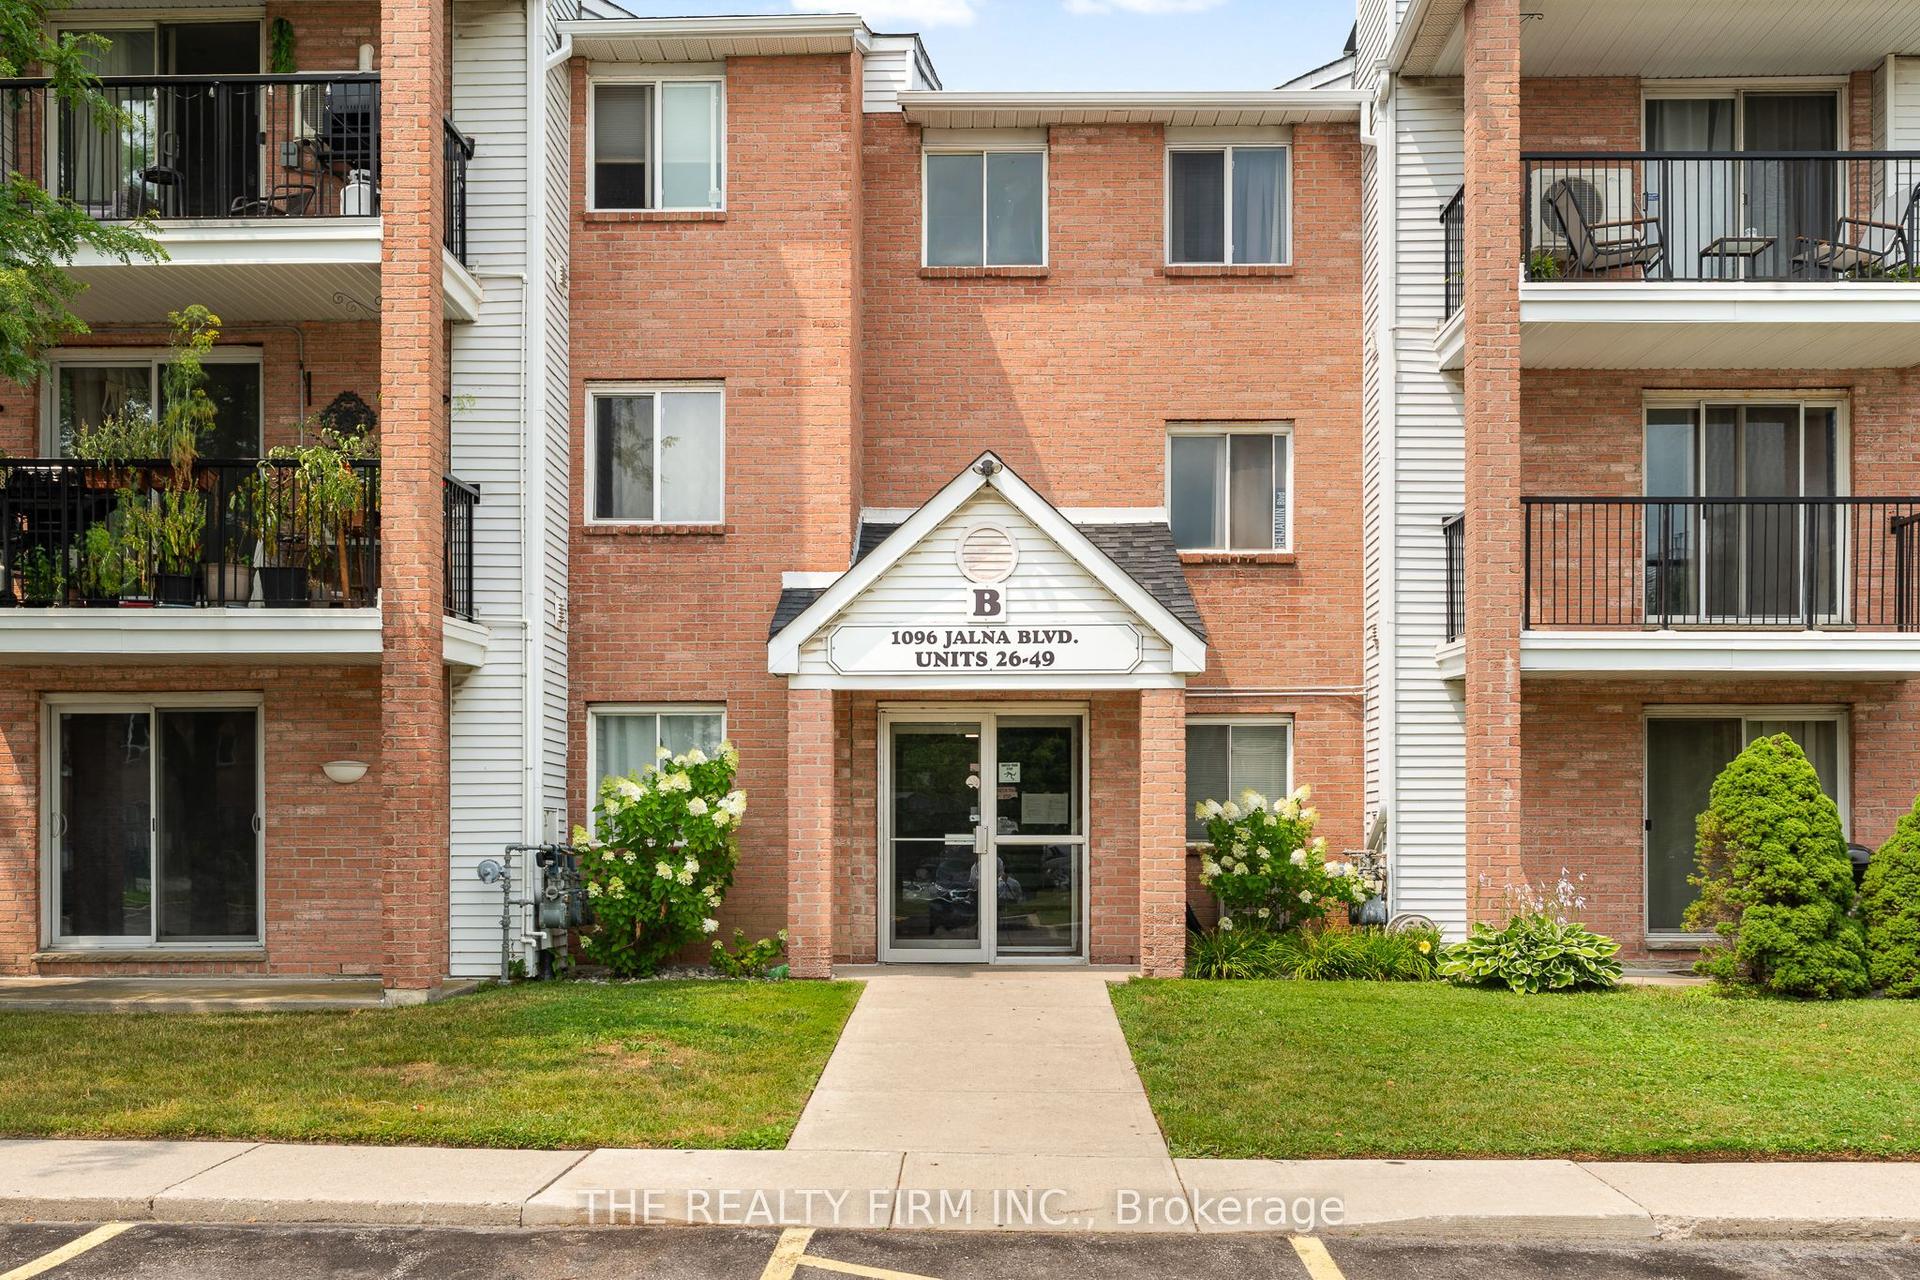
1096 Jalna Boulevard 62 #62, South X
London South, ON
2 bd
1 ba
950
1
MLS# X13430232Century 21 First Canadian Corp
WhatsApp Aman