For Sale
1824 Mapleridge Drive
Monaghan Ward 2, Peterborough, ON
$585,000
3Bd
2Ba
1,300+sqft
6Parking
50 x 104.54 ftlot
$450/sqft
DetachedMLS# X13483520Listed 2026-06-2439 DOM
Heating
Water Heater
Cooling
Central Air
Basement
Finished
On the market for 39 days — longer than average. The seller may be open to negotiation.
About this home
Welcome to this well-maintained family home nestled in one of Peterborough's desirable west-end neighbourhoods. Offering 3 bedrooms plus a versatile den and 2 full bathrooms, this spacious home provides plenty of room. The main floor features a bright eat-in kitchen, a separate dining area, and two comfortable living spaces, creating flexibility for both everyday living and entertaining. Numerous updates have been completed over the past few years, allowing you to move in with confidence and enjoy the home's modern improvements. Step outside to a fully fenced backyard, perfect for children, pets, and summer gatherings. The rear patio offers an ideal spot for relaxing, barbecuing, or enjoying your morning coffee. A double car garage provides ample parking and storage. Conveniently located in a mature and sought-after west-end neighbourhood, close to schools, parks, shopping, restaurants, and everyday amenities, this inviting property offers the perfect blend of space, comfort, and location for today's family.
Garage
Rooms
Main Floor
| Family Room | 3.38 × 5.99 m | |
| Foyer | 1.78 × 4.22 m |
Second Floor
| Dining Room | 3.25 × 3.56 m | |
| Living Room | 3.36 × 5.42 m | |
| Kitchen | 3.25 × 3.57 m | |
| Bathroom | 3.25 × 2.28 m | 4 Pc Bath |
| Primary Bedroom | 3.25 × 4.41 m | |
| Bedroom | 3.36 × 3.15 m | |
| Bedroom | 2.30 × 2.76 m |
Basement
| Den | 3.35 × 6.58 m | |
| Utility Room | 3.25 × 7.70 m | |
| Bathroom | 1.42 × 1.37 m |
Features
- Water Heater
- Full
- Finished
- Central Air
- Sidesplit
Financials
Annual Taxes
$5,042.05
Estimated Rental Income
Entire property$3,200 – $4,800/mo
Basement apartment$1,800 – $2,500/mo
Rental yield6.6% – 9.8%
*Estimates based on comparable rentals in the area. Actual income may vary.
Market Data — Peterborough
Days on market39 days
Buyer's MarketSeller's Market
Based on active listings in Peterborough. Data updates daily.
Our estimate for this home
Estimated range
$583K – $677K
Mid-point $630K · ~$485/sqft
How this listing compares
$583KList · $585K$677K
High confidence·Based on 42 monaghan ward 2 comparables
Estimated range is generated automatically from active comparables and is for informational purposes only. Not an appraisal — contact Aman for a full comparative market analysis that factors in condition, renovations, and positioning.
Getting around
How walkable, bikeable, and transit-friendly this neighbourhood is.
63
/ 100
Walk Score
Somewhat Walkable
44
/ 100
Transit Score
Some Transit
47
/ 100
Bike Score
Somewhat Bikeable
Scores are estimates based on neighbourhood data and are for informational purposes only.
MLS® data courtesy of the Toronto Regional Real Estate Board (TRREB).
The information provided herein must only be used by consumers that have a bona fide interest in the purchase, sale, or lease of real estate and may not be used for any commercial purpose or any other purpose. Listing information is deemed reliable but is not guaranteed accurate by the Toronto Regional Real Estate Board, the listing brokerage, or this website. The trademarks REALTOR®, REALTORS® and the REALTOR® logo are controlled by The Canadian Real Estate Association (CREA) and identify real estate professionals who are members of CREA. MLS®, Multiple Listing Service®, and the associated logos are owned by CREA. Not intended to solicit properties currently listed for sale or buyers under contract.
You may also like
More homes in Peterborough
Hand-picked listings with a similar price range and style.
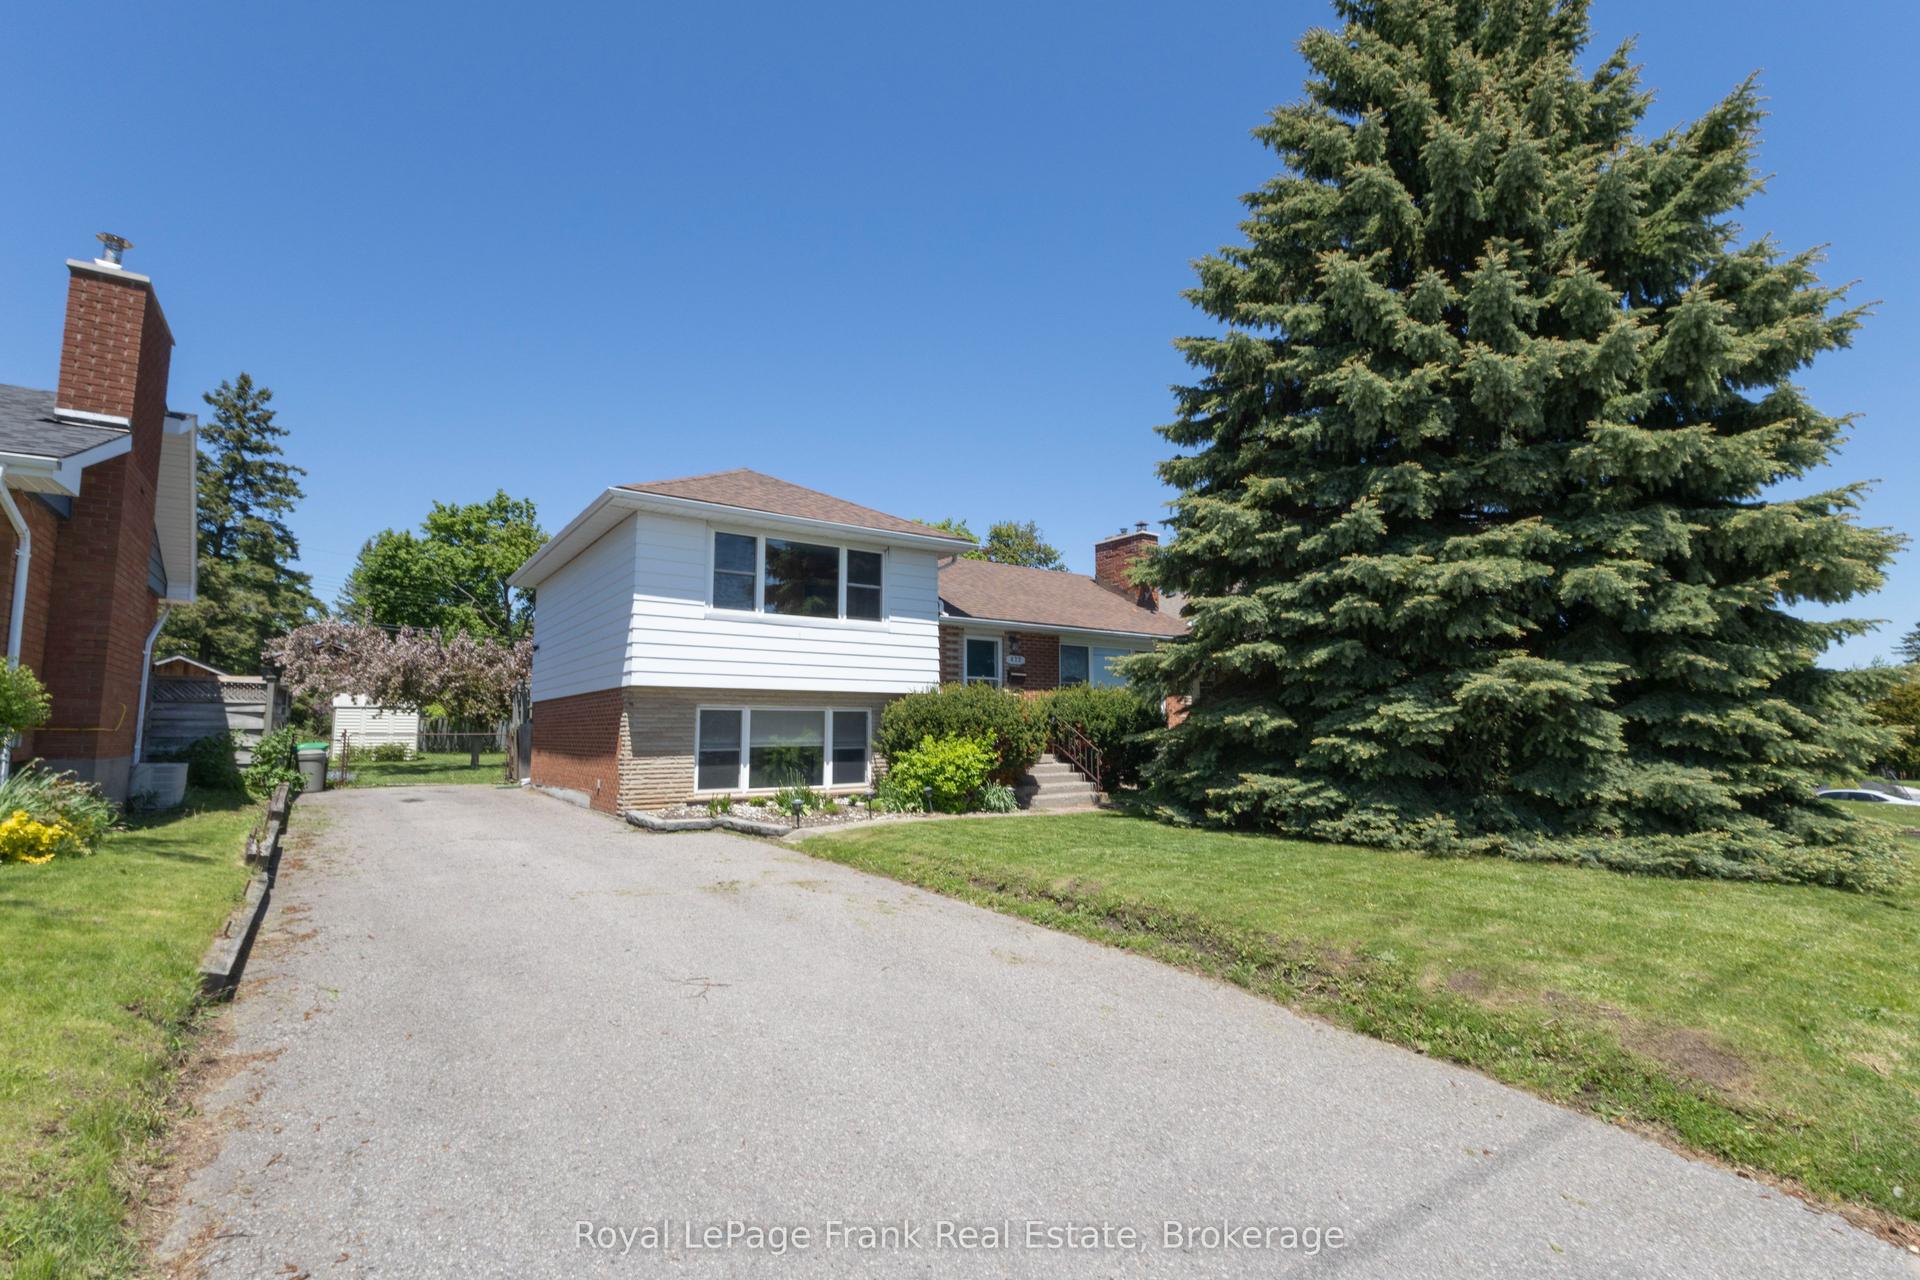
For Sale2 months ago
$524,900
Detached
est. $2,301/mo
872 Weller Street, Monaghan Ward 2
Peterborough, ON
3 bd
2 ba
1,300
3
MLS# X13176794Royal LePage Frank Real Estate
WhatsApp Aman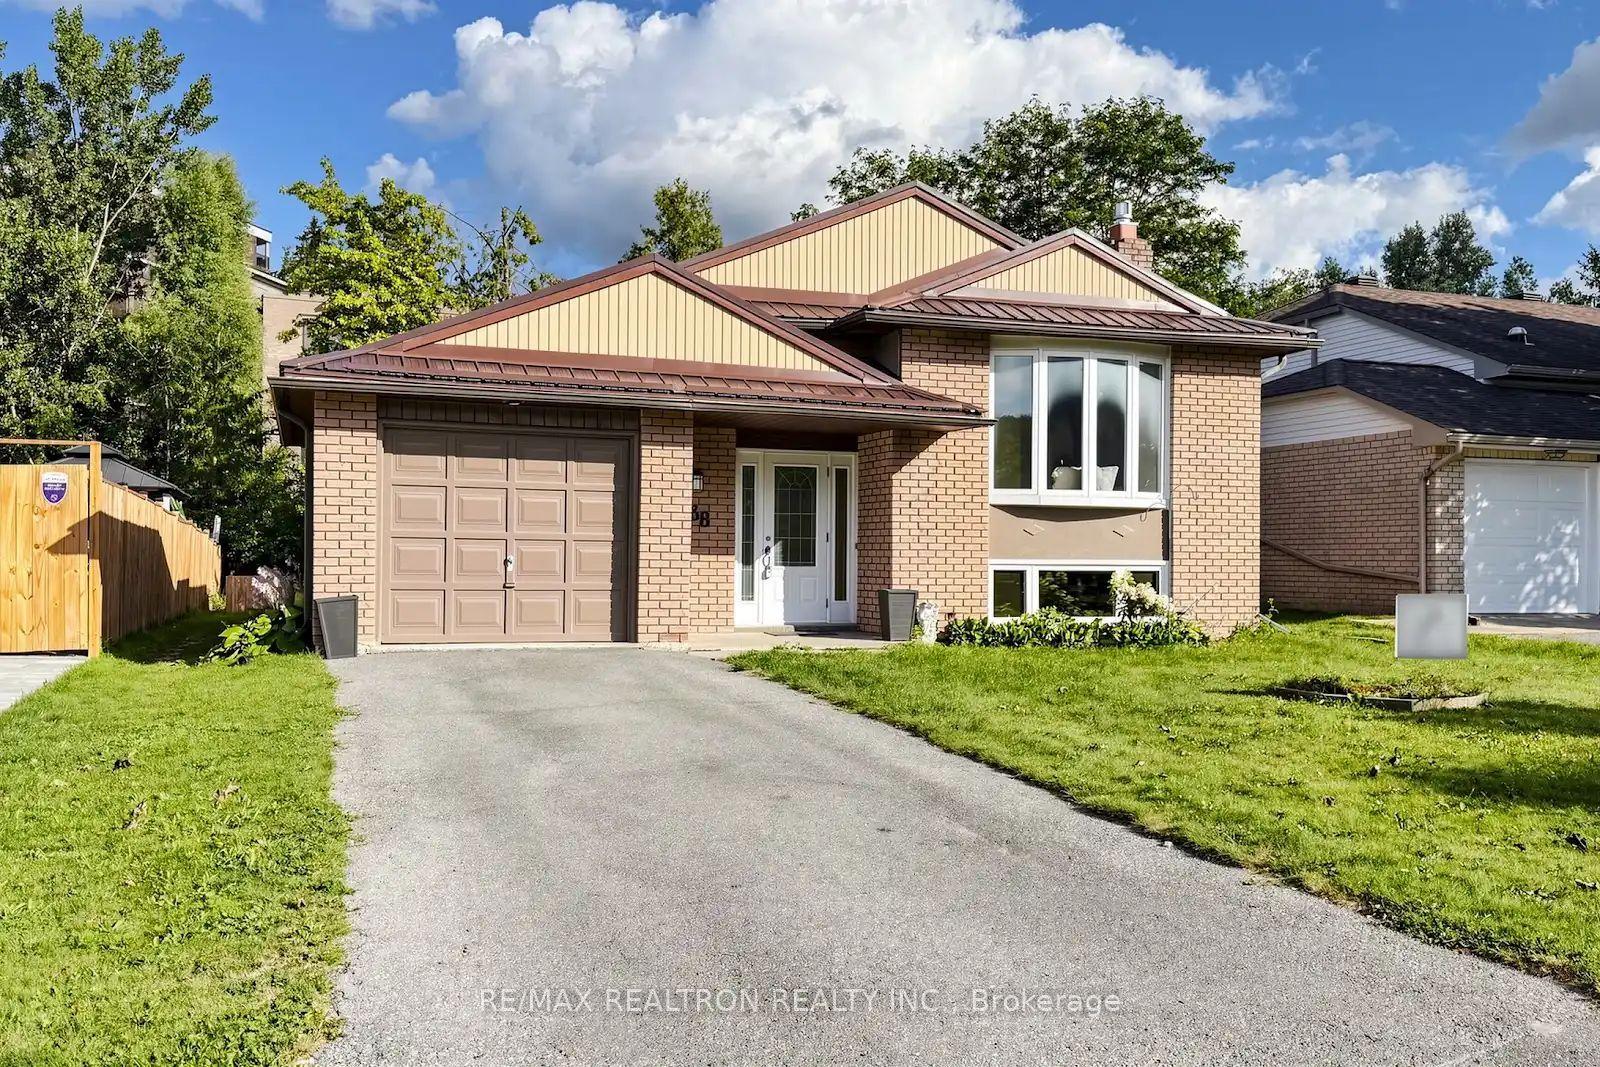
For Sale2 days ago
$649,900
Detached
est. $2,849/mo
938 Whitefield Drive, Otonabee Ward 1
Peterborough, ON
3+1 bd
2 ba
1,300
3
MLS# X13625808Re/Max Realtron Realty Inc.
WhatsApp Aman