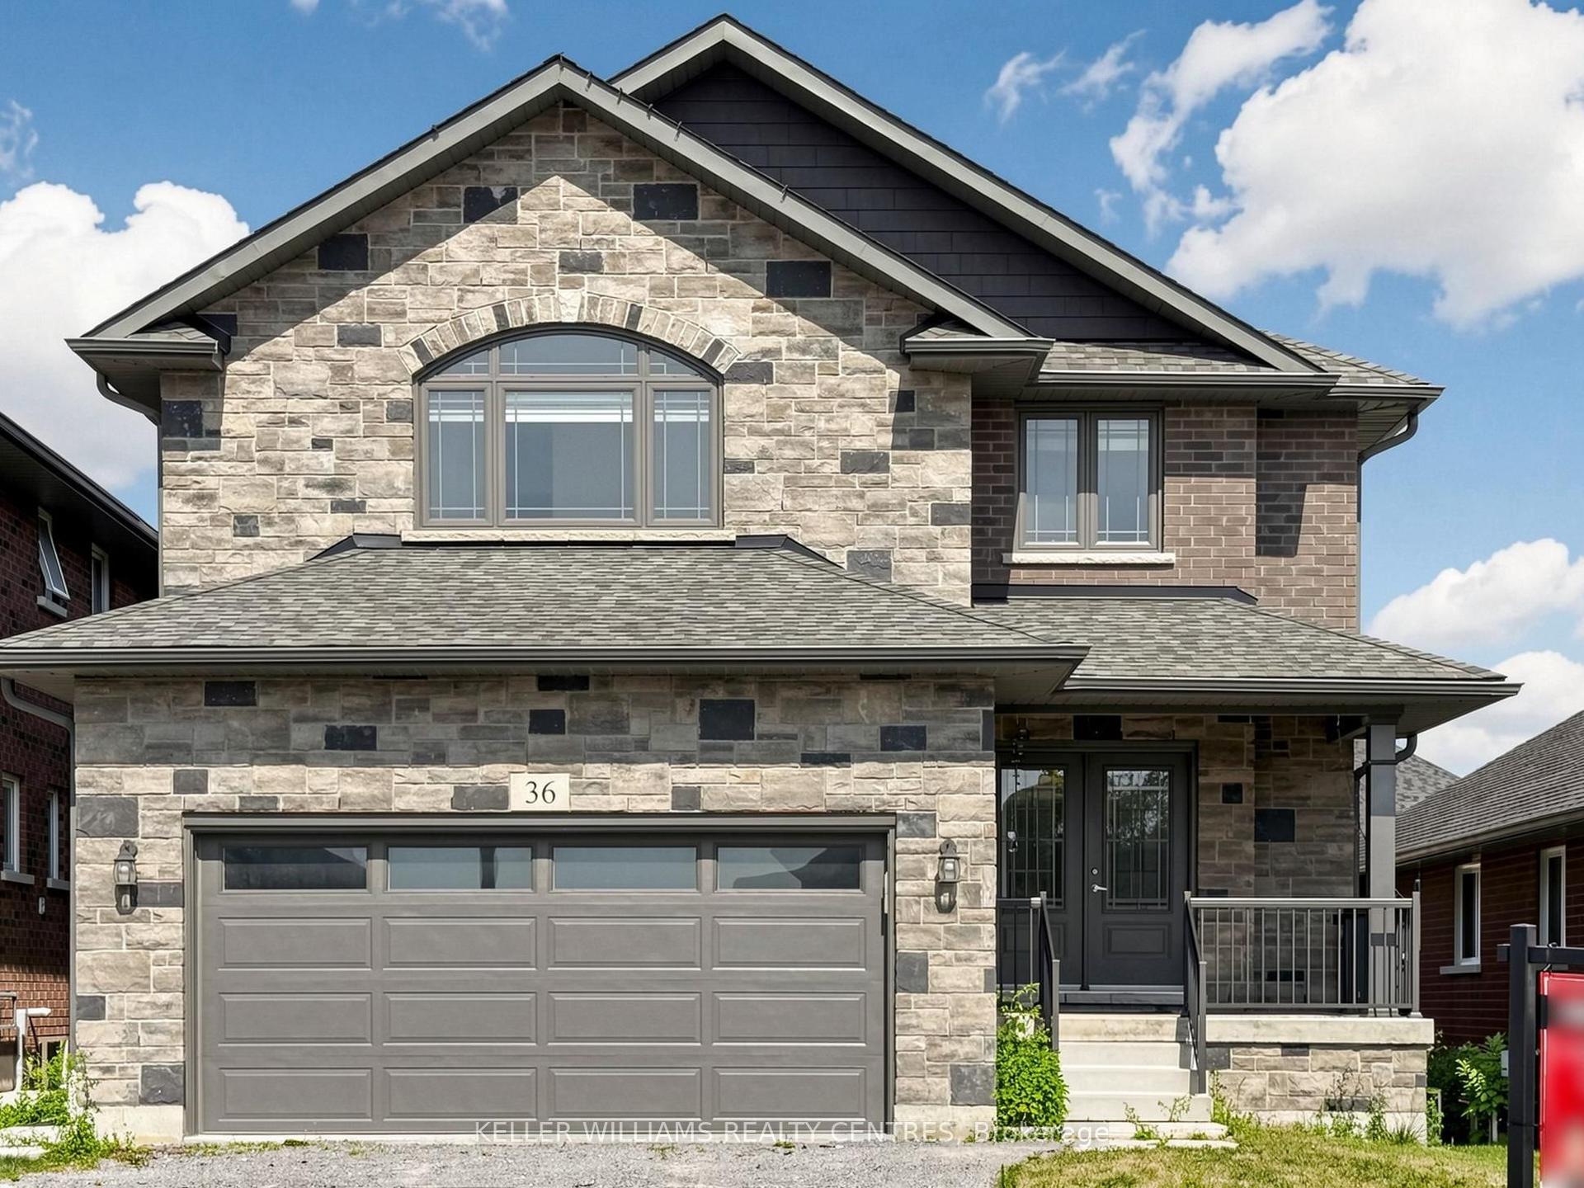
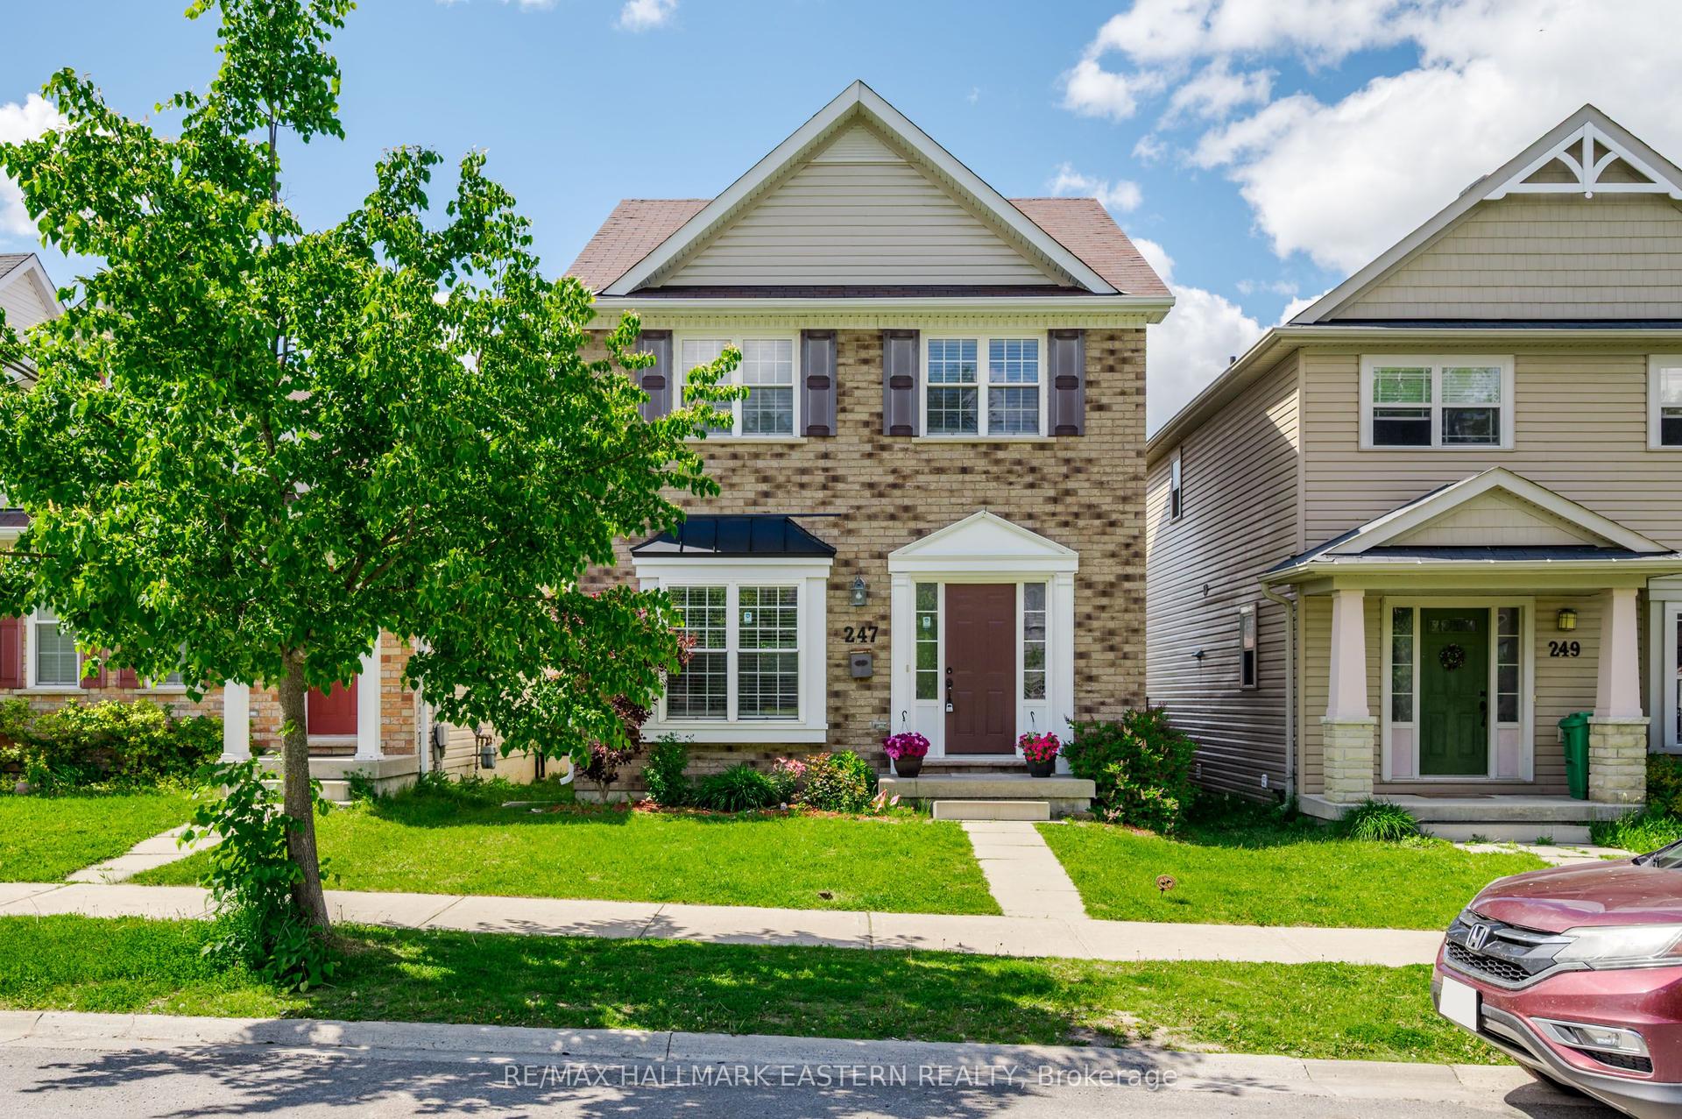
For Sale
Just Listed
938 Whitefield Drive
Otonabee Ward 1, Peterborough, ON
$649,900
3+1Bd
2Ba
1,300+sqft
3Parking
52.29 x 131.62 ftlot
$500/sqft
DetachedMLS# X13625808Listed 2026-07-312 DOM
Cooling
Central Air
Basement
Finished
Just listed! New listings in Peterborough often receive offers within the first week.
About this home
Be the first to live in this beautifully renovated, move-in-ready spacious bungalow right after renos. Situated in Peterborough's highly desirable west-end, nestled on a quiet, family-friendly street with cul de sac. Ideally located just minutes to the golf course, excellent schools, parks, playgrounds, public transit, shopping, and everyday amenities. Filled with natural light, this thoughtfully updated home features a bright open-concept living and dining area with brand-new premium laminate flooring and all-new energy-efficient windows, including a stunning bay window that floods the living room with sunshine. The stylish, brand-new kitchen offers abundant cabinetry, generous counter space, ceramic tile backsplash, and a walk-out to the deck. Step outside and enjoy your morning coffee or evening entertaining overlooking the huge, south-facing, fully fenced, pool-sized backyard-a perfect space for children, pets, gardening, or your future dream pool. The main floor offers three spacious bedrooms and a beautifully renovated spa-inspired bathroom. The fully finished lower level provides exceptional additional living space with a large recreation room featuring a cozy gas fireplace, oversized windows, a bright fourth bedroom, another bathroom, laundry room, and abundant storage. Many other recent major updates provide exceptional peace of mind, including brand-new windows throughout, a furnace and central air conditioner (2023), durable steel roof (2021), and extensive recent renovations throughout. Enjoy ample parking in the garage and the private driveway. presented with a couple of virtually staged pictures in the basement. Everything has been done. Simply move in and enjoy worry-free living for years to come!
PoolGarageRenovatedCul-de-sacFireplace
Rooms
Main Floor
| Living Room | 4.31 × 3.45 m | Vinyl Floor Open Concept Bay Window |
| Dining Room | 3.65 × 2.74 m | Vinyl Floor Open Concept |
| Kitchen | 3.45 × 3.20 m | Modern Kitchen W/O To Deck Hardwood Floor |
| Primary Bedroom | 3.50 × 3.20 m | Vinyl Floor Double Closet |
| Bedroom 2 | 3.50 × 2.74 m | Vinyl Floor Double Closet |
| Bedroom 3 | 3.35 × 2.74 m | Vinyl Floor Double Closet |
Lower
| Recreation | 3.41 × 3.65 m | Broadloom Fireplace Large Window |
| Bedroom 4 | 3.35 × 3.04 m | Broadloom Large Window |
| Laundry | 0.00 × 0.00 m | Laundry Sink Large Window |
Features
- In-Law Capability
- Finished
- Central Air
- Bungalow
Financials
Annual Taxes
$4,741
Estimated Rental Income
Entire property$3,200 – $4,800/mo
Rental yield5.9% – 8.9%
*Estimates based on comparable rentals in the area. Actual income may vary.
Market Data — Peterborough
Days on market2 days
Buyer's MarketSeller's Market
Based on active listings in Peterborough. Data updates daily.
Our estimate for this home
Estimated range
$654K – $760K
Mid-point $707K · ~$544/sqft
How this listing compares
$654KList · $650K$760K
High confidence·Based on 39 otonabee ward 1 comparables
Estimated range is generated automatically from active comparables and is for informational purposes only. Not an appraisal — contact Aman for a full comparative market analysis that factors in condition, renovations, and positioning.
Getting around
How walkable, bikeable, and transit-friendly this neighbourhood is.
52
/ 100
Walk Score
Somewhat Walkable
43
/ 100
Transit Score
Some Transit
50
/ 100
Bike Score
Bikeable
Scores are estimates based on neighbourhood data and are for informational purposes only.
MLS® data courtesy of the Toronto Regional Real Estate Board (TRREB).
The information provided herein must only be used by consumers that have a bona fide interest in the purchase, sale, or lease of real estate and may not be used for any commercial purpose or any other purpose. Listing information is deemed reliable but is not guaranteed accurate by the Toronto Regional Real Estate Board, the listing brokerage, or this website. The trademarks REALTOR®, REALTORS® and the REALTOR® logo are controlled by The Canadian Real Estate Association (CREA) and identify real estate professionals who are members of CREA. MLS®, Multiple Listing Service®, and the associated logos are owned by CREA. Not intended to solicit properties currently listed for sale or buyers under contract.
You may also like
More homes in Peterborough
Hand-picked listings with a similar price range and style.
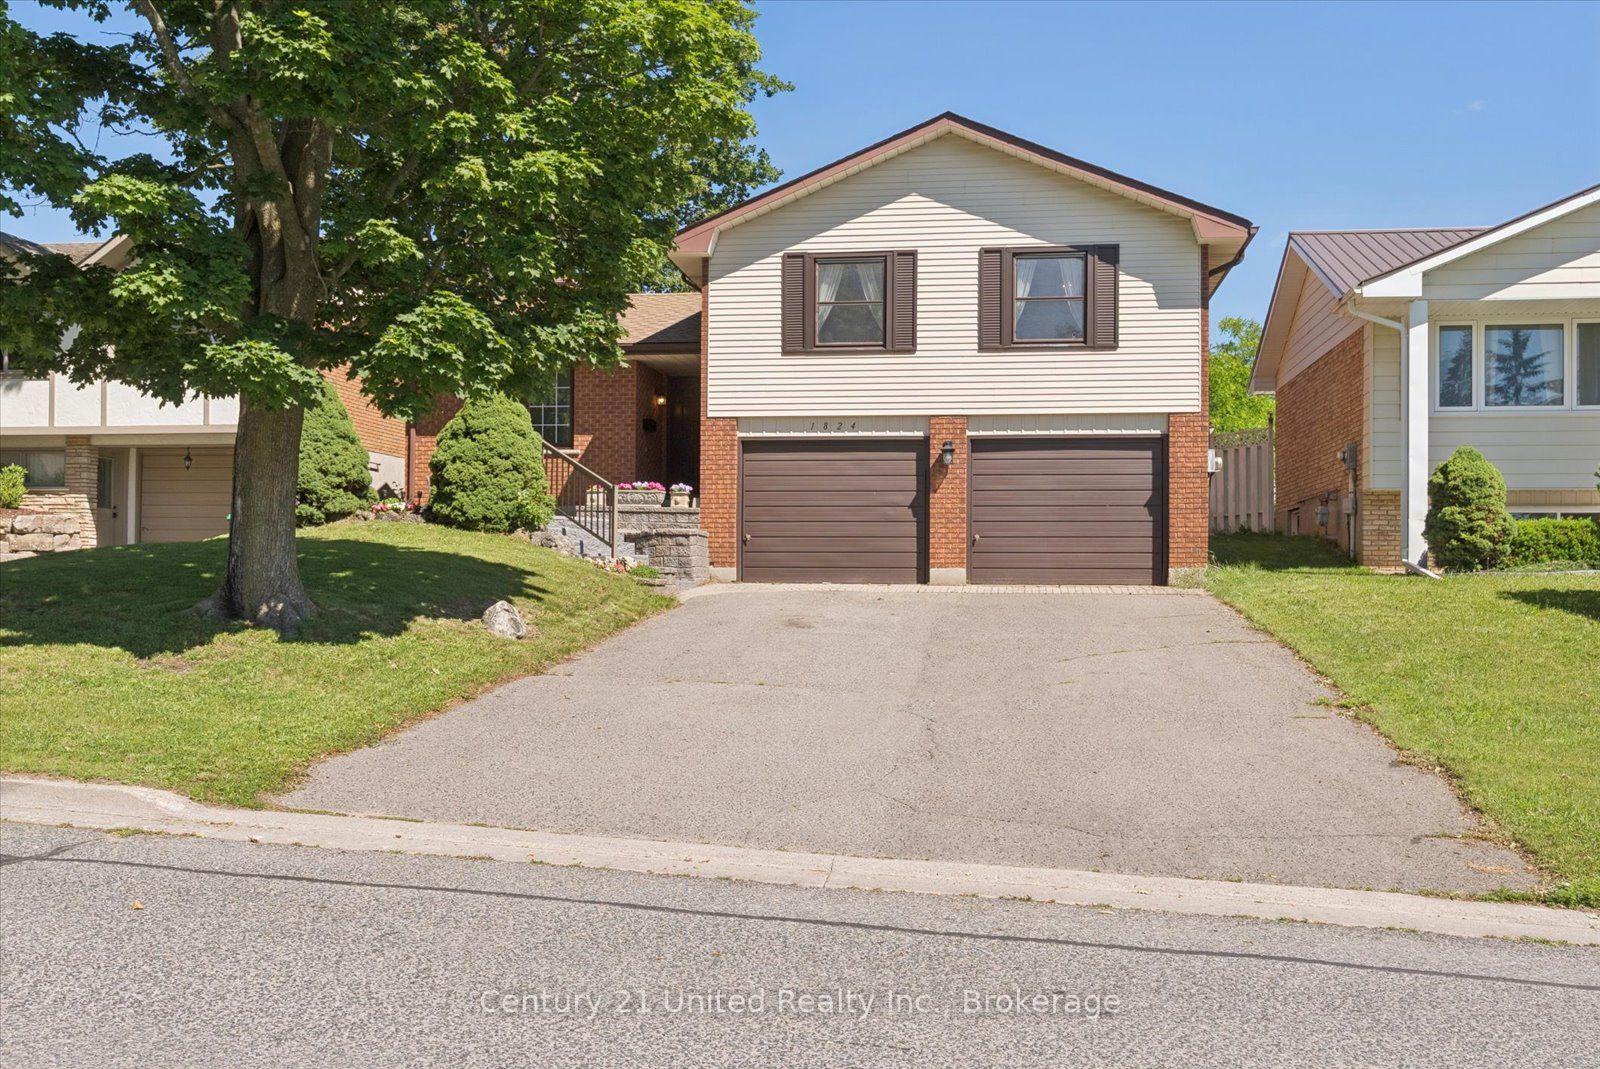
For Sale1 month ago
$585,000
Detached
est. $2,565/mo
1824 Mapleridge Drive, Monaghan Ward 2
Peterborough, ON
3 bd
2 ba
1,300
6
MLS# X13483520Century 21 United Realty Inc.
WhatsApp Aman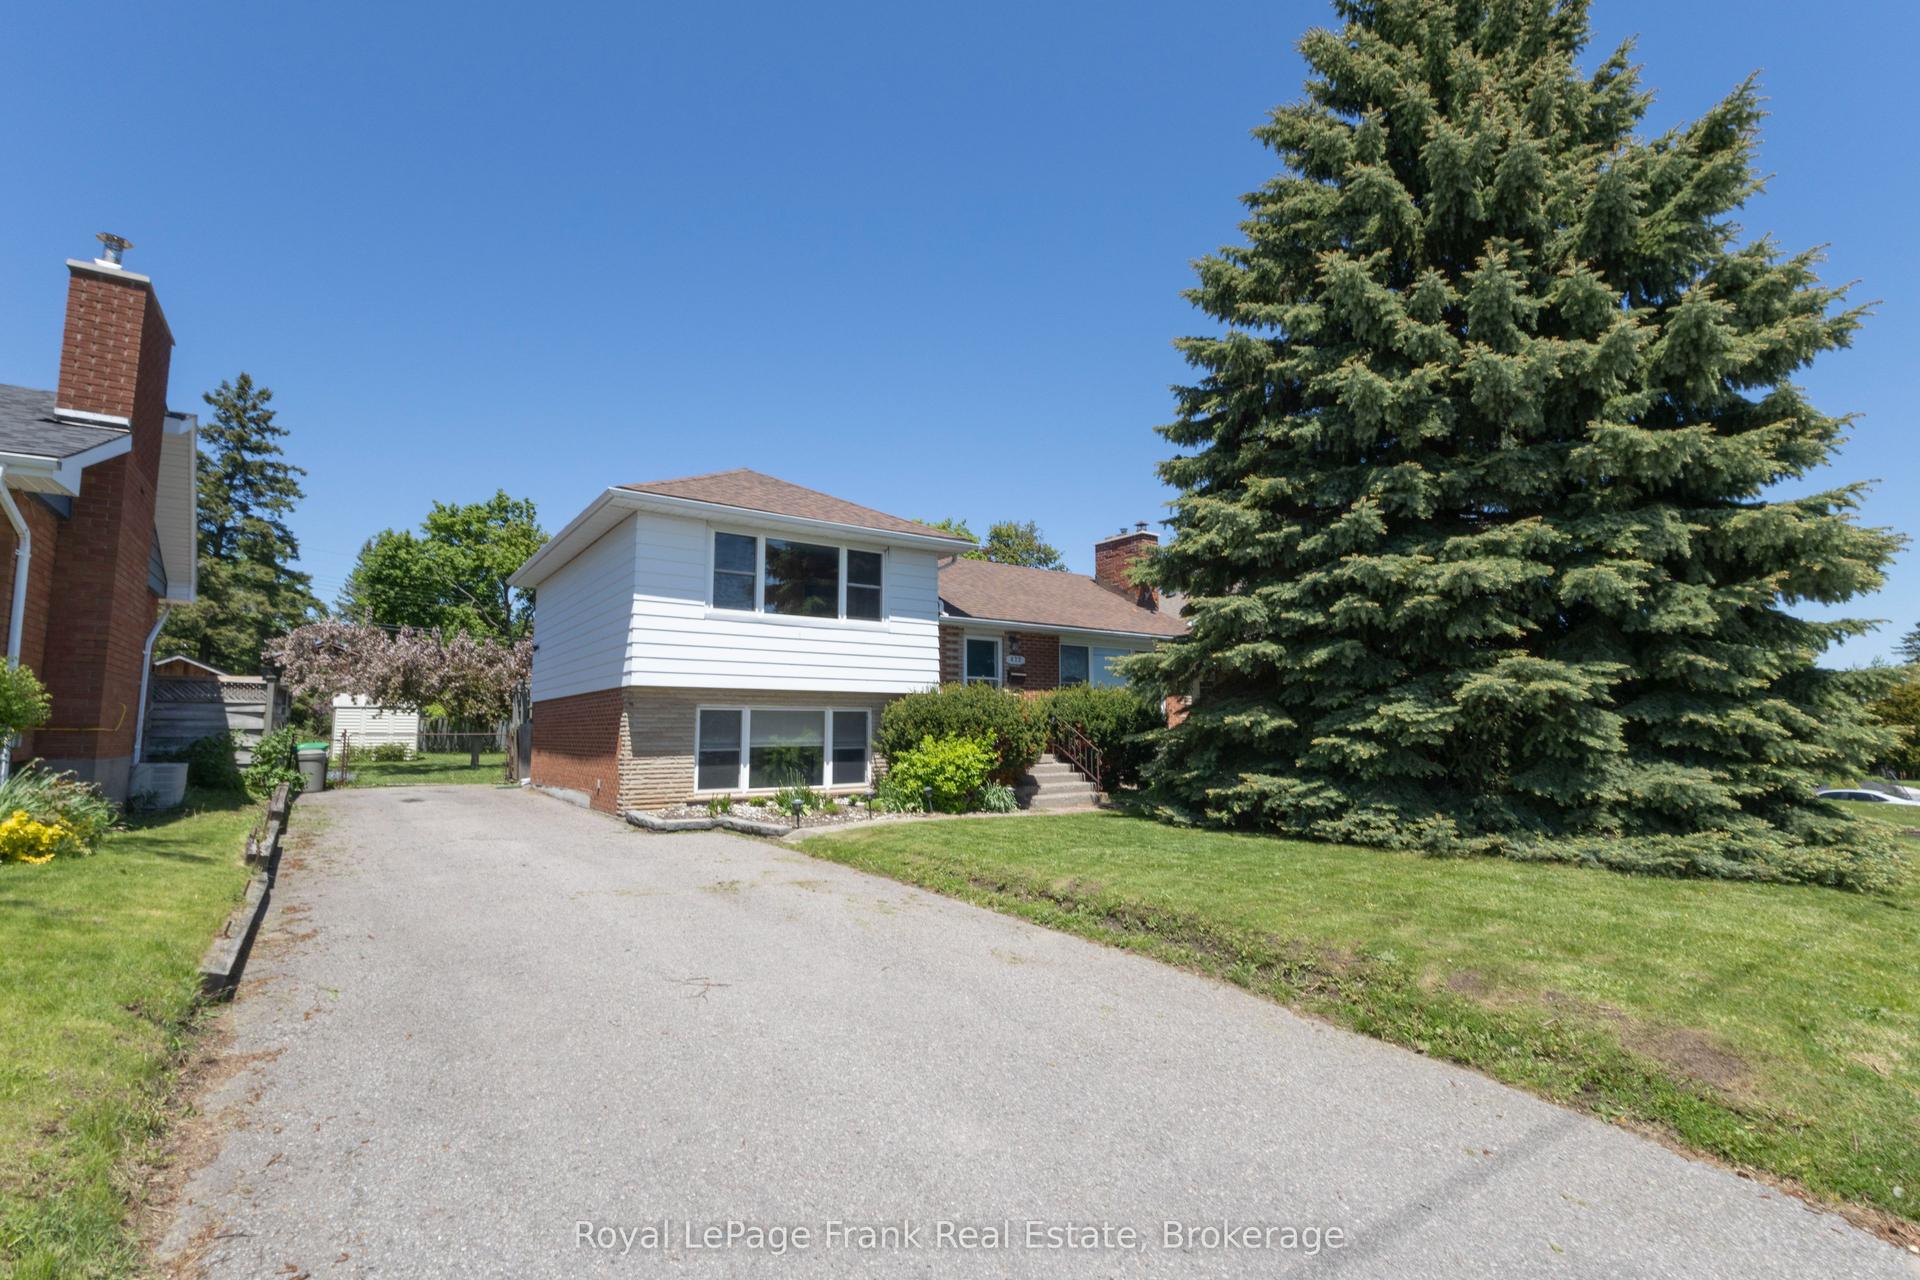
For Sale2 months ago
$524,900
Detached
est. $2,301/mo
872 Weller Street, Monaghan Ward 2
Peterborough, ON
3 bd
2 ba
1,300
3
MLS# X13176794Royal LePage Frank Real Estate
WhatsApp Aman