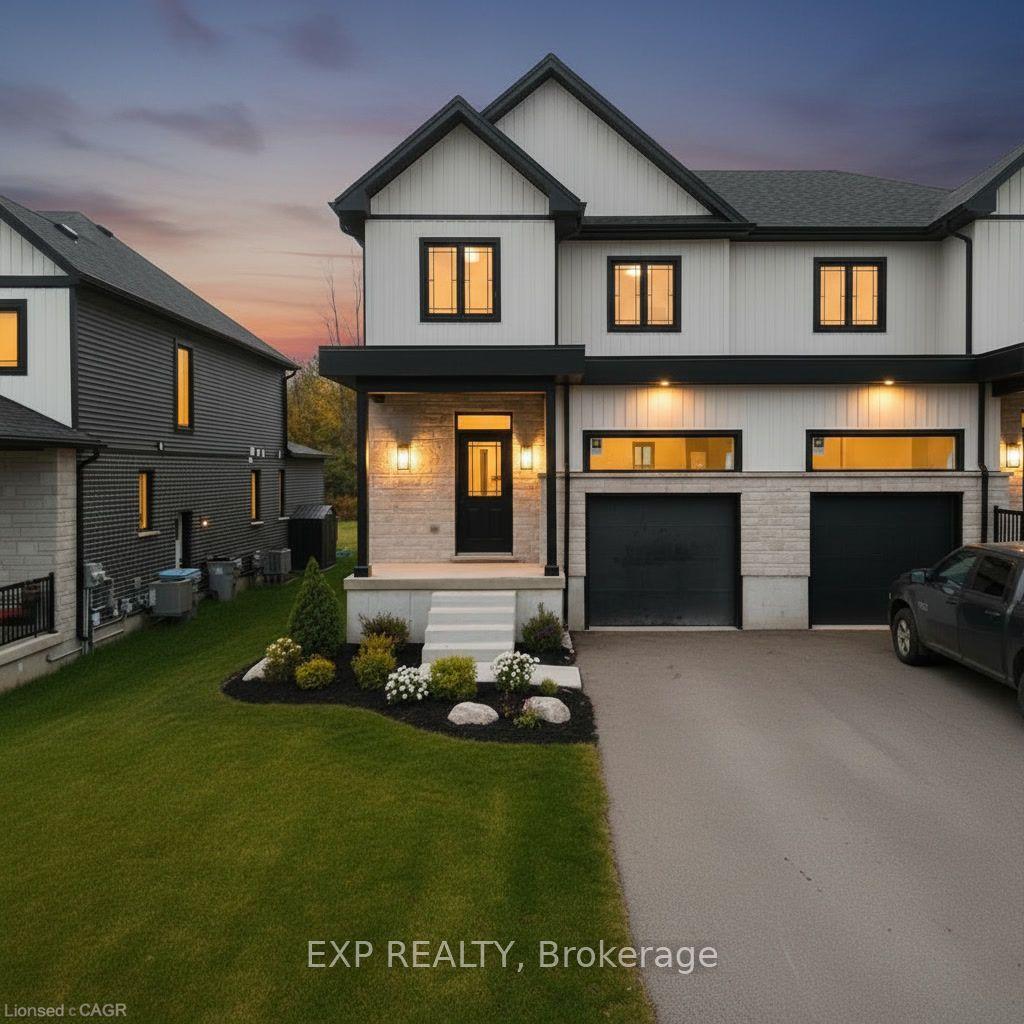
For Sale
35 Benlea Drive
7501 - Tanglewood, Tanglewood - Grenfell Glen - Pineglen, ON
$609,900
4Bd
2Ba
1,750+sqft
3Parking
35.58 x 99 ftlot
$349/sqft
Semi-DetachedMLS# X13483980Listed 2026-06-2420 DOM
Heating
Water Heater Owned
Cooling
Central Air
Basement
Finished
About this home
Welcome to 35 Benlea Drive. A 4 bedroom semi detach home located in sought after Tanglewood. Upon arrival you are greeted with an open concept layout that features a lovely foyer with large windows allowing natural light to flow in. Making your way through the home you will see hardwood floors and a living room with a loft above. An updated kitchen with modern cabinets, butcher block counters, large modern sink, stainless steel appliances and tile floors. Just off the kitchen there is a breakfast area. Continuing on through you will find 4 good size bedrooms and 2 bathrooms. 2 of the bedrooms featuring walk in closets. Downstairs you will see an updated laundry room with tile floors and a finished basement rec room along with an extra storage area. A single car garage with interior access provides extra convenience and storage. Property backs onto green space and features a large deck in the back yard perfect for entertaining or enjoying with family and friends. Furnace 2020. Located moments to Algonquin College. Close to shopping, recreation, walking trails, parks, transit.
GarageHardwood
Features
- Water Heater Owned
- Deck
- Landscaped
- Full
- Finished
- Central Air
- Backsplit 3
Financials
Annual Taxes
$4,560
Estimated Rental Income
Entire property$4,000 – $6,500/mo
Rental yield7.9% – 12.8%
*Estimates based on comparable rentals in the area. Actual income may vary.
Market Data — Tanglewood - Grenfell Glen - Pineglen
Days on market20 days
Buyer's MarketSeller's Market
Based on active listings in Tanglewood - Grenfell Glen - Pineglen. Data updates daily.
Our estimate for this home
Estimated range
$973K – $1.13M
Mid-point $1.05M · ~$601/sqft
How this listing compares
$973KList · $610K$1.13M
High confidence·Based on 1318 gta-wide comparables
Estimated range is generated automatically from active comparables and is for informational purposes only. Not an appraisal — contact Aman for a full comparative market analysis that factors in condition, renovations, and positioning.
Getting around
How walkable, bikeable, and transit-friendly this neighbourhood is.
53
/ 100
Walk Score
Somewhat Walkable
46
/ 100
Transit Score
Some Transit
53
/ 100
Bike Score
Bikeable
Scores are estimates based on neighbourhood data and are for informational purposes only.
MLS® data courtesy of the Toronto Regional Real Estate Board (TRREB).
The information provided herein must only be used by consumers that have a bona fide interest in the purchase, sale, or lease of real estate and may not be used for any commercial purpose or any other purpose. Listing information is deemed reliable but is not guaranteed accurate by the Toronto Regional Real Estate Board, the listing brokerage, or this website. The trademarks REALTOR®, REALTORS® and the REALTOR® logo are controlled by The Canadian Real Estate Association (CREA) and identify real estate professionals who are members of CREA. MLS®, Multiple Listing Service®, and the associated logos are owned by CREA. Not intended to solicit properties currently listed for sale or buyers under contract.
You may also like
More homes in Tanglewood - Grenfell Glen - Pineglen
Hand-picked listings with a similar price range and style.
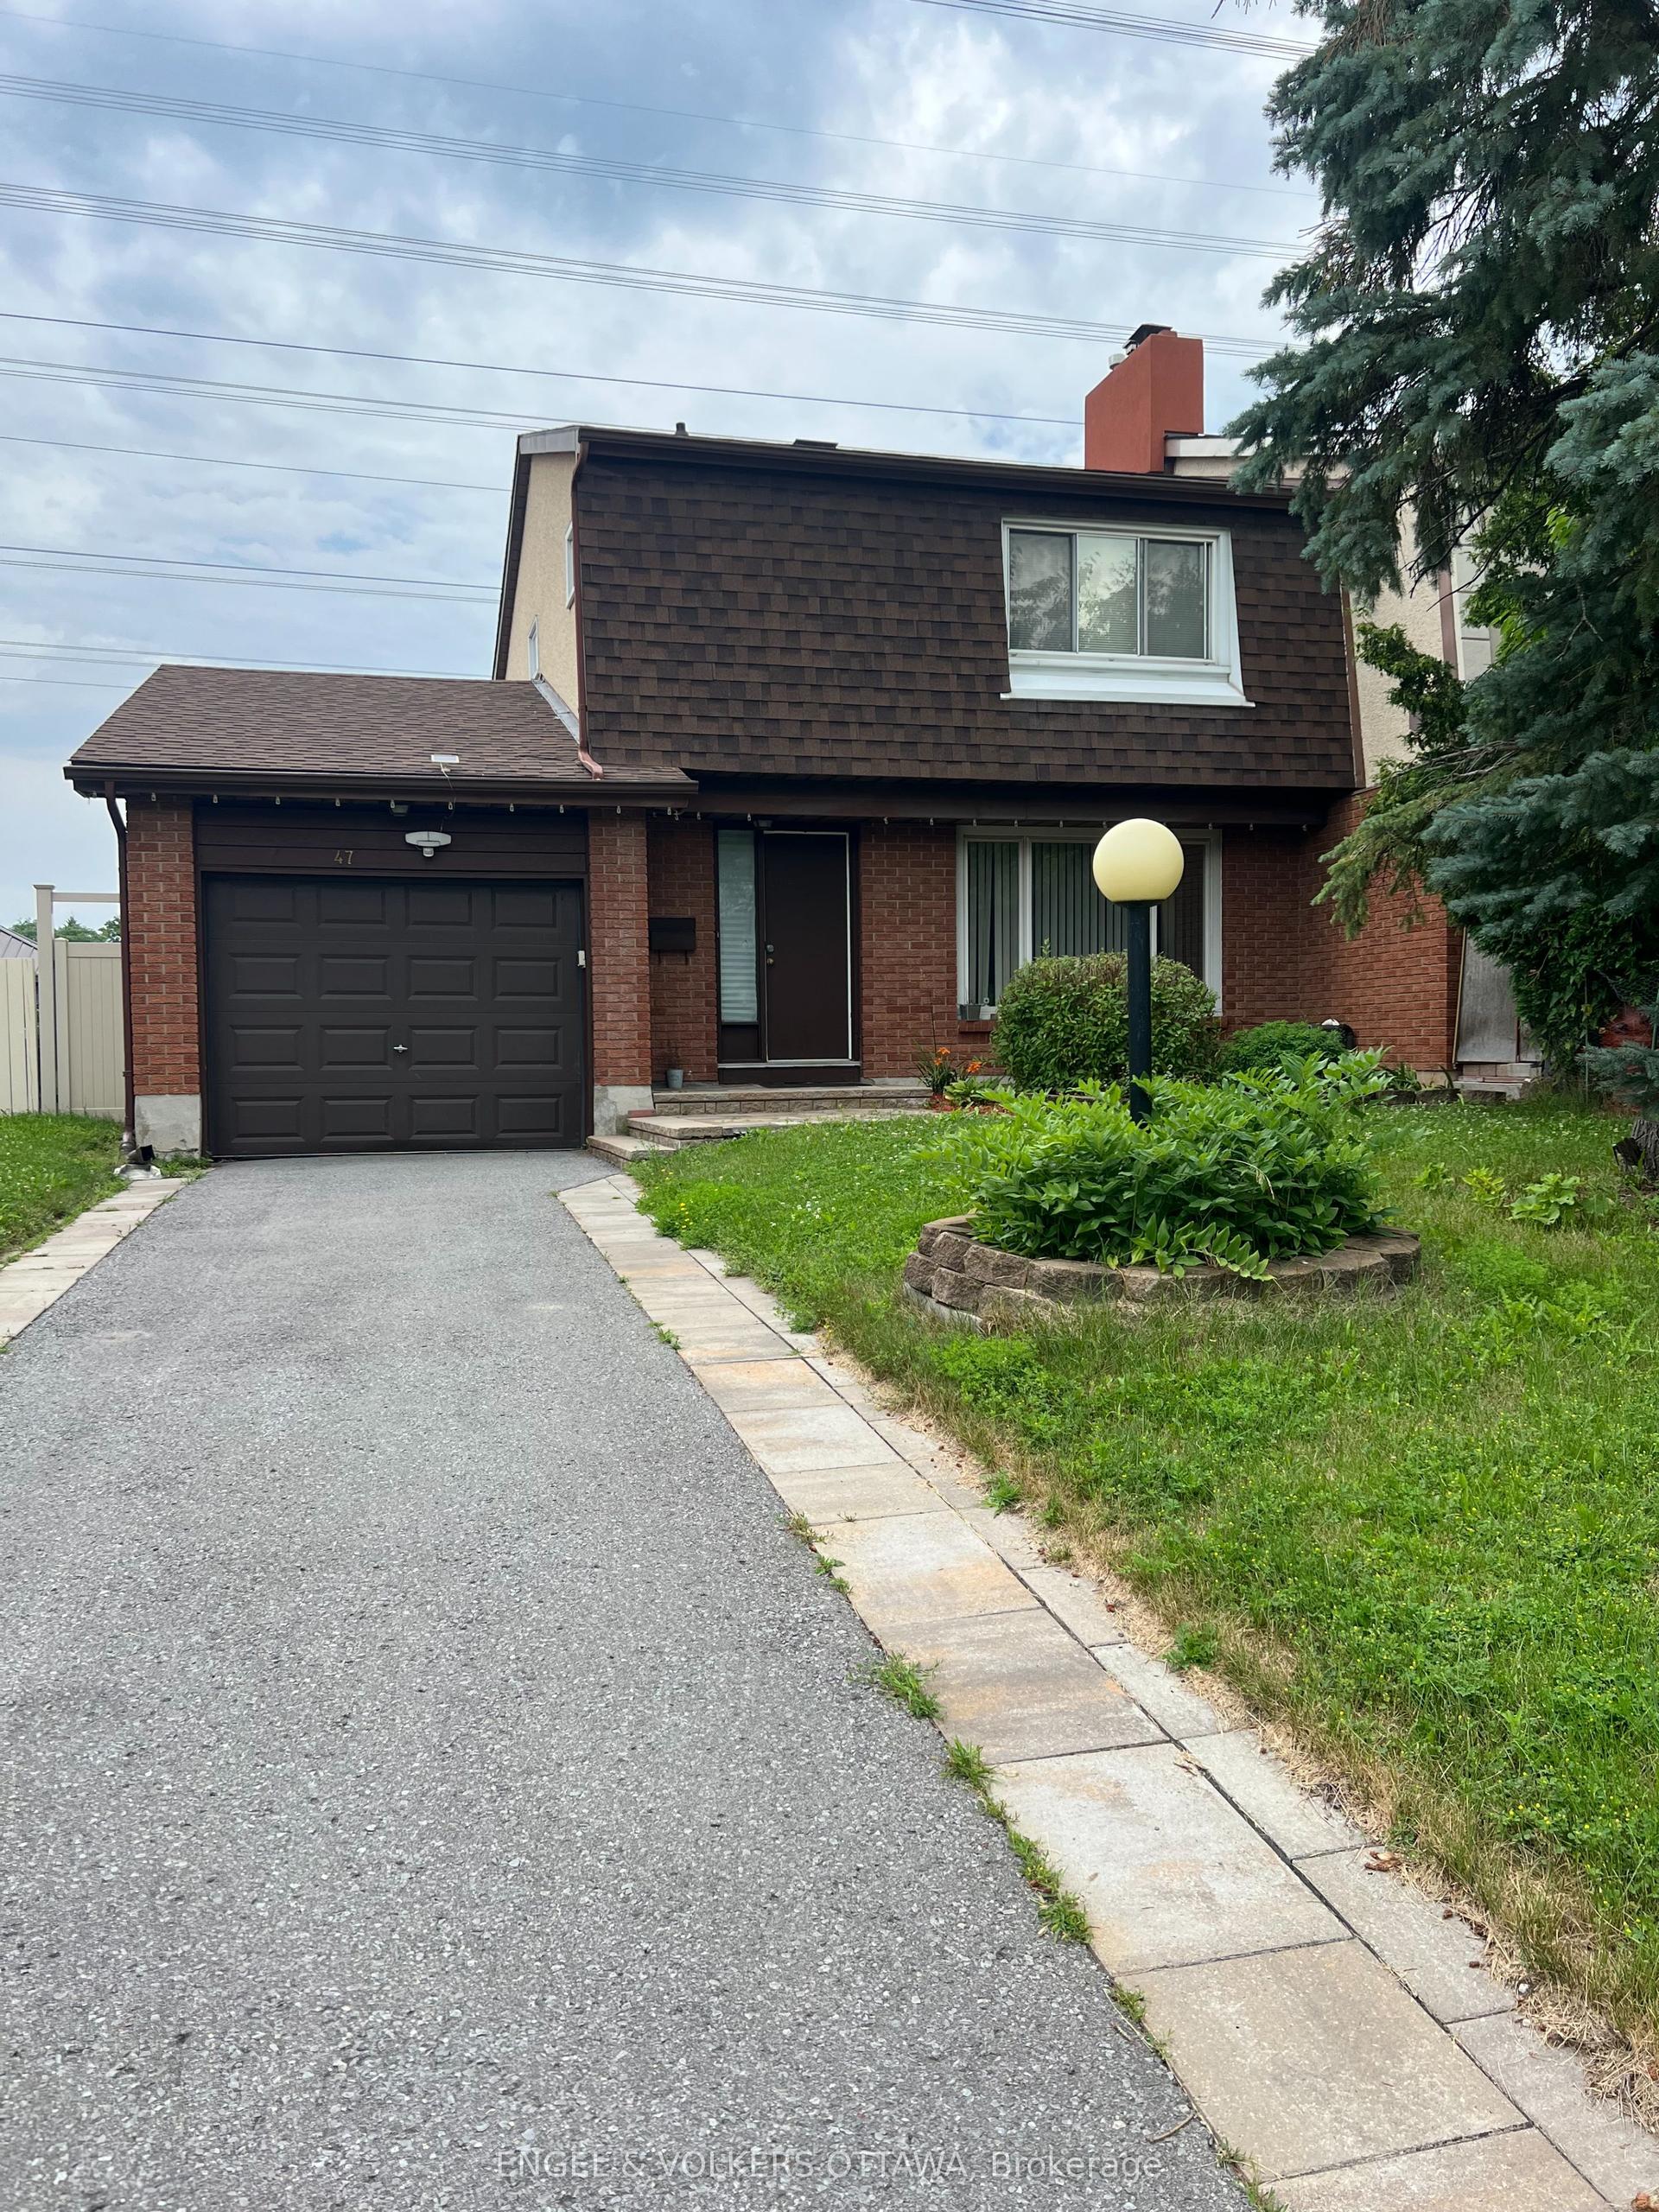
For Sale17 h ago
$614,999
Semi-Detached
est. $2,696/mo
47 Benlea Drive, 7501 - Tanglewood
Tanglewood - Grenfell Glen - Pineglen, ON
3 bd
3 ba
1,300
3
MLS# X13564252Engel & Volkers Ottawa
WhatsApp Aman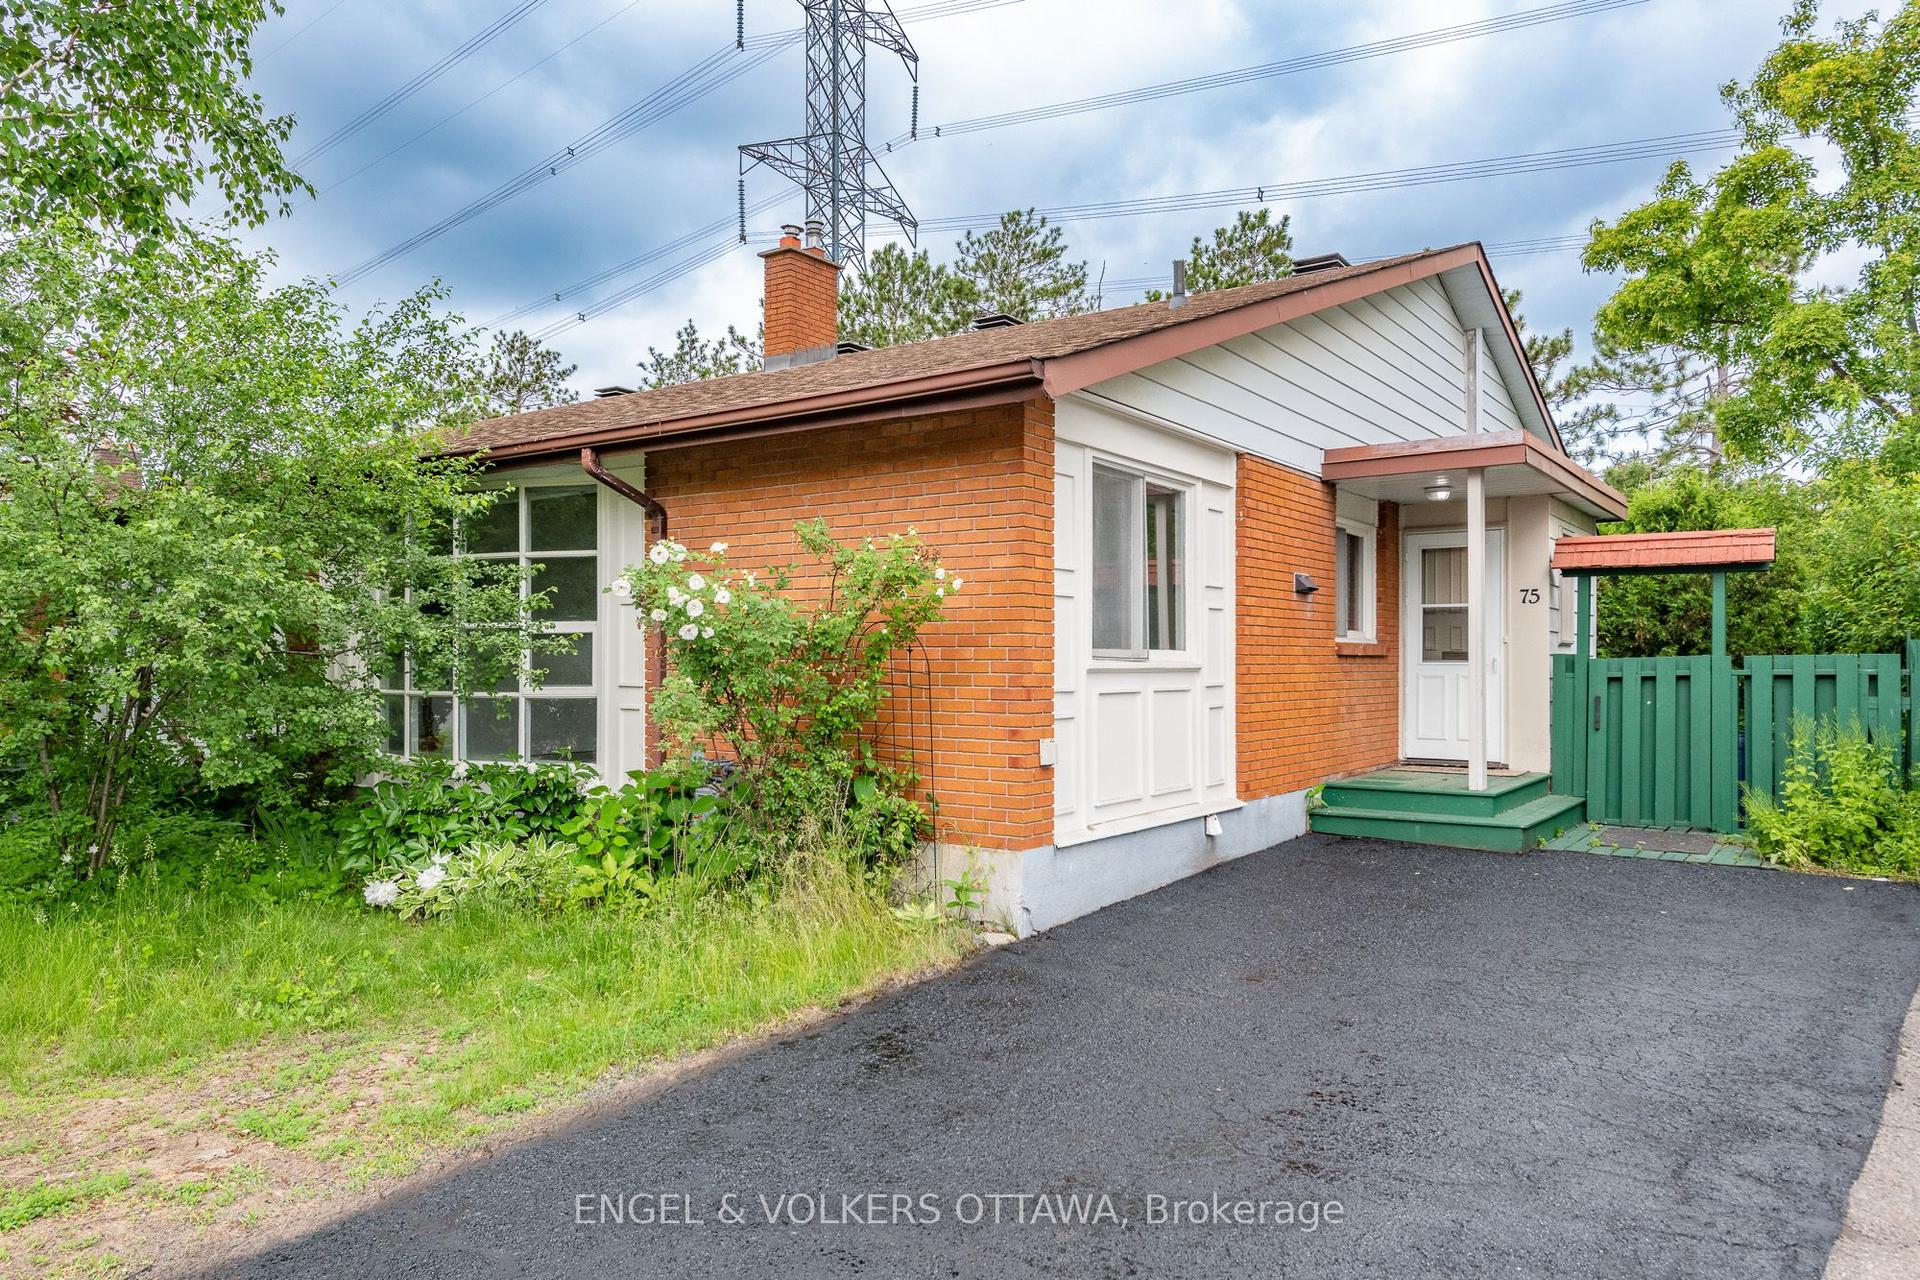
For Sale1 month ago
$579,000
Semi-Detached
est. $2,538/mo
75 Woodfield Drive, 7501 - Tanglewood
Tanglewood - Grenfell Glen - Pineglen, ON
3+1 bd
2 ba
1,300
4
MLS# X13442588Engel & Volkers Ottawa
WhatsApp Aman