For Lease
528 LUCENT Street
601 - Village of Russell, Russell, ON
$3,200
3Bd
3Ba
2,250+sqft
6Parking
55 x 109 ftlot
$1/sqft
DetachedMLS# X13485078Listed 2026-06-2472 DOM
Cooling
Central Air
Basement
Unfinished
On the market for 72 days — longer than average. The seller may be open to negotiation.
About this home
Excellent 3 bed, 3 bath home nestled in Russell. This 2022 Melanie Construction home is sure to impress. Walk into an open concept living space with hardwood throughout. Lovely living room with a fireplace. The kitchen is excellent for those who love to entertain or the busy family. Complete with tons of cupboard space, stone countertops, a large island with an overhang that doubles as a breakfast bar, stainless steel appliances and a large pantry. Off the kitchen is your dining space that leads to the patio and large yard. On the second floor you'll find 2 bedrooms and a large primary suite. The primary comes complete with a luxurious 4 piece ensuite and a massive walk in closet. The 2 additional bedrooms also feature walk in closets. You'll find laundry upstairs for convenience. This beautiful home has a large 2 car garage and fits 4 additional cars in the driveway. Come see why Russell was amongst the list of fastest growing communities in Ontario!
GarageHardwoodFireplace
Rooms
Main Floor
| Kitchen | 4.59 × 3.42 m | |
| Great Room | 3.68 × 4.57 m | |
| Dining Room | 4.59 × 3.42 m | |
| Bathroom | 0.00 × 0.00 m |
Second Floor
| Bedroom | 3.70 × 5.81 m | |
| Bedroom | 3.65 × 3.88 m | |
| Bedroom | 3.65 × 4.44 m | |
| Bathroom | 0.00 × 0.00 m | |
| Bathroom | 0.00 × 0.00 m | |
| Laundry | 0.00 × 0.00 m |
Features
- None
- Full
- Unfinished
- Central Air
- 2-Storey
Financials
Estimated Rental Income
Entire property$3,200 – $4,800/mo
Rental yield1200.0% – 1800.0%
*Estimates based on comparable rentals in the area. Actual income may vary.
Market Data — Russell
Days on market72 days
Buyer's MarketSeller's Market
Based on active listings in Russell. Data updates daily.
Other rentals like this
Similar rentals in Russell
Same property type, similar price, similar size — currently for rent.
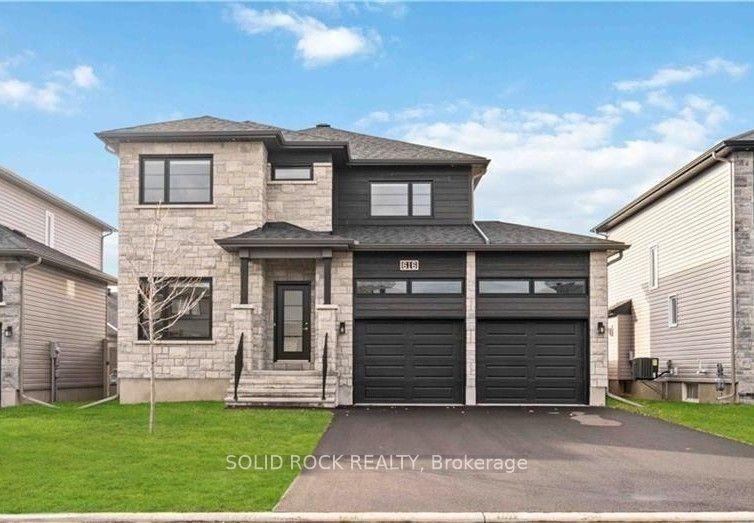
For Lease6 h ago
$3,100
Detached
616 MISTY Street, 601 - Village of Russell
Russell, ON
3 bd
3 ba
1,750
4
MLS# X13745106Solid Rock Realty
WhatsApp Aman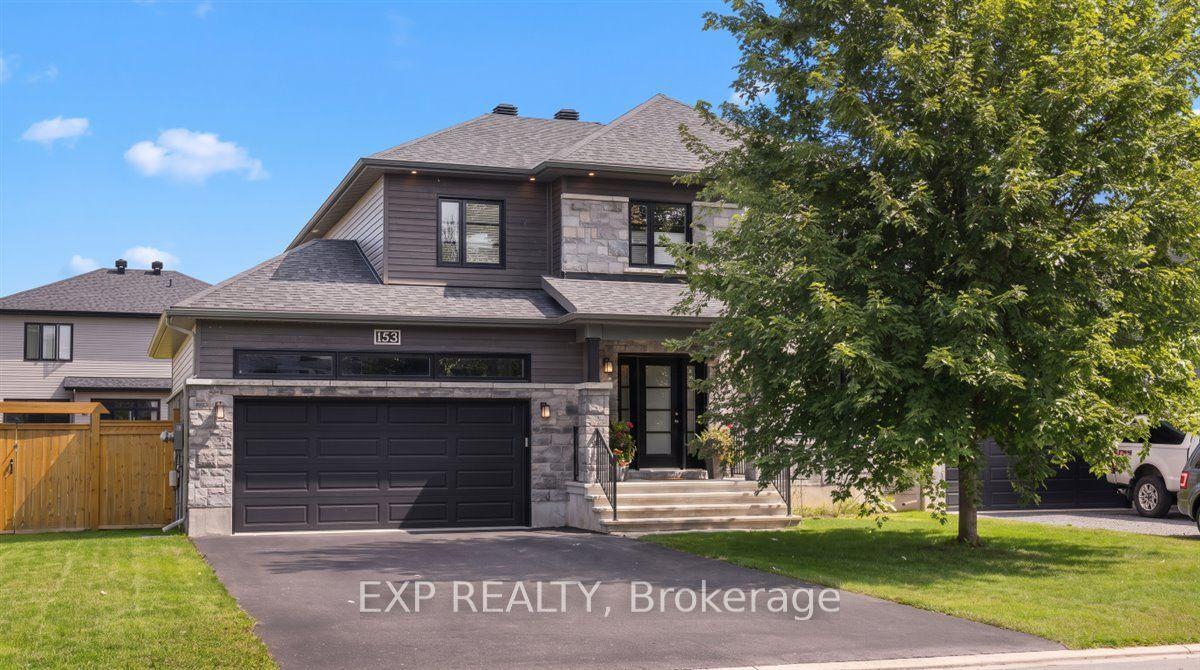
For Lease3 days ago
$3,450
Detached
153 Sunset Crescent, 603 - Russell Twp
Russell, ON
3+1 bd
4 ba
2,250
6
MLS# X13732012Exp Realty
WhatsApp Aman
Getting around
How walkable, bikeable, and transit-friendly this neighbourhood is.
55
/ 100
Walk Score
Somewhat Walkable
36
/ 100
Transit Score
Some Transit
43
/ 100
Bike Score
Somewhat Bikeable
Scores are estimates based on neighbourhood data and are for informational purposes only.
MLS® data courtesy of the Toronto Regional Real Estate Board (TRREB).
The information provided herein must only be used by consumers that have a bona fide interest in the purchase, sale, or lease of real estate and may not be used for any commercial purpose or any other purpose. Listing information is deemed reliable but is not guaranteed accurate by the Toronto Regional Real Estate Board, the listing brokerage, or this website. The trademarks REALTOR®, REALTORS® and the REALTOR® logo are controlled by The Canadian Real Estate Association (CREA) and identify real estate professionals who are members of CREA. MLS®, Multiple Listing Service®, and the associated logos are owned by CREA. Not intended to solicit properties currently listed for sale or buyers under contract.