For Lease
61 Duncanville Street
601 - Village of Russell, Russell, ON
$3,300
3Bd
3Ba
1,750+sqft
4Parking
15.25 x 33.5 mlot
$2/sqft
DetachedMLS# X13554242Listed 2026-07-1254 DOM
Cooling
Central Air
Basement
Finished
On the market for 54 days — longer than average. The seller may be open to negotiation.
About this home
Welcome to 61 Duncanville, a stunning 2021 custom-built Terracotta model in the desirable Sunset Flats community. This beautiful home offers modern elegance and functional design with an inviting bright and spacious foyer leading to an open-concept main floor featuring 9ft ceilings, a cozy gas fireplace, and gleaming hardwood floors. The gourmet kitchen is a chefs dream, boasting stainless steel appliances, a ceramic stove, a stylish island, and a walk-in pantry perfect for entertaining. Upstairs, the oversized primary suite includes a large walk-in closet and a luxurious 5-piece en-suite. Two additional well-sized bedrooms, a full bathroom, plush carpeting, and a conveniently located second-floor laundry room complete the upper level. Enjoy the double-car garage and proximity to parks, trails, and top-rated schools. Available September 1st for a minimum 1-year lease. No pets, no smoking. Dont miss this opportunity, schedule your viewing today! **Driveway is Paved**
GarageHardwoodFireplace
Rooms
Main Floor
| Foyer | 1.50 × 3.50 m | |
| Office | 3.16 × 2.44 m | |
| Great Room | 4.87 × 3.96 m | |
| Dining Room | 3.87 × 3.05 m | |
| Kitchen | 3.87 × 3.96 m |
Second Floor
| Primary Bedroom | 4.84 × 3.96 m | |
| Bedroom 2 | 3.13 × 3.63 m | |
| Bedroom 3 | 3.76 × 3.05 m |
Features
- None
- Full
- Finished
- Central Air
- 2-Storey
Financials
Estimated Rental Income
Entire property$3,200 – $4,800/mo
Rental yield1163.6% – 1745.5%
*Estimates based on comparable rentals in the area. Actual income may vary.
Market Data — Russell
Days on market54 days
Buyer's MarketSeller's Market
Based on active listings in Russell. Data updates daily.
Other rentals like this
Similar rentals in Russell
Same property type, similar price, similar size — currently for rent.
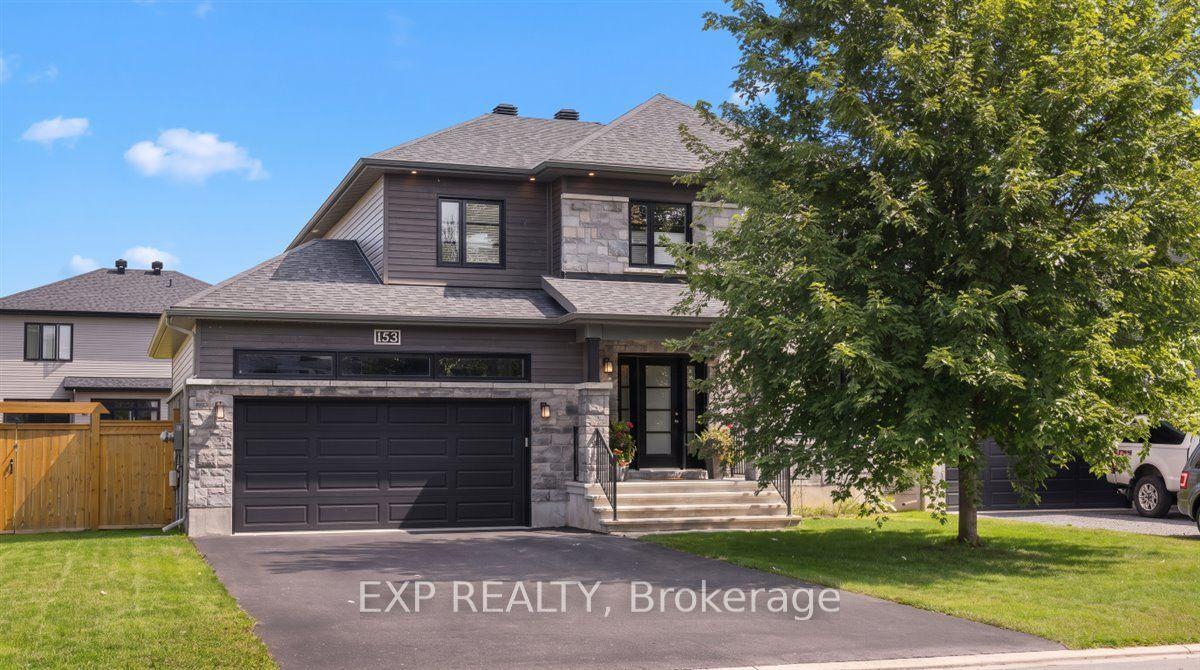
For Lease3 days ago
$3,450
Detached
153 Sunset Crescent, 603 - Russell Twp
Russell, ON
3+1 bd
4 ba
2,250
6
MLS# X13732012Exp Realty
WhatsApp Aman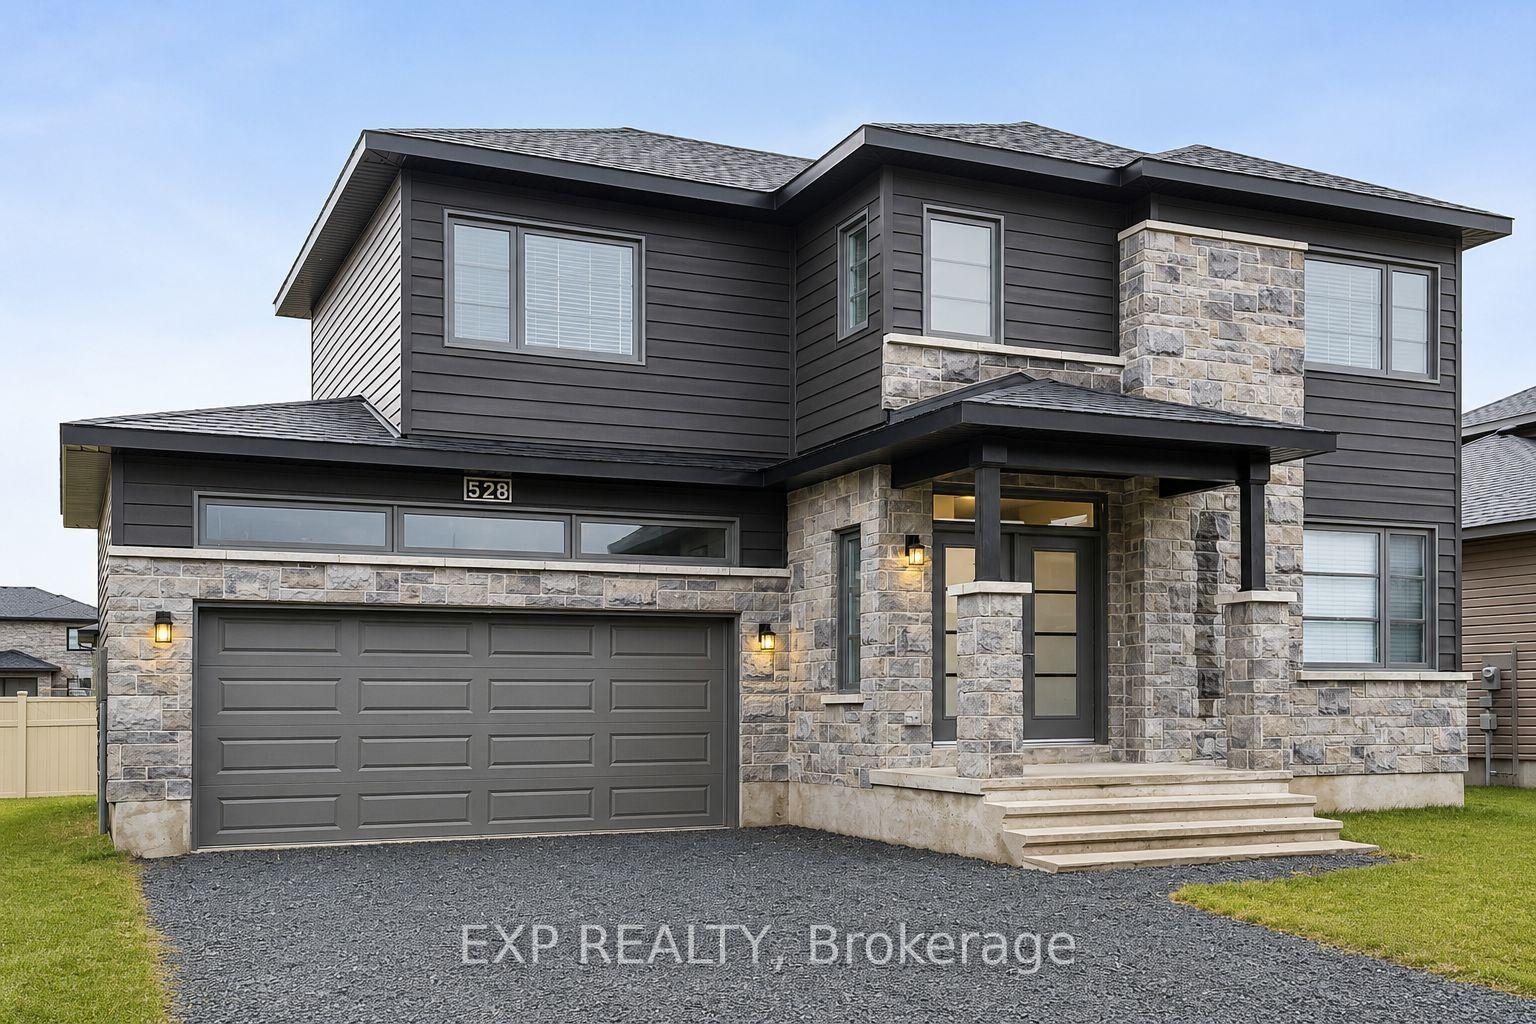
For Lease2 months ago
$3,200
Detached
528 LUCENT Street, 601 - Village of Russell
Russell, ON
3 bd
3 ba
2,250
6
MLS# X13485078Exp Realty
WhatsApp Aman
Getting around
How walkable, bikeable, and transit-friendly this neighbourhood is.
53
/ 100
Walk Score
Somewhat Walkable
44
/ 100
Transit Score
Some Transit
51
/ 100
Bike Score
Bikeable
Scores are estimates based on neighbourhood data and are for informational purposes only.
MLS® data courtesy of the Toronto Regional Real Estate Board (TRREB).
The information provided herein must only be used by consumers that have a bona fide interest in the purchase, sale, or lease of real estate and may not be used for any commercial purpose or any other purpose. Listing information is deemed reliable but is not guaranteed accurate by the Toronto Regional Real Estate Board, the listing brokerage, or this website. The trademarks REALTOR®, REALTORS® and the REALTOR® logo are controlled by The Canadian Real Estate Association (CREA) and identify real estate professionals who are members of CREA. MLS®, Multiple Listing Service®, and the associated logos are owned by CREA. Not intended to solicit properties currently listed for sale or buyers under contract.