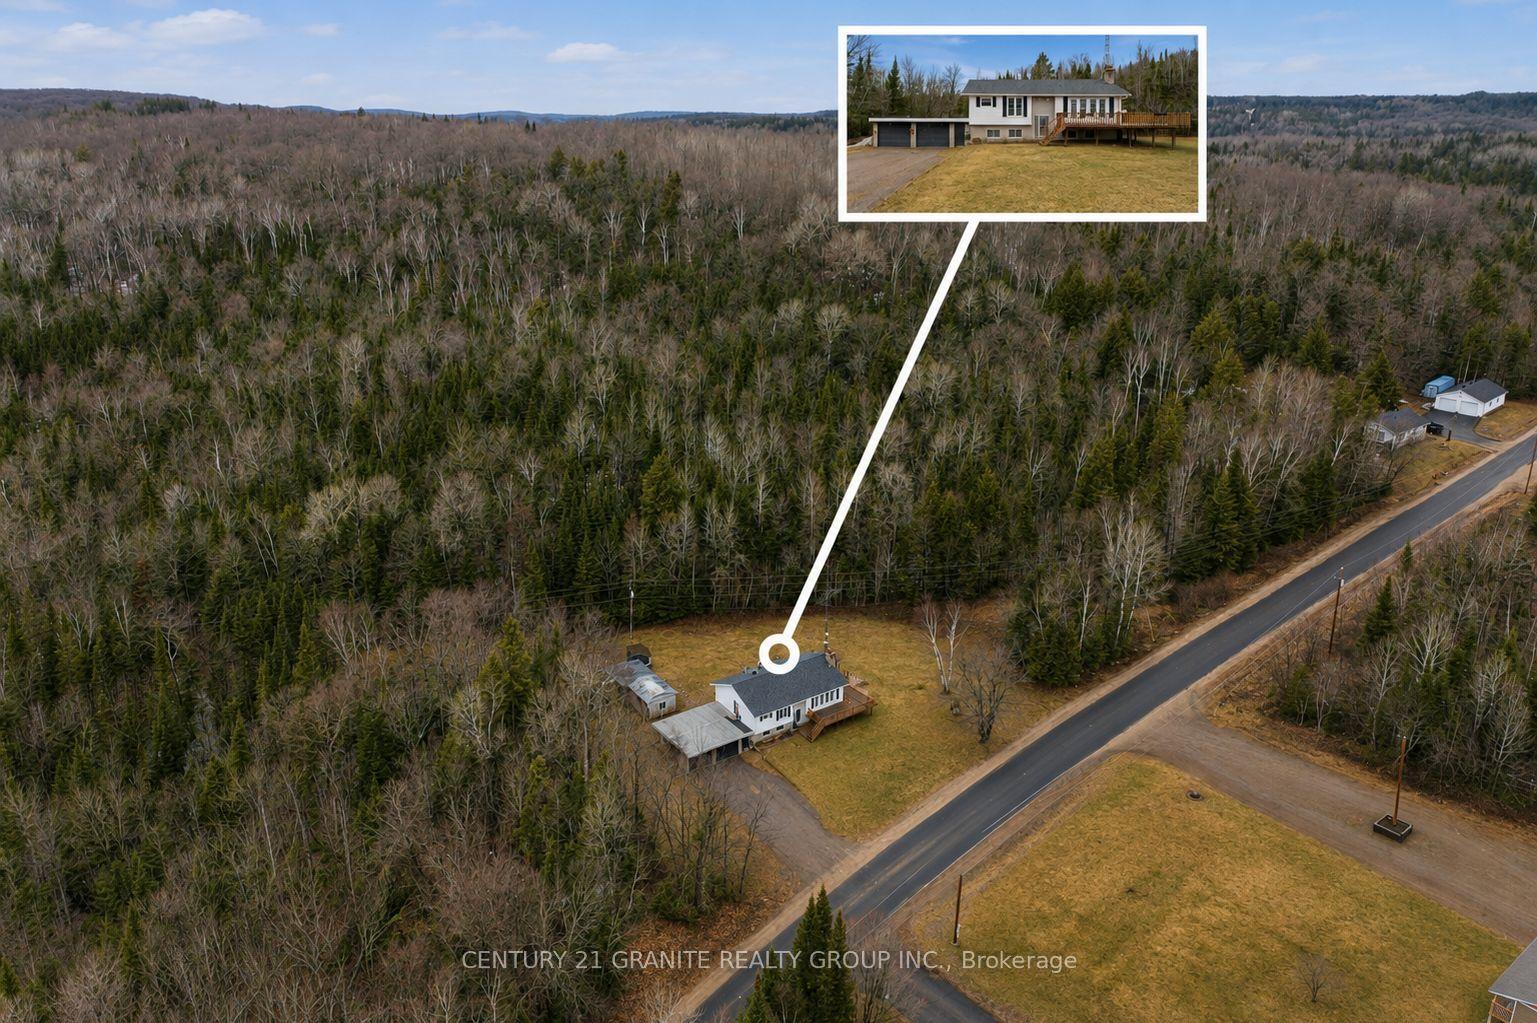
For Sale
135 Village Street
Herschel Ward, Hastings Highlands, ON
$429,000
3Bd
1Ba
900+sqft
9Parking
109.69 x 159.8 ftlot
$477/sqft
DetachedMLS# X13485230Listed 2026-06-2427 DOM
Heating
Water Heater Owned
Cooling
Central Air
About this home
Waterfront views without the waterfront taxes. This fully renovated 4-season, 3-bedroom bungalow overlooks Baptiste Lake from both the living room and the oversized backyard. Renovated top to bottom (2025/26): new flooring over reinforced subfloors, fresh designer paint, new pot lights, new interior doors, and a redone kitchen with custom butcher-block counters. The bathroom is a standout - premium tile and a rainfall shower. Big-ticket mechanicals are already done: new furnace, new heat pump, and new hot water tank (June 2026) - heat and cool worry-free for years. The detached, heated garage works year-round as a games room, workshop, or secure high-value storage. Two minutes to the public boat launch and 15 minutes to Bancroft or Maynooth for groceries, LCBO, and dining. Septic inspected Oct 2025, water tested Dec 2025. Zoned Residential Second Density (R2) with strong road exposure on South Baptiste Lake Rd - potential for a home-based business (buyer to verify permitted uses). Turn-key and ready for summer.
GarageRenovatedWaterfront
Rooms
Main Floor
| Bedroom | 2.99 × 3.63 m | Laminate Closet |
| Bedroom 2 | 2.47 × 2.50 m | Laminate |
| Bedroom 3 | 2.47 × 2.59 m | Laminate |
| Living Room | 4.75 × 3.10 m | Laminate Combined w/Kitchen Overlook Water |
| Kitchen | 4.75 × 3.10 m | Laminate Combined w/Dining Overlook Water |
| Bathroom | 3.17 × 1.83 m | 4 Pc Bath Ceramic Floor Separate Shower |
Features
- Carpet Free
- Primary Bedroom - Main Floor
- Sump Pump
- Water Heater Owned
- Half
- Crawl Space
- Central Air
- Bungalow
Financials
Annual Taxes
$1,484
Estimated Rental Income
Entire property$3,200 – $4,800/mo
Rental yield9.0% – 13.4%
*Estimates based on comparable rentals in the area. Actual income may vary.
Market Data — Hastings Highlands
Days on market27 days
Buyer's MarketSeller's Market
Based on active listings in Hastings Highlands. Data updates daily.
Our estimate for this home
Estimated range
$521K – $605K
Mid-point $563K · ~$625/sqft
How this listing compares
$521KList · $429K$605K
High confidence·Based on 7316 gta-wide comparables
Estimated range is generated automatically from active comparables and is for informational purposes only. Not an appraisal — contact Aman for a full comparative market analysis that factors in condition, renovations, and positioning.
Getting around
How walkable, bikeable, and transit-friendly this neighbourhood is.
59
/ 100
Walk Score
Somewhat Walkable
42
/ 100
Transit Score
Some Transit
47
/ 100
Bike Score
Somewhat Bikeable
Scores are estimates based on neighbourhood data and are for informational purposes only.
MLS® data courtesy of the Toronto Regional Real Estate Board (TRREB).
The information provided herein must only be used by consumers that have a bona fide interest in the purchase, sale, or lease of real estate and may not be used for any commercial purpose or any other purpose. Listing information is deemed reliable but is not guaranteed accurate by the Toronto Regional Real Estate Board, the listing brokerage, or this website. The trademarks REALTOR®, REALTORS® and the REALTOR® logo are controlled by The Canadian Real Estate Association (CREA) and identify real estate professionals who are members of CREA. MLS®, Multiple Listing Service®, and the associated logos are owned by CREA. Not intended to solicit properties currently listed for sale or buyers under contract.
You may also like
More homes in Hastings Highlands
Hand-picked listings with a similar price range and style.
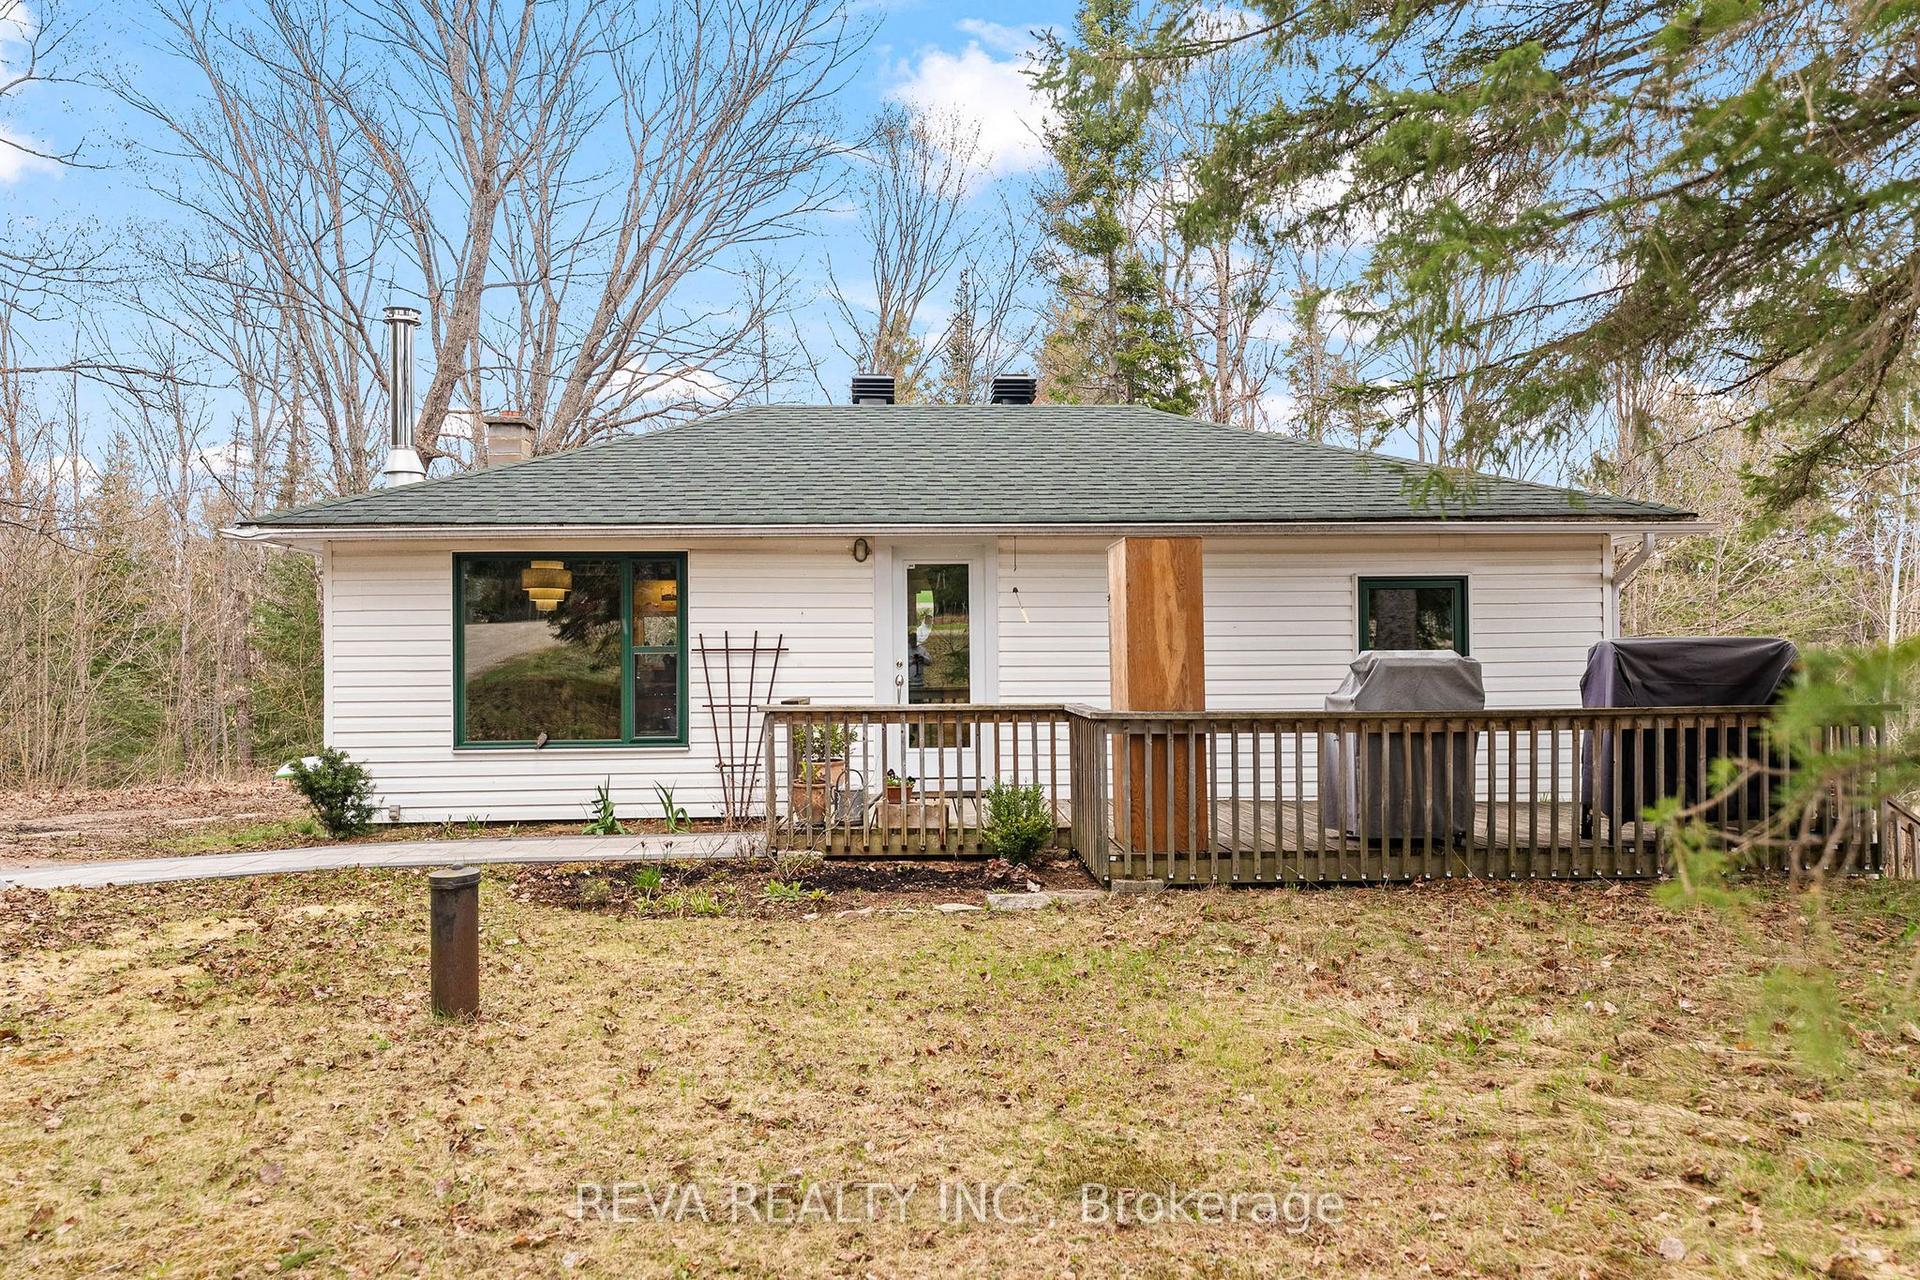
For Sale2 months ago
$349,000
Detached
est. $1,530/mo
33225 Highway 62 N/A N, Wicklow Ward
Hastings Highlands, ON
3 bd
1 ba
900
3
MLS# X13123300Reva Realty Inc.
WhatsApp Aman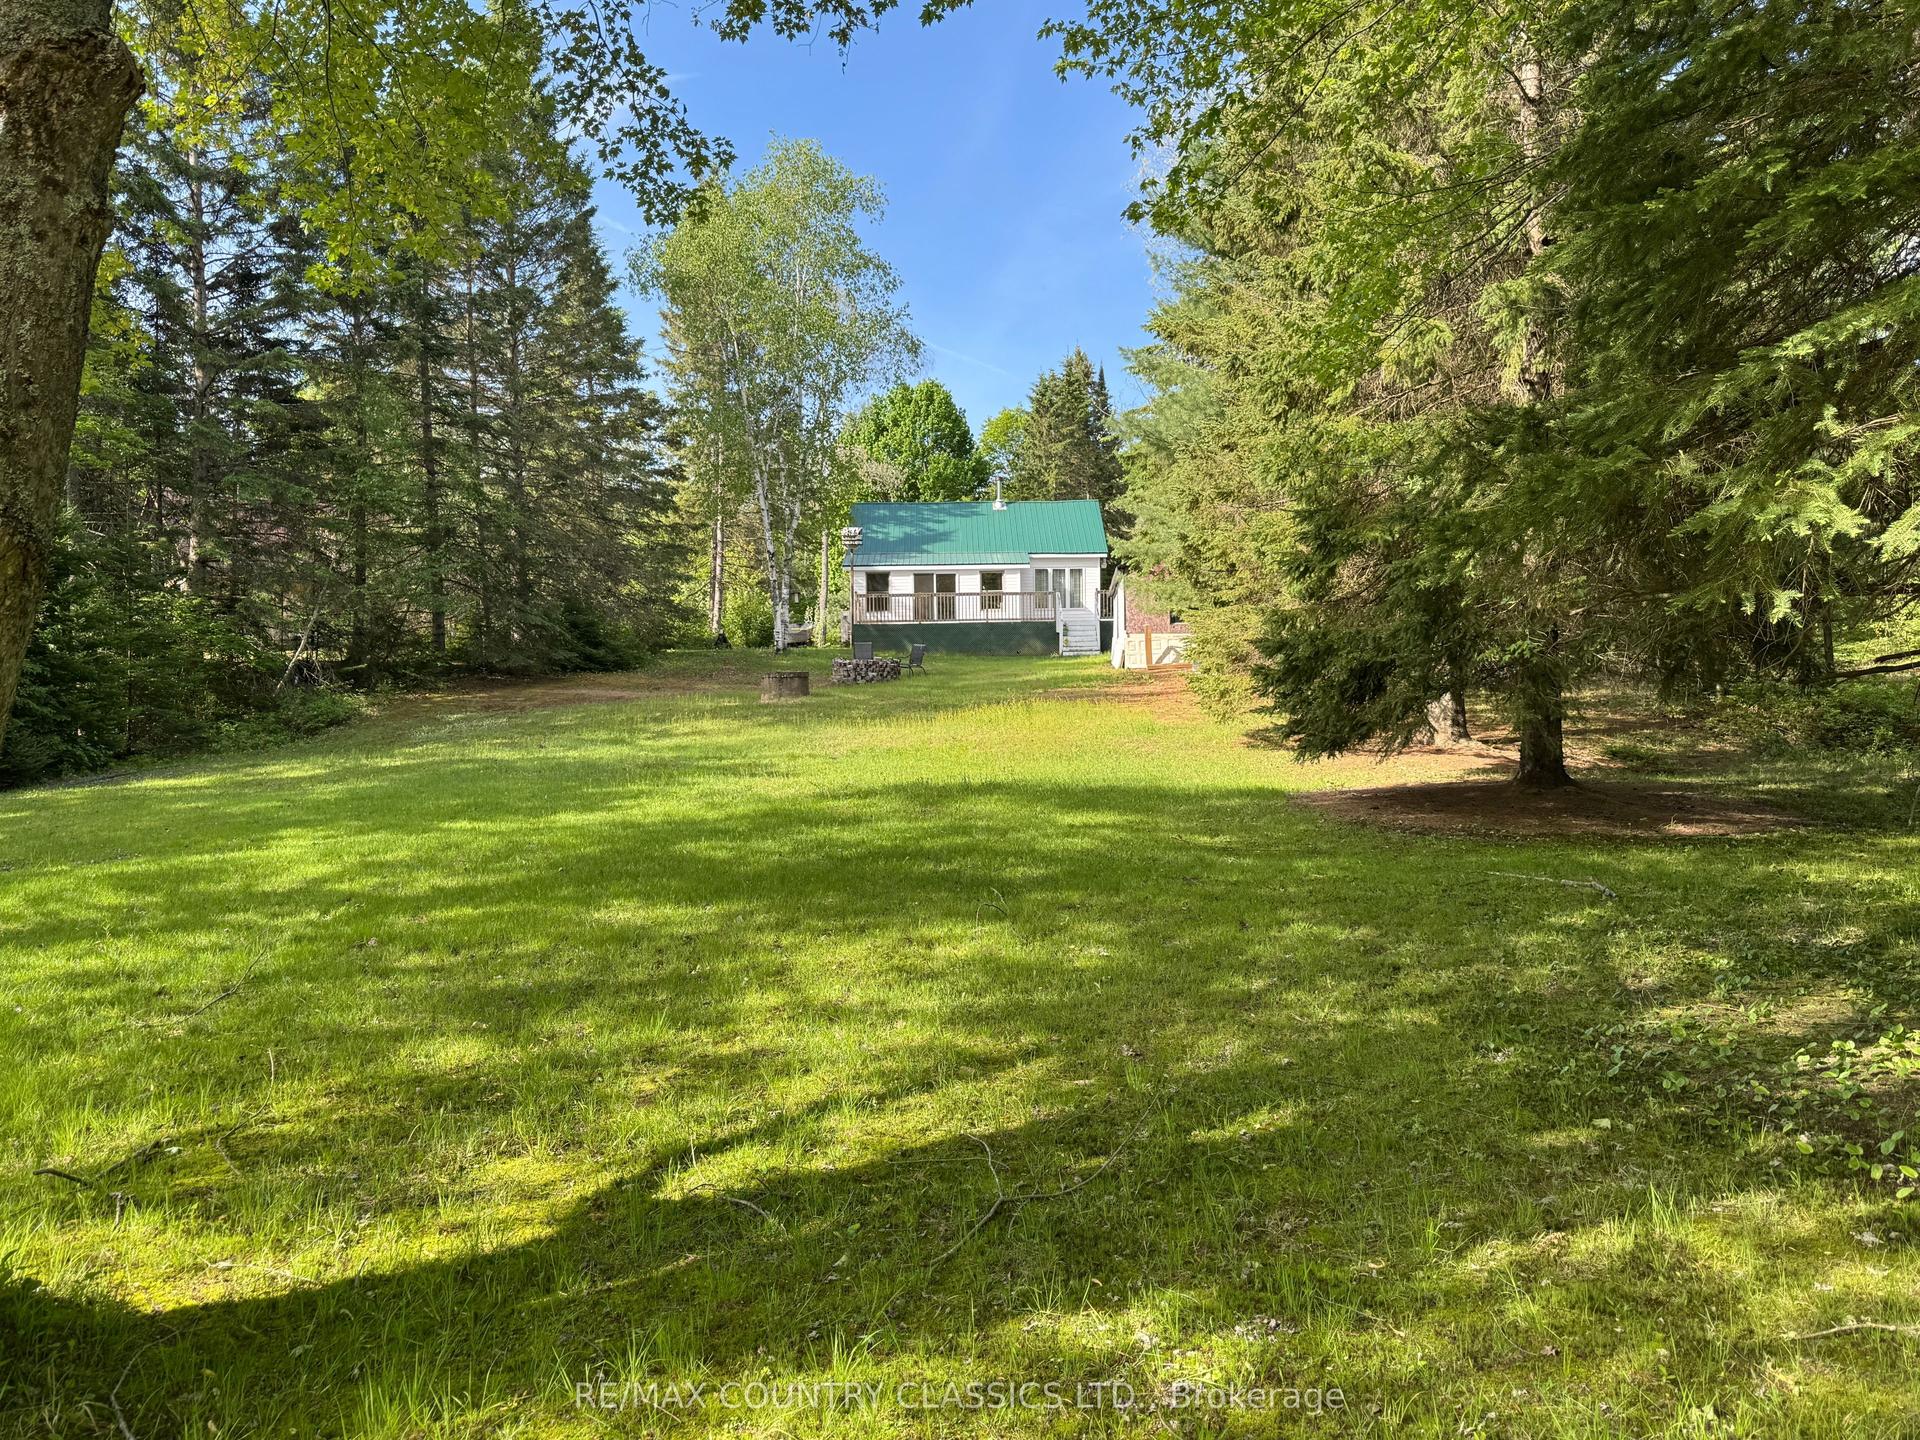
For Sale3 months ago
$399,900
Detached
est. $1,753/mo
343 Glory Road, Herschel Ward
Hastings Highlands, ON
2 bd
1 ba
900
4
MLS# X13076966Re/Max Country Classics Ltd.
WhatsApp Aman