For Sale
301 Hybla Road
Monteagle Ward, Hastings Highlands, ON
$399,000
3Bd
2Ba
1,300+sqft
6Parking
300 x 250 ftlot
$307/sqft
DetachedMLS# X13556686Listed 2026-07-138 DOM
Heating
Water Heater Owned
Basement
Unfinished
About this home
Set on approximately 1.7 acres of wooded land, this 3 bedroom, 2 bathroom raised bungalow offers a practical country setting with privacy, space, and convenient access to Bancroft, Maynooth, and the surrounding recreational trail systems, including nearby OFSC routes. With approximately 2,200 sq. ft. of total living space, the home provides a functional layout well suited to year-round living, weekend use, or future personalization. The main level features a bright kitchen, dining area, and living room with a wood fireplace, creating a warm central gathering space. Garden doors lead to a large elevated deck overlooking the natural surroundings, offering an excellent area for outdoor dining, entertaining, or quiet enjoyment of the property. Three bedrooms, a 4-piece bathroom, and main-floor laundry complete the upper level. The lower level expands the living space with a generous rec room featuring a woodstove, a 2-piece bathroom, utility room, workshop, and a flexible den area that may suit a home office, hobby room, guest space, or potential fourth bedroom. Walkouts from the lower level provide direct access to both the backyard and the attached garage. The attached two-car garage offers practical front and rear pass-through access, along with interior entry to the lower level. Outbuildings provide additional storage options for tools, recreational equipment, and outdoor essentials. Located on a paved, municipally maintained road with school bus service, this property offers the benefit of a private rural setting without sacrificing year-round accessibility. Peaceful, functional, and well positioned within the Bancroft area market, this property presents an excellent opportunity for buyers seeking space, privacy, and the ability to make a home their own over time.
GarageFireplace
Rooms
Main Floor
| Bedroom | 2.85 × 2.65 m | |
| Kitchen | 2.68 × 4.49 m | |
| Bedroom | 3.03 × 2.86 m | |
| Living Room | 5.18 × 4.49 m | |
| Foyer | 2.13 × 2.84 m | |
| Dining Room | 2.42 × 4.49 m | |
| Primary Bedroom | 4.22 × 3.81 m |
Lower
| Other | 1.92 × 1.94 m | |
| Utility Room | 4.31 × 3.59 m | |
| Recreation | 12.54 × 7.21 m |
Features
- Primary Bedroom - Main Floor
- Storage
- Water Heater Owned
- Deck
- Year Round Living
- Unfinished
- None
- Bungalow-Raised
Financials
Annual Taxes
$2,320
Estimated Rental Income
Entire property$3,200 – $4,800/mo
Rental yield9.6% – 14.4%
*Estimates based on comparable rentals in the area. Actual income may vary.
Market Data — Hastings Highlands
Days on market8 days
Buyer's MarketSeller's Market
Based on active listings in Hastings Highlands. Data updates daily.
Our estimate for this home
Estimated range
$735K – $855K
Mid-point $795K · ~$611/sqft
How this listing compares
$735KList · $399K$855K
High confidence·Based on 12583 gta-wide comparables
Estimated range is generated automatically from active comparables and is for informational purposes only. Not an appraisal — contact Aman for a full comparative market analysis that factors in condition, renovations, and positioning.
Getting around
How walkable, bikeable, and transit-friendly this neighbourhood is.
57
/ 100
Walk Score
Somewhat Walkable
40
/ 100
Transit Score
Some Transit
43
/ 100
Bike Score
Somewhat Bikeable
Scores are estimates based on neighbourhood data and are for informational purposes only.
MLS® data courtesy of the Toronto Regional Real Estate Board (TRREB).
The information provided herein must only be used by consumers that have a bona fide interest in the purchase, sale, or lease of real estate and may not be used for any commercial purpose or any other purpose. Listing information is deemed reliable but is not guaranteed accurate by the Toronto Regional Real Estate Board, the listing brokerage, or this website. The trademarks REALTOR®, REALTORS® and the REALTOR® logo are controlled by The Canadian Real Estate Association (CREA) and identify real estate professionals who are members of CREA. MLS®, Multiple Listing Service®, and the associated logos are owned by CREA. Not intended to solicit properties currently listed for sale or buyers under contract.
You may also like
More homes in Hastings Highlands
Hand-picked listings with a similar price range and style.
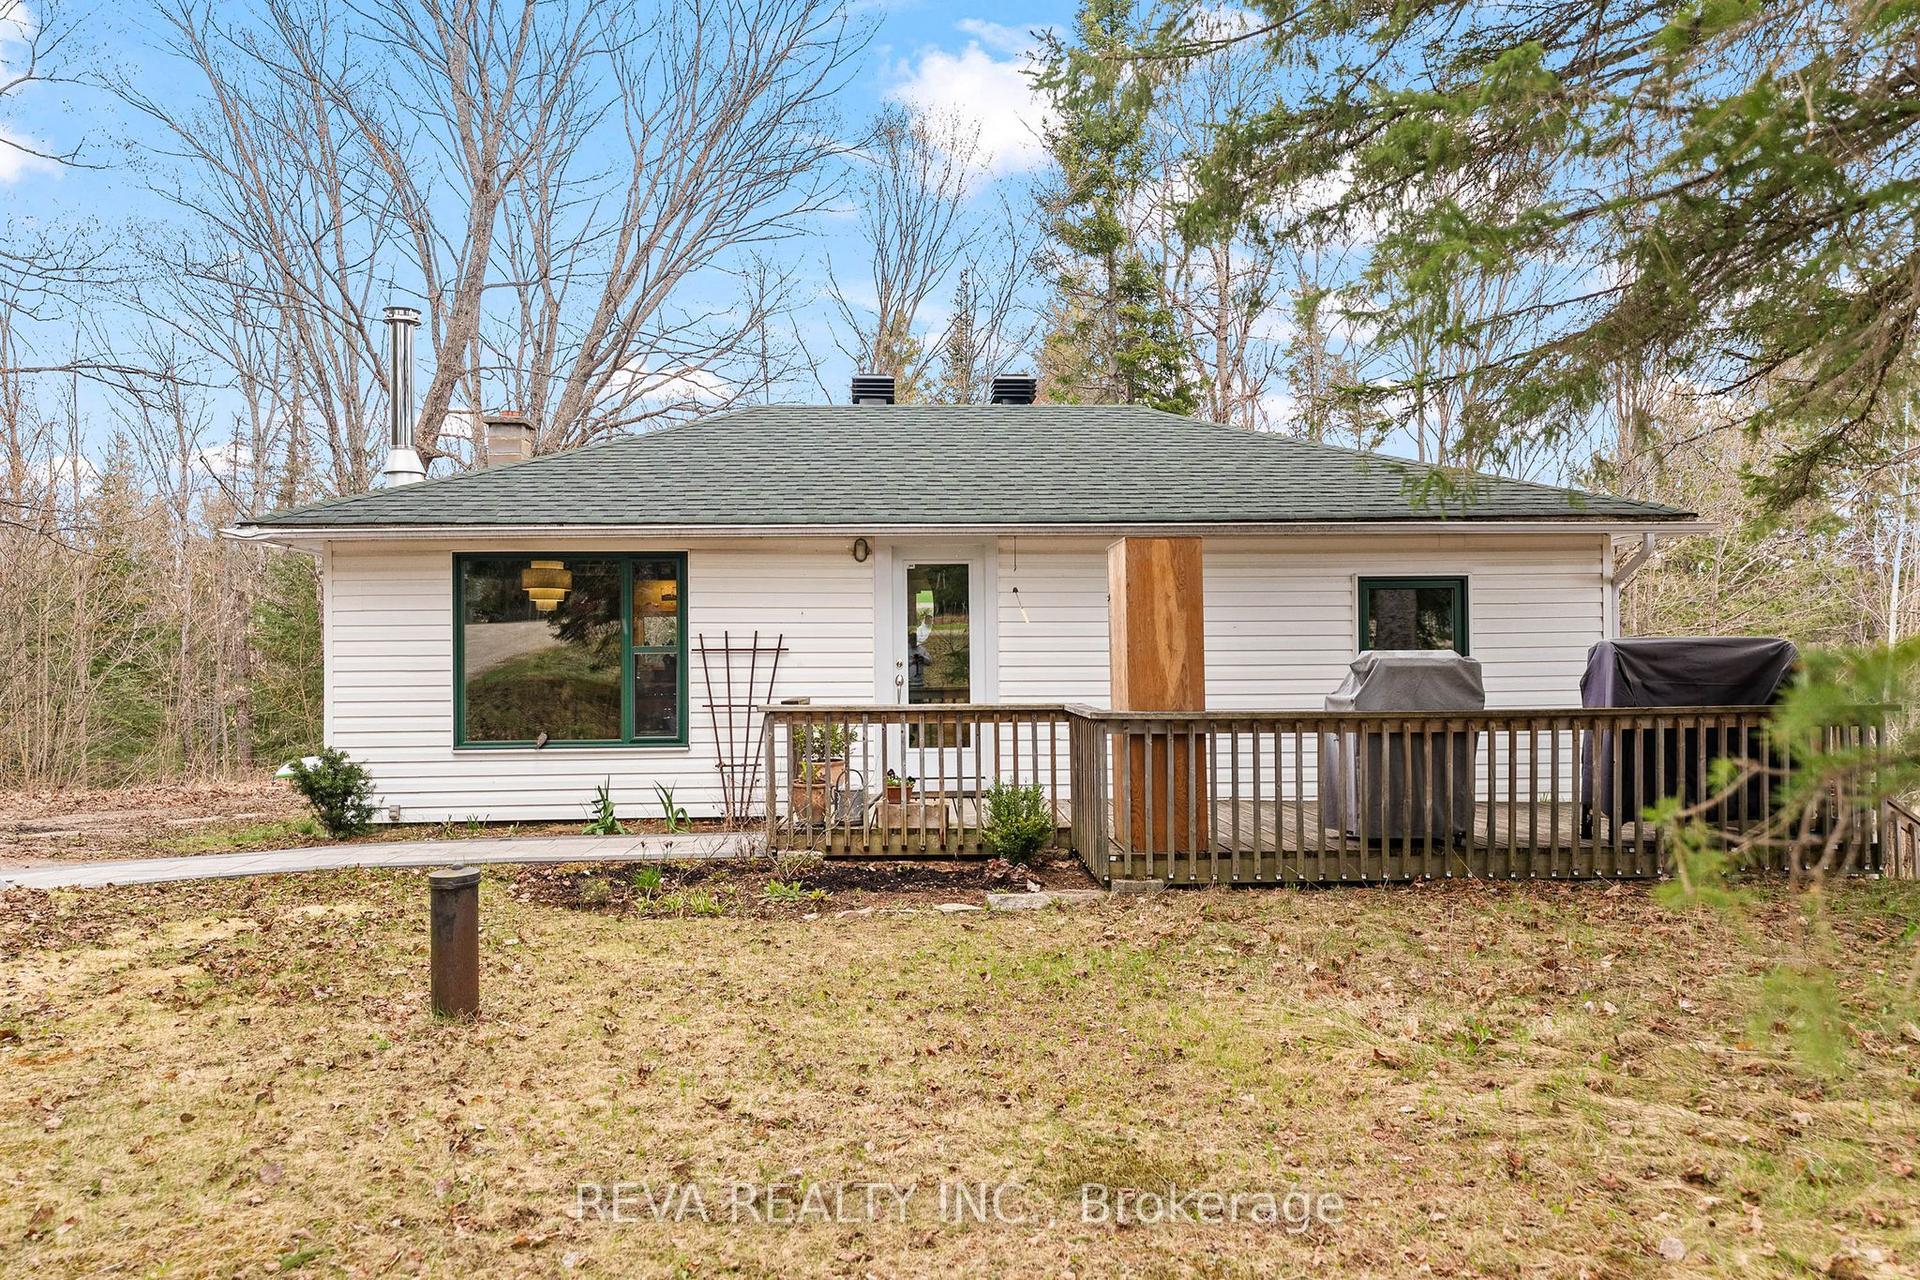
For Sale2 months ago
$349,000
Detached
est. $1,530/mo
33225 Highway 62 N/A N, Wicklow Ward
Hastings Highlands, ON
3 bd
1 ba
900
3
MLS# X13123300Reva Realty Inc.
WhatsApp Aman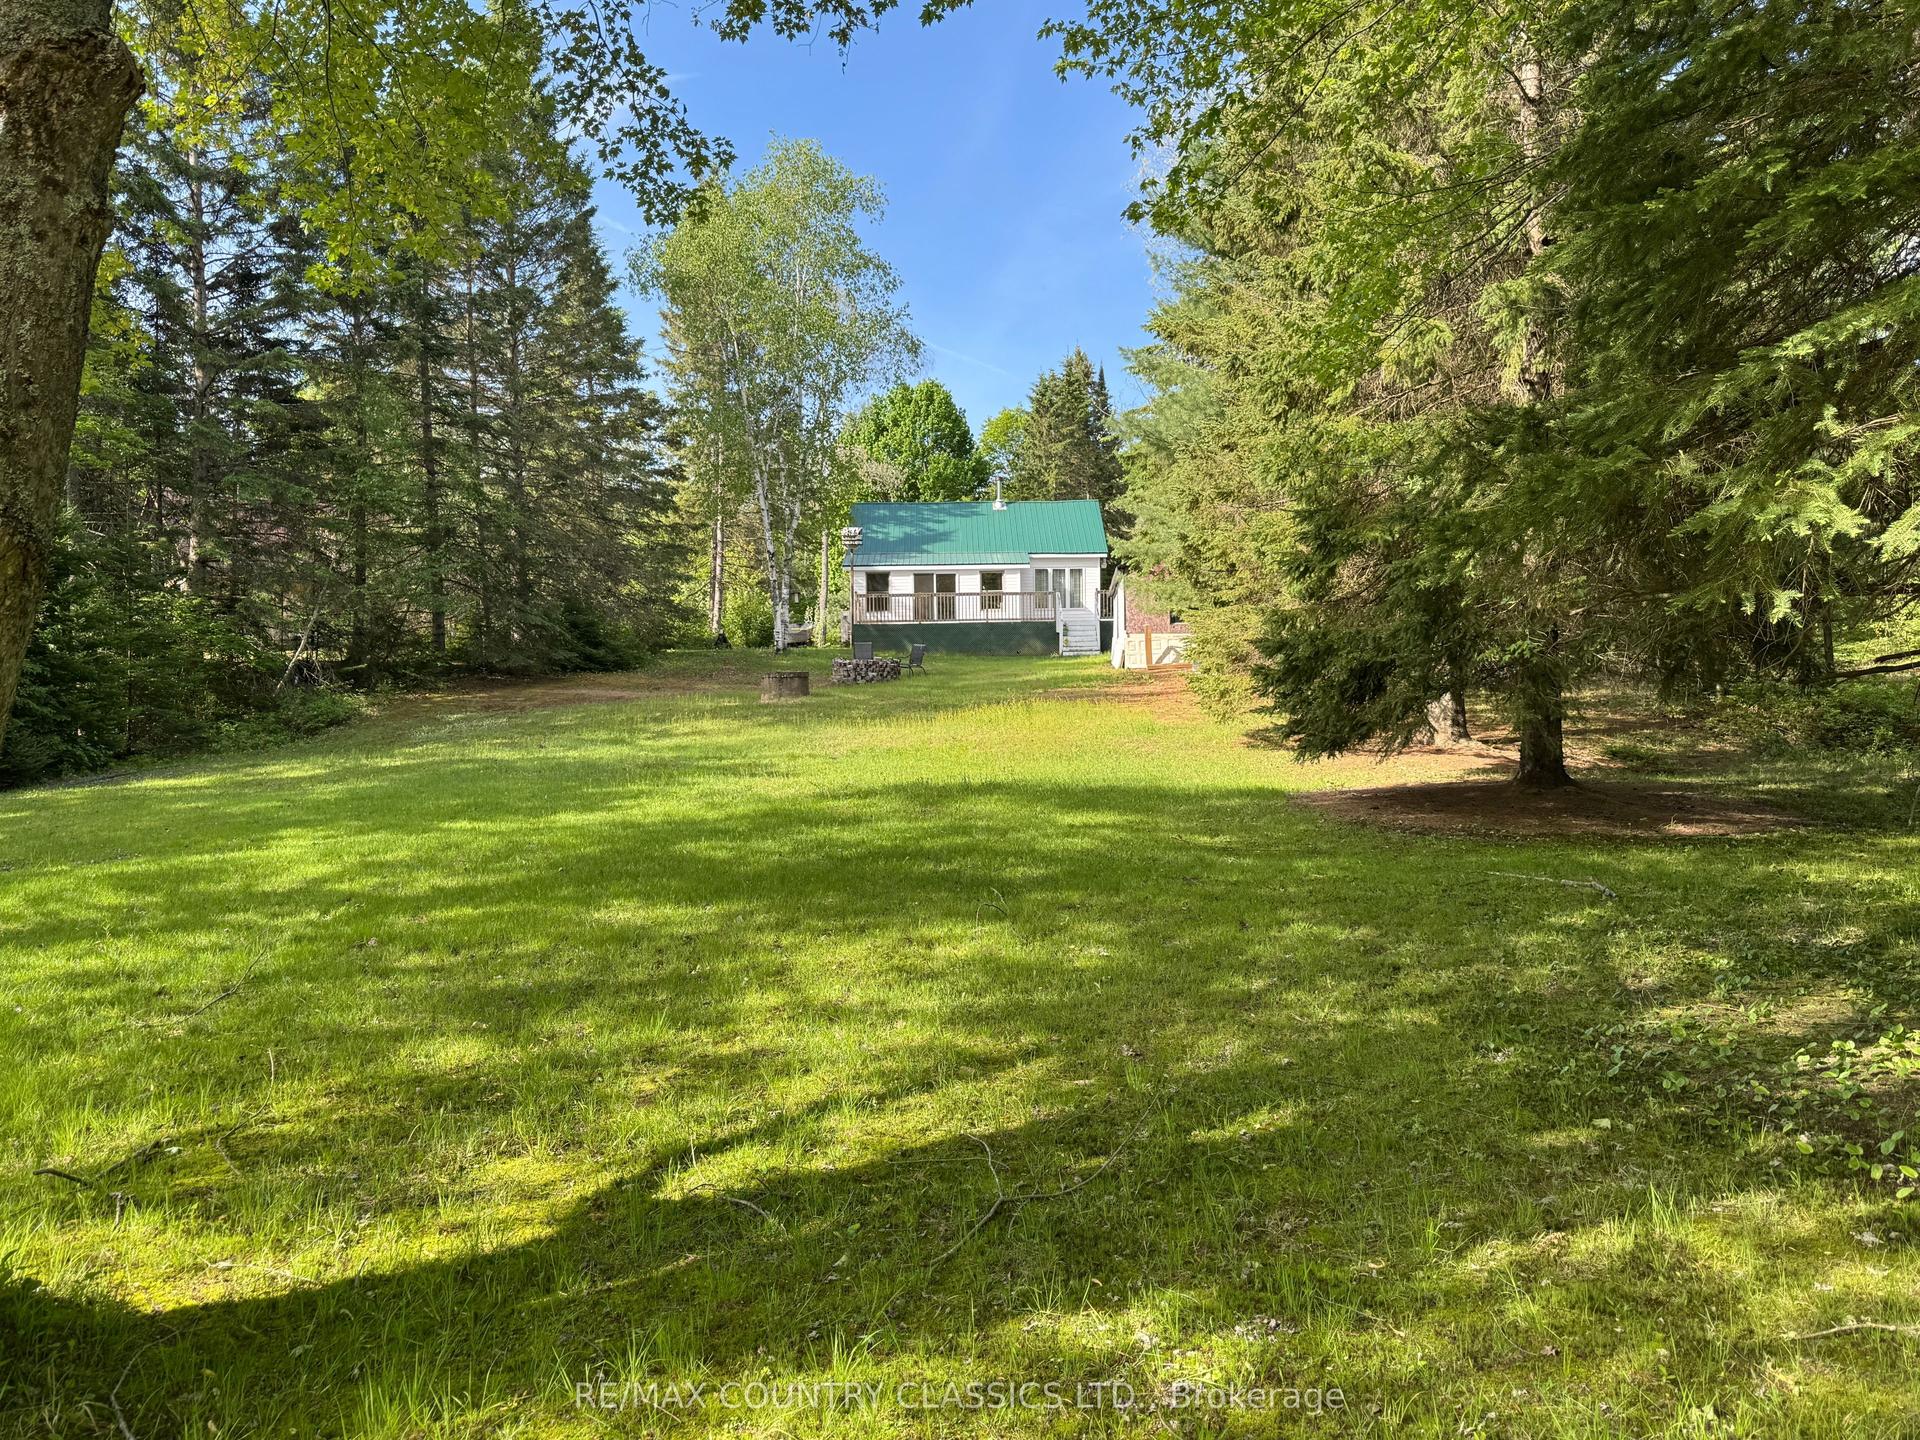
For Sale3 months ago
$399,900
Detached
est. $1,753/mo
343 Glory Road, Herschel Ward
Hastings Highlands, ON
2 bd
1 ba
900
4
MLS# X13076966Re/Max Country Classics Ltd.
WhatsApp Aman
