For Sale
95 Boundary Road
Thurlow Ward, Belleville, ON
$789,900
3+1Bd
2Ba
2,250+sqft
12Parking
208.09 x 676.28 ftlot
$351/sqft
DetachedMLS# X13485456Listed 2026-06-2424 DOM
Heating
Water Heater Owned
Cooling
Central Air
Basement
Finished
About this home
Discover incredible value with this beautifully designed 2,000+ sq. ft. bungalow set on 4.44 picturesque acres of peaceful countryside. Offering the perfect blend of comfort, functionality, & rural charm, this impressive property features 4 bedrooms, 2 bathrooms, an attached insulated 2-car garage, an oversized detached 3-car garage, an additional 1-car garage, a versatile mini barn, & a greenhouse - providing endless possibilities for families, hobbyists or those seeking extra workspace. Step inside to a welcoming foyer with convenient access from the attached garage. The spacious U-shaped kitchen with a centre island flows effortlessly into the bright dining area & sunken living room, where a cozy propane fireplace creates the perfect gathering space. Two sets of garden doors lead to the expansive deck with a 10' x 12' gazebo & a fenced outdoor living area featuring a charming fireplace - ideal for relaxing or entertaining while taking in the surrounding countryside. The private primary retreat offers a sitting area, generous walk-in closet, & a well-appointed 3-piece ensuite with double sinks. Two additional bright bedrooms with ample closet space & a 4-piece bathroom complete the main level. The finished lower level expands your living space with a large recreation room, 4th bedroom, spacious laundry room, fruit cellar, abundant storage, & dedicated workshop. Outside, the impressive outbuildings truly set this property apart. The 26' x 36' detached 3-car garage offers 60-amp service & a 30-amp RV receptacle, while the 20' x 30' mini barn features 200-amp service & an upper loft for additional storage. All garages are equipped with remote openers & the 10' x 12' aluminum greenhouse with concrete floor is ready for gardening enthusiasts. Recently repositioned at an attractive new price, this exceptional country property offers outstanding value. Enjoy the privacy, space, & lifestyle you've been searching for!
GarageFireplace
Rooms
Basement
| Recreation | 4.52 × 8.11 m | |
| Laundry | 3.07 × 4.55 m | |
| Bedroom 4 | 3.86 × 6.86 m | |
| Other | 5.12 × 17.26 m |
Other
| Foyer | 2.99 × 3.31 m | |
| Living Room | 8.54 × 6.03 m | Fireplace Hardwood Floor W/O To Deck |
| Dining Room | 4.34 × 2.91 m | Ceramic Floor W/O To Deck |
| Kitchen | 3.78 × 3.70 m | Ceramic Floor Centre Island |
| Primary Bedroom | 4.50 × 3.72 m | 4 Pc Ensuite Walk-In Closet(s) |
| Sitting | 3.17 × 3.31 m | |
| Bathroom | 3.35 × 1.92 m | 4 Pc Ensuite |
| Bathroom | 2.47 × 1.65 m | 4 Pc Bath |
| Bedroom 2 | 3.03 × 3.72 m | |
| Bedroom 3 | 2.89 × 3.72 m |
Features
- Auto Garage Door Remote
- Primary Bedroom - Main Floor
- Propane Tank
- Storage
- Sump Pump
- Water Heater Owned
- Water Softener
- Deck
- Landscaped
- Lighting
- Privacy
- TV Tower/Antenna
- Year Round Living
- Finished
- Full
- Central Air
- Bungalow
Financials
Annual Taxes
$4,503
Estimated Rental Income
Entire property$3,200 – $4,800/mo
Basement apartment$1,800 – $2,500/mo
Rental yield4.9% – 7.3%
*Estimates based on comparable rentals in the area. Actual income may vary.
Market Data — Belleville
Days on market24 days
Buyer's MarketSeller's Market
Based on active listings in Belleville. Data updates daily.
Our estimate for this home
Estimated range
$1.27M – $1.48M
Mid-point $1.38M · ~$612/sqft
How this listing compares
$1.27MList · $790K$1.48M
High confidence·Based on 13254 gta-wide comparables
Estimated range is generated automatically from active comparables and is for informational purposes only. Not an appraisal — contact Aman for a full comparative market analysis that factors in condition, renovations, and positioning.
Getting around
How walkable, bikeable, and transit-friendly this neighbourhood is.
63
/ 100
Walk Score
Somewhat Walkable
40
/ 100
Transit Score
Some Transit
55
/ 100
Bike Score
Bikeable
Scores are estimates based on neighbourhood data and are for informational purposes only.
MLS® data courtesy of the Toronto Regional Real Estate Board (TRREB).
The information provided herein must only be used by consumers that have a bona fide interest in the purchase, sale, or lease of real estate and may not be used for any commercial purpose or any other purpose. Listing information is deemed reliable but is not guaranteed accurate by the Toronto Regional Real Estate Board, the listing brokerage, or this website. The trademarks REALTOR®, REALTORS® and the REALTOR® logo are controlled by The Canadian Real Estate Association (CREA) and identify real estate professionals who are members of CREA. MLS®, Multiple Listing Service®, and the associated logos are owned by CREA. Not intended to solicit properties currently listed for sale or buyers under contract.
You may also like
More homes in Belleville
Hand-picked listings with a similar price range and style.
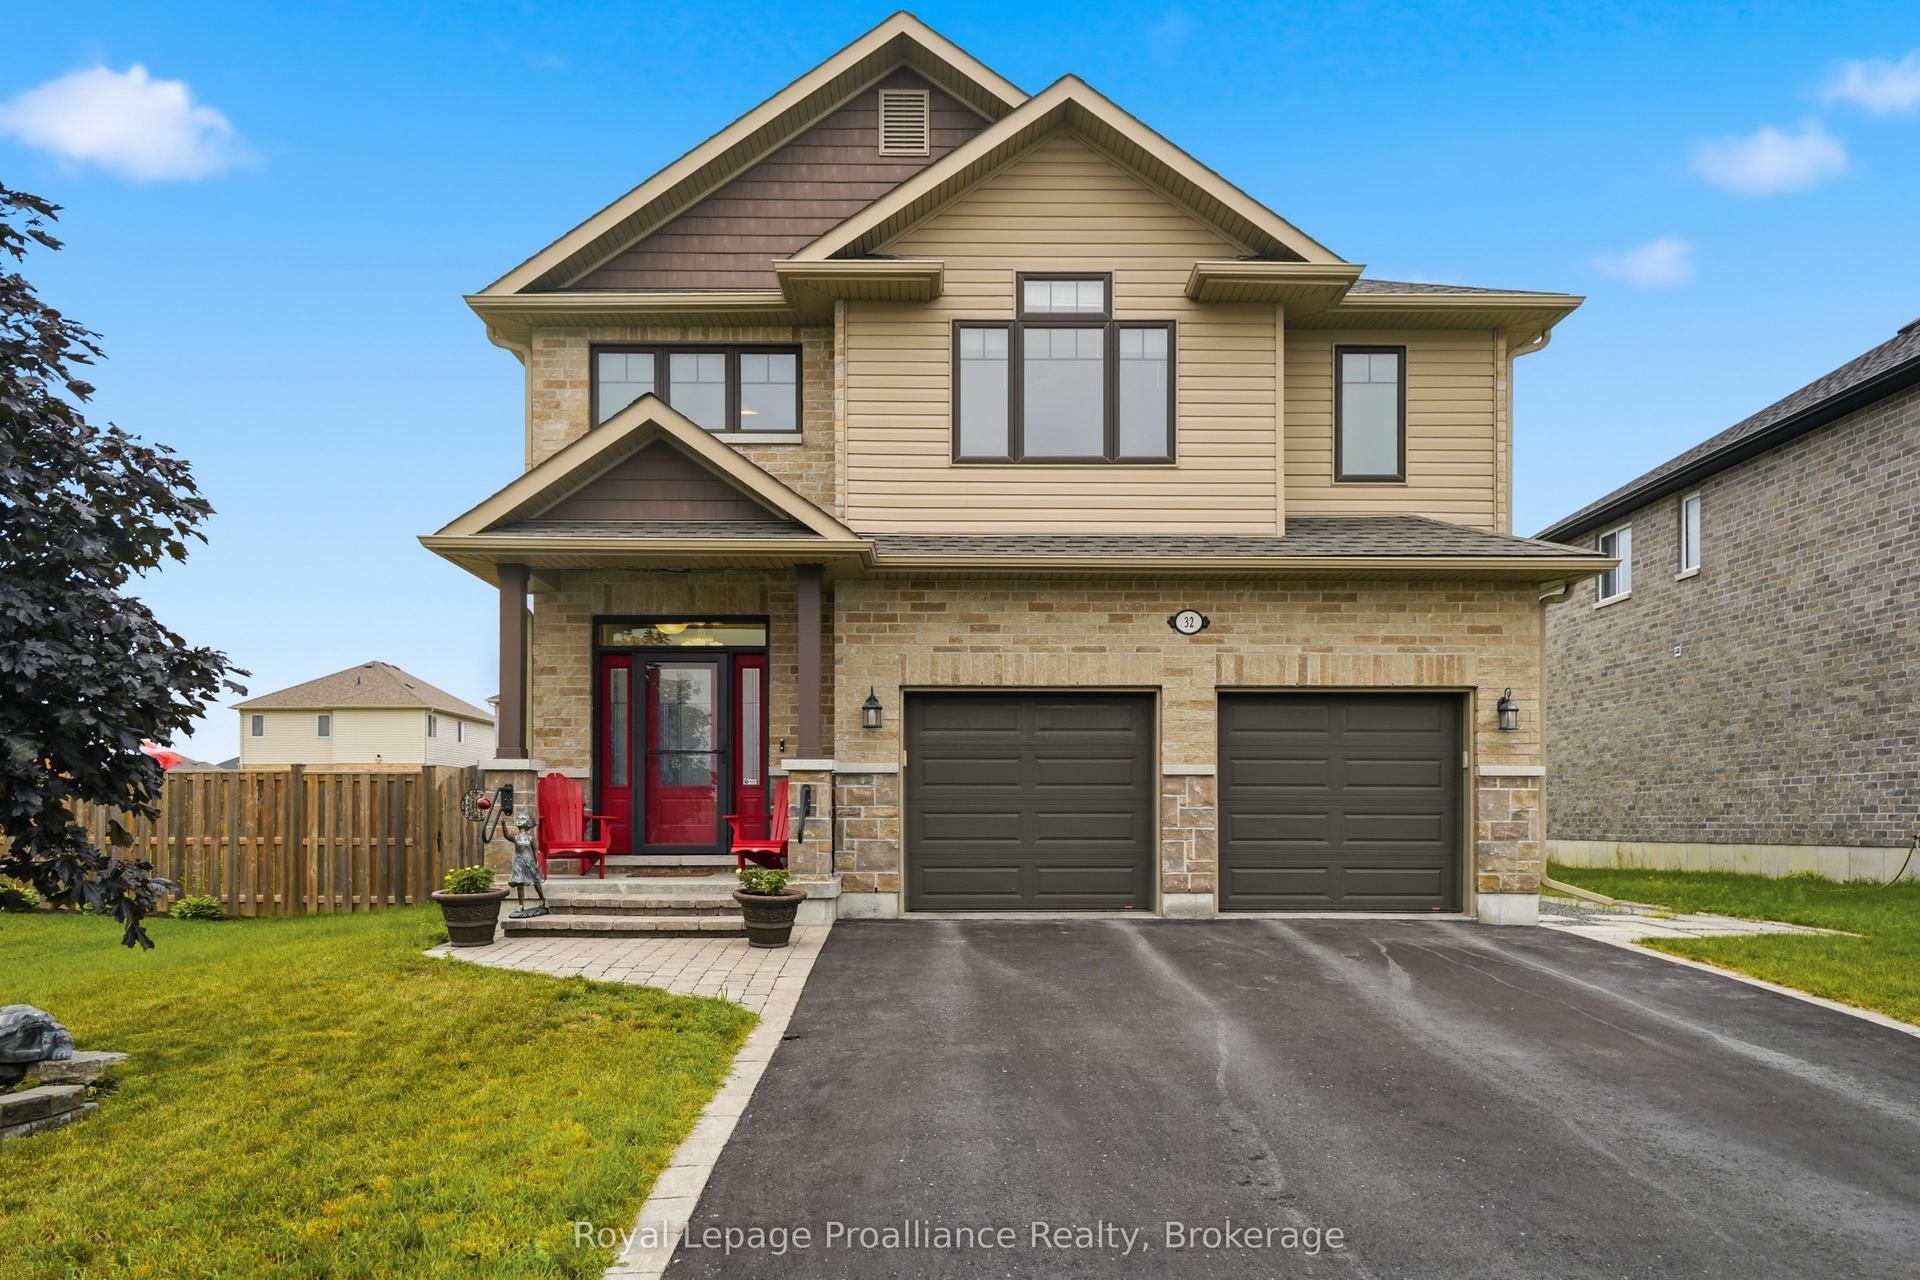
For Sale2 days ago
$699,900
Detached
est. $3,068/mo
32 Walnut Crescent, Thurlow Ward
Belleville, ON
3+1 bd
4 ba
2,250
6
MLS# X13579086Royal Lepage Proalliance Realty
WhatsApp Aman
For Sale23 days ago
$899,900
Detached
est. $3,945/mo
49 Redwood Drive, Thurlow Ward
Belleville, ON
4+1 bd
4 ba
2,250
6
MLS# X13494800Royal Lepage Proalliance Realty
WhatsApp Aman
