For Sale
75 Norma Crescent
Victoria North, Guelph, ON
$1,599,000
4Bd
4Ba
2,750+sqft
4Parking
40 x 166 ftlot
$581/sqft
DetachedMLS# X13485840Listed 2026-06-2420 DOM
Cooling
Air Exchanger
Basement
Finished with Walk-Out
About this home
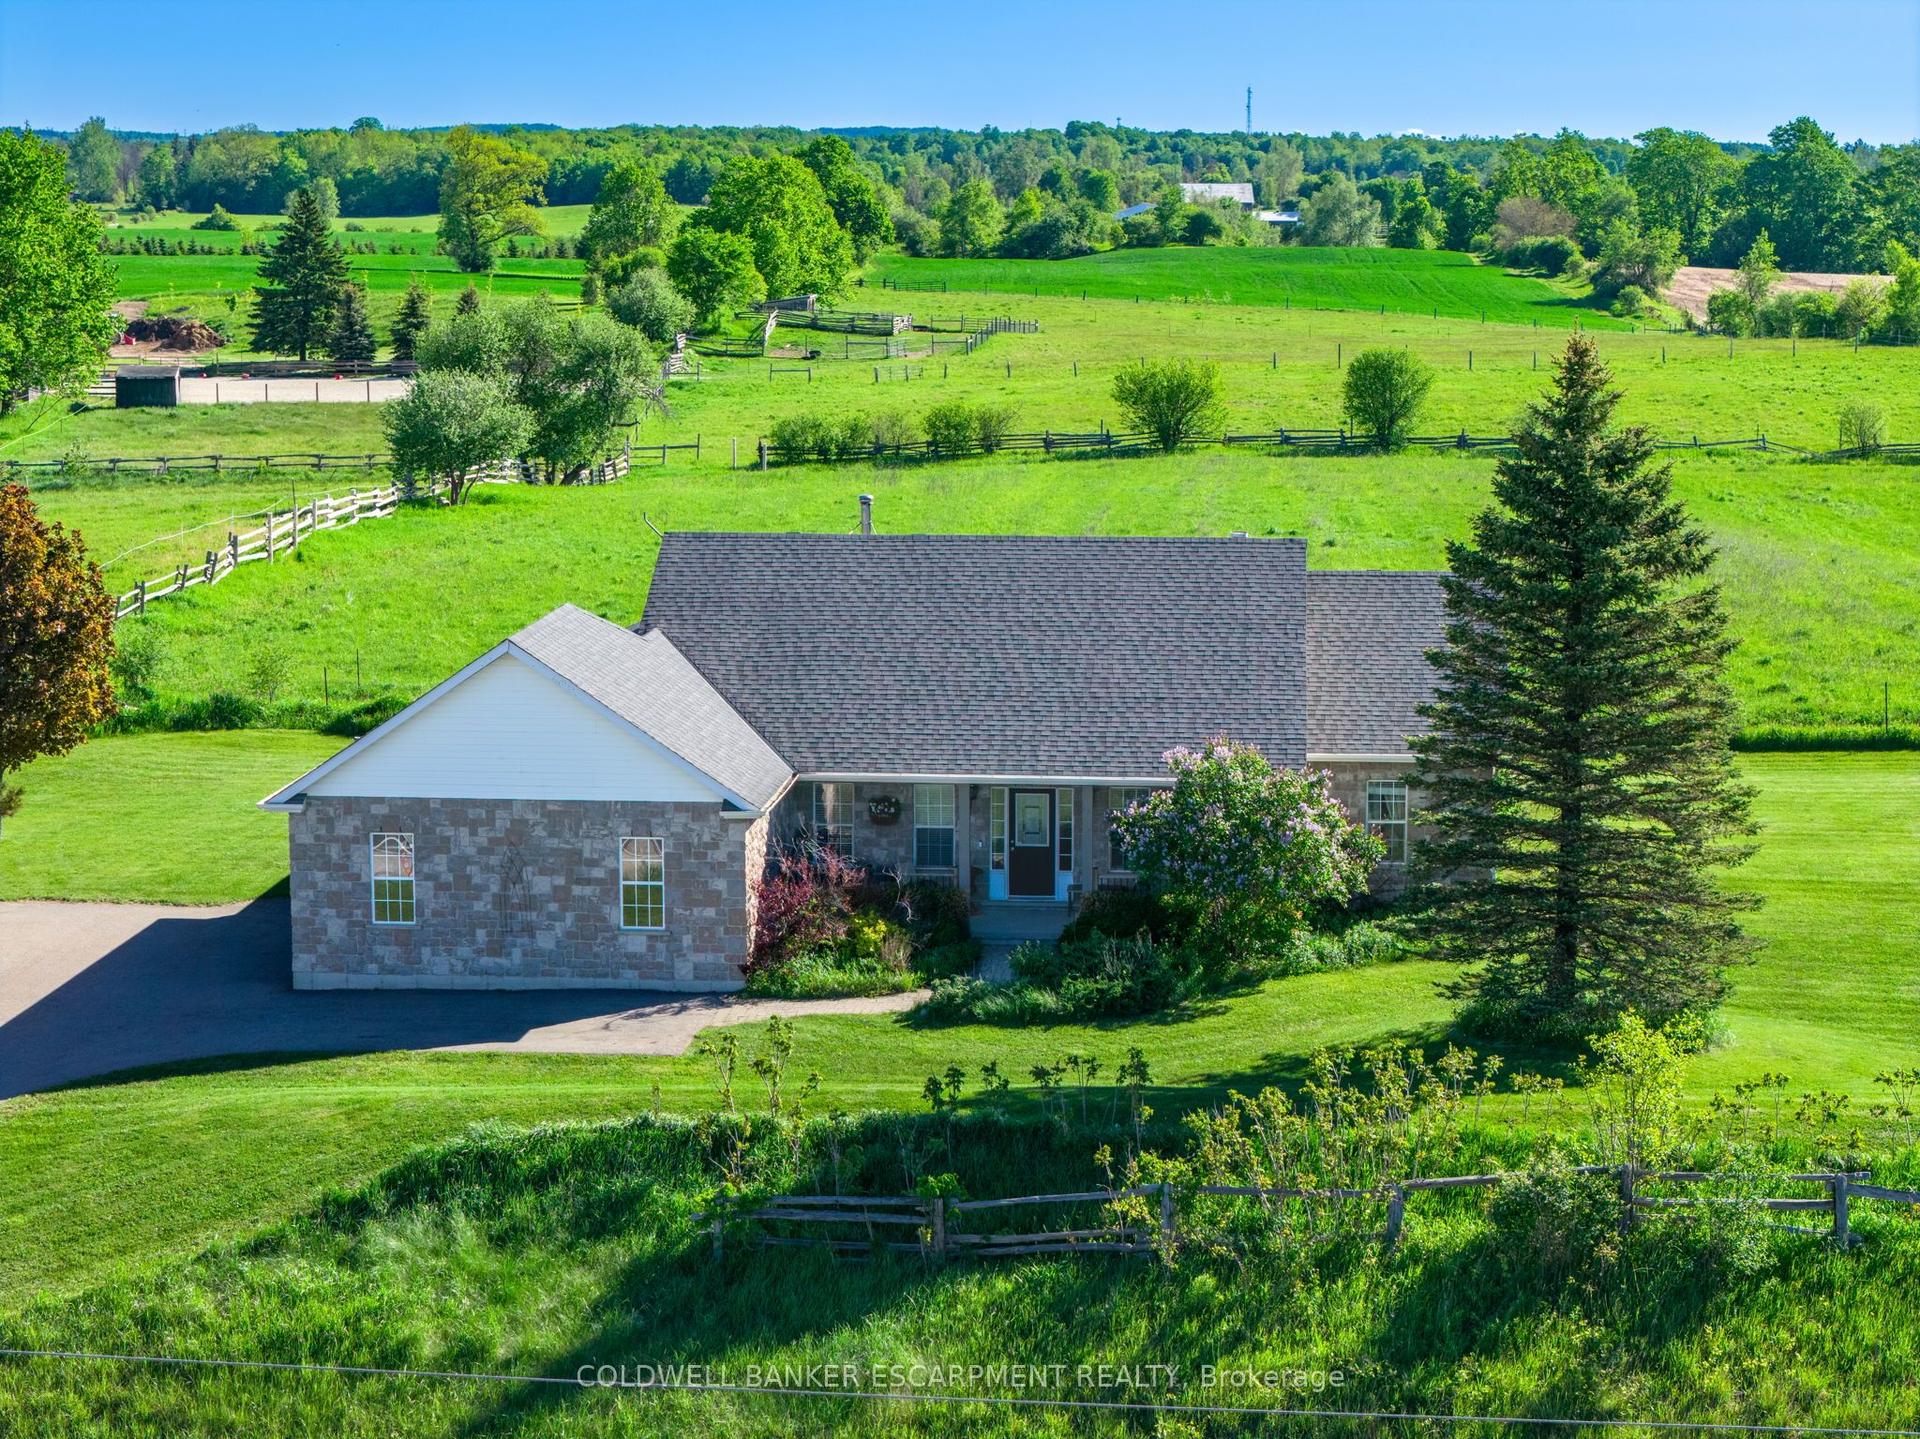
Perched proudly on a premier corner of Norma Crescent, this custom-built Reid's Home is a rare find, blending high-quality construction on an oversized pie-shaped lot that backs onto the lush green space & park. The home is designed for those who love to entertain. The main level boasts 9ft ceilings and a spacious 2500+ sq. ft. layout. The gourmet kitchen is a showstopper, featuring: Crisp white cabinetry & subway tile backsplash, premium Bosch S/S appliances & sleek granite counters, massive center island and breakfast bar that seamlessly flows into the family room, anchored by a cozy gas fireplace and views of the forest beyond. Retreat upstairs to a primary suite that feels like a high-end hotel. Enjoy large windows overlooking the trees, a walk-in closet with a laundry chute, and a spa-like ensuite featuring double sinks, a corner jet tub, and a walk-in glass rain shower. Three additional generously sized bedrooms provide plenty of space for family, guests, or a dedicated home office. The finished walk-out basement is the ultimate space. With 9ft ceilings, a full bath, and a separate entrance, it's perfect for a media room, gym, or guest suite. But the real magic happens outdoors. Step out from the dining room onto the 30x10 balcony for panoramic views, or head down to the extensive paver patio. This is no ordinary backyard- it's a culinary oasis featuring: a custom pizza oven and built-in grill station, prep area with sink, beverage fridge & ample storage, a fenced yard with a large powered storage shed. From the heated driveway (no more shoveling), to the quick access to hiking trails and the proximity to Guelph Lake, this home is a haven for nature lovers. Whether you're hosting a summer pizza party or enjoying a quiet morning stroll through the conservation trails, this property offers a level of convenience and sophistication that is hard to match. Don't settle for the ordinary. Come home to quality, nature, and the perfect space to gather.
Fireplace
Rooms
Main Floor
| Kitchen | 5.08 × 3.51 m | Open Concept Pantry Tile Floor |
| Dining Room | 3.38 × 2.95 m | Open Concept Sliding Doors W/O To Balcony |
| Family Room | 5.05 × 5.61 m | Hardwood Floor Fireplace Open Concept |
| Living Room | 3.43 × 3.40 m | Hardwood Floor Open Concept |
| Foyer | 3.05 × 1.80 m | Tile Floor |
| Laundry | 2.36 × 2.36 m | Tile Floor |
Second Floor
| Primary Bedroom | 5.77 × 4.27 m | Hardwood Floor Ensuite Bath Walk-In Closet(s) |
| Bedroom | 3.94 × 3.02 m | Coffered Ceiling(s) Hardwood Floor |
| Bedroom | 3.94 × 3.02 m | Coffered Ceiling(s) Hardwood Floor |
| Bedroom | 3.02 × 3.02 m | Hardwood Floor |
Basement
| Recreation | 11.46 × 3.73 m | Broadloom Open Concept Sliding Doors |
| Sitting | 5.33 × 5.61 m | Broadloom Open Concept W/O To Balcony |
| Other | 4.06 × 3.15 m |
Features
- Air Exchanger
- Auto Garage Door Remote
- Storage Area Lockers
- Built-In-BBQ
- Deck
- Landscaped
- Patio
- Porch
- Finished with Walk-Out
- Separate Entrance
- Full
- Central Air
- 2-Storey
Financials
Annual Taxes
$9,365
Estimated Rental Income
Entire property$4,000 – $6,500/mo
Basement apartment$1,800 – $2,500/mo
Rental yield3.0% – 4.9%
*Estimates based on comparable rentals in the area. Actual income may vary.
Market Data — Guelph
Days on market20 days
Buyer's MarketSeller's Market
Based on active listings in Guelph. Data updates daily.
Our estimate for this home
Estimated range
$1.43M – $1.67M
Mid-point $1.55M · ~$564/sqft
How this listing compares
$1.43MList · $1.60M$1.67M
Medium confidence·Based on 10 victoria north comparables
Estimated range is generated automatically from active comparables and is for informational purposes only. Not an appraisal — contact Aman for a full comparative market analysis that factors in condition, renovations, and positioning.
Getting around
How walkable, bikeable, and transit-friendly this neighbourhood is.
52
/ 100
Walk Score
Somewhat Walkable
39
/ 100
Transit Score
Some Transit
48
/ 100
Bike Score
Somewhat Bikeable
Scores are estimates based on neighbourhood data and are for informational purposes only.
MLS® data courtesy of the Toronto Regional Real Estate Board (TRREB).
The information provided herein must only be used by consumers that have a bona fide interest in the purchase, sale, or lease of real estate and may not be used for any commercial purpose or any other purpose. Listing information is deemed reliable but is not guaranteed accurate by the Toronto Regional Real Estate Board, the listing brokerage, or this website. The trademarks REALTOR®, REALTORS® and the REALTOR® logo are controlled by The Canadian Real Estate Association (CREA) and identify real estate professionals who are members of CREA. MLS®, Multiple Listing Service®, and the associated logos are owned by CREA. Not intended to solicit properties currently listed for sale or buyers under contract.
You may also like
More homes in Guelph
Hand-picked listings with a similar price range and style.
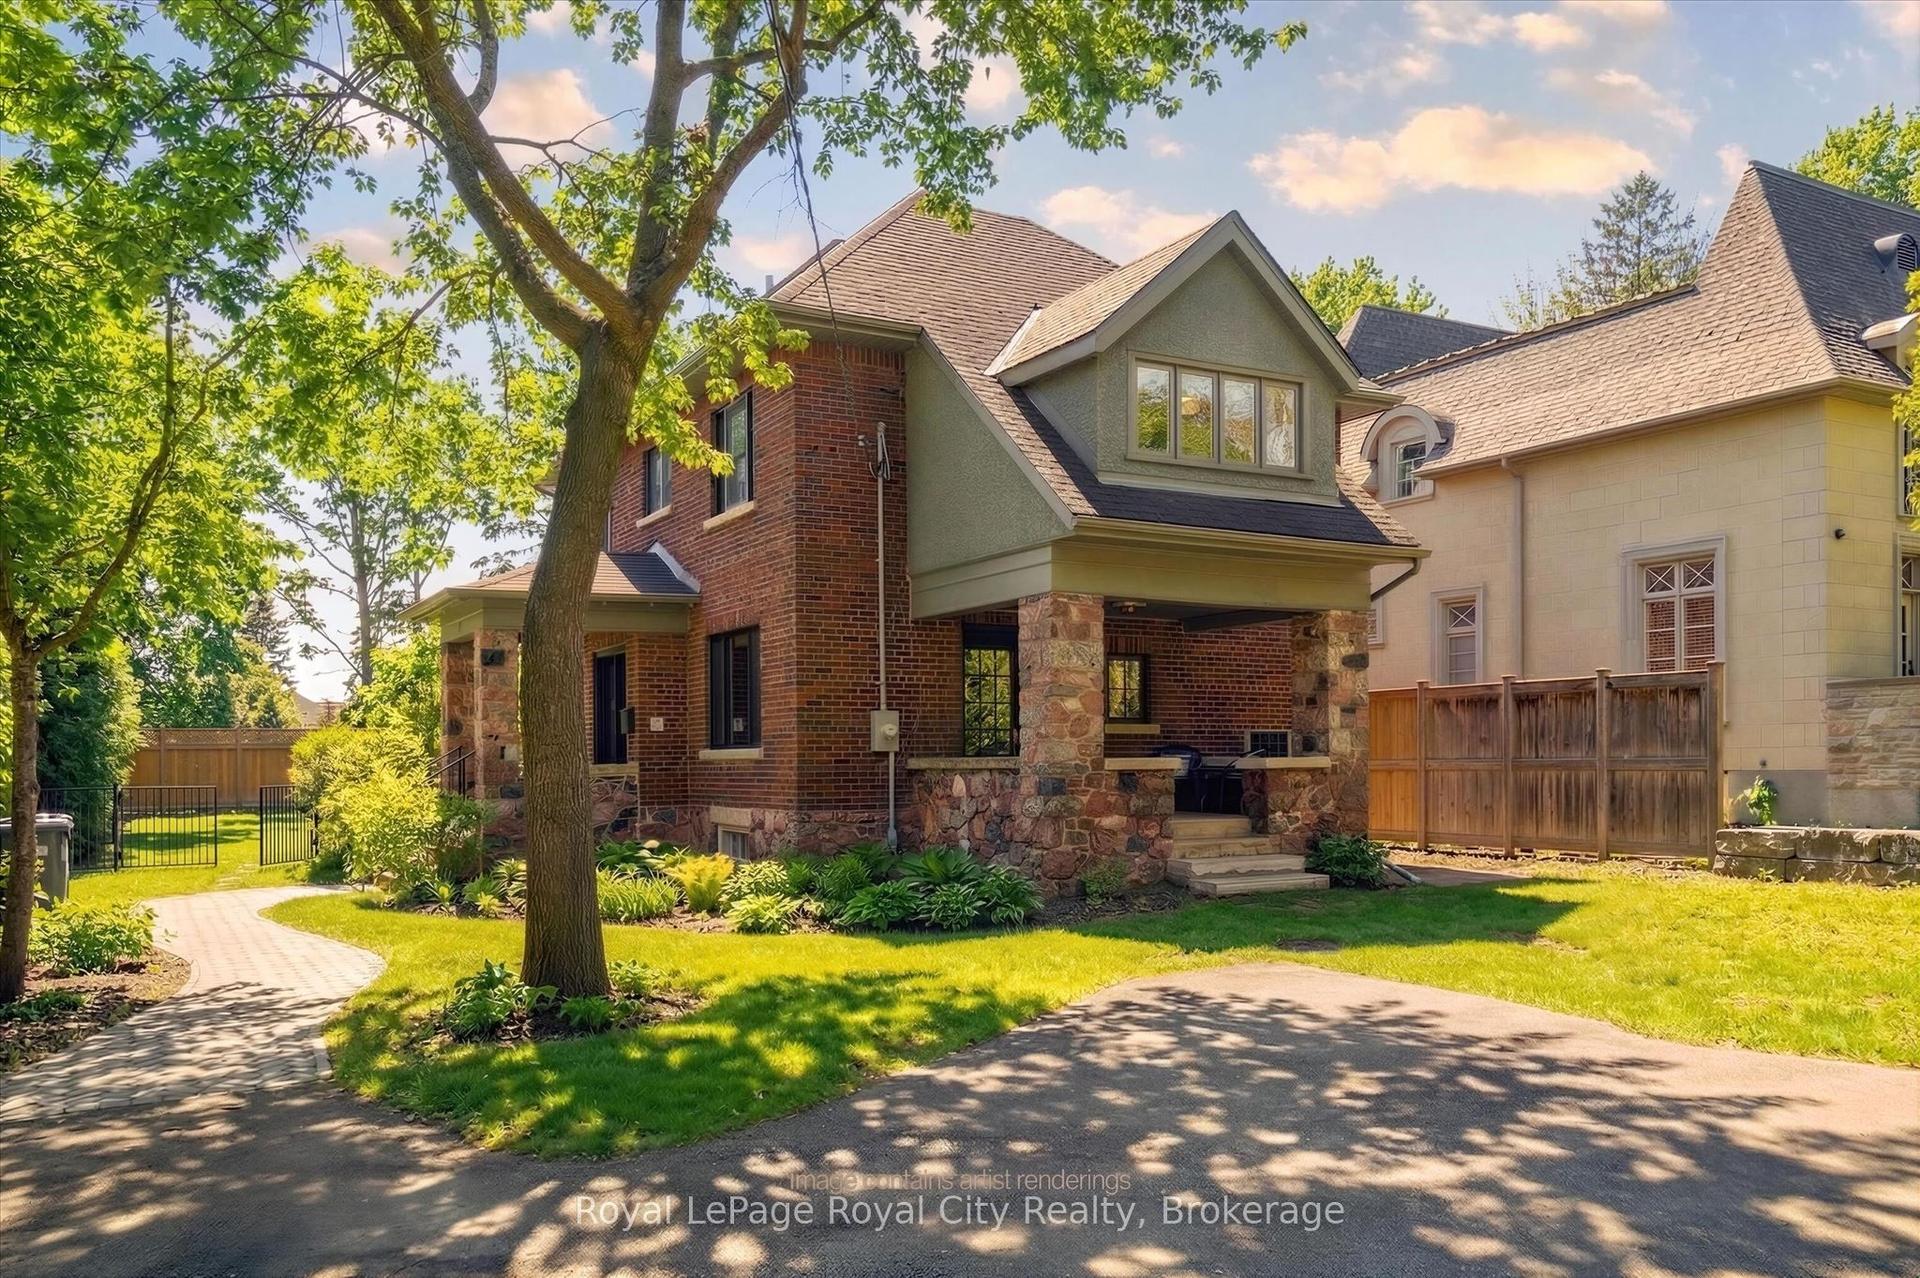
For Sale5 days ago
$1,899,900
Detached
est. $8,329/mo
87 University Avenue W, Dovercliffe Park/Old University
Guelph, ON
3 bd
4 ba
2,250
3
MLS# X13548654Royal LePage Royal City Realty
WhatsApp Aman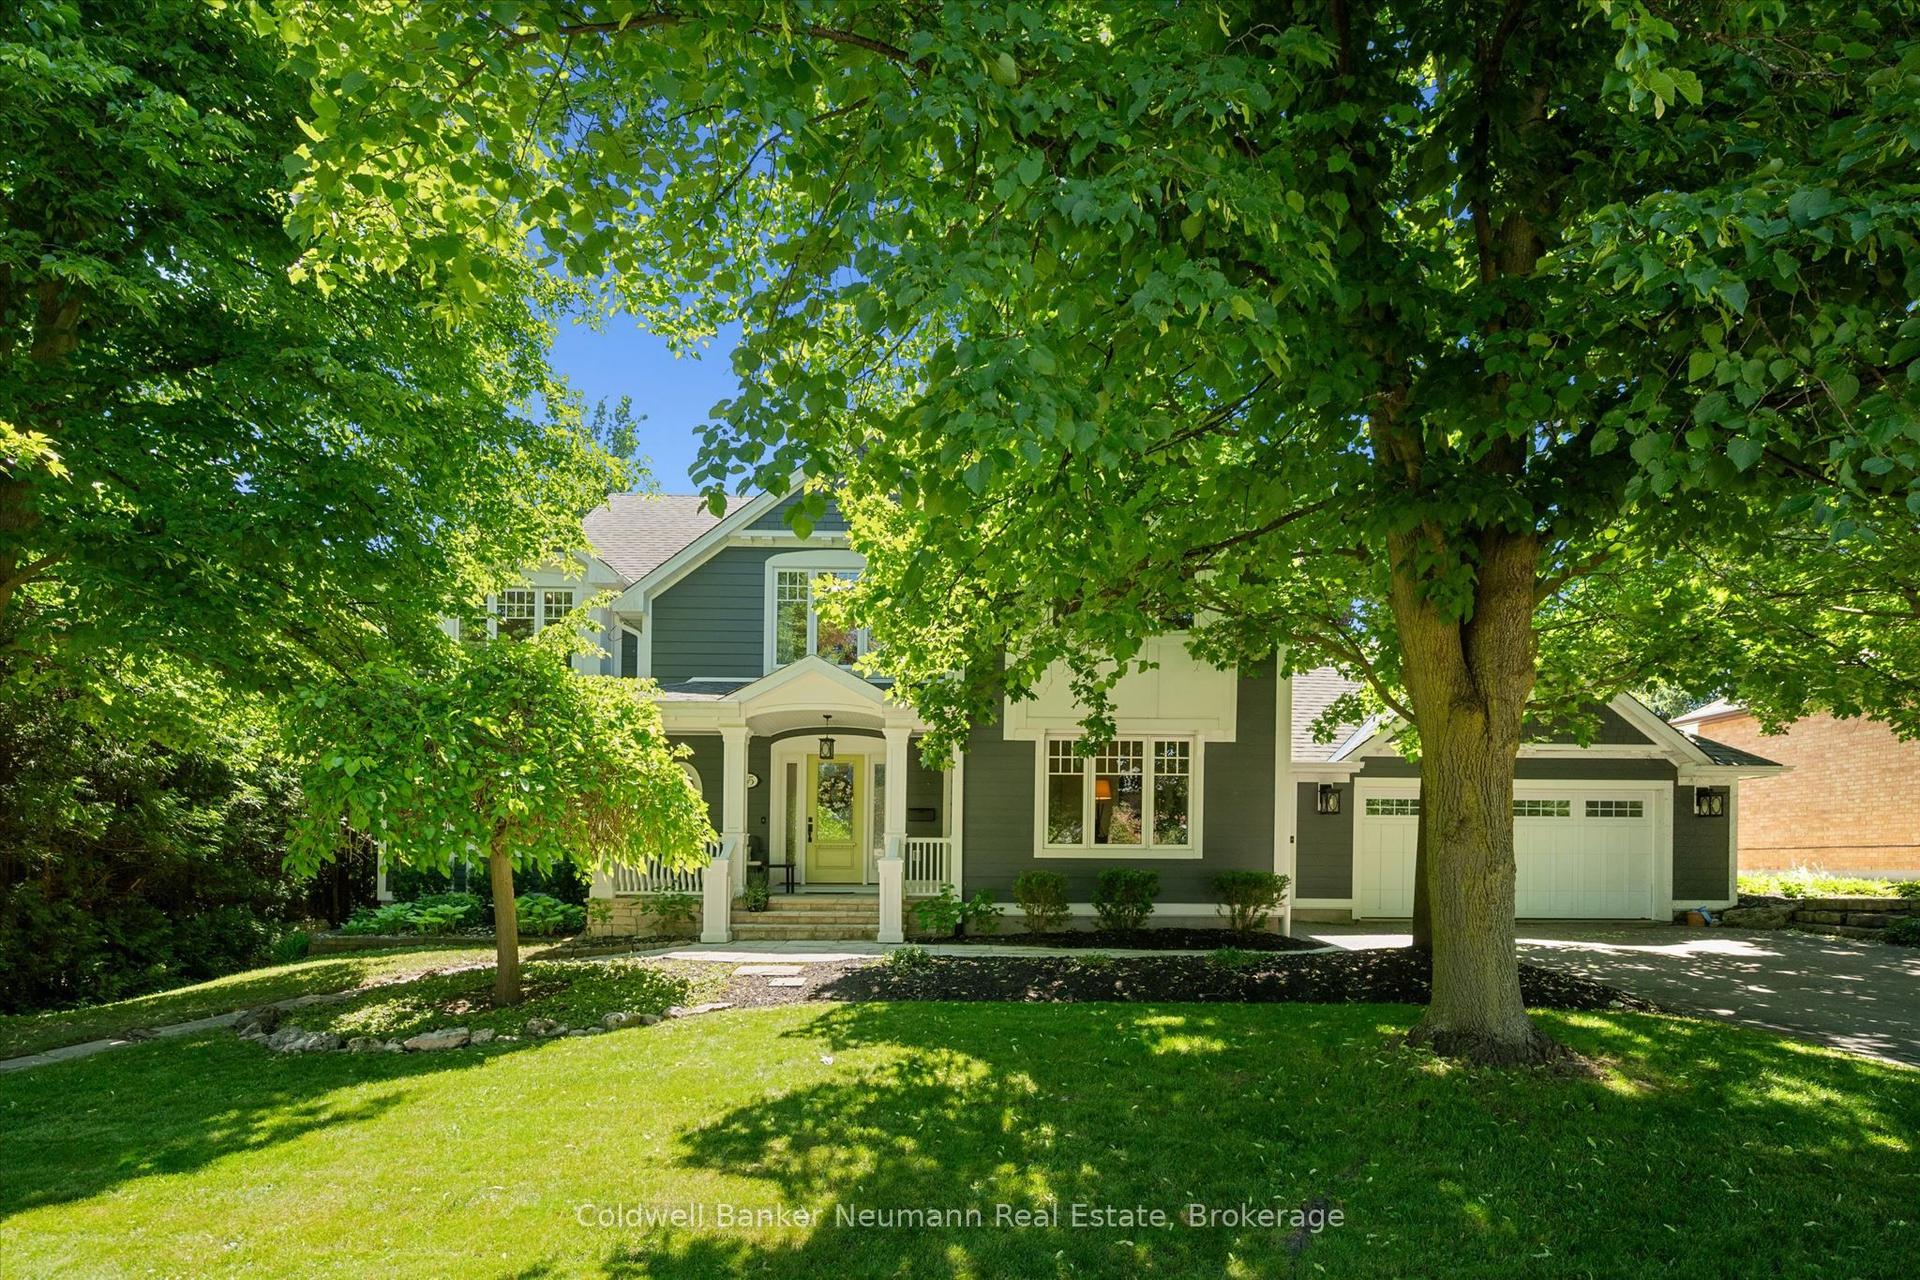
For Sale16 h ago
$1,899,900
Detached
est. $8,329/mo
35 Monticello Crescent, Kortright East
Guelph, ON
5 bd
4 ba
2,750
8
MLS# X13561602Coldwell Banker Neumann Real Esta…
WhatsApp Aman