For Sale
283 Macalister Boulevard
Kortright East, Guelph, ON
$1,685,000
4+2Bd
6Ba
2,750+sqft
5Parking
49.21 x 85.3 ftlot
$613/sqft
DetachedMLS# X13491648Listed 2026-06-2519 DOM
Cooling
Central Air
Basement
Finished
About this home
(1)Stunning custom-built home featuring an elegant stone and brick exterior and premium finishes throughout. Approx. 3,556 sq. ft. total (2,767 sq. ft. above grade + 789 sq. ft. below grade). (2)Main and upper level feature hardwood and ceramic flooring throughout, while all levels offer impressive 9-foot ceilings. Premium quartz countertops featured on the kitchen island and all bathroom vanities. (3) Fully finished walkout basement with a legal 2-bedroom suite, each bedroom featuring its own bathroom. Includes durable double-laminated flooring and porcelain tile throughout. (4)Superior sound insulation between the main floor and basement, enhanced with four layers of sound-reduction materials for added privacy and comfort. (5)Bright open-concept layout featuring a family room, dining area, and kitchen. Offers 2 rare primary suites with ensuites, 2 additional bedrooms, 2 apartment bedrooms, and 6 bathrooms in total. (6)Spacious 16' x 23' composite deck with front frameless glass railings, backing onto a tranquil forest and wetland with beautiful views and abundant wildlife. (7)Located minutes from the University of Guelph, within walking distance to a Catholic school, and close to the new high school.
WalkoutHardwood
Rooms
Main Floor
| Breakfast | 4.87 × 5.02 m | Porcelain Floor |
| Kitchen | 4.87 × 5.02 m | Porcelain Floor Stainless Steel Sink Centre Island |
| Living Room | 4.75 × 4.69 m | Hardwood Floor Large Window Overlooks Ravine |
| Dining Room | 4.63 × 3.87 m | Hardwood Floor |
| Pantry | 1.55 × 1.83 m | Porcelain Floor |
Second Floor
| Primary Bedroom | 5.09 × 3.65 m | 5 Pc Ensuite Walk-In Closet(s) Overlooks Ravine |
| Primary Bedroom | 3.84 × 4.35 m | 4 Pc Ensuite Walk-In Closet(s) W/O To Balcony |
| Bedroom 3 | 2.89 × 3.81 m | Overlooks Ravine Large Window |
| Bedroom 4 | 2.89 × 3.81 m | Large Window Combined w/Den |
Other
| Bedroom 5 | 4.72 × 2.89 m | Overlooks Ravine Large Window |
| Bedroom 5 | 3.77 × 3.04 m | |
| Family Room | 5.21 × 4.57 m | Open Concept |
Features
- Auto Garage Door Remote
- In-Law Suite
- Upgraded Insulation
- Deck
- Privacy
- Recreational Area
- Year Round Living
- Finished
- Finished with Walk-Out
- Separate Entrance
- Central Air
- 2-Storey
Financials
Annual Taxes
$10,007.53
Estimated Rental Income
Entire property$4,000 – $6,500/mo
Rental yield2.8% – 4.6%
*Estimates based on comparable rentals in the area. Actual income may vary.
Market Data — Guelph
Days on market19 days
Buyer's MarketSeller's Market
Based on active listings in Guelph. Data updates daily.
Our estimate for this home
Estimated range
$1.20M – $1.40M
Mid-point $1.30M · ~$474/sqft
How this listing compares
$1.20MList · $1.69M$1.40M
Medium confidence·Based on 19 guelph comparables
Estimated range is generated automatically from active comparables and is for informational purposes only. Not an appraisal — contact Aman for a full comparative market analysis that factors in condition, renovations, and positioning.
Getting around
How walkable, bikeable, and transit-friendly this neighbourhood is.
53
/ 100
Walk Score
Somewhat Walkable
46
/ 100
Transit Score
Some Transit
49
/ 100
Bike Score
Somewhat Bikeable
Scores are estimates based on neighbourhood data and are for informational purposes only.
MLS® data courtesy of the Toronto Regional Real Estate Board (TRREB).
The information provided herein must only be used by consumers that have a bona fide interest in the purchase, sale, or lease of real estate and may not be used for any commercial purpose or any other purpose. Listing information is deemed reliable but is not guaranteed accurate by the Toronto Regional Real Estate Board, the listing brokerage, or this website. The trademarks REALTOR®, REALTORS® and the REALTOR® logo are controlled by The Canadian Real Estate Association (CREA) and identify real estate professionals who are members of CREA. MLS®, Multiple Listing Service®, and the associated logos are owned by CREA. Not intended to solicit properties currently listed for sale or buyers under contract.
You may also like
More homes in Guelph
Hand-picked listings with a similar price range and style.
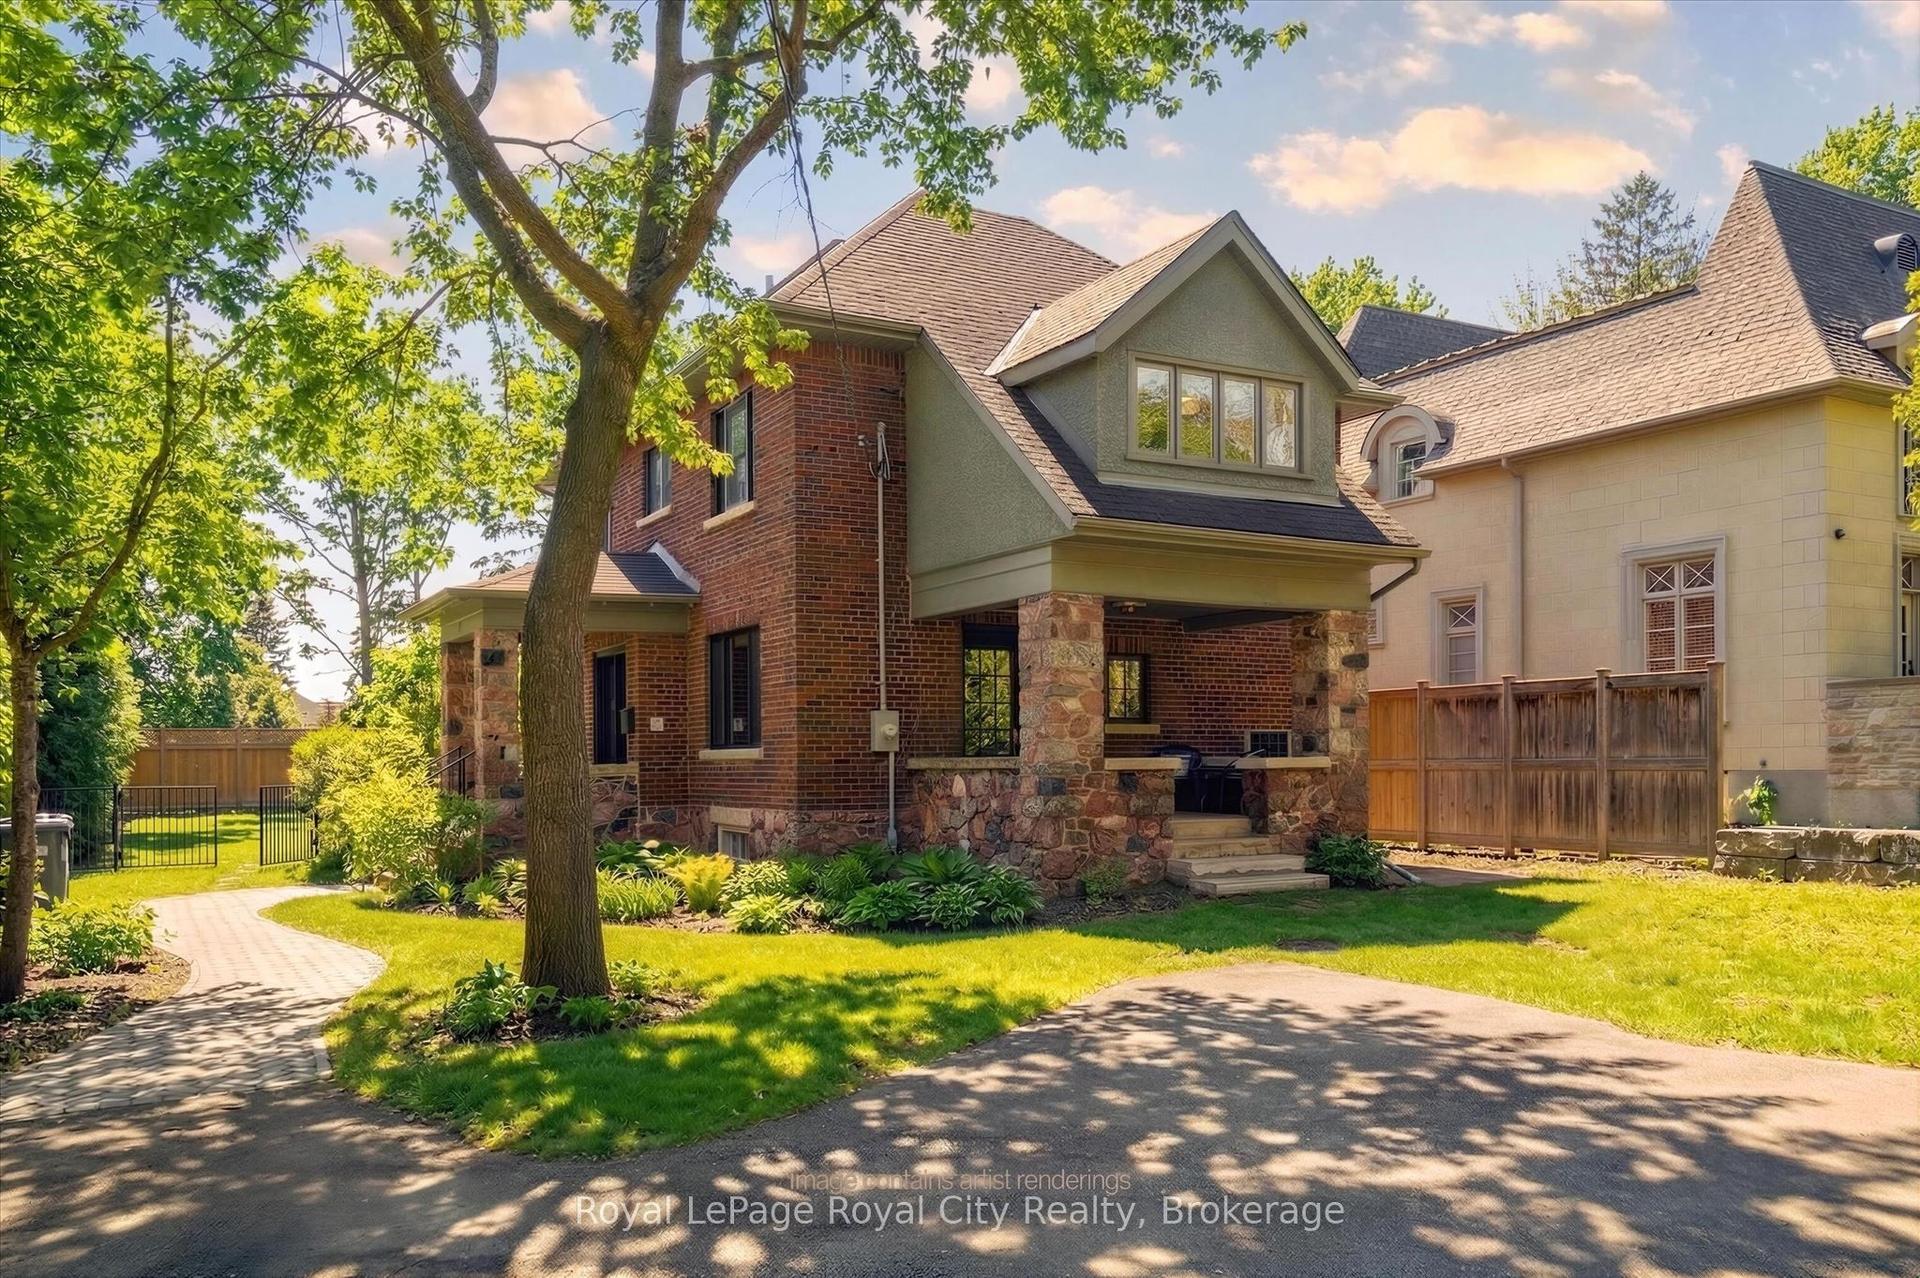
For Sale5 days ago
$1,899,900
Detached
est. $8,329/mo
87 University Avenue W, Dovercliffe Park/Old University
Guelph, ON
3 bd
4 ba
2,250
3
MLS# X13548654Royal LePage Royal City Realty
WhatsApp Aman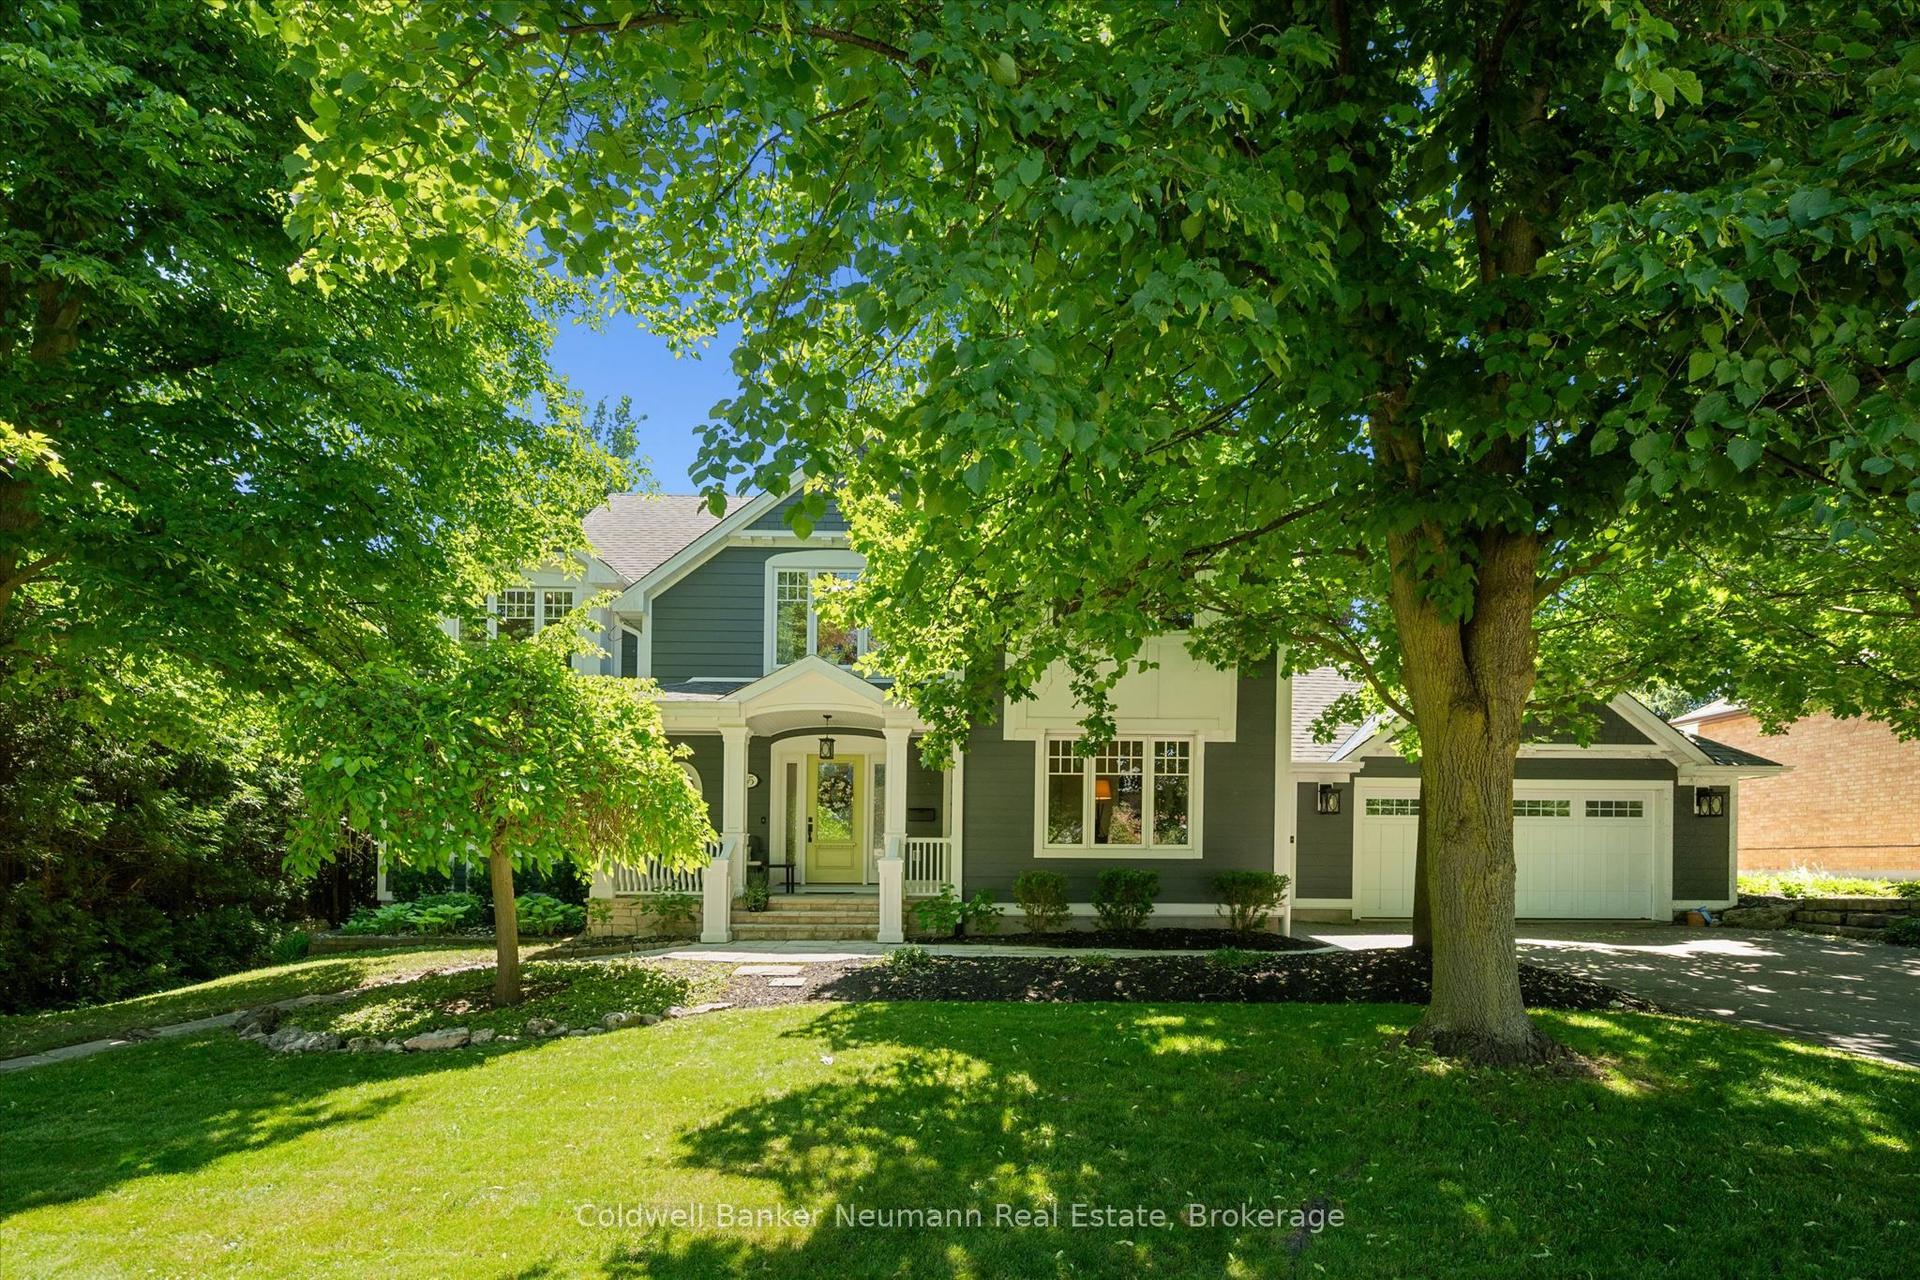
For Sale16 h ago
$1,899,900
Detached
est. $8,329/mo
35 Monticello Crescent, Kortright East
Guelph, ON
5 bd
4 ba
2,750
8
MLS# X13561602Coldwell Banker Neumann Real Esta…
WhatsApp Aman