For Sale
172 Mink Lake Road
561 - North Algona/Wilberforce Twp, North Algona Wilberforce, ON
$1,099,000
4Bd
3Ba
1,750+sqft
28Parking
1166 x 531.29 ftlot
$628/sqft
DetachedMLS# X13487290Listed 2026-06-2536 DOM
Heating
Water Heater Owned
Cooling
Central Air
Basement
Walk-Out
On the market for 36 days — longer than average. The seller may be open to negotiation.
About this home
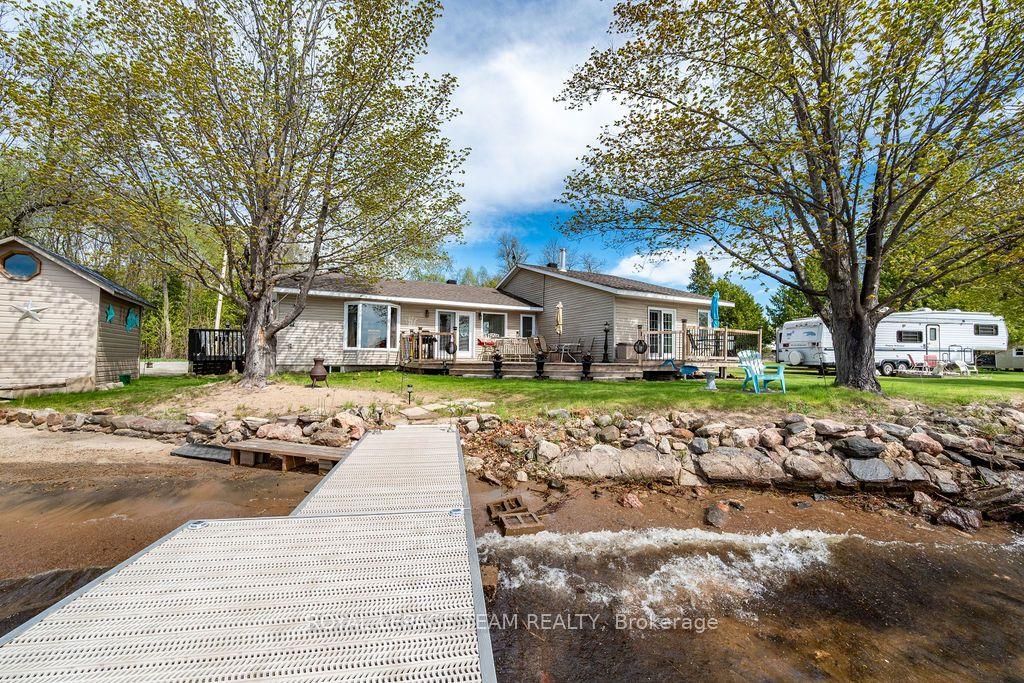
History, character, and modern luxury at this exceptional waterfront estate on over 12 private, beautifully landscaped acres with 220 feet of pristine frontage on the crystal-clear waters of Mink Lake. This remarkable 4-bedroom, 3-bathroom home seamlessly combines the charm of a meticulously restored 1800s log cabin with the comfort and efficiency of modern renovations. The original log home showcases exposed beams, deep window sills, and timeless craftsmanship, while a full interior renovation included professionally spray-foamed log walls and a 2017 ICF addition built to the roof. The open-concept kitchen and dining area is perfect for entertaining with stainless steel appliances, gas cooktop with griddle, wall oven, abundant cabinetry, and expansive windows overlooking the landscape. Double doors lead to a private patio, creating indoor-outdoor living. The main floor features a spacious primary bedroom with an updated ensuite, while the upper level offers three additional bedrooms and a full bathroom. A versatile salon space is ideal for a home business, studio, office, or future mudroom/laundry with existing washer and dryer hookups. The bright walkout lower level overlooks the lake and beautiful grounds. Outside, enjoy peaceful mornings and spectacular sunsets from the wrap-around covered porch. The property is equipped with a detached single-car garage with loft, a three-car detached garage with heated workshop, loft, in-floor heating and water service, attached hay storage and chicken coop, plus a three-stall horse barn. Major updates include the roof, furnace, central air, hot water tank, PEX plumbing, triple-pane windows, and upgraded electrical service (all 2018), with 200-amp service to the home and 100-amp service to the garage/barn. Generac Generator, Fibre internet Available. A truly one-of-a-kind waterfront retreat offering exceptional privacy, timeless character, and modern country living.
GarageWaterfrontWalkout
Rooms
Main Floor
| Living Room | 5.49 × 5.11 m | |
| Primary Bedroom | 4.19 × 5.16 m | |
| Bathroom | 2.01 × 3.40 m | 5 Pc Ensuite |
| Kitchen | 5.44 × 3.48 m | |
| Dining Room | 3.38 × 2.62 m | |
| Foyer | 2.06 × 2.64 m | |
| Foyer | 2.79 × 3.66 m | Walk-Out |
| Mud Room | 3.18 × 2.29 m | |
| Bathroom | 1.65 × 1.60 m | 2 Pc Bath |
Second Floor
| Bedroom 2 | 3.48 × 4.95 m | |
| Bedroom 3 | 3.38 × 2.59 m | |
| Bedroom 4 | 3.38 × 2.69 m | |
| Bathroom | 2.31 × 2.26 m | 4 Pc Bath |
Lower
| Family Room | 5.49 × 5.05 m | W/O To Water |
Basement
| Utility Room | 8.41 × 5.03 m | Combined w/Laundry |
Features
- Generator - Full
- Primary Bedroom - Main Floor
- Storage
- Water Heater Owned
- Water Treatment
- Deck
- Landscaped
- Patio
- Porch
- Year Round Living
- Full
- Walk-Out
- Finished with Walk-Out
- Unfinished
- Central Air
- 2-Storey
Financials
Annual Taxes
$4,390
Estimated Rental Income
Entire property$4,000 – $6,500/mo
Basement apartment$1,800 – $2,500/mo
Rental yield4.4% – 7.1%
*Estimates based on comparable rentals in the area. Actual income may vary.
Market Data — North Algona Wilberforce
Days on market36 days
Buyer's MarketSeller's Market
Based on active listings in North Algona Wilberforce. Data updates daily.
Our estimate for this home
Estimated range
$980K – $1.14M
Mid-point $1.06M · ~$605/sqft
How this listing compares
$980KList · $1.10M$1.14M
High confidence·Based on 16587 gta-wide comparables
Estimated range is generated automatically from active comparables and is for informational purposes only. Not an appraisal — contact Aman for a full comparative market analysis that factors in condition, renovations, and positioning.
Getting around
How walkable, bikeable, and transit-friendly this neighbourhood is.
53
/ 100
Walk Score
Somewhat Walkable
36
/ 100
Transit Score
Some Transit
41
/ 100
Bike Score
Somewhat Bikeable
Scores are estimates based on neighbourhood data and are for informational purposes only.
MLS® data courtesy of the Toronto Regional Real Estate Board (TRREB).
The information provided herein must only be used by consumers that have a bona fide interest in the purchase, sale, or lease of real estate and may not be used for any commercial purpose or any other purpose. Listing information is deemed reliable but is not guaranteed accurate by the Toronto Regional Real Estate Board, the listing brokerage, or this website. The trademarks REALTOR®, REALTORS® and the REALTOR® logo are controlled by The Canadian Real Estate Association (CREA) and identify real estate professionals who are members of CREA. MLS®, Multiple Listing Service®, and the associated logos are owned by CREA. Not intended to solicit properties currently listed for sale or buyers under contract.
You may also like
More homes in North Algona Wilberforce
Hand-picked listings with a similar price range and style.
For Sale2 months ago
$967,000
Detached
est. $4,239/mo
437 Island View Drive, 561 - North Algona/Wilberforce Twp
North Algona Wilberforce, ON
4 bd
3 ba
1,750
8
MLS# X13161778Royal Lepage Team Realty
WhatsApp Aman
For Sale3 months ago
$875,000
Detached
est. $3,836/mo
9390 60 Highway, 561 - North Algona/Wilberforce Twp
North Algona Wilberforce, ON
3 bd
2 ba
2,250
11
MLS# X13109646Signature Team Realty Ltd.
WhatsApp Aman