For Sale
437 Island View Drive
561 - North Algona/Wilberforce Twp, North Algona Wilberforce, ON
$967,000
4Bd
3Ba
1,750+sqft
8Parking
260 x 167 ftlot
$553/sqft
DetachedMLS# X13161778Listed 2026-05-2270 DOM
Heating
Water Heater Owned
On the market for 70 days — longer than average. The seller may be open to negotiation.
About this home
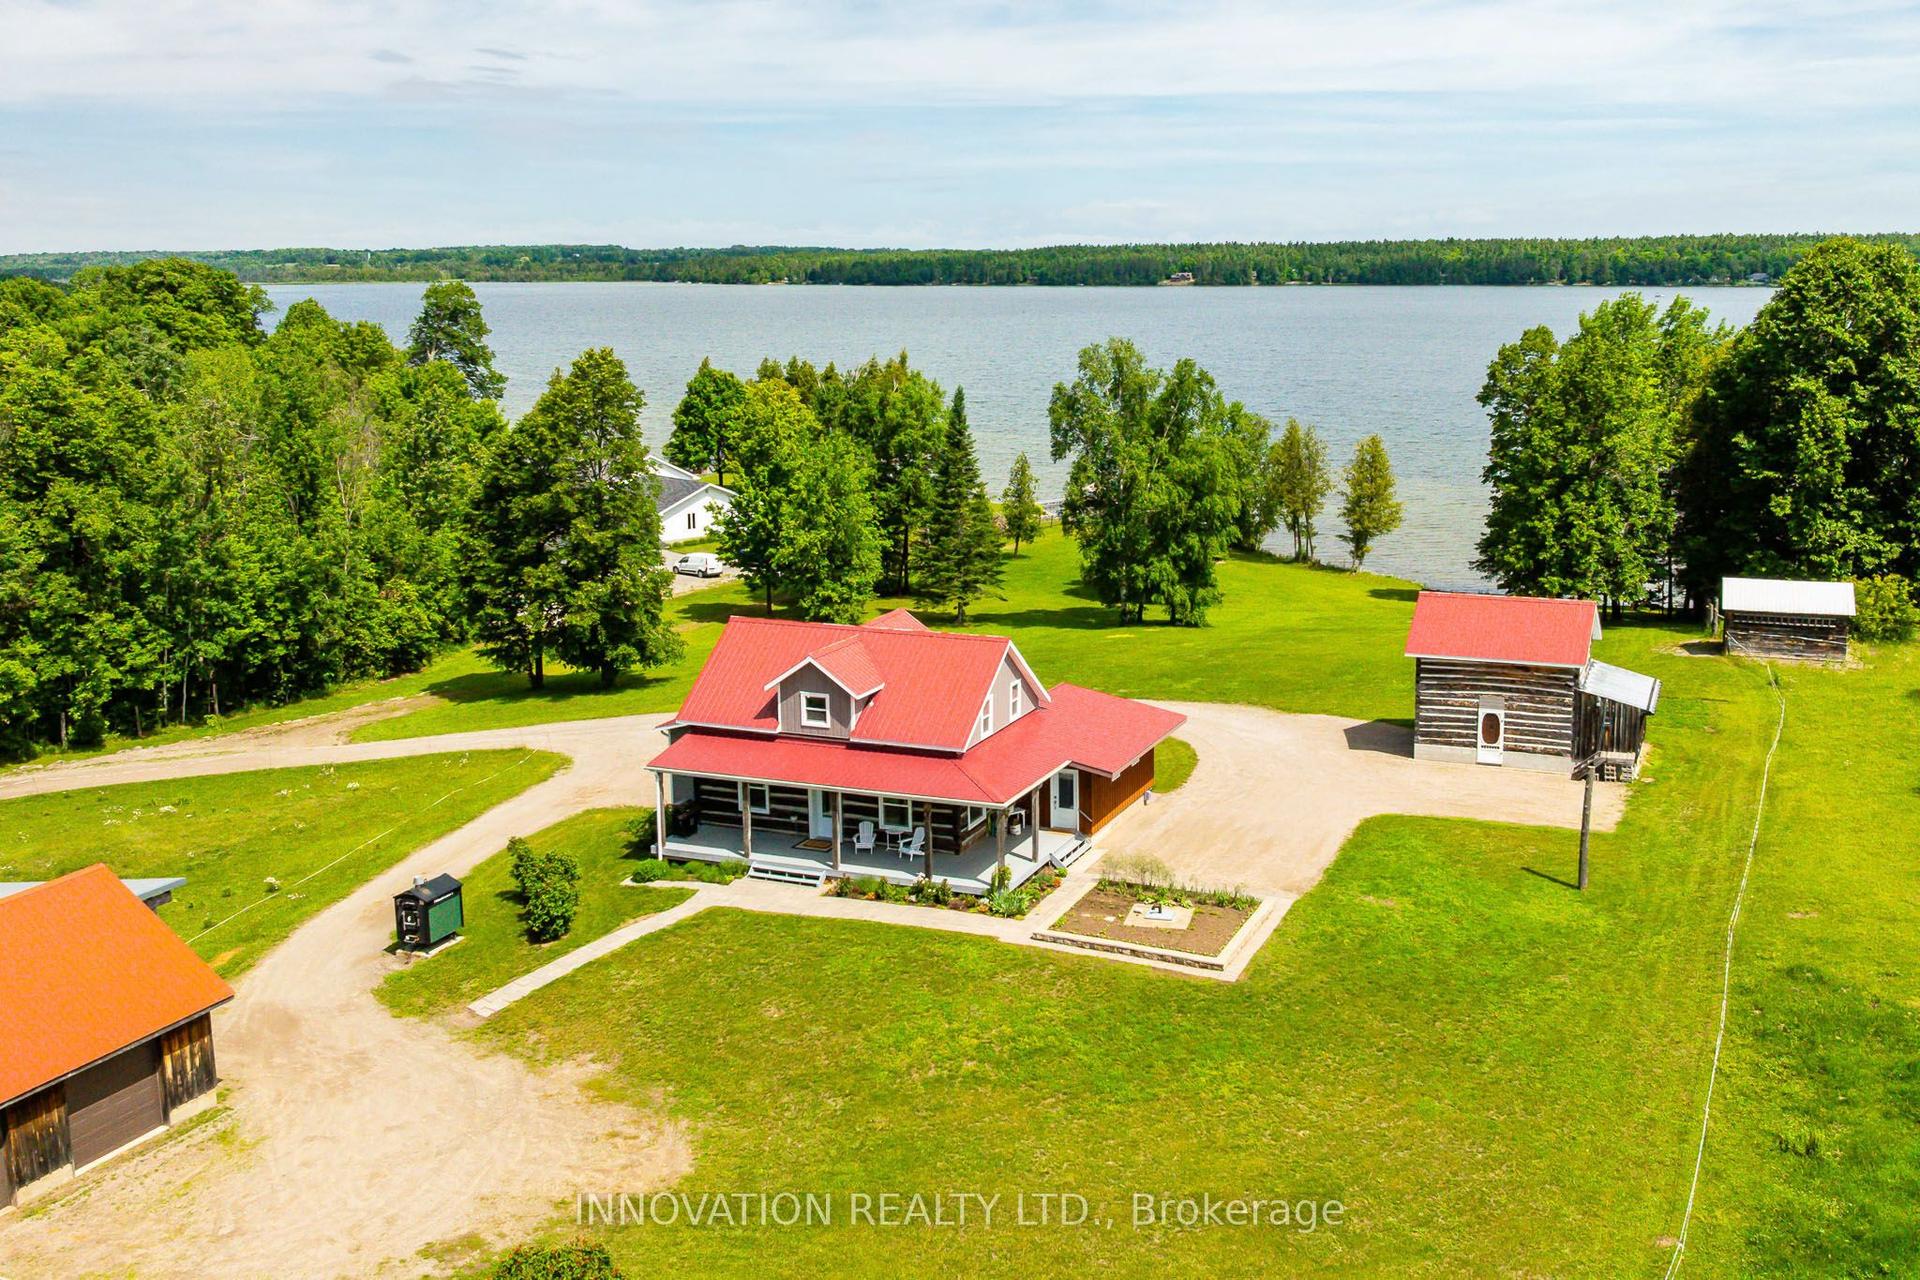
Welcome to your dream waterfront oasis on highly sought-after Golden Lake, perfectly situated in a prestigious neighborhood on a municipal, year-round paved road with quick access to Highway 60, Deacon, and Eganville. The main residence offers ultimate peace of mind, featuring a renovated exterior and re-insulated interior, a newer propane furnace, and a sun-drenched open layout where the updated kitchen flows seamlessly into the living room with unobstructed lake views. This four-bedroom home includes a flexible space perfect for a nursery or home office, a two-piece powder room, and two primary suites, each with their own ensuite bathrooms.The secondary suite serves as an ideal in-law setup, or private guest accomodations, complete with a cozy wood stove and a private deck overlooking the water. The outdoor living spaces elevate this property into a private resort, anchored by two pristine sandy beaches with a gradual entry safe for children. Entertain on the beautiful peninsula-currently featuring a putting green and horseshoe game-or enjoy the small vegetable garden. As night falls, the elevated dock with custom uplighting creates the perfect ambiance for evening lakeside activities. Storage and guest potential are unmatched here. A vintage original cottage sits ready for a future two-bedroom guest bunkie conversion, while a separate workshop carries rich local history as a former cabin from the well-known Red Pine Camp. For extra accommodations, a fifth-wheel trailer is currently on-site and negotiable. Completing this incredible package are three storage sheds and a tarp garage for all your tools and water toys. Enjoy the lifestyle and sense of family that comes with being part of the Golden Lake Property Owners Association. This rare, multi-generational gem is ready for its next chapter.
GarageRenovatedWaterfront
Rooms
Main Floor
| Kitchen | 4.90 × 3.38 m | |
| Living Room | 4.90 × 4.60 m | |
| Primary Bedroom | 4.87 × 3.81 m | |
| Bathroom | 8.10 × 6.10 m | 4 Pc Ensuite |
| Bathroom | 1.00 × 2.49 m | 2 Pc Bath |
| Bedroom | 3.62 × 2.16 m | |
| Bedroom 2 | 3.20 × 1.00 m | |
| Primary Bedroom | 5.66 × 5.33 m | |
| Bathroom | 2.37 × 2.68 m |
Features
- Carpet Free
- Guest Accommodations
- Primary Bedroom - Main Floor
- Water Heater Owned
- Storage
- Deck
- Year Round Living
- Crawl Space
- None
- Bungalow
Financials
Annual Taxes
$5,387.46
Estimated Rental Income
Entire property$4,000 – $6,500/mo
Rental yield5.0% – 8.1%
*Estimates based on comparable rentals in the area. Actual income may vary.
Market Data — North Algona Wilberforce
Days on market70 days
Buyer's MarketSeller's Market
Based on active listings in North Algona Wilberforce. Data updates daily.
Our estimate for this home
Estimated range
$980K – $1.14M
Mid-point $1.06M · ~$605/sqft
How this listing compares
$980KList · $967K$1.14M
High confidence·Based on 16587 gta-wide comparables
Estimated range is generated automatically from active comparables and is for informational purposes only. Not an appraisal — contact Aman for a full comparative market analysis that factors in condition, renovations, and positioning.
Getting around
How walkable, bikeable, and transit-friendly this neighbourhood is.
59
/ 100
Walk Score
Somewhat Walkable
42
/ 100
Transit Score
Some Transit
45
/ 100
Bike Score
Somewhat Bikeable
Scores are estimates based on neighbourhood data and are for informational purposes only.
MLS® data courtesy of the Toronto Regional Real Estate Board (TRREB).
The information provided herein must only be used by consumers that have a bona fide interest in the purchase, sale, or lease of real estate and may not be used for any commercial purpose or any other purpose. Listing information is deemed reliable but is not guaranteed accurate by the Toronto Regional Real Estate Board, the listing brokerage, or this website. The trademarks REALTOR®, REALTORS® and the REALTOR® logo are controlled by The Canadian Real Estate Association (CREA) and identify real estate professionals who are members of CREA. MLS®, Multiple Listing Service®, and the associated logos are owned by CREA. Not intended to solicit properties currently listed for sale or buyers under contract.
You may also like
More homes in North Algona Wilberforce
Hand-picked listings with a similar price range and style.
For Sale1 month ago
$799,900
Detached
est. $3,507/mo
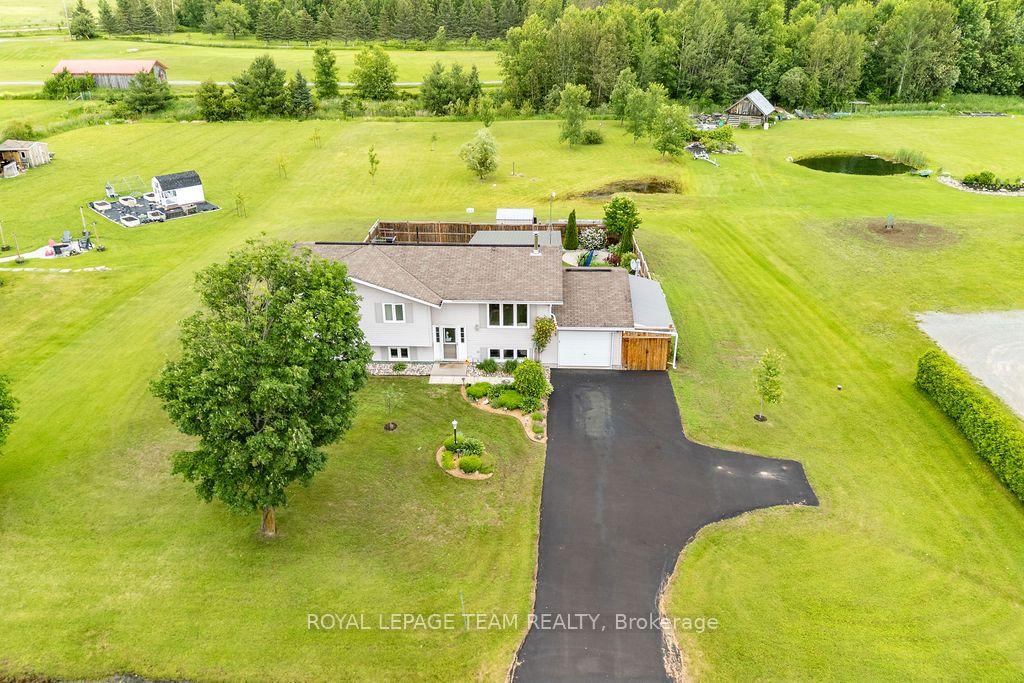
39 Biederman Road, 561 - North Algona/Wilberforce Twp
North Algona Wilberforce, ON
4 bd
3 ba
1,300
5
MLS# X13477116Royal Lepage Team Realty
WhatsApp Aman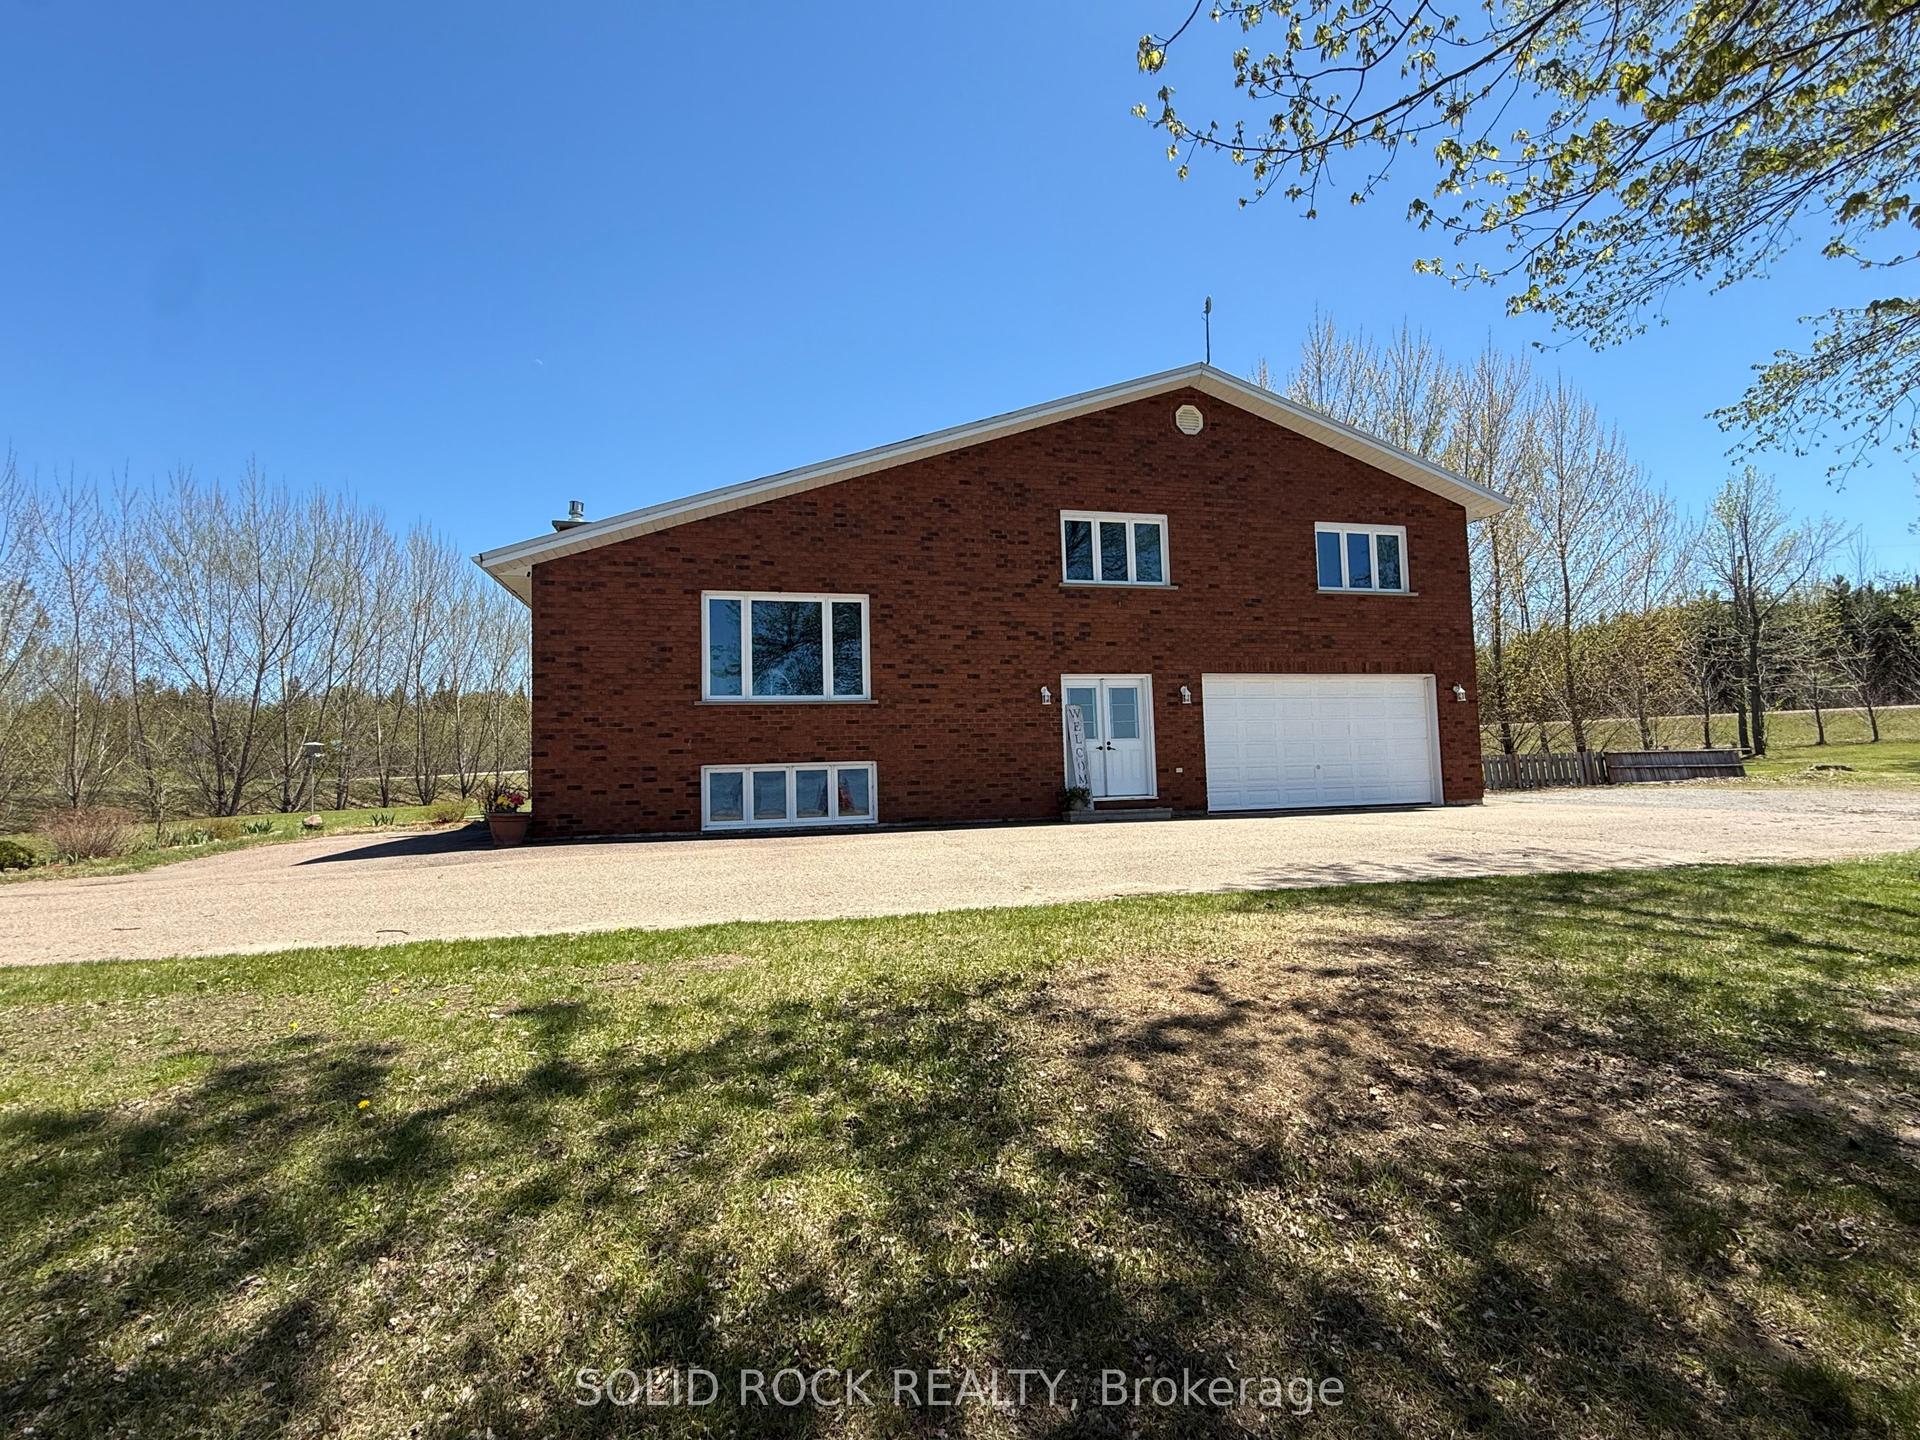
For Sale2 months ago
$799,000
Detached
est. $3,503/mo
86 Township Park Road, 561 - North Algona/Wilberforce Twp
North Algona Wilberforce, ON
3+1 bd
3 ba
1,750
22
MLS# X13449942Solid Rock Realty
WhatsApp Aman