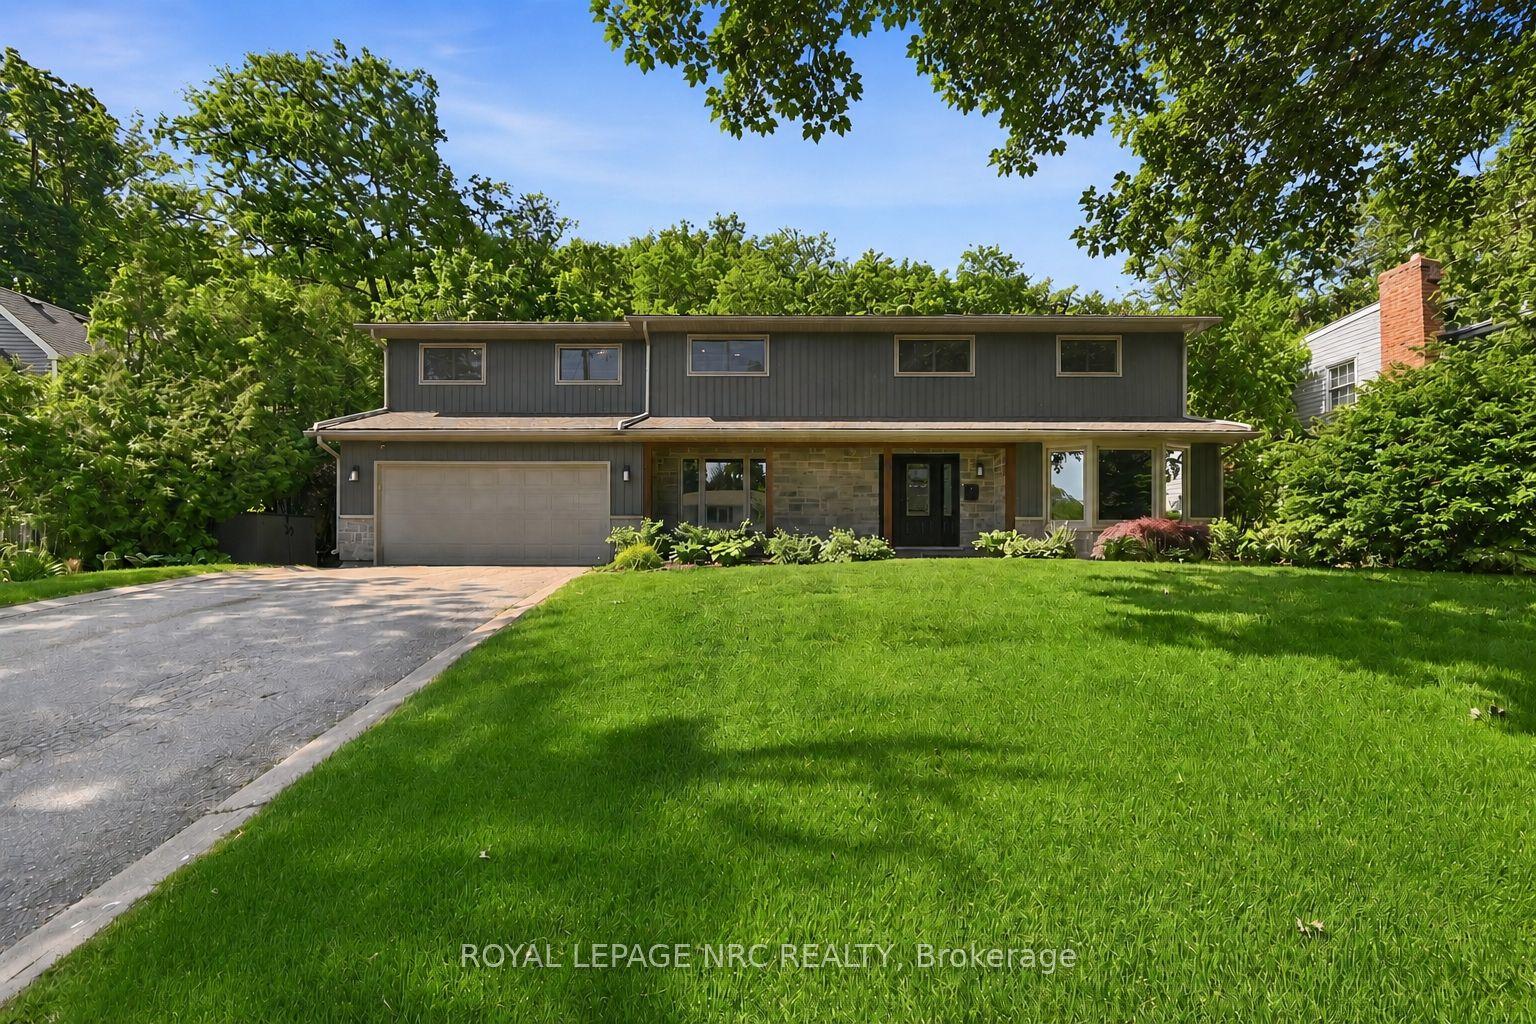
For Sale
74 Lampman Drive
541 - Grimsby West, Grimsby, ON
$1,199,990
4Bd
5Ba
2,750+sqft
6Parking
40.03 x 100.04 ftlot
$436/sqft
DetachedMLS# X13487406Listed 2026-06-2525 DOM
Heating
Water Heater
Cooling
Central Vacuum
Basement
Finished
About this home
Welcome to this exceptional family home where elegance, space, and entertainment come together seamlessly. From the moment you step inside, you're greeted by a grand foyer, stylish finishes, and a bright open-concept layout filled with natural light from oversized windows throughout. The main floor showcases beautiful hardwood and ceramic flooring, modern pot lights, and two inviting gas fireplaces that create the perfect atmosphere for both relaxing and entertaining. A sophisticated formal living room offers an elegant space for hosting guests, while the stunning Great Room flows effortlessly into the upgraded chef-inspired kitchen and dining area. Designed for everyday living and unforgettable gatherings, the kitchen features premium granite countertops, abundant cabinetry, and expansive prep space that will impress any home chef. Upstairs, you'll find four generously sized bedrooms and multiple full bathrooms, providing comfort, privacy, and room for the whole family. The fully finished lower level is a rare find, featuring a second full-sized kitchen, a full bathroom, and an expansive recreation area-perfect for multi-generational living, an in-law suite, or the ultimate entertainment space. Step outside and discover your own private backyard retreat. Enjoy summer days by the pool, unwind in the hot tub, or entertain under the large gazebo-your personal staycation destination awaits. Additional highlights include a double-car garage, parking for up to six vehicles, and an unbeatable location just minutes from the QEW, shopping, dining, and the Costco plaza. Homes offering this level of space, luxury, and versatility rarely come to market.
PoolGarageHardwoodIn-law Suite
Rooms
Main Floor
| Powder Room | 1.80 × 1.37 m | 2 Pc Bath |
| Living Room | 4.93 × 3.94 m | Hardwood Floor Pot Lights Gas Fireplace |
| Family Room | 5.28 × 4.27 m | Electric Fireplace Pot Lights Hardwood Floor |
| Kitchen | 6.30 × 4.34 m | Ceramic Floor Granite Counters Pot Lights |
| Laundry | 2.11 × 1.80 m |
Second Floor
| Primary Bedroom | 5.49 × 5.51 m | |
| Bedroom 2 | 4.17 × 3.40 m | |
| Bedroom 3 | 3.76 × 3.76 m | |
| Bedroom 4 | 3.76 × 3.48 m | |
| Bathroom | 3.07 × 2.46 m | 4 Pc Ensuite |
| Bathroom | 3.10 × 1.93 m | 3 Pc Ensuite |
| Bathroom | 3.53 × 1.93 m | 3 Pc Bath |
Basement
| Kitchen | 5.16 × 2.82 m | |
| Recreation | 8.76 × 5.84 m | |
| Bathroom | 2.82 × 1.52 m | 3 Pc Bath |
Features
- Auto Garage Door Remote
- Central Vacuum
- Water Heater
- Carpet Free
- Privacy
- Finished
- Full
- Central Air
- 2-Storey
Financials
Annual Taxes
$7,370.75
Estimated Rental Income
Entire property$4,000 – $6,500/mo
Basement apartment$1,800 – $2,500/mo
Rental yield4.0% – 6.5%
*Estimates based on comparable rentals in the area. Actual income may vary.
Market Data — Grimsby
Days on market25 days
Buyer's MarketSeller's Market
Based on active listings in Grimsby. Data updates daily.
Our estimate for this home
Estimated range
$1.45M – $1.69M
Mid-point $1.57M · ~$571/sqft
How this listing compares
$1.45MList · $1.20M$1.69M
Medium confidence·Based on 26 grimsby comparables
Estimated range is generated automatically from active comparables and is for informational purposes only. Not an appraisal — contact Aman for a full comparative market analysis that factors in condition, renovations, and positioning.
Getting around
How walkable, bikeable, and transit-friendly this neighbourhood is.
62
/ 100
Walk Score
Somewhat Walkable
39
/ 100
Transit Score
Some Transit
48
/ 100
Bike Score
Somewhat Bikeable
Scores are estimates based on neighbourhood data and are for informational purposes only.
MLS® data courtesy of the Toronto Regional Real Estate Board (TRREB).
The information provided herein must only be used by consumers that have a bona fide interest in the purchase, sale, or lease of real estate and may not be used for any commercial purpose or any other purpose. Listing information is deemed reliable but is not guaranteed accurate by the Toronto Regional Real Estate Board, the listing brokerage, or this website. The trademarks REALTOR®, REALTORS® and the REALTOR® logo are controlled by The Canadian Real Estate Association (CREA) and identify real estate professionals who are members of CREA. MLS®, Multiple Listing Service®, and the associated logos are owned by CREA. Not intended to solicit properties currently listed for sale or buyers under contract.
You may also like
More homes in Grimsby
Hand-picked listings with a similar price range and style.
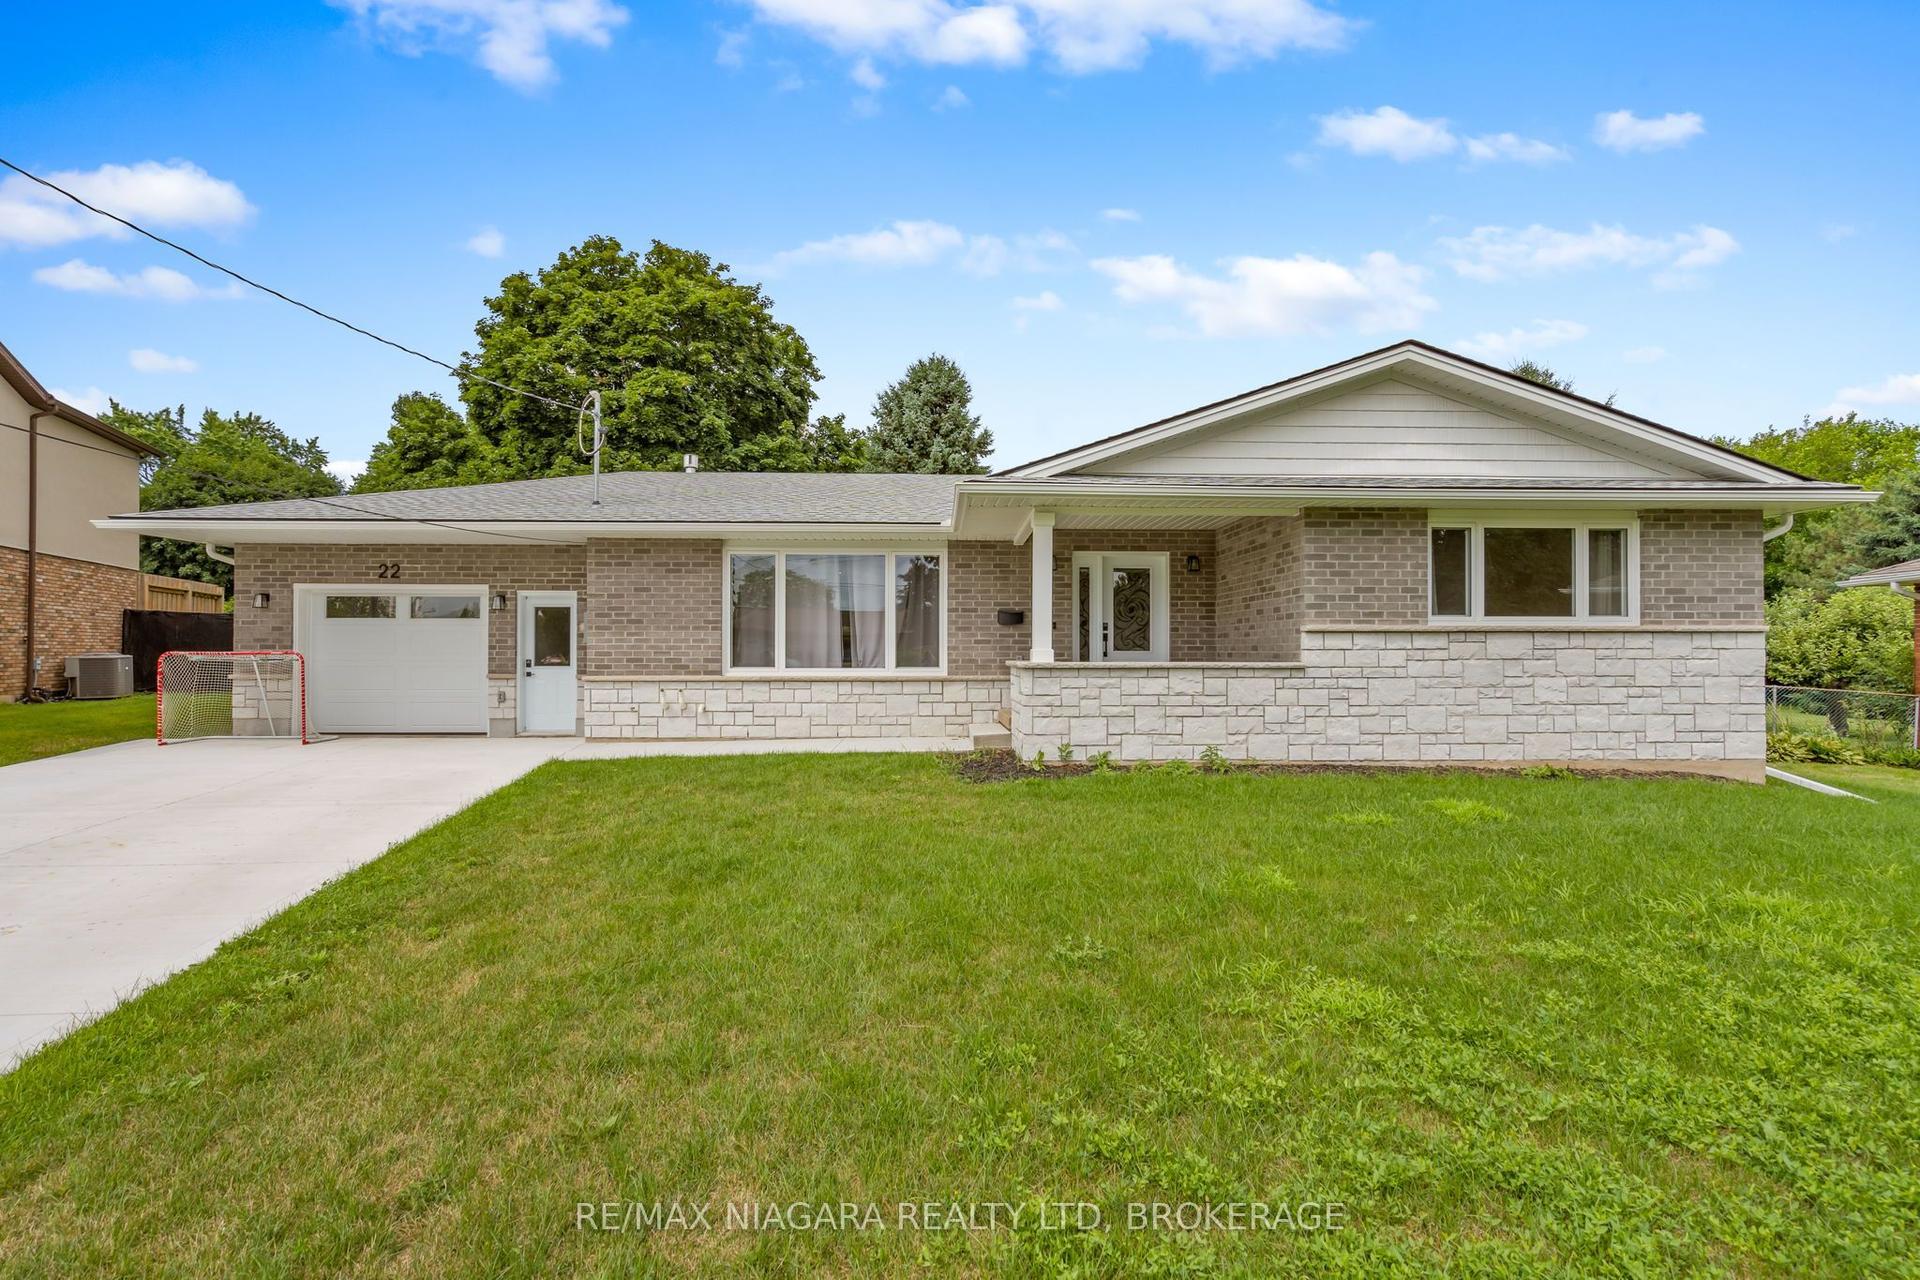
For Sale7 days ago
$1,039,900
Detached
est. $4,559/mo
22 George Street, 541 - Grimsby West
Grimsby, ON
3+1 bd
2 ba
1,750
7
MLS# X13555500Re/Max Niagara Realty Ltd, Broker…
WhatsApp Aman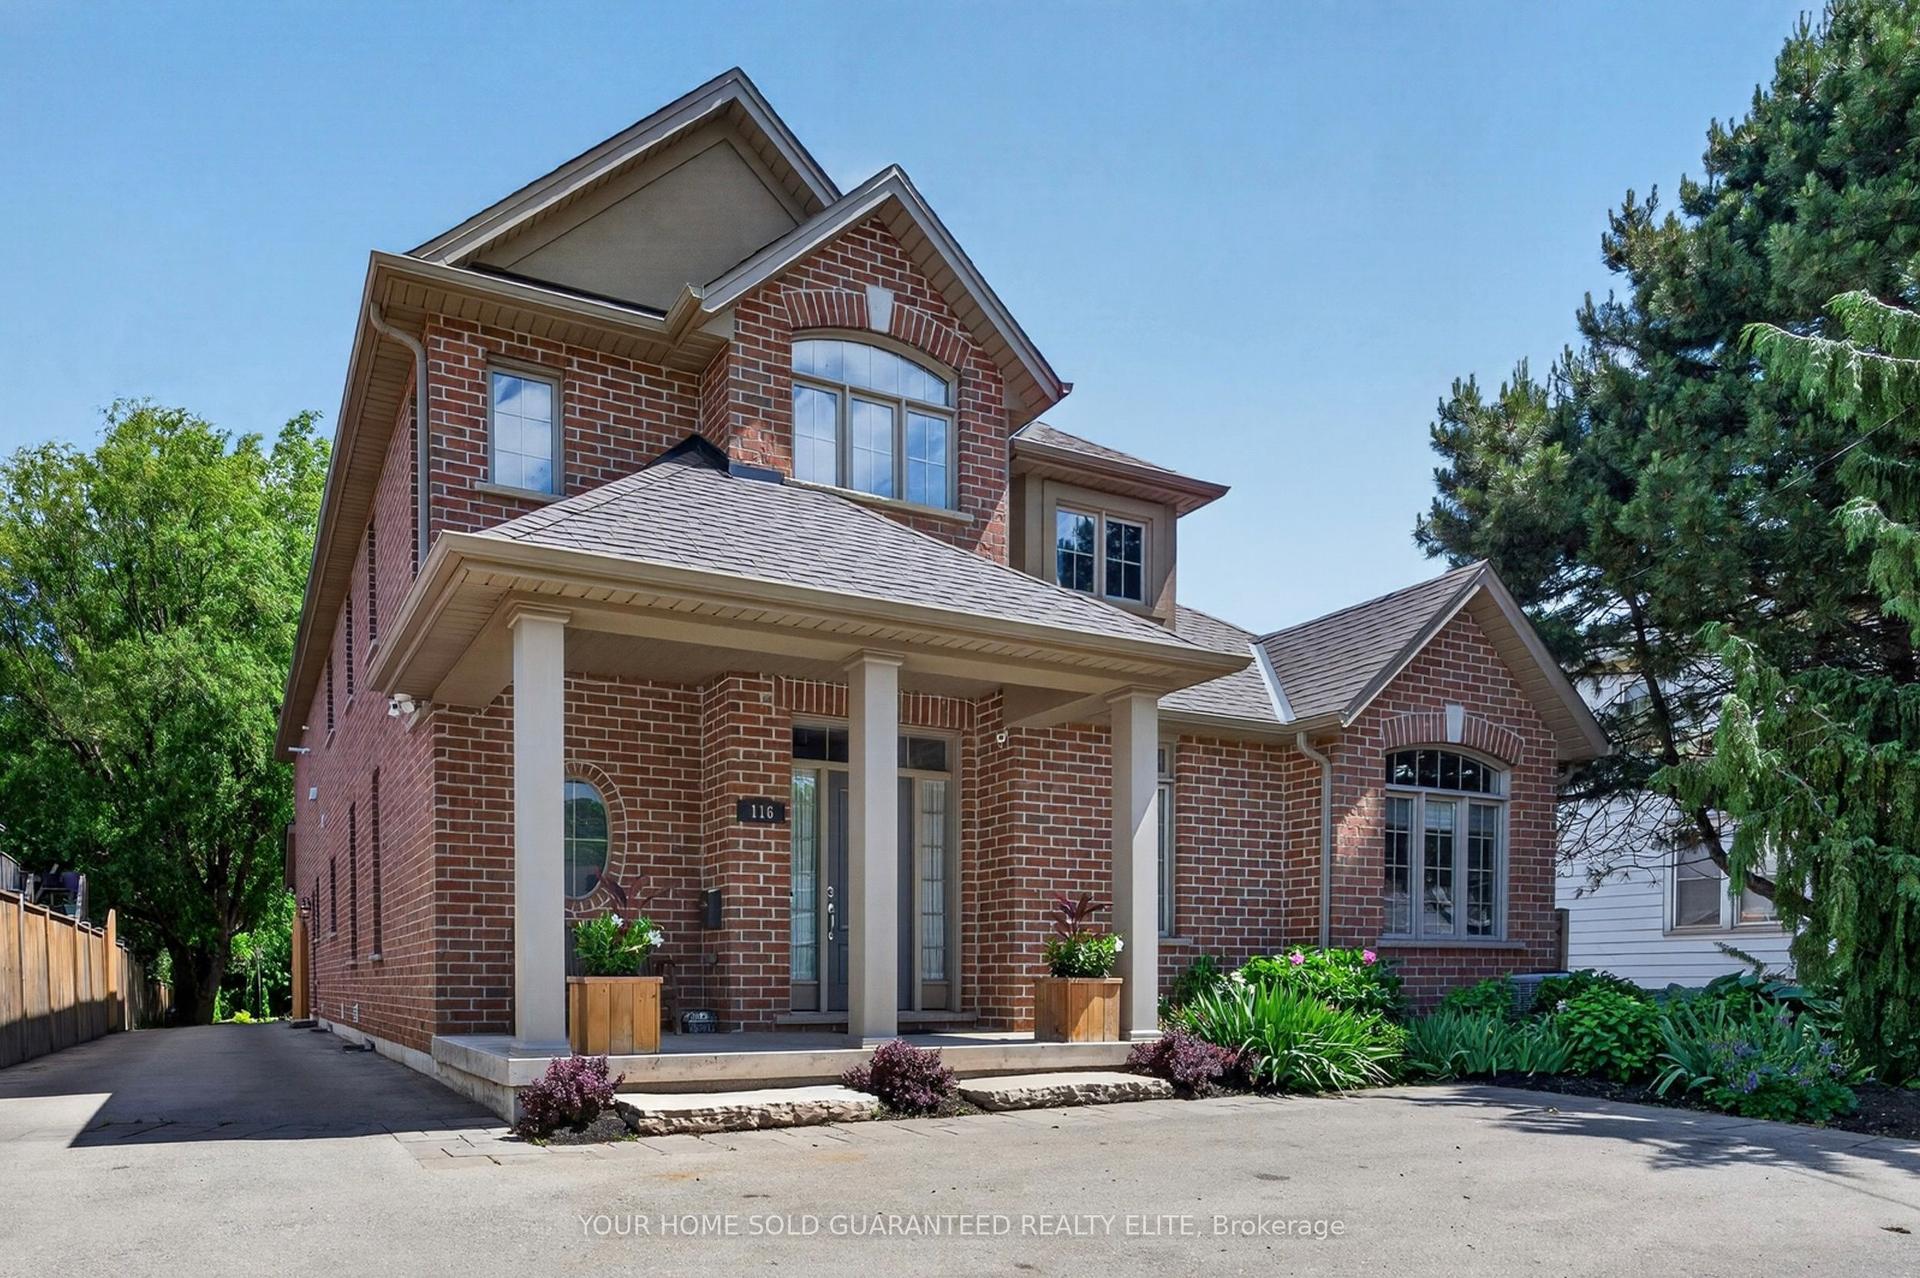
For Sale3 days ago
$1,389,900
Detached
est. $6,093/mo
116 Livingston Avenue, 541 - Grimsby West
Grimsby, ON
5+1 bd
5 ba
4,250
12
MLS# X13577160Your Home Sold Guaranteed Realty…
WhatsApp Aman