For Sale
94 Dorchester Drive
542 - Grimsby East, Grimsby, ON
$1,299,900
4Bd
3Ba
2,750+sqft
3Parking
76.87 x 453.94 mlot
$473/sqft
DetachedMLS# X13423654Listed 2026-06-1040 DOM
Heating
On Demand Water Heater
Cooling
Central Air
Basement
Unfinished
On the market for 40 days — longer than average. The seller may be open to negotiation.
About this home
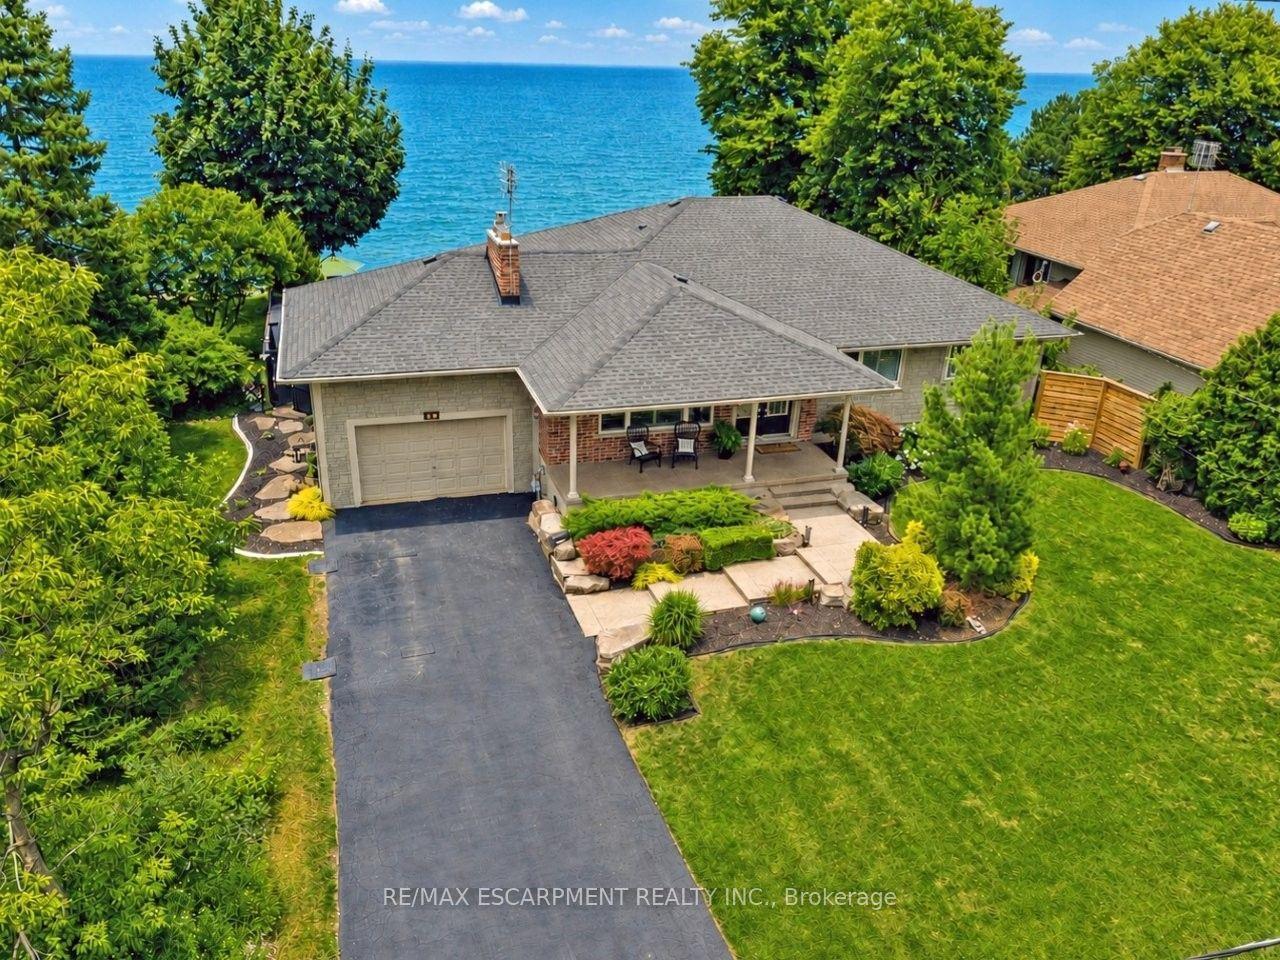
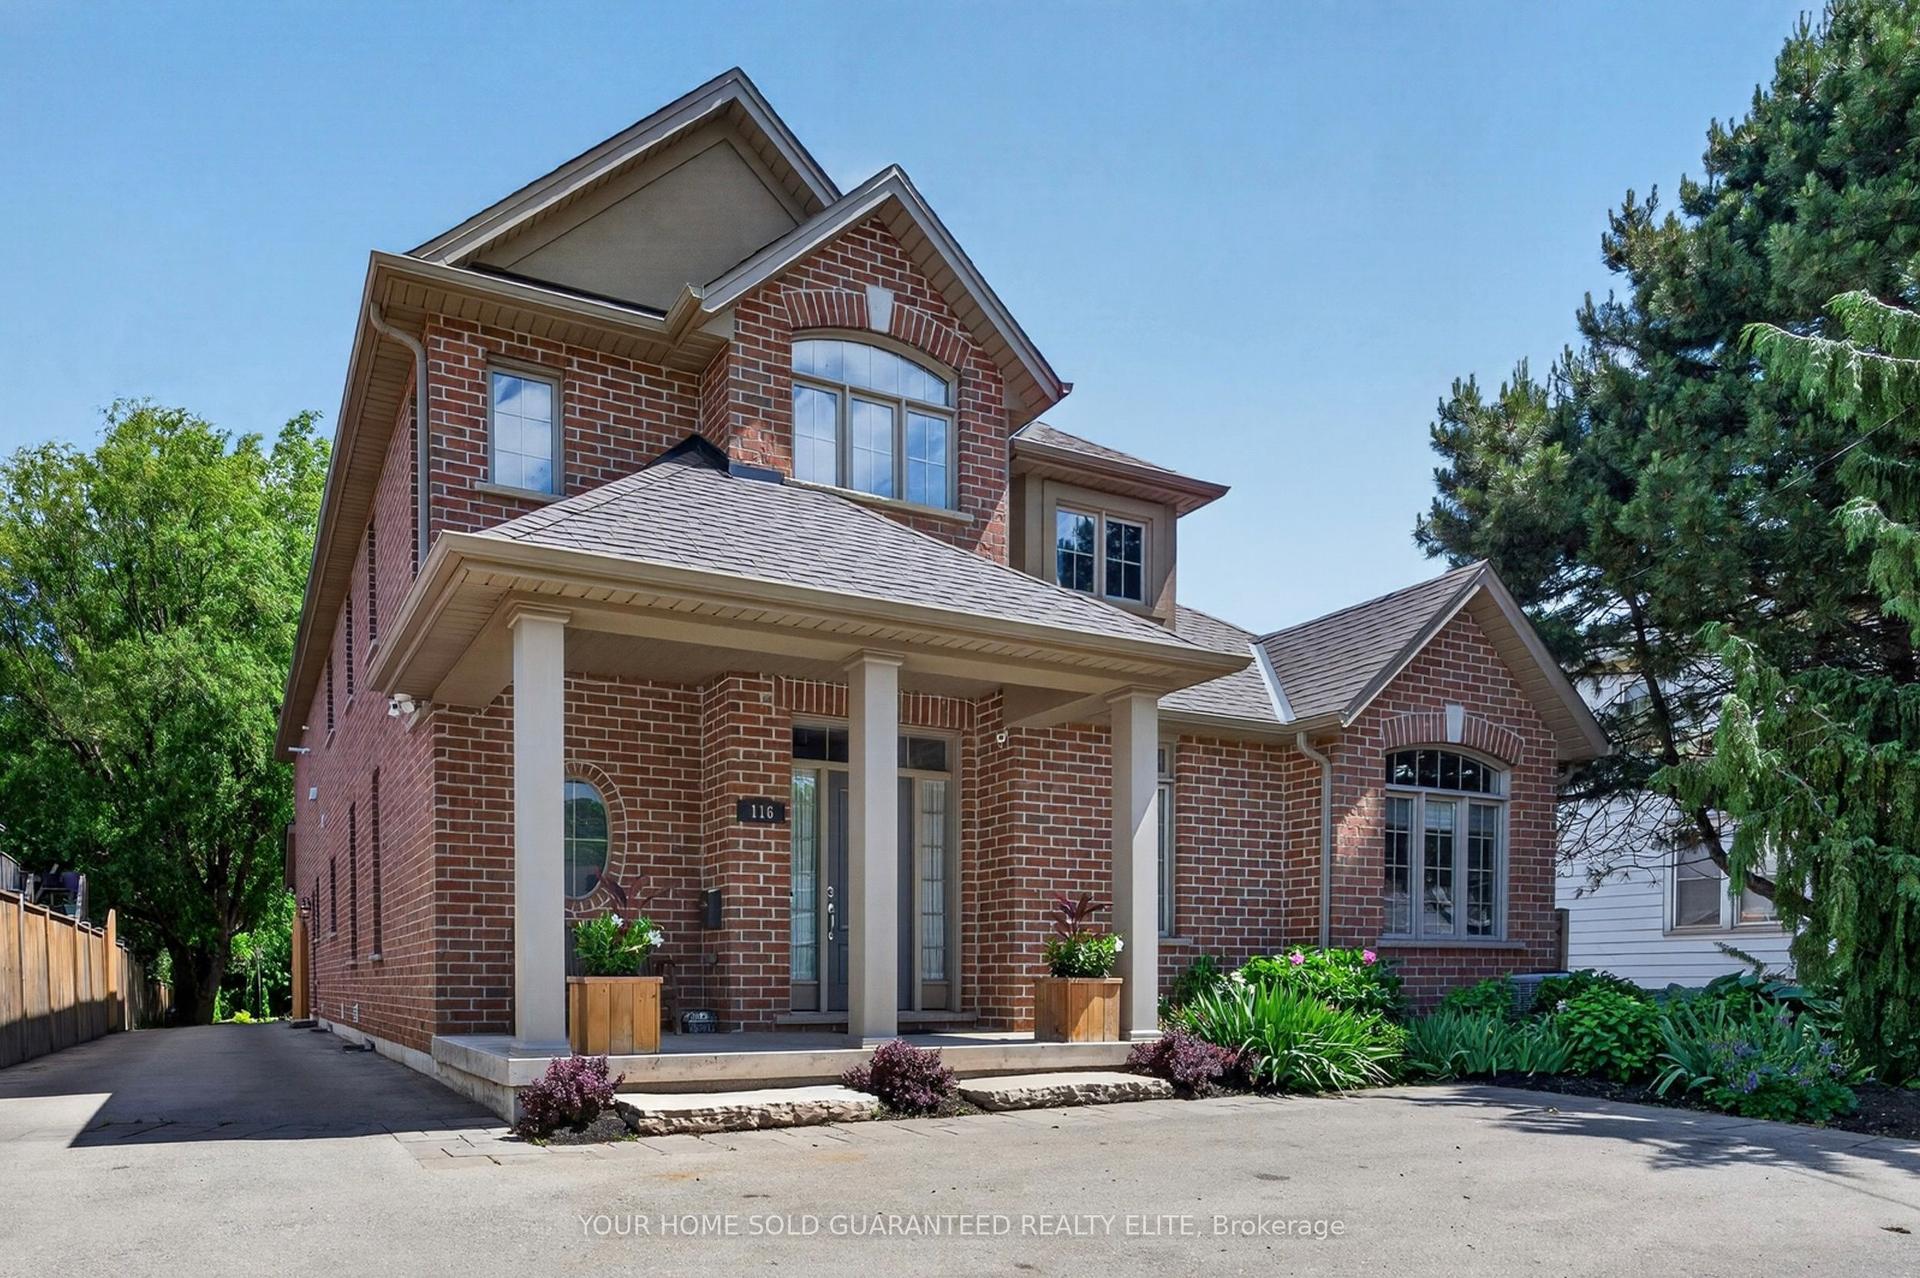
Welcome to 94 Dorchester Drive, a rare lifestyle opportunity located in Grimsby's prestigious Nelles Estates community. Situated on an impressive 76 x 435 ft lot backing directly onto the Niagara Escarpment, this beautifully updated home offers exceptional privacy, mature landscaping, and a stunning natural backdrop. Extensively renovated throughout, this stately home features many big ticket items updated such as windows, siding, roof, and a professionally redesigned backyard oasis just to name a few. Inside, consistent engineered hardwood flooring flows throughout the main and upper levels, creating a warm and timeless feel. Large windows flood the home with natural light while showcasing picturesque escarpment views. The updated kitchen is the heart of the home, complete with quality cabinetry, stone countertops, stainless steel appliances, modern finishes, and ample prep space ideal for both everyday living and entertaining. Multiple spacious living areas provide flexibility for families and gatherings, including a cozy family room with fireplace and walk-out access to the backyard. Upstairs, the impressive primary retreat features a gas fireplace, walk-through closet, spa-inspired ensuite, and private balcony overlooking the serene backyard setting. Additional spacious bedrooms and a dedicated office offer room for growing families or work-from-home needs. The backyard is truly exceptional, offering resort-style outdoor living surrounded by mature trees and direct escarpment views. Located close to parks, wineries, schools, shopping, and easy QEW access, this is a rare opportunity to own a beautifully updated escarpment property in one of Grimsby's most sought-after neighbourhoods.
RenovatedHardwoodFireplace
Rooms
Main Floor
| Foyer | 2.08 × 2.95 m | |
| Family Room | 5.23 × 3.48 m | |
| Living Room | 5.23 × 3.99 m | |
| Dining Room | 3.66 × 4.00 m | |
| Kitchen | 6.02 × 3.53 m | |
| Bathroom | 1.50 × 1.37 m | 2 Pc Bath |
| Laundry | 2.57 × 2.59 m |
Second Floor
| Primary Bedroom | 6.10 × 4.75 m | 5 Pc Ensuite Fireplace |
| Bathroom | 2.44 × 3.91 m | |
| Bedroom 2 | 3.66 × 3.66 m | |
| Bedroom 3 | 4.42 × 3.51 m | |
| Bedroom 4 | 4.01 × 4.11 m | |
| Office | 2.44 × 3.38 m | |
| Bathroom | 1.50 × 3.10 m |
Features
- Auto Garage Door Remote
- Carpet Free
- On Demand Water Heater
- Separate Heating Controls
- Solar Tube
- Storage
- Sump Pump
- Upgraded Insulation
- Water Heater Owned
- Backs On Green Belt
- Hot Tub
- Landscaped
- Patio
- Privacy
- Full
- Unfinished
- Central Air
- 2-Storey
Financials
Annual Taxes
$8,492
Estimated Rental Income
Entire property$4,000 – $6,500/mo
Rental yield3.7% – 6.0%
*Estimates based on comparable rentals in the area. Actual income may vary.
Market Data — Grimsby
Days on market40 days
Buyer's MarketSeller's Market
Based on active listings in Grimsby. Data updates daily.
Our estimate for this home
Estimated range
$1.53M – $1.77M
Mid-point $1.65M · ~$600/sqft
How this listing compares
$1.53MList · $1.30M$1.77M
Medium confidence·Based on 23 542 - grimsby east comparables
Estimated range is generated automatically from active comparables and is for informational purposes only. Not an appraisal — contact Aman for a full comparative market analysis that factors in condition, renovations, and positioning.
Getting around
How walkable, bikeable, and transit-friendly this neighbourhood is.
51
/ 100
Walk Score
Somewhat Walkable
42
/ 100
Transit Score
Some Transit
51
/ 100
Bike Score
Bikeable
Scores are estimates based on neighbourhood data and are for informational purposes only.
MLS® data courtesy of the Toronto Regional Real Estate Board (TRREB).
The information provided herein must only be used by consumers that have a bona fide interest in the purchase, sale, or lease of real estate and may not be used for any commercial purpose or any other purpose. Listing information is deemed reliable but is not guaranteed accurate by the Toronto Regional Real Estate Board, the listing brokerage, or this website. The trademarks REALTOR®, REALTORS® and the REALTOR® logo are controlled by The Canadian Real Estate Association (CREA) and identify real estate professionals who are members of CREA. MLS®, Multiple Listing Service®, and the associated logos are owned by CREA. Not intended to solicit properties currently listed for sale or buyers under contract.
You may also like
More homes in Grimsby
Hand-picked listings with a similar price range and style.
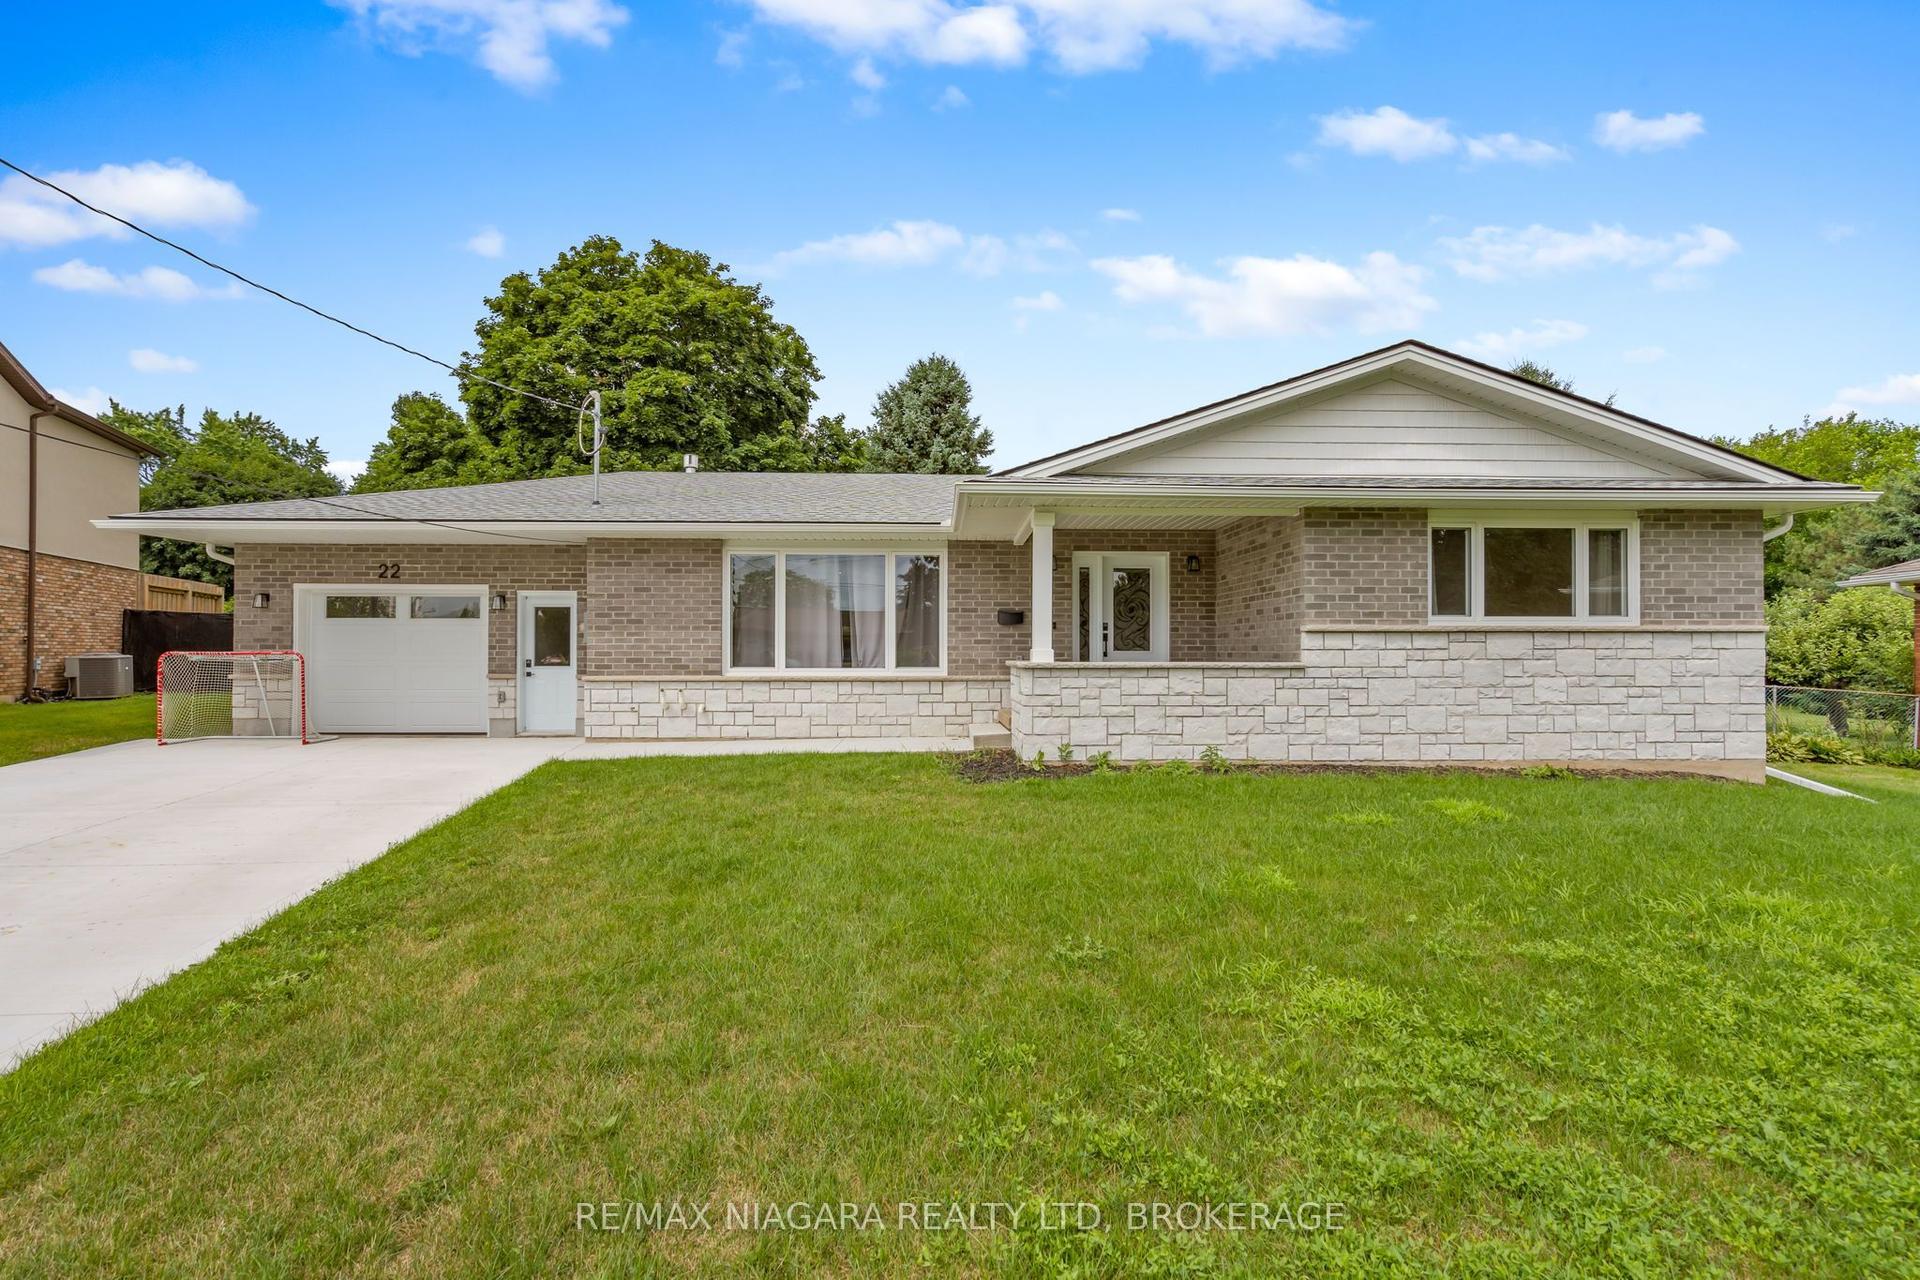
For Sale8 days ago
$1,039,900
Detached
est. $4,559/mo
22 George Street, 541 - Grimsby West
Grimsby, ON
3+1 bd
2 ba
1,750
7
MLS# X13555500Re/Max Niagara Realty Ltd, Broker…
WhatsApp Aman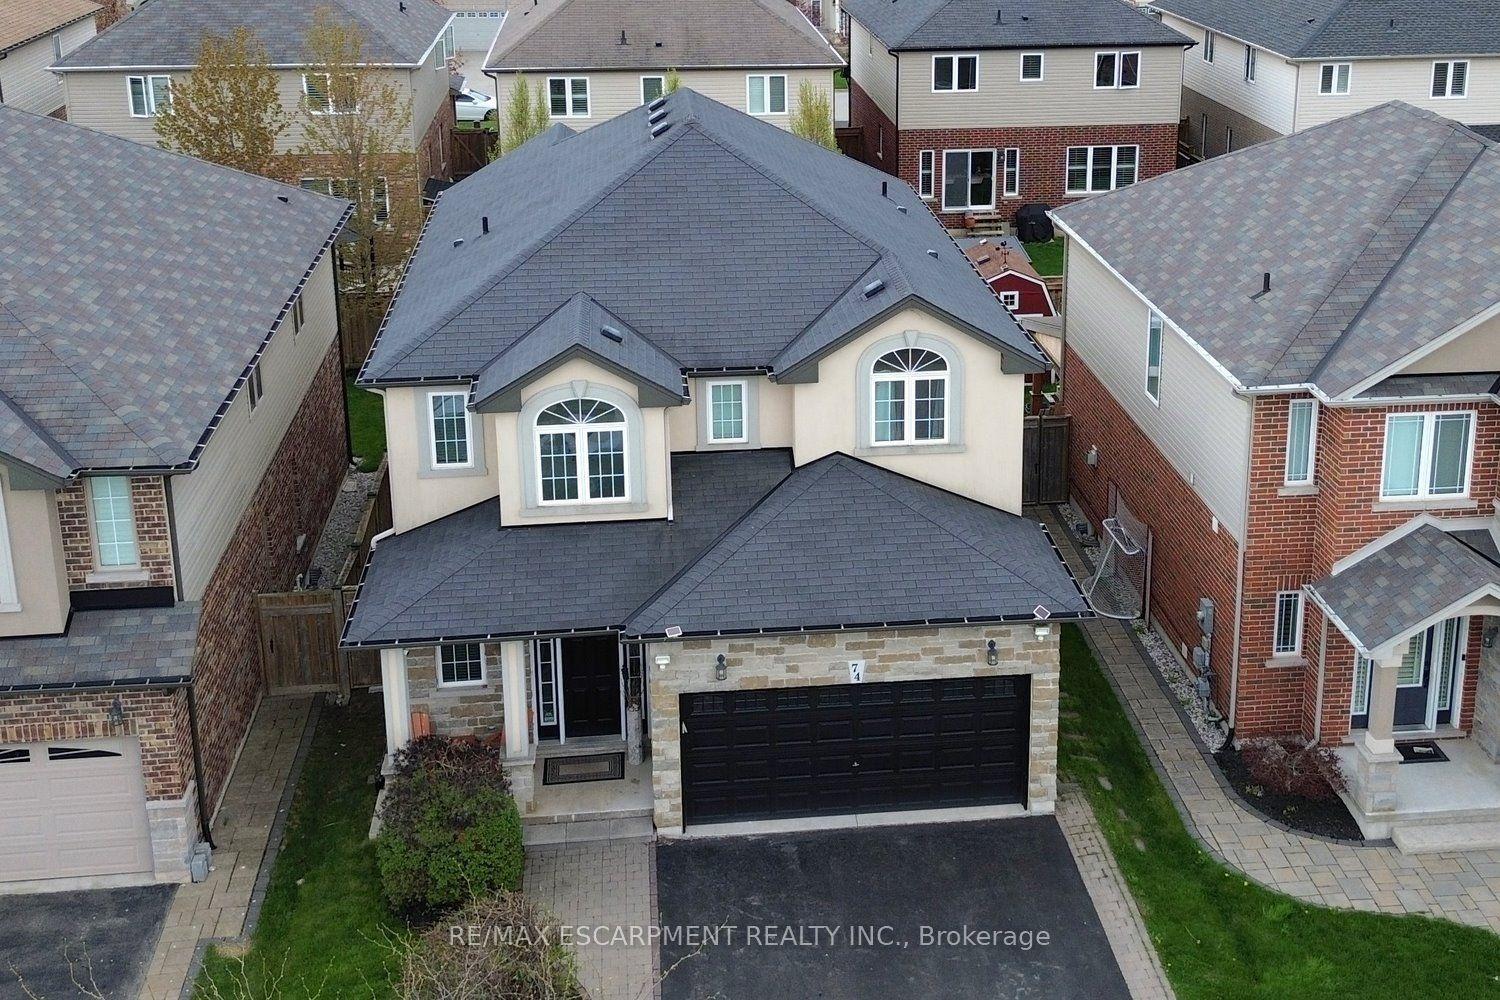
For Sale26 days ago
$1,199,990
Detached
est. $5,261/mo
74 Lampman Drive, 541 - Grimsby West
Grimsby, ON
4 bd
5 ba
2,750
6
MLS# X13487406Re/Max Escarpment Realty Inc.
WhatsApp Aman