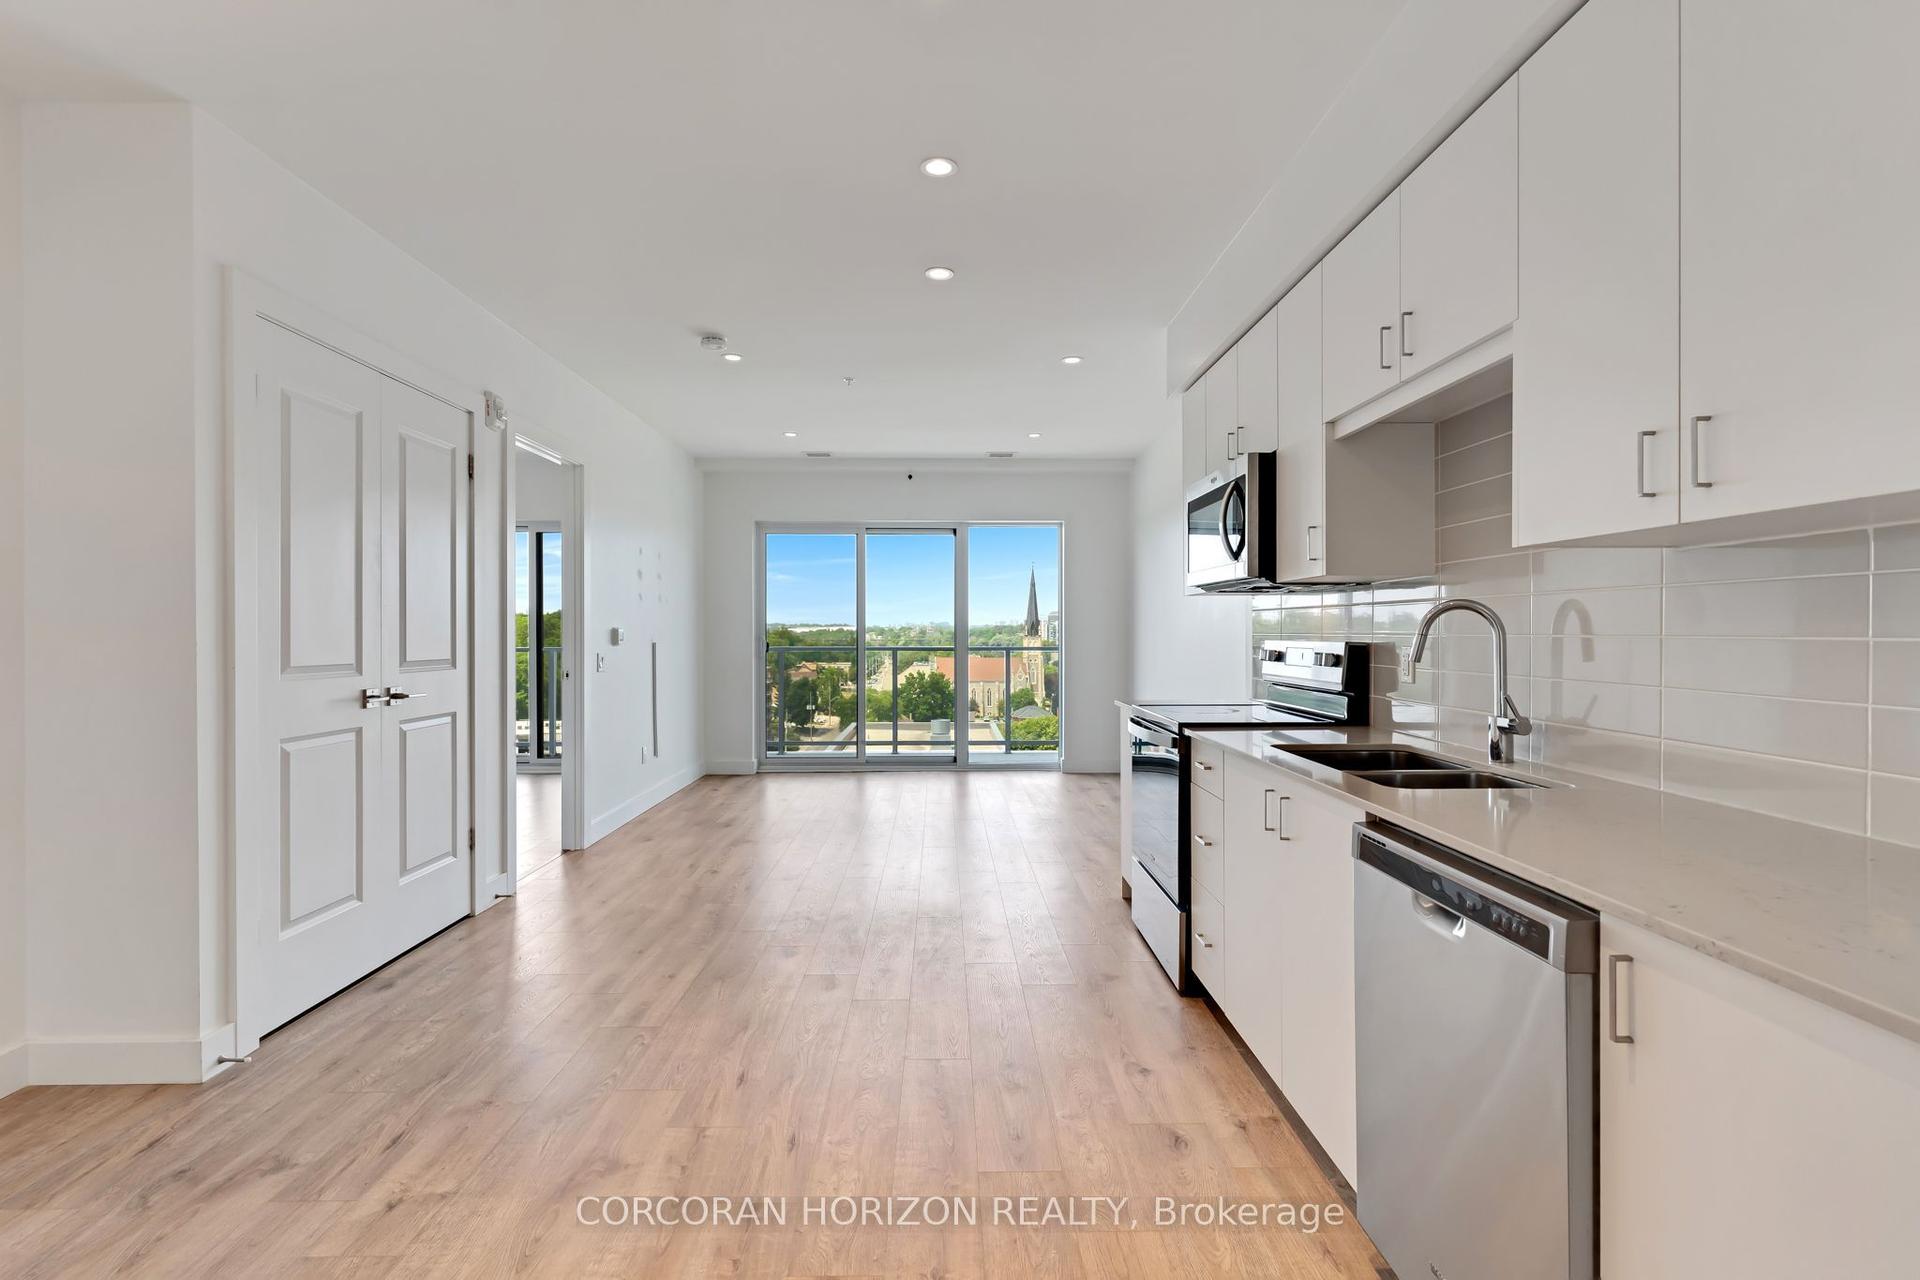
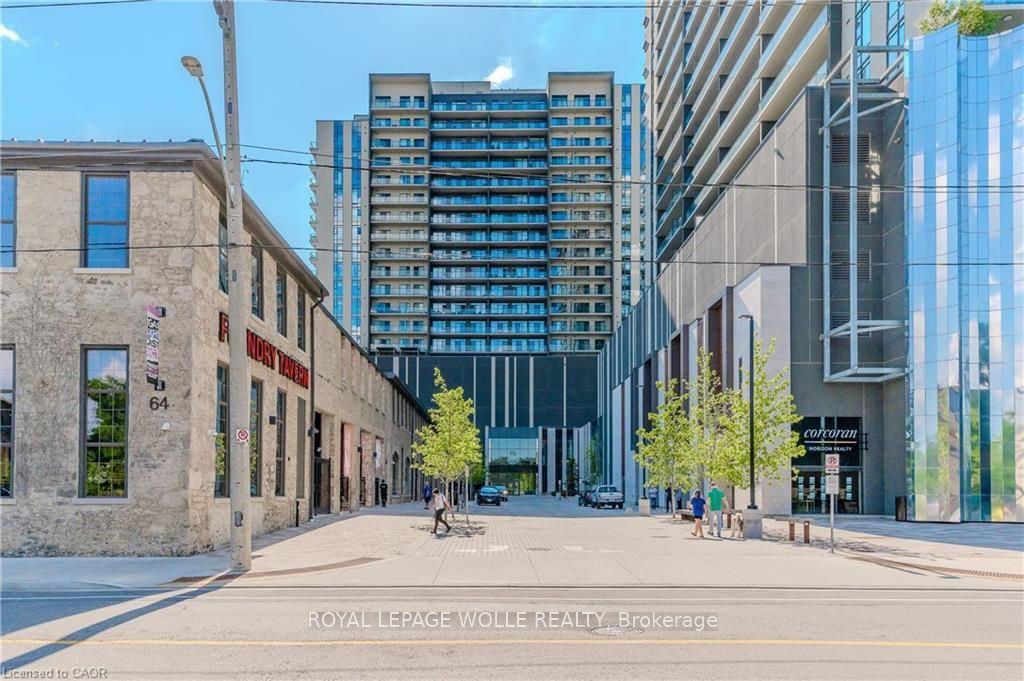
For Sale
85 Spruce Street N 203 #203
Cambridge, ON
$374,000
2Bd
2Ba
950+sqft
1Parking
$394/sqft
CondoMLS# X13487762Listed 2026-06-2534 DOM
Heating
Water Heater
Cooling
Central Air
On the market for 34 days — longer than average. The seller may be open to negotiation.
About this home
Welcome to Spruce Street Lofts, where industrial heritage meets modern style in the heart of East Galt. This spacious 947 square foot loft blends original character, andboasts a two bedroom, two bathroom set up, with loft vibes accentuated by exposed brick, soaring ceilings, and oversized windows, the contemporary finishes for a truly one-of-a-kind living experience. Steps from the Grand River, the Gaslight District, cafés, shops, trails, and parks, this location offers both urban walkability and naturalbeauty.Residents enjoy secure entry, a fitness centre, party room, parking, and storage. With its generous floorplan, unique charm, and unbeatable location, this unit isperfect for professionals, downsizers, or investors looking for something special in Cambridge.Historic charm meets Modern comfort, with Downtown convenience. Welcomehome to 203- 85 Spruce Street!
Rooms
Main Floor
| Kitchen | 5.05 × 2.79 m | |
| Living Room | 5.05 × 3.61 m | |
| Bedroom 2 | 3.96 × 3.51 m | |
| Bedroom | 3.94 × 4.70 m | |
| Laundry | 0.97 × 1.19 m | |
| Utility Room | 2.11 × 1.63 m |
Features
- Auto Garage Door Remote
- Carpet Free
- Intercom
- Separate Hydro Meter
- Water Heater
- Water Softener
- Controlled Entry
- Landscaped
- Paved Yard
- None
- Central Air
- Apartment
Financials
Annual Taxes
$3,085.08
Estimated Rental Income
Entire property$2,600 – $3,500/mo
Rental yield8.3% – 11.2%
*Estimates based on comparable rentals in the area. Actual income may vary.
Market Data — Cambridge
Days on market34 days
Buyer's MarketSeller's Market
Based on active listings in Cambridge. Data updates daily.
Our estimate for this home
Estimated range
$467K – $543K
Mid-point $505K · ~$532/sqft
How this listing compares
$467KList · $374K$543K
High confidence·Based on 51 cambridge comparables
Estimated range is generated automatically from active comparables and is for informational purposes only. Not an appraisal — contact Aman for a full comparative market analysis that factors in condition, renovations, and positioning.
Getting around
How walkable, bikeable, and transit-friendly this neighbourhood is.
72
/ 100
Walk Score
Very Walkable
53
/ 100
Transit Score
Good Transit
53
/ 100
Bike Score
Bikeable
Scores are estimates based on neighbourhood data and are for informational purposes only.
MLS® data courtesy of the Toronto Regional Real Estate Board (TRREB).
The information provided herein must only be used by consumers that have a bona fide interest in the purchase, sale, or lease of real estate and may not be used for any commercial purpose or any other purpose. Listing information is deemed reliable but is not guaranteed accurate by the Toronto Regional Real Estate Board, the listing brokerage, or this website. The trademarks REALTOR®, REALTORS® and the REALTOR® logo are controlled by The Canadian Real Estate Association (CREA) and identify real estate professionals who are members of CREA. MLS®, Multiple Listing Service®, and the associated logos are owned by CREA. Not intended to solicit properties currently listed for sale or buyers under contract.
You may also like
More homes in Cambridge
Hand-picked listings with a similar price range and style.
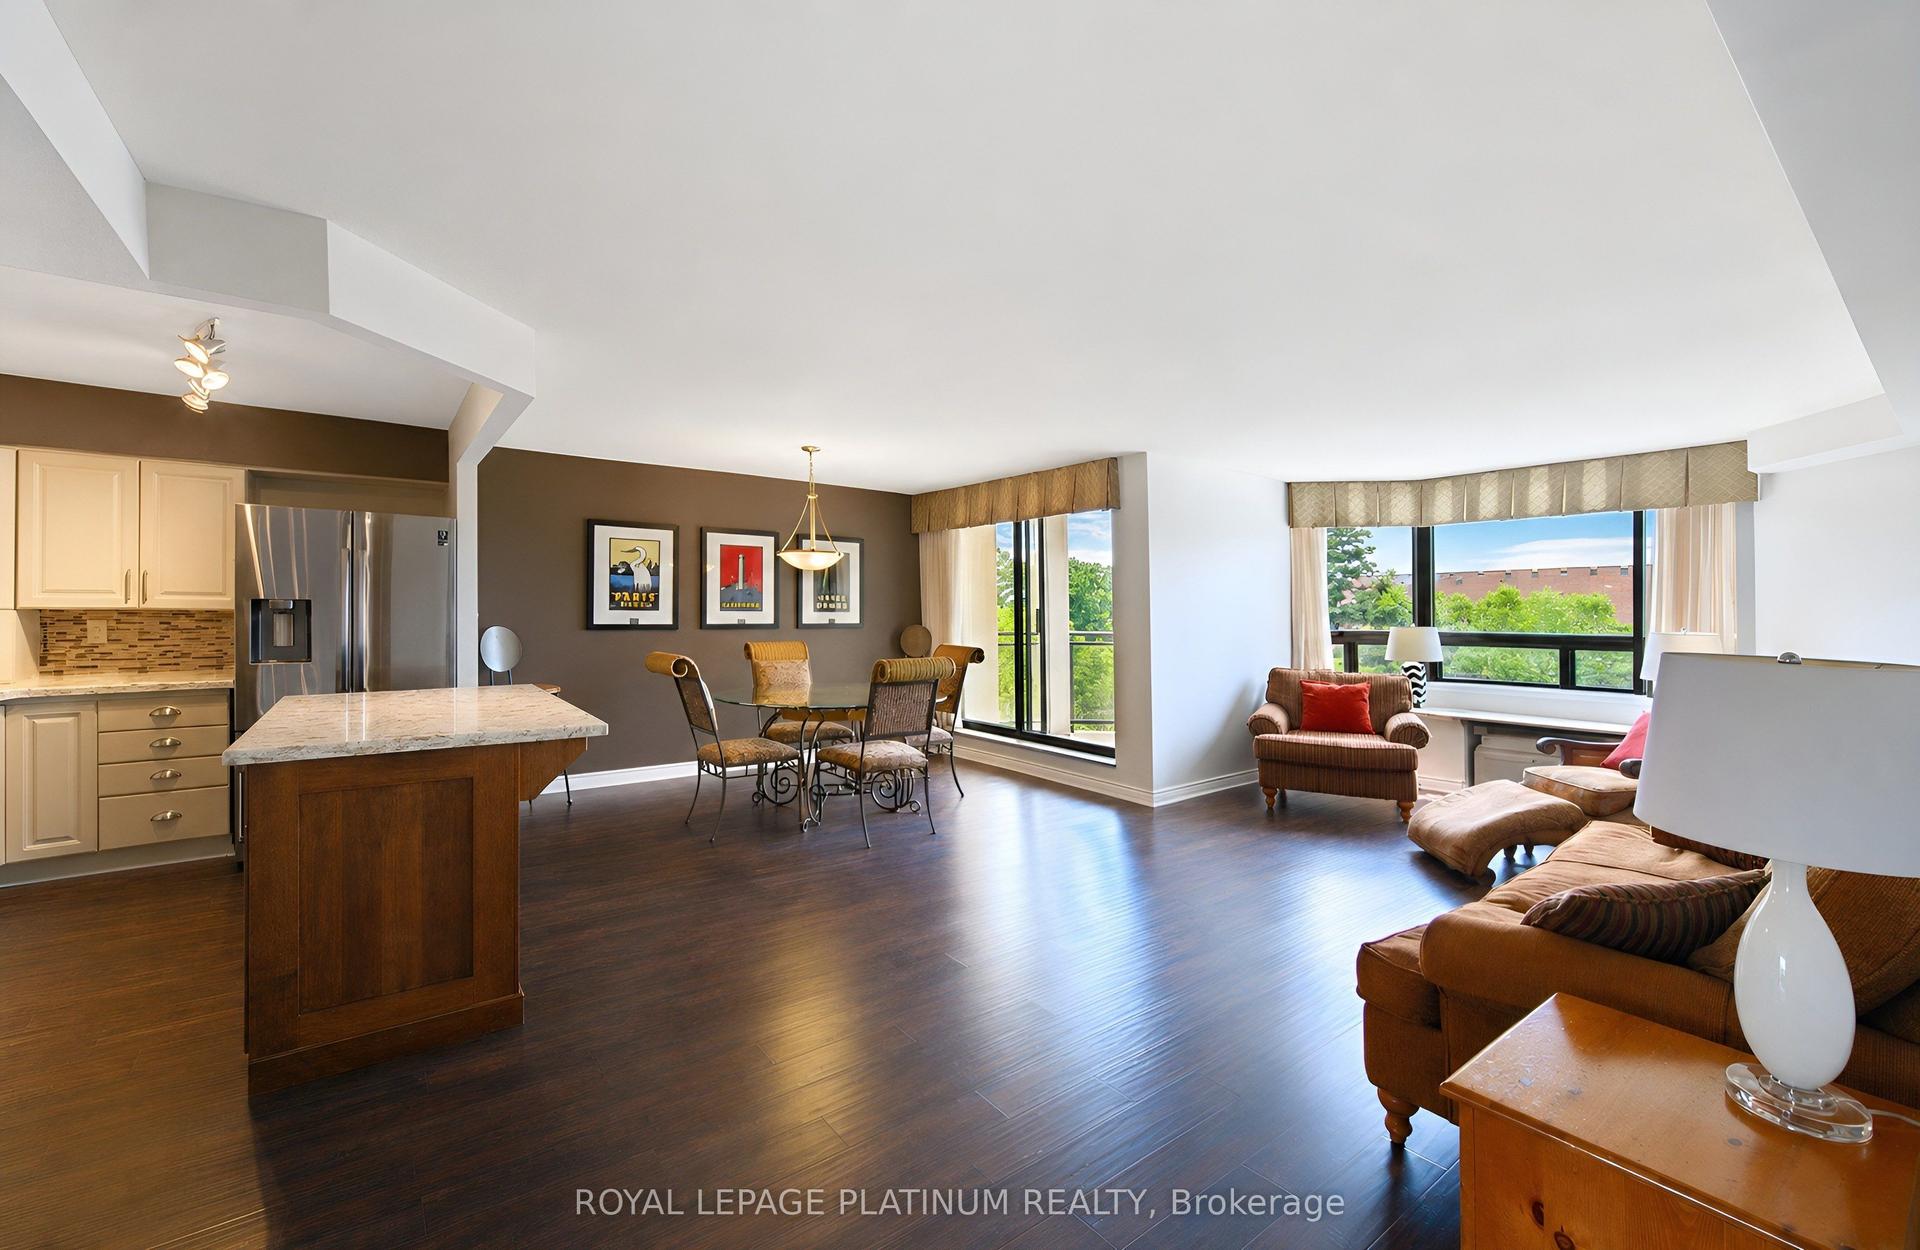
For Sale13 days ago
$449,000
Condo
est. $1,968/mo
688 Preston Parkway 401 #401
Cambridge, ON
3 bd
2 ba
1,300
1
MLS# X13572482Royal Lepage Platinum Realty
WhatsApp Aman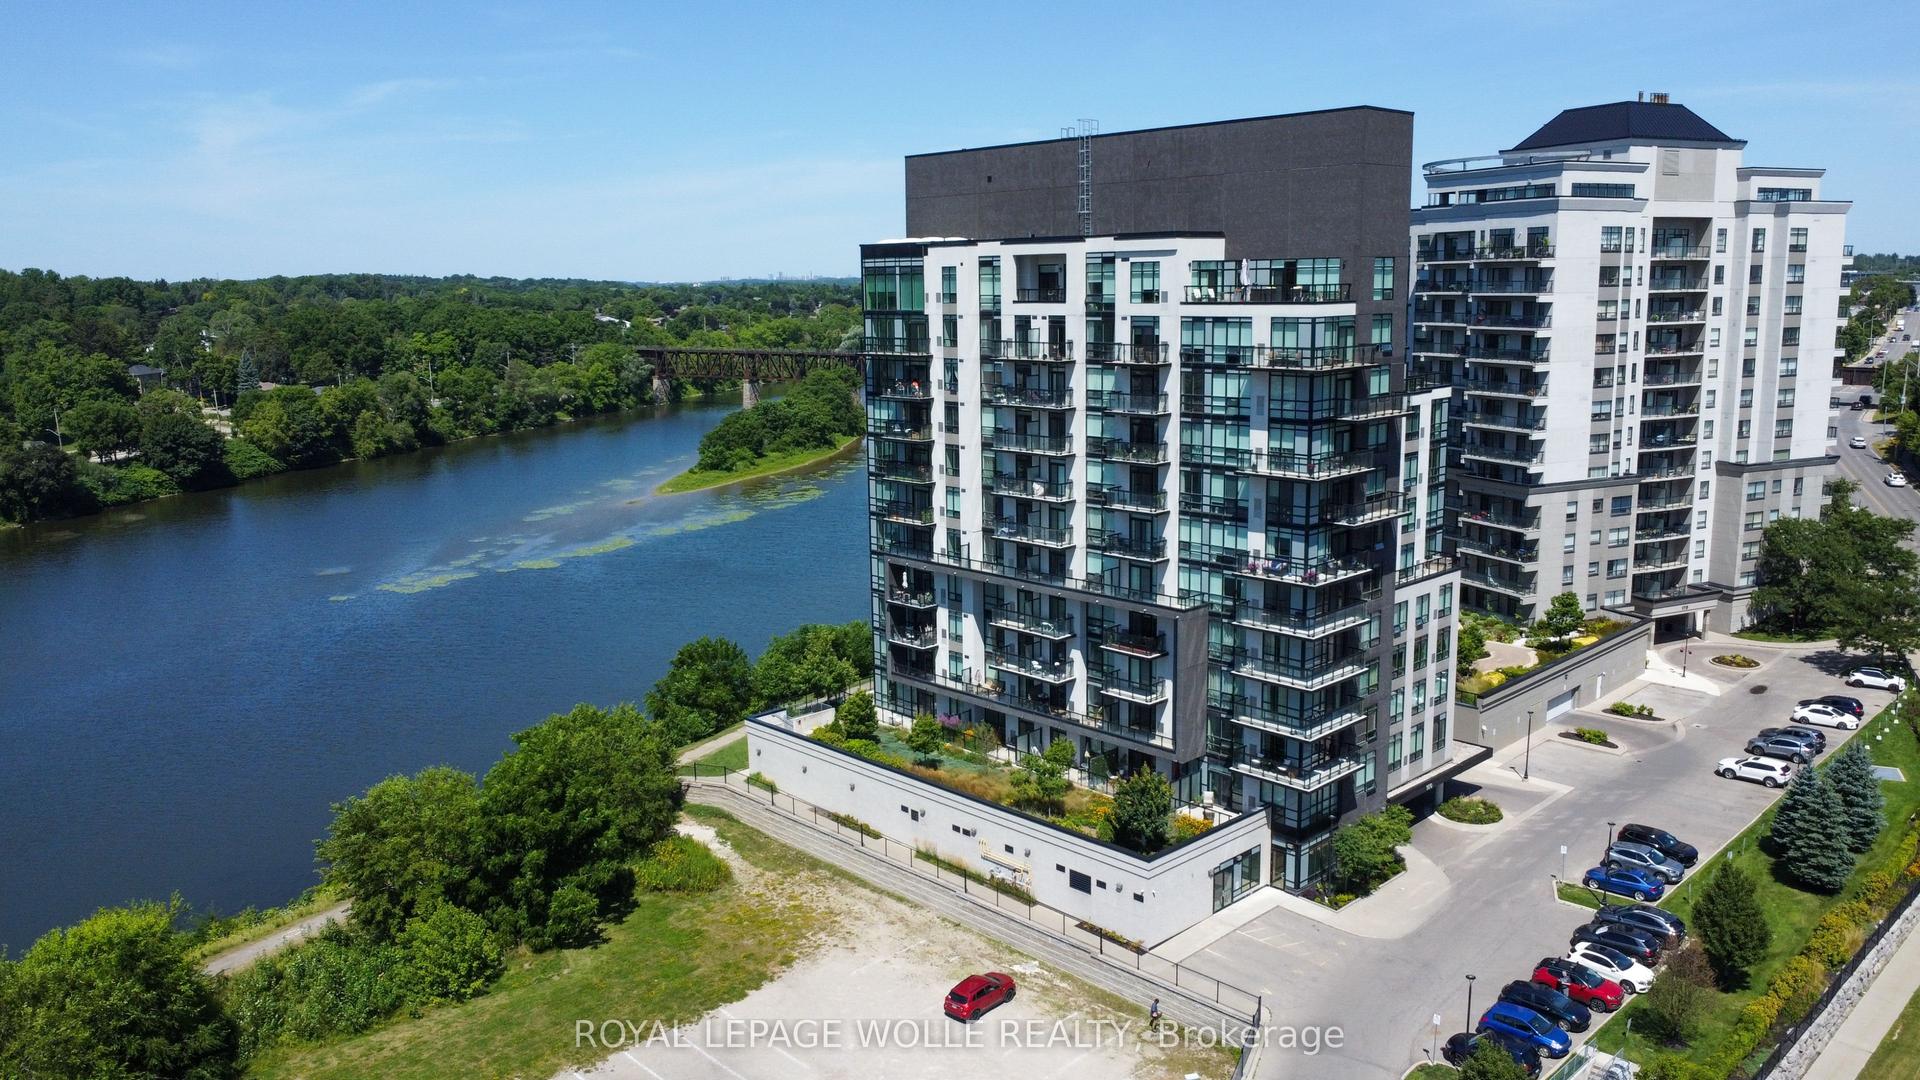
For Sale2 months ago
$448,000
Condo
est. $1,964/mo
150 Water Street N 1007 #1007
Cambridge, ON
2 bd
2 ba
850
1
MLS# X13155346Royal Lepage Wolle Realty
WhatsApp Aman