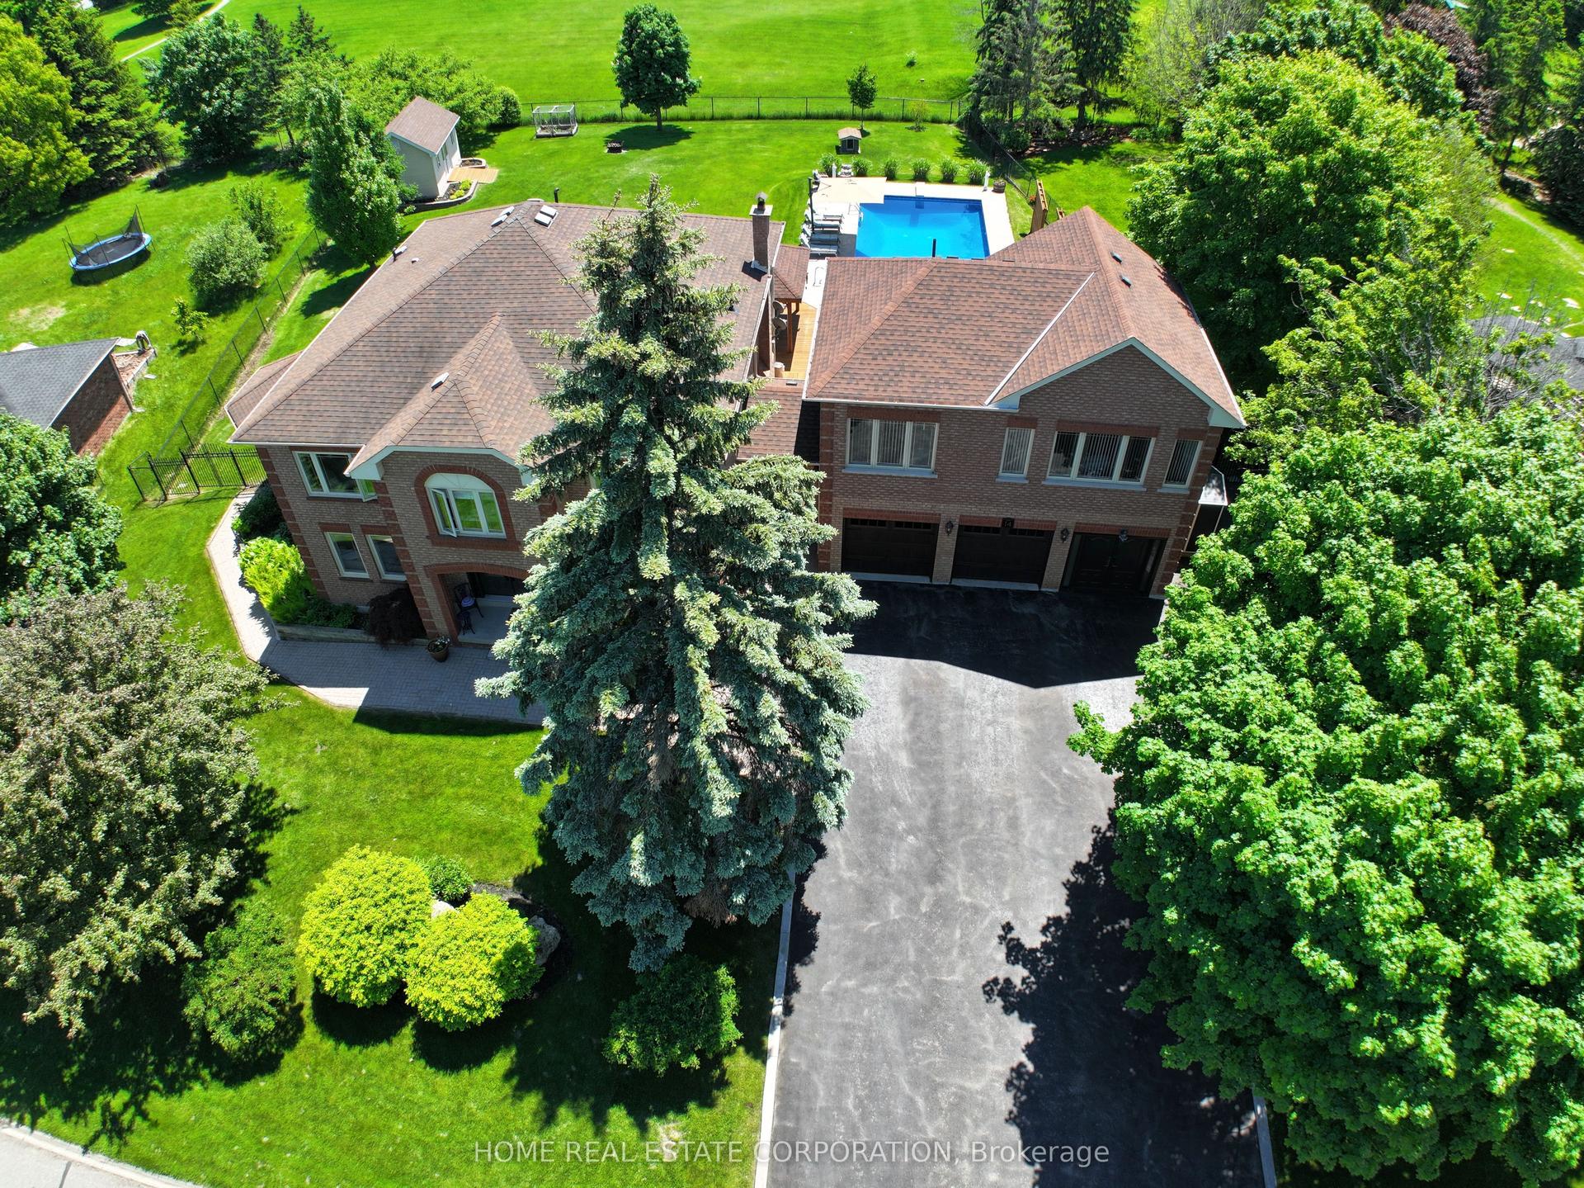
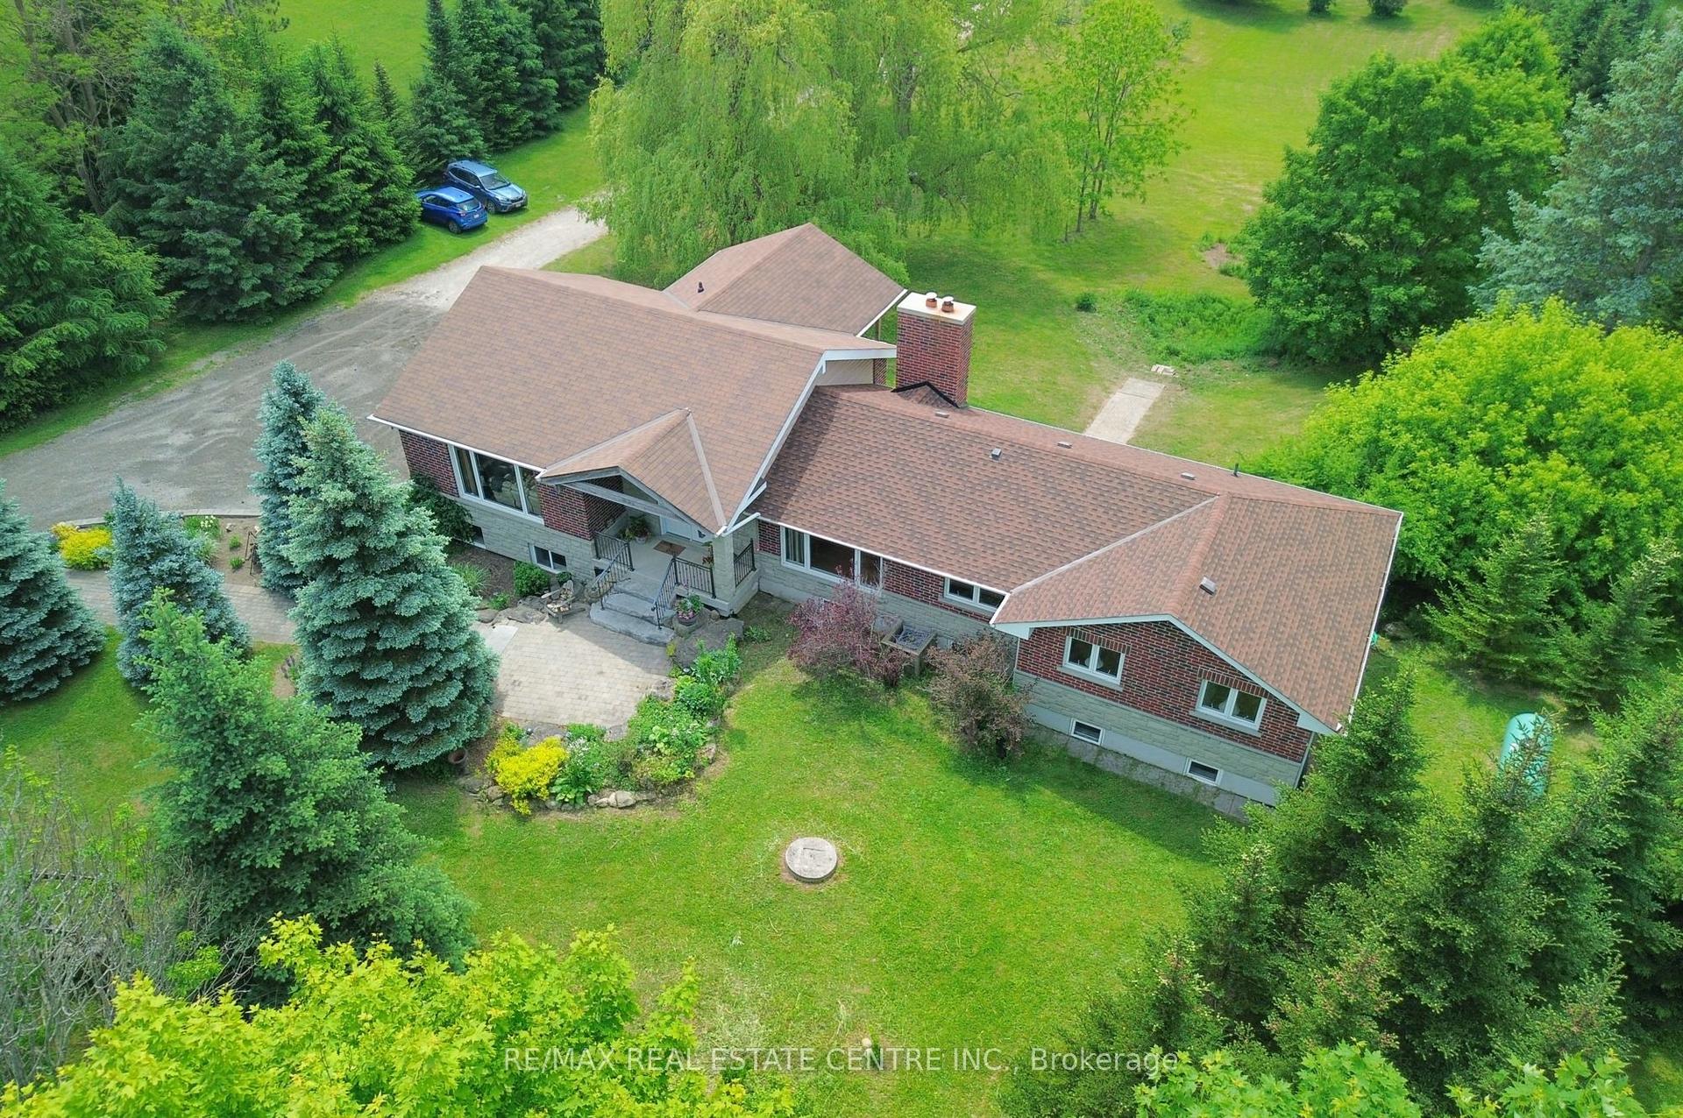
For Sale
6 Masters Creek Boulevard
Rural Mono, Mono, ON
$1,725,000
3+2Bd
4Ba
2,250+sqft
15Parking
120.08 x 187.01 ftlot
$767/sqft
DetachedMLS# X13488030Listed 2026-06-2538 DOM
Cooling
Central Air
Basement
Finished with Walk-Out
On the market for 38 days — longer than average. The seller may be open to negotiation.
About this home
Nestled on a premium half-acre lot in Mono's highly sought-after Cardinal Woods community, this spacious bungalow offers the perfect blend of quiet serenity and executive living, just minutes outside of Orangeville. Boasting a thoughtful 3 + 2 bedroom, 4-bathroom layout, a finished walk-out lower level, & an attached 3-car garage, this property delivers the exceptional space & location buyers are looking for. From the moment you step inside, the home strikes a beautiful balance between casual family life & effortless entertaining. An eat-in kitchen features ample cabinetry, a centre island with breakfast bar seating, and a sunny breakfast area with a walk-out to the back deck. Hosting is made seamless by a butler's servery connecting the kitchen to the formal dining room, while the open-concept living room anchors the space with rich hardwood flooring, pot lights, & a gas fireplace. For privacy and daily function, the main floor hosts a primary suite with a walk-in closet & 4-piece ensuite, two additional bright bedrooms with a full bath, a powder room, & a laundry/mudroom with direct garage access & back deck. The finished walk-out lower level dramatically expands your living space, featuring hardwood floors throughout a massive rec room & two additional large bedrooms. Both lower bedrooms boast full, above-grade windows that flood the space with natural light, plus excellent closet space, making this level the ultimate flexible setup for extended family, guests, or a quiet home office. Outside, the half-acre retreat offers a large elevated deck tailor-made for outdoor dining, with a patio below overlooking the expansive backyard. Living in Cardinal Woods means enjoying a prestigious, quiet Mono neighbourhood while staying minutes from Orangeville's vibrant shopping, dining, schools, & commuter routes. This masterfully designed bungalow offers the long-term livability, comfort, & community your family has been searching for.
GarageHardwoodFireplace
Rooms
Main Floor
| Kitchen | 3.71 × 3.28 m | Tile Floor Centre Island Pot Lights |
| Breakfast | 3.70 × 2.88 m | Tile Floor W/O To Deck Pot Lights |
| Living Room | 6.31 × 4.95 m | Hardwood Floor Gas Fireplace Pot Lights |
| Dining Room | 3.65 × 3.63 m | Hardwood Floor Overlooks Frontyard Formal Rm |
| Primary Bedroom | 4.83 × 4.48 m | Hardwood Floor Walk-In Closet(s) 4 Pc Ensuite |
| Bedroom 2 | 3.86 × 3.46 m | Hardwood Floor Closet Window |
| Bedroom 3 | 3.35 × 3.34 m | Hardwood Floor Closet Window |
Lower
| Recreation | 10.10 × 8.27 m | Hardwood Floor 3 Pc Bath W/O To Patio |
| Bedroom 4 | 5.51 × 3.66 m | Hardwood Floor Walk-In Closet(s) Above Grade Window |
| Bedroom 5 | 5.93 × 3.94 m | Hardwood Floor Large Closet Above Grade Window |
Features
- Auto Garage Door Remote
- Primary Bedroom - Main Floor
- Water Softener
- Porch
- Lawn Sprinkler System
- Finished with Walk-Out
- Central Air
- Bungalow
Financials
Annual Taxes
$7,990.59
Estimated Rental Income
Entire property$3,200 – $4,800/mo
Rental yield2.2% – 3.3%
*Estimates based on comparable rentals in the area. Actual income may vary.
Market Data — Mono
Days on market38 days
Buyer's MarketSeller's Market
Based on active listings in Mono. Data updates daily.
Our estimate for this home
Estimated range
$1.47M – $1.71M
Mid-point $1.59M · ~$705/sqft
How this listing compares
$1.47MList · $1.73M$1.71M
High confidence·Based on 62 rural mono comparables
Estimated range is generated automatically from active comparables and is for informational purposes only. Not an appraisal — contact Aman for a full comparative market analysis that factors in condition, renovations, and positioning.
Getting around
How walkable, bikeable, and transit-friendly this neighbourhood is.
64
/ 100
Walk Score
Somewhat Walkable
35
/ 100
Transit Score
Some Transit
50
/ 100
Bike Score
Bikeable
Scores are estimates based on neighbourhood data and are for informational purposes only.
MLS® data courtesy of the Toronto Regional Real Estate Board (TRREB).
The information provided herein must only be used by consumers that have a bona fide interest in the purchase, sale, or lease of real estate and may not be used for any commercial purpose or any other purpose. Listing information is deemed reliable but is not guaranteed accurate by the Toronto Regional Real Estate Board, the listing brokerage, or this website. The trademarks REALTOR®, REALTORS® and the REALTOR® logo are controlled by The Canadian Real Estate Association (CREA) and identify real estate professionals who are members of CREA. MLS®, Multiple Listing Service®, and the associated logos are owned by CREA. Not intended to solicit properties currently listed for sale or buyers under contract.
You may also like
More homes in Mono
Hand-picked listings with a similar price range and style.
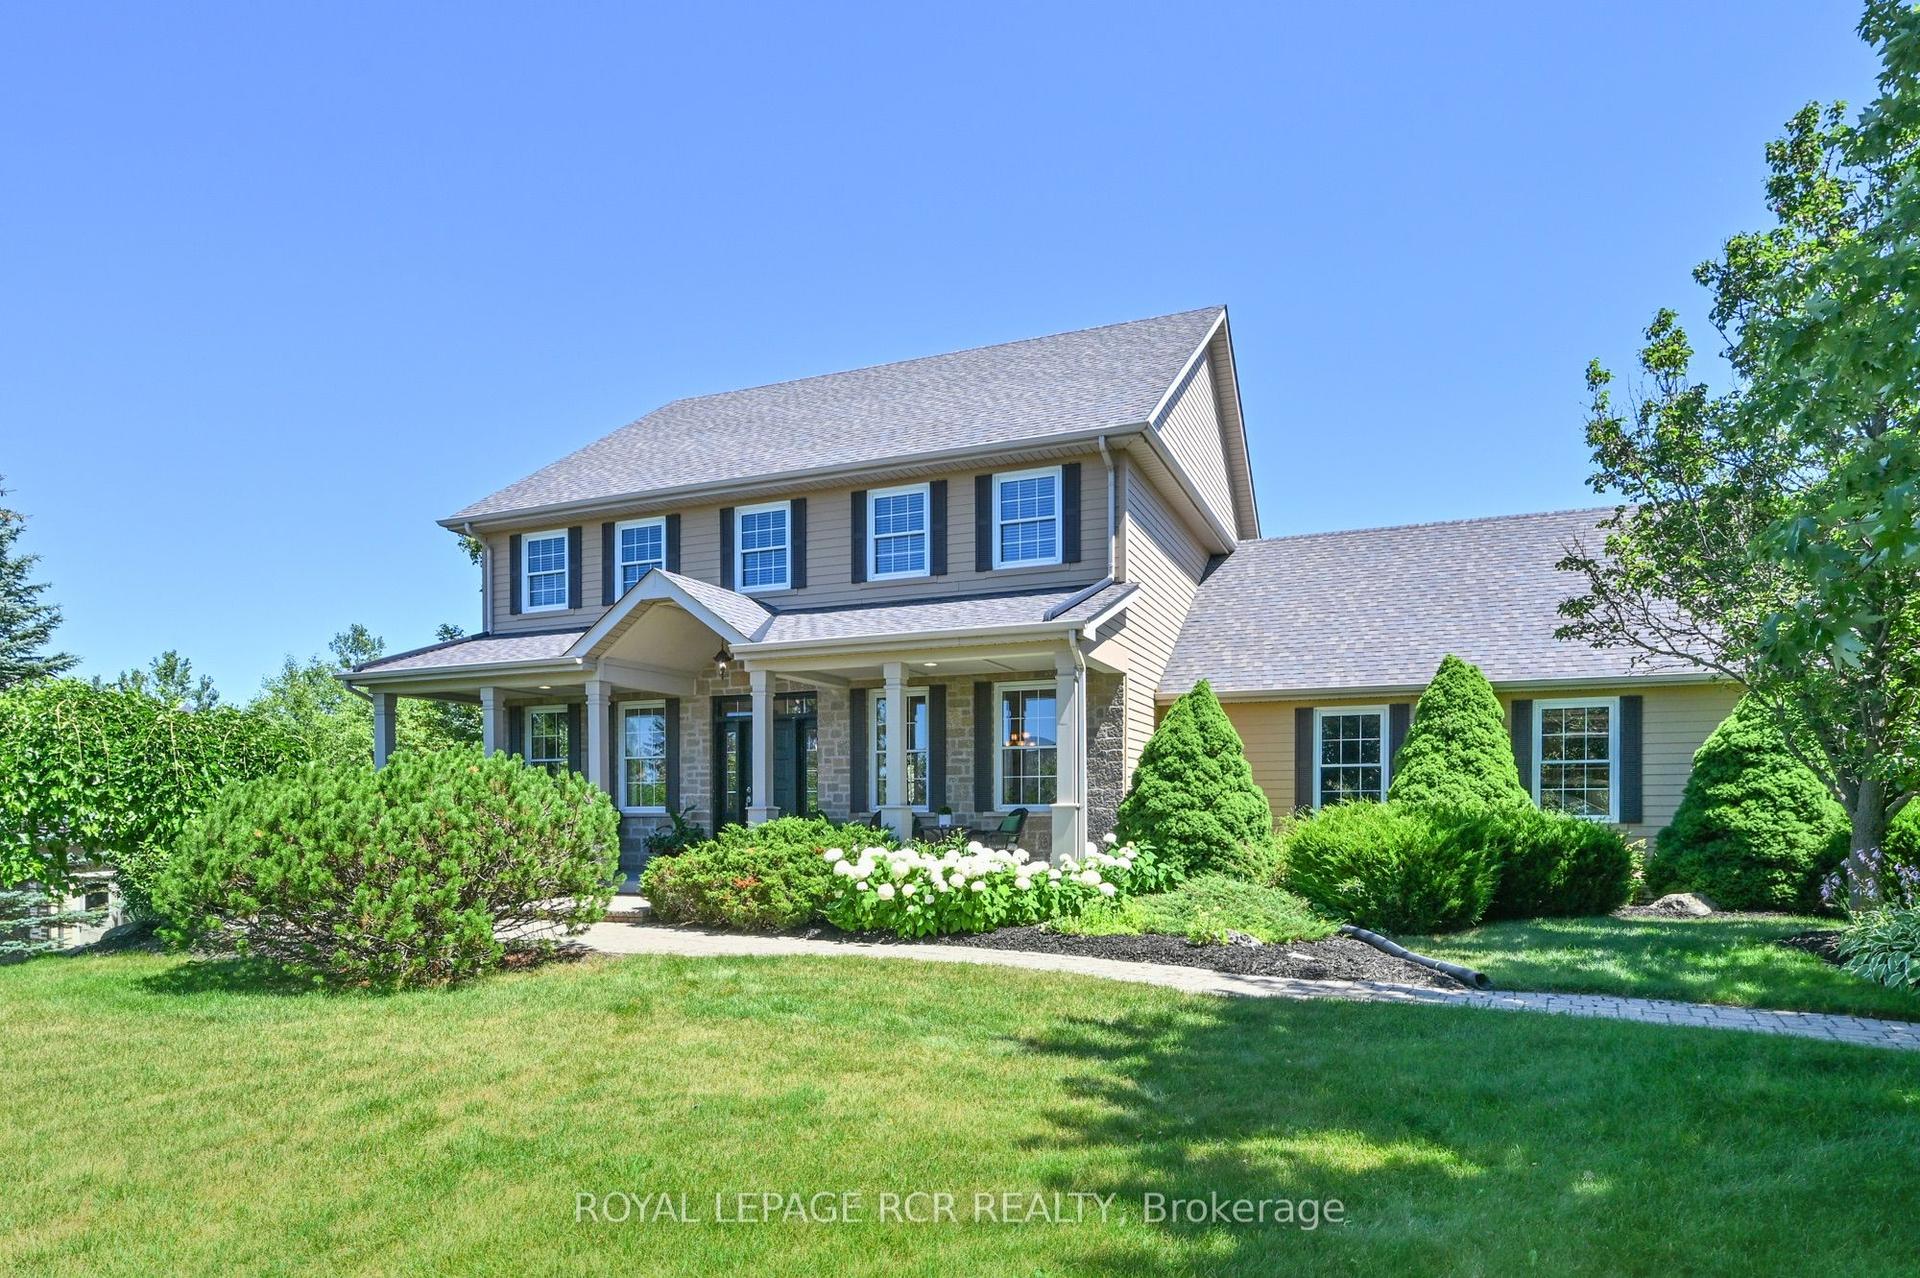
For Sale5 h ago
$1,789,900
Detached
est. $7,847/mo
10 Island Lake Road, Rural Mono
Mono, ON
3 bd
3 ba
2,750
10
MLS# X13630274Royal Lepage Rcr Realty
WhatsApp Aman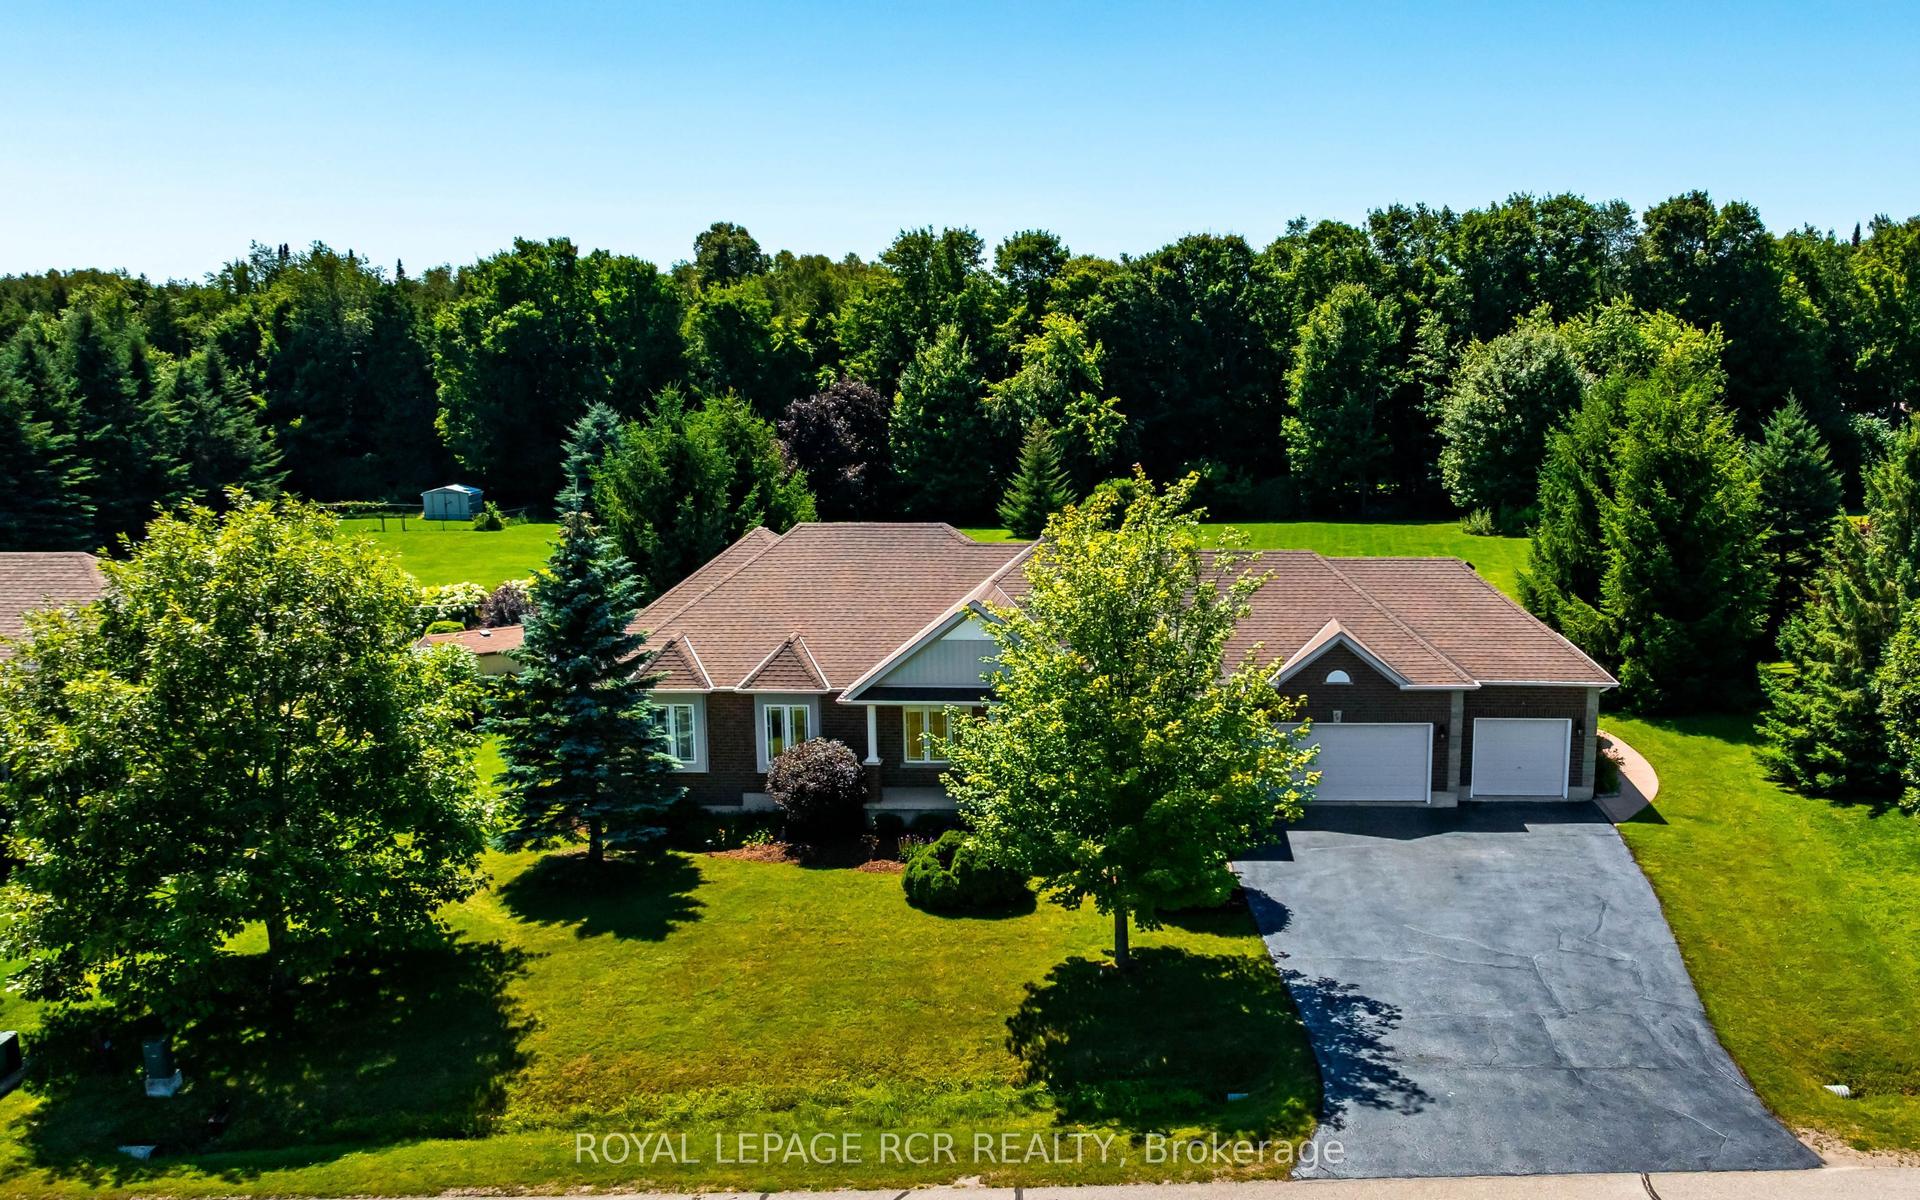
For Sale2 days ago
$1,325,000
Detached
est. $5,809/mo
66 Madill Drive, Rural Mono
Mono, ON
2+2 bd
4 ba
1,750
9
MLS# X13625478Royal Lepage Rcr Realty
WhatsApp Aman