For Sale
1446 Deavy Way
1102 - Bilberry Creek/Queenswood Heights, Orleans - Cumberland and Area, ON
$530,000
3Bd
2Ba
900+sqft
3Parking
20.08 x 99.87 ftlot
$589/sqft
TownhouseMLS# X13488110Listed 2026-06-2546 DOM
Cooling
Air Exchanger
On the market for 46 days — longer than average. The seller may be open to negotiation.
About this home
Nestled on a family friendly street in the heart of Orleans, this beautifully maintained 3 bedroom, 2 bath townhome is the perfect fit for first-time buyers, down sizers, or anyone looking for comfortable, turnkey living. Ideally located close to public transit, parks, shopping, schools, and the Ray Friel Recreation Complex, convenience is right at your doorstep.Exceptional curb appeal and an expansive front deck welcome you home, creating the perfect space to relax, unwind, and entertain family and friends all summer long. Inside, a bright updated kitchen features a contemporary backsplash, abundant cabinetry, and generous counter space for the chef in the family. The open-concept living and dining area offers seamless access to a private, fully fenced backyard-ideal for children, pets, and outdoor gatherings.Upstairs, the spacious primary bedroom boasts double closets and access to a beautifully renovated 4-piece cheater ensuite. Freshly painted in a neutral palette, the second level also features gleaming hardwood flooring and two generously sized secondary bedrooms.The fully finished lower level provides incredible versatility with a large recreation room that can easily serve as a media room, home gym, playroom, or office. A convenient 2-piece bath and plenty of additional storage complete the space. Major updates include the furnace, air conditioning unit, and hot water tank (2025), offering peace of mind for years to come. Affordable , move in ready and located in the heart of Orleans , this home offers the perfect opportunity to stop renting and start building equity . Don't miss your chance to make it yours. Some photos have been virtually enhanced .
RenovatedHardwood
Rooms
Main Floor
| Foyer | 1.00 × 4.00 m | |
| Living Room | 5.10 × 3.90 m | |
| Dining Room | 3.90 × 1.80 m | |
| Kitchen | 3.20 × 3.90 m |
Second Floor
| Primary Bedroom | 4.40 × 3.90 m | |
| Bathroom | 1.50 × 2.50 m | Ensuite Bath |
| Bedroom 2 | 2.50 × 4.70 m | |
| Bedroom 3 | 2.50 × 4.70 m |
Lower
| Recreation | 5.10 × 3.30 m | |
| Bathroom | 1.60 × 1.80 m | |
| Utility Room | 2.50 × 5.70 m |
Features
- Air Exchanger
- Deck
- Landscaped
- Full
- Central Air
- 2-Storey
Financials
Annual Taxes
$3,601
Estimated Rental Income
Entire property$3,200 – $4,800/mo
Rental yield7.2% – 10.9%
*Estimates based on comparable rentals in the area. Actual income may vary.
Market Data — Orleans - Cumberland and Area
Days on market46 days
Buyer's MarketSeller's Market
Based on active listings in Orleans - Cumberland and Area. Data updates daily.
Getting around
How walkable, bikeable, and transit-friendly this neighbourhood is.
63
/ 100
Walk Score
Somewhat Walkable
44
/ 100
Transit Score
Some Transit
41
/ 100
Bike Score
Somewhat Bikeable
Scores are estimates based on neighbourhood data and are for informational purposes only.
MLS® data courtesy of the Toronto Regional Real Estate Board (TRREB).
The information provided herein must only be used by consumers that have a bona fide interest in the purchase, sale, or lease of real estate and may not be used for any commercial purpose or any other purpose. Listing information is deemed reliable but is not guaranteed accurate by the Toronto Regional Real Estate Board, the listing brokerage, or this website. The trademarks REALTOR®, REALTORS® and the REALTOR® logo are controlled by The Canadian Real Estate Association (CREA) and identify real estate professionals who are members of CREA. MLS®, Multiple Listing Service®, and the associated logos are owned by CREA. Not intended to solicit properties currently listed for sale or buyers under contract.
You may also like
More homes in Orleans - Cumberland and Area
Hand-picked listings with a similar price range and style.
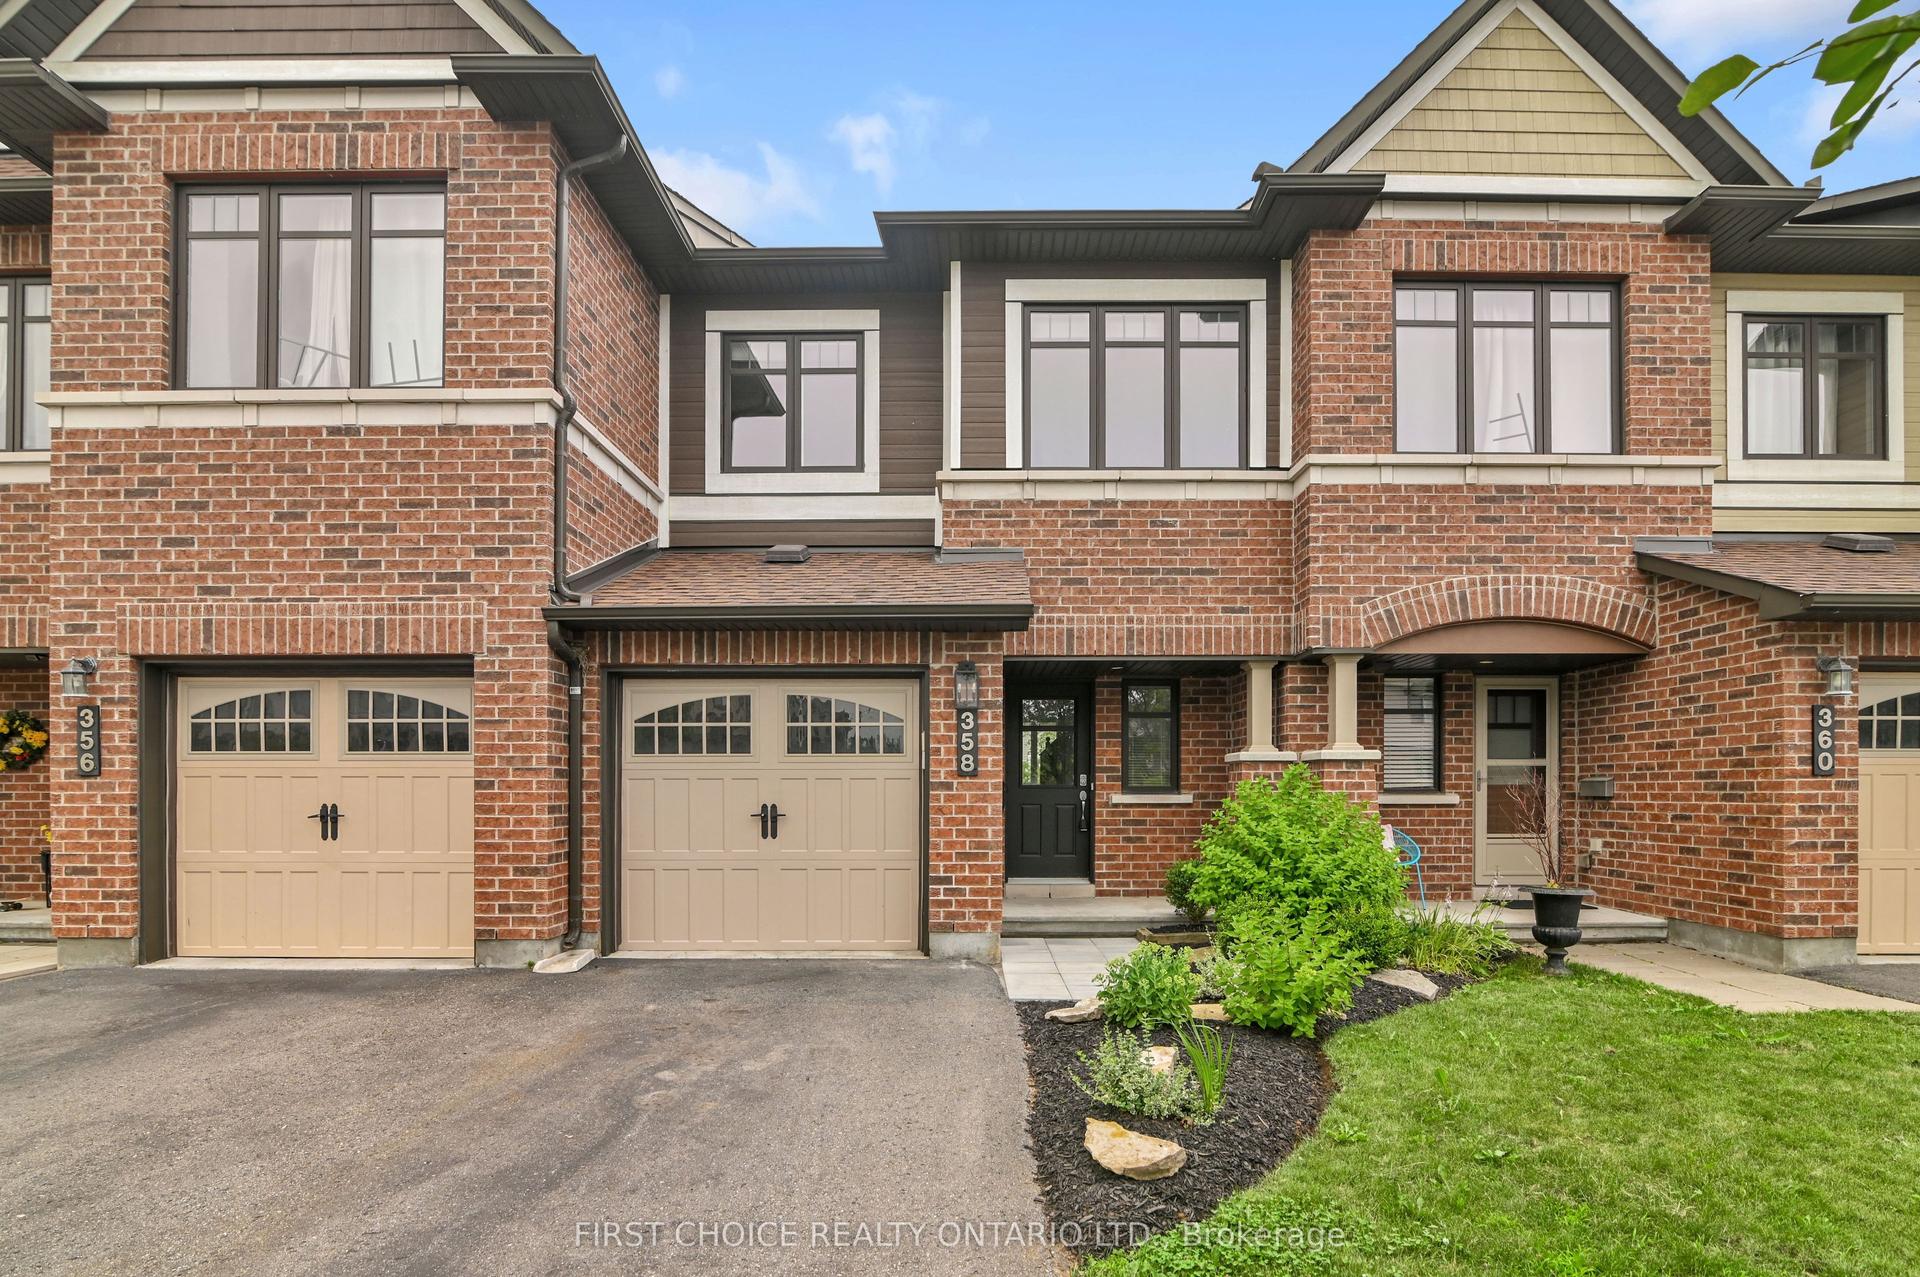
For Sale5 days ago
$579,000
Townhouse
est. $2,538/mo
358 Gerry Lalonde Drive, 1117 - Avalon West
Orleans - Cumberland and Area, ON
3 bd
3 ba
1,750
3
MLS# X13644838First Choice Realty Ontario Ltd.
WhatsApp Aman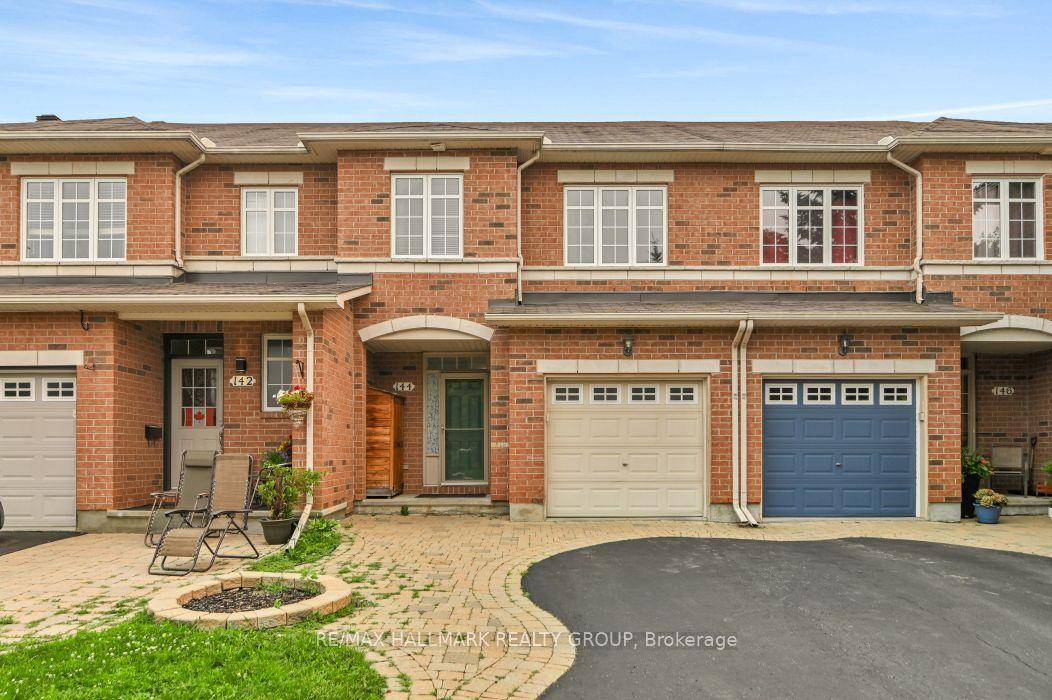
For Sale26 days ago
$589,900
Townhouse
est. $2,586/mo
144 Trail Side Circle, 1107 - Springridge/East Village
Orleans - Cumberland and Area, ON
3 bd
4 ba
1,750
3
MLS# X13569524Re/Max Hallmark Realty Group
WhatsApp Aman
