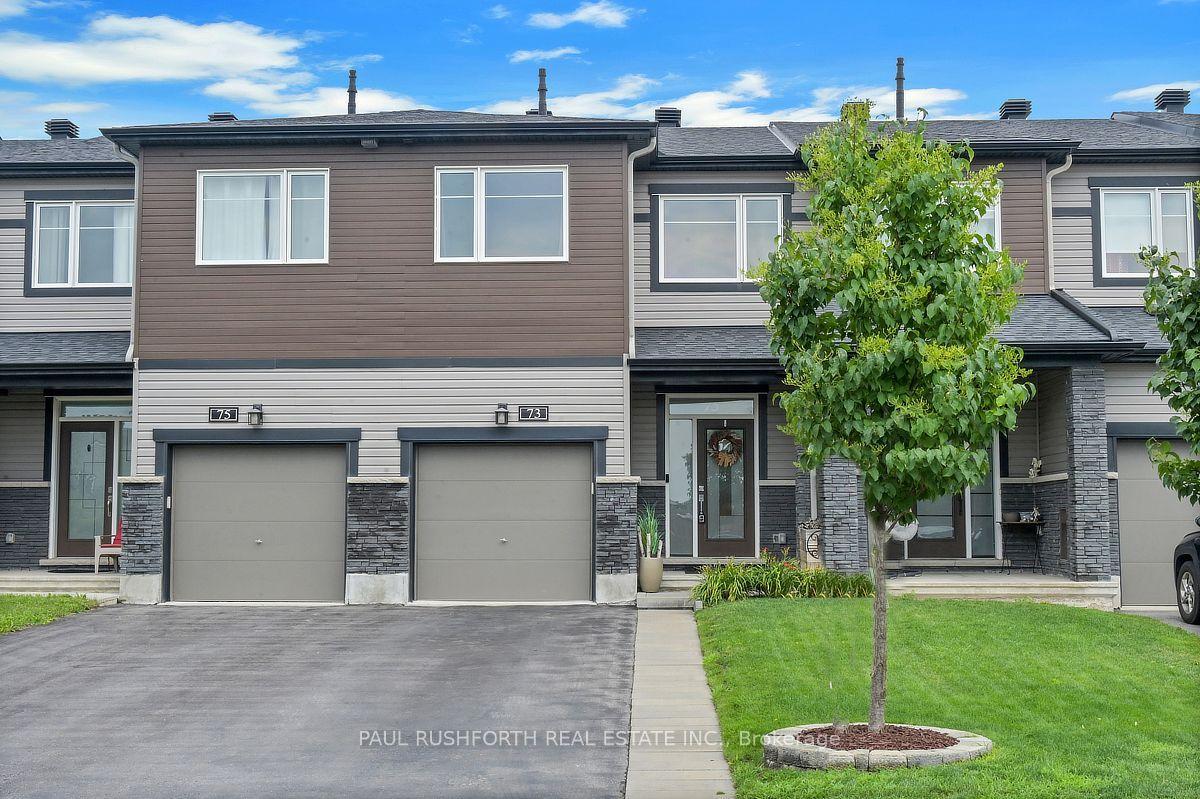
For Sale
Just Listed
Open House Sun 18–20
207 Willow Aster Circle
1117 - Avalon West, Orleans - Cumberland and Area, ON
$589,900
3Bd
3Ba
1,750+sqft
3Parking
21.33 x 82.02 ftlot
$337/sqft
TownhouseMLS# X13650546Listed 2026-08-073 DOM
Cooling
Central Air
Basement
Unfinished
Just listed! New listings in Orleans - Cumberland and Area often receive offers within the first week.
About this home
Welcome to this bright and well maintained 3-bedroom + loft townhouse offering 1,623 SF of above-grade living space, complete with 2.5 bathrooms and a thoughtfully designed layout. An extended interlock driveway provides convenient side-by-side parking and creates excellent curb appeal. Step inside to a spacious tiled foyer that sets the tone for the inviting interior. The main level features 9-foot ceilings and hardwood flooring throughout the living room, dining room, kitchen, and breakfast area. A stunning double-sided fireplace creates a warm and elegant focal point, seamlessly connecting the living and dining spaces. The modern kitchen is equipped with stainless steel appliances, quartz countertops, ample cabinetry, and a functional workspace. A patio door leads to the private backyard, which backs onto an easily accessible walking trail - perfect for enjoying nature right outside your door. Upstairs, you'll find three generously sized bedrooms, a versatile loft, two full bathrooms, and the convenience of a second-floor laundry room. The spacious primary suite features a luxurious en-suite complete with a stand-alone soaker tub and a separate shower. The unfinished basement offers endless potential to customize the space to suit your lifestyle. Whether you envision a recreation room, home gym, additional storage, or a future basement apartment for added income potential, the convenient basement access located just inside the front entrance provides exceptional flexibility. Ideally located just minutes from shopping, grocery stores, banks, restaurants, schools, recreation facilities, entertainment, and the beautiful Summerside West Pond area, this exceptional home offers the perfect blend of comfort, functionality, and location. A wonderful opportunity for families, professionals, or investors looking for a move-in-ready home with room to grow.
Basement AptHardwoodFireplace
Rooms
Main Floor
| Family Room | 3.51 × 4.88 m | |
| Kitchen | 2.74 × 5.11 m | |
| Dining Room | 3.20 × 3.20 m |
Second Floor
| Primary Bedroom | 4.88 × 3.35 m | |
| Bedroom 2 | 3.05 × 2.79 m | |
| Bedroom 3 | 3.05 × 2.74 m |
Features
- Other
- Full
- Unfinished
- Central Air
- 2-Storey
Financials
Annual Taxes
$4,156
Estimated Rental Income
Entire property$3,200 – $4,800/mo
Rental yield6.5% – 9.8%
*Estimates based on comparable rentals in the area. Actual income may vary.
Market Data — Orleans - Cumberland and Area
Days on market3 days
Buyer's MarketSeller's Market
Based on active listings in Orleans - Cumberland and Area. Data updates daily.
Getting around
How walkable, bikeable, and transit-friendly this neighbourhood is.
57
/ 100
Walk Score
Somewhat Walkable
40
/ 100
Transit Score
Some Transit
53
/ 100
Bike Score
Bikeable
Scores are estimates based on neighbourhood data and are for informational purposes only.
MLS® data courtesy of the Toronto Regional Real Estate Board (TRREB).
The information provided herein must only be used by consumers that have a bona fide interest in the purchase, sale, or lease of real estate and may not be used for any commercial purpose or any other purpose. Listing information is deemed reliable but is not guaranteed accurate by the Toronto Regional Real Estate Board, the listing brokerage, or this website. The trademarks REALTOR®, REALTORS® and the REALTOR® logo are controlled by The Canadian Real Estate Association (CREA) and identify real estate professionals who are members of CREA. MLS®, Multiple Listing Service®, and the associated logos are owned by CREA. Not intended to solicit properties currently listed for sale or buyers under contract.
You may also like
More homes in Orleans - Cumberland and Area
Hand-picked listings with a similar price range and style.
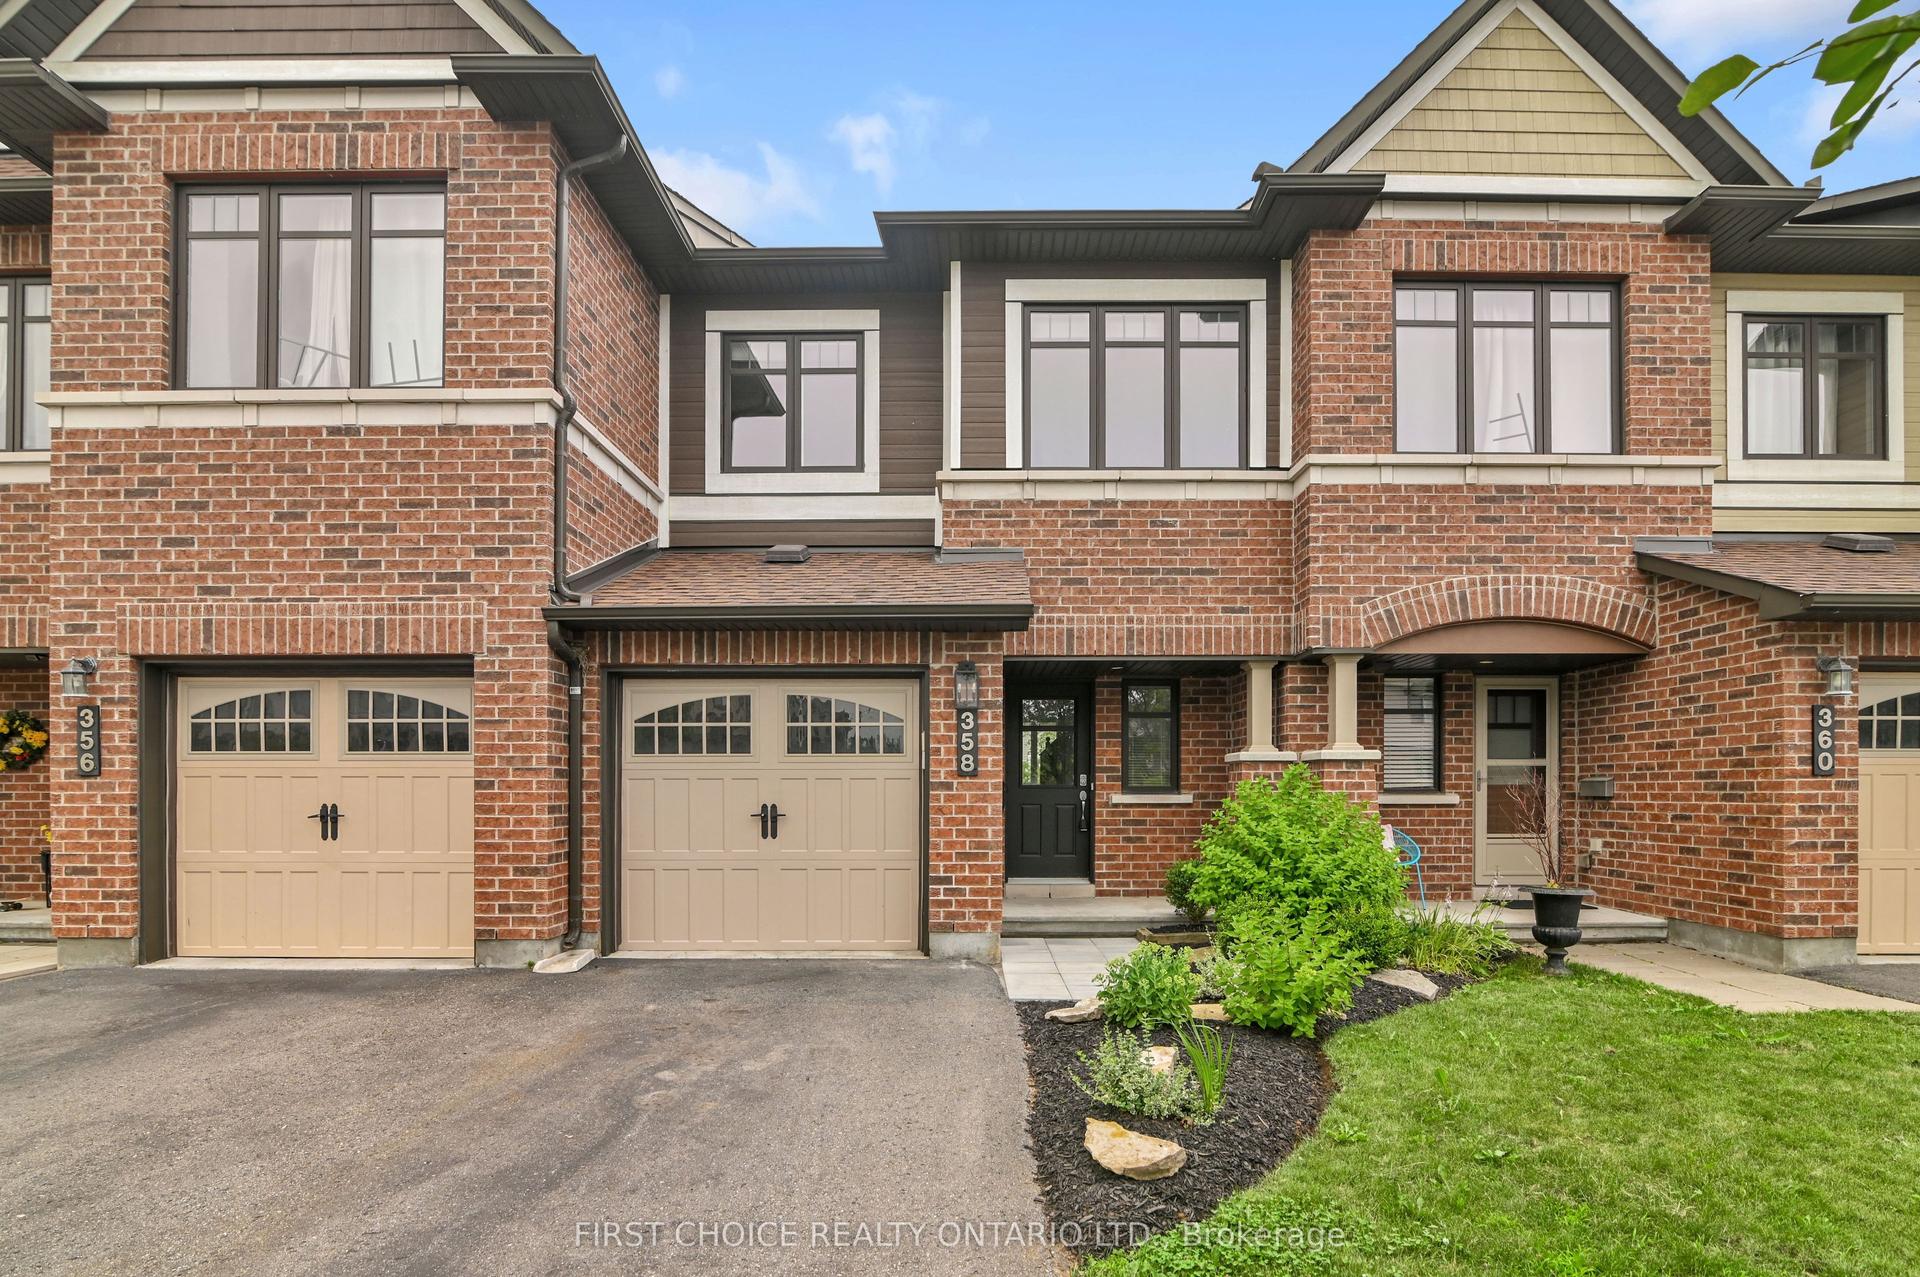
For Sale5 days ago
$579,000
Townhouse
est. $2,538/mo
358 Gerry Lalonde Drive, 1117 - Avalon West
Orleans - Cumberland and Area, ON
3 bd
3 ba
1,750
3
MLS# X13644838First Choice Realty Ontario Ltd.
WhatsApp Aman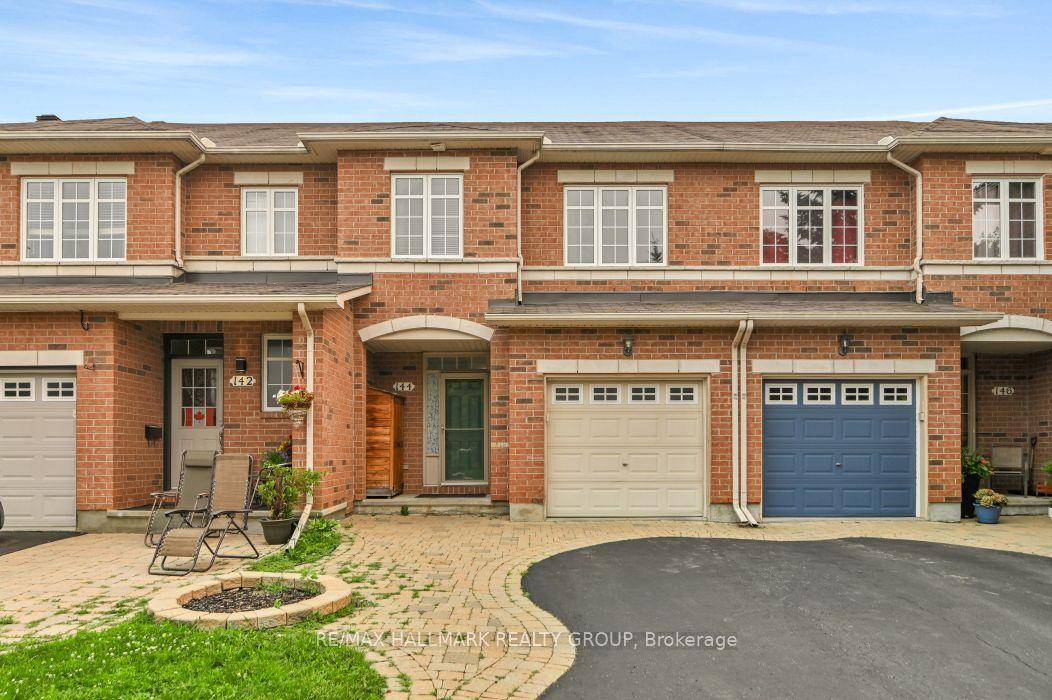
For Sale26 days ago
$589,900
Townhouse
est. $2,586/mo
144 Trail Side Circle, 1107 - Springridge/East Village
Orleans - Cumberland and Area, ON
3 bd
4 ba
1,750
3
MLS# X13569524Re/Max Hallmark Realty Group
WhatsApp Aman