For Sale
564 Mountain Brow Boulevard
Huntington, Hamilton, ON
$1,289,000
4Bd
4Ba
2,750+sqft
12Parking
103.83 x 198 ftlot
$469/sqft
DetachedMLS# X13489210Listed 2026-06-2529 DOM
Heating
Water Heater
Cooling
Central Air
Basement
Finished
About this home
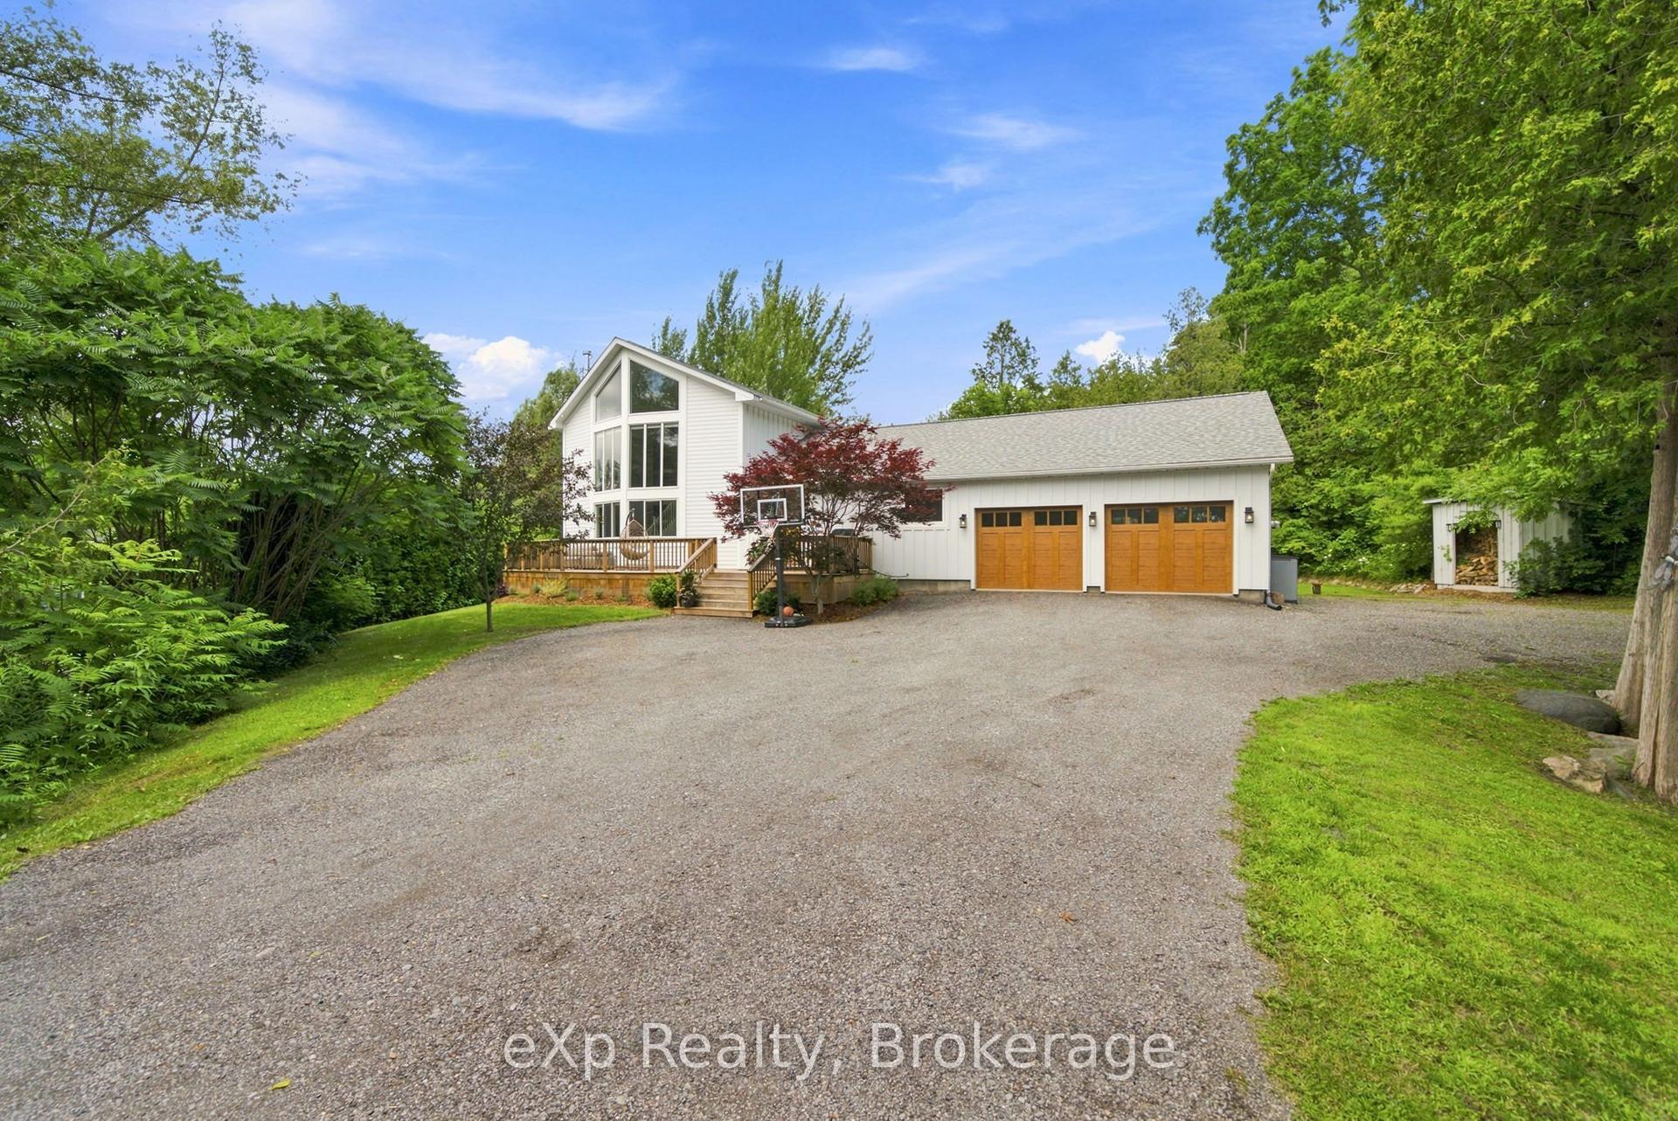
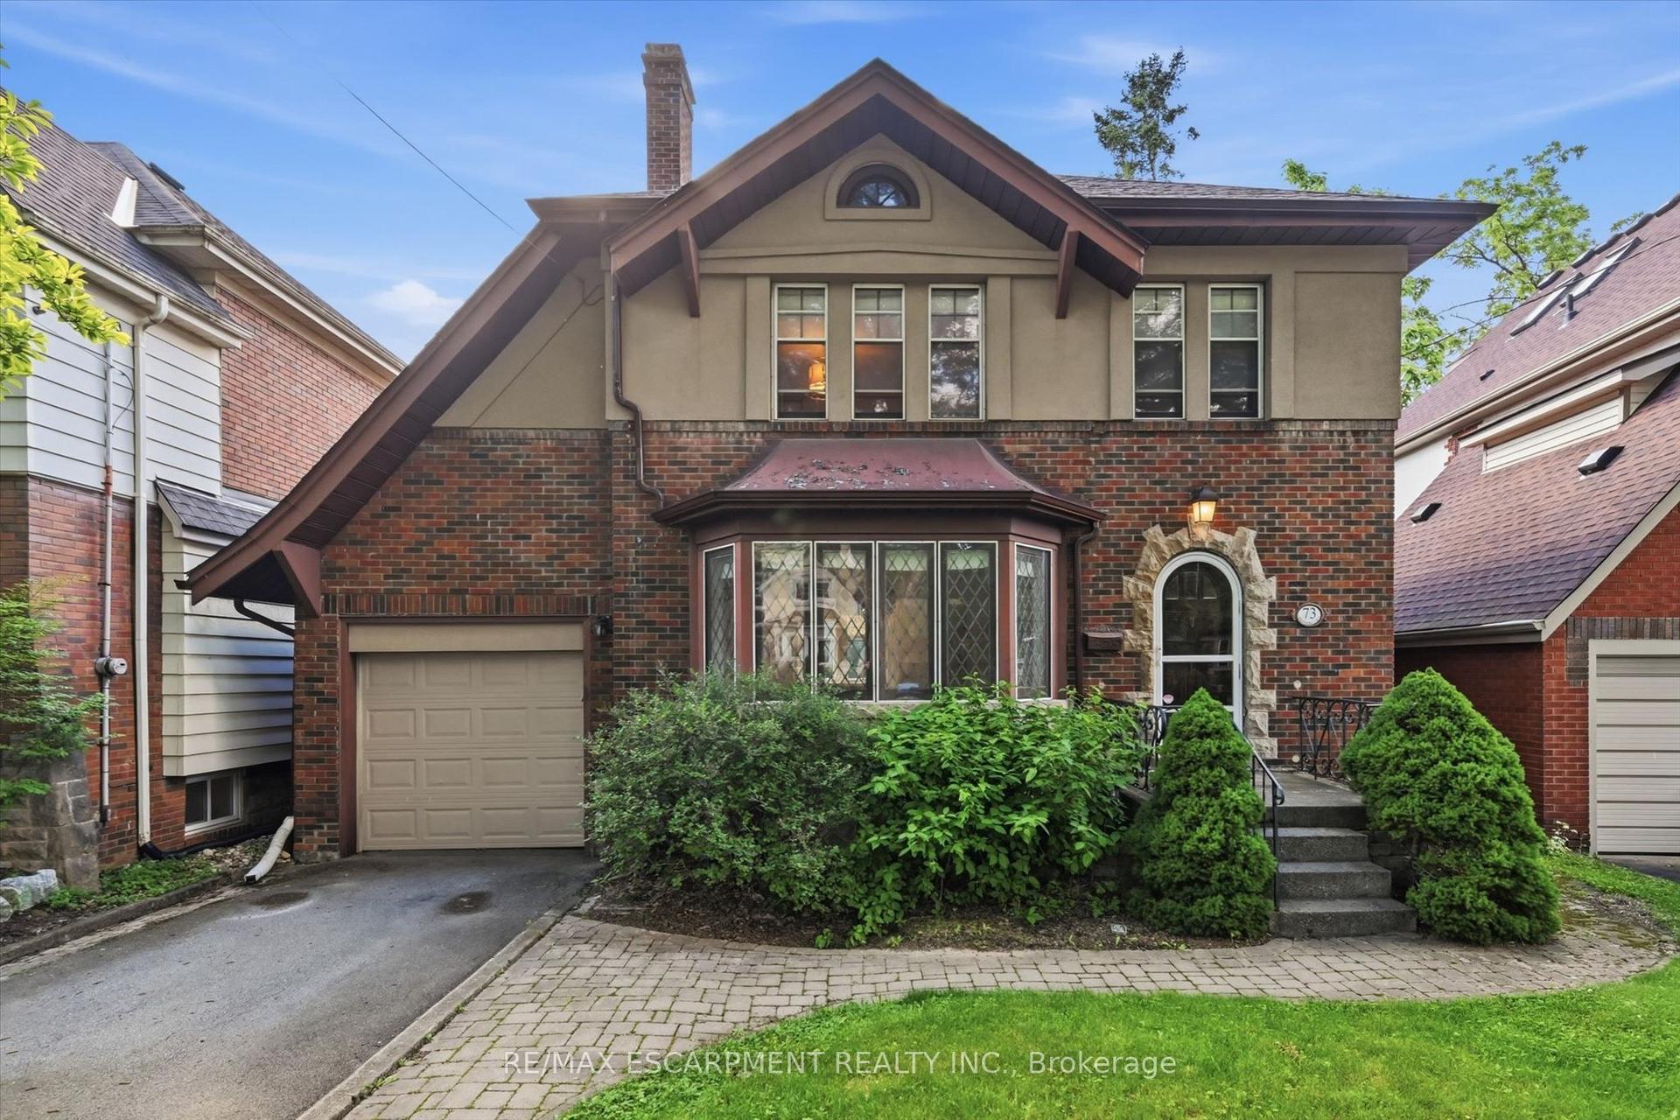
Perched along the prestigious Mountain Brow, this exceptional property offers breathtaking panoramic views overlooking the city below. Set on an impressive 103 x 198 ft corner lot, this is a rare opportunity to secure one of Hamilton Mountain's most coveted addresses. The possibilities here are truly endless. Renovate and transform the existing 2,626 sqft residence into a spectacular executive home, expand to create the layout you've always envisioned, or design and build a custom luxury residence that takes full advantage of the incredible setting and sweeping escarpment views. Opportunities to create a legacy property in this location are becoming increasingly rare. The existing home provides an excellent starting point, offering spacious principal rooms, a private office, four generously sized bedrooms, an updated primary ensuite, and a lower level with a separate entrance, second kitchen, recreation room, wet bar, and excellent multigenerational living potential. Whether incorporated into a renovation or serving as the foundation for your vision, the home offers exceptional flexibility. The oversized backyard features mature trees, perennial gardens, privacy hedges, a concrete patio, and ample space for outdoor living. The generous lot size presents exciting possibilities for reimagining the outdoor environment, creating resort-style entertaining spaces, or designing the custom landscape to complement your dream home.Properties along the Mountain Brow are tightly held and seldom become available. Whether you're searching for a premium building lot, planning to build new, create a one-of-a-kind luxury estate, or renovate and expand the existing home into a stunning multigenerational residence, this exceptional property offers an opportunity that simply cannot be replicated. With spectacular panoramic views, an expansive lot, and unlimited potential, this is your chance to create a legacy home in one of Hamilton's most prestigious neighbourhoods.
Corner Lot
Rooms
Main Floor
| Foyer | 4.37 × 2.29 m | |
| Living Room | 6.15 × 4.27 m | |
| Dining Room | 4.24 × 3.30 m | |
| Kitchen | 4.85 × 5.21 m | |
| Office | 3.66 × 4.14 m | |
| Bathroom | 2.95 × 1.40 m | 2 Pc Bath |
| Laundry | 2.95 × 1.75 m | |
| Family Room | 3.99 × 5.28 m |
Second Floor
| Primary Bedroom | 4.57 × 4.65 m | |
| Bathroom | 1.78 × 2.57 m | 3 Pc Ensuite |
| Bedroom | 3.25 × 4.14 m | |
| Bedroom | 4.60 × 3.38 m | |
| Bedroom | 4.01 × 3.63 m | |
| Bathroom | 2.79 × 2.82 m | 5 Pc Bath |
Basement
| Recreation | 10.39 × 5.44 m | |
| Kitchen | 3.91 × 5.23 m | |
| Utility Room | 3.89 × 6.32 m | |
| Bathroom | 1.80 × 1.55 m | 2 Pc Bath |
| Den | 4.42 × 2.62 m | |
| Cold Room/Cantina | 1.45 × 6.40 m |
Features
- Auto Garage Door Remote
- In-Law Suite
- Built-In Oven
- Countertop Range
- Water Heater
- Patio
- Separate Entrance
- Walk-Up
- Finished
- Apartment
- Full
- Central Air
- 2-Storey
Financials
Annual Taxes
$13,130
Estimated Rental Income
Entire property$4,000 – $6,500/mo
Basement apartment$1,800 – $2,500/mo
Rental yield3.7% – 6.1%
*Estimates based on comparable rentals in the area. Actual income may vary.
Market Data — Hamilton
Days on market29 days
Buyer's MarketSeller's Market
Based on active listings in Hamilton. Data updates daily.
Demographics — Hamilton
Population
569,353
Avg Household Income
$90,000
Age Distribution
0-19
20%
20-34
21%
35-49
19%
50-64
20%
65+
20%
Ownership65% own · 35% rent
EnglishFrenchArabicItalianTagalog
Our estimate for this home
Estimated range
$1.37M – $1.59M
Mid-point $1.48M · ~$537/sqft
How this listing compares
$1.37MList · $1.29M$1.59M
High confidence·Based on 649 hamilton comparables
Estimated range is generated automatically from active comparables and is for informational purposes only. Not an appraisal — contact Aman for a full comparative market analysis that factors in condition, renovations, and positioning.
Getting around
How walkable, bikeable, and transit-friendly this neighbourhood is.
65
/ 100
Walk Score
Somewhat Walkable
65
/ 100
Transit Score
Good Transit
75
/ 100
Bike Score
Very Bikeable
Scores are estimates based on neighbourhood data and are for informational purposes only.
MLS® data courtesy of the Toronto Regional Real Estate Board (TRREB).
The information provided herein must only be used by consumers that have a bona fide interest in the purchase, sale, or lease of real estate and may not be used for any commercial purpose or any other purpose. Listing information is deemed reliable but is not guaranteed accurate by the Toronto Regional Real Estate Board, the listing brokerage, or this website. The trademarks REALTOR®, REALTORS® and the REALTOR® logo are controlled by The Canadian Real Estate Association (CREA) and identify real estate professionals who are members of CREA. MLS®, Multiple Listing Service®, and the associated logos are owned by CREA. Not intended to solicit properties currently listed for sale or buyers under contract.
You may also like
More homes in Hamilton
Hand-picked listings with a similar price range and style.
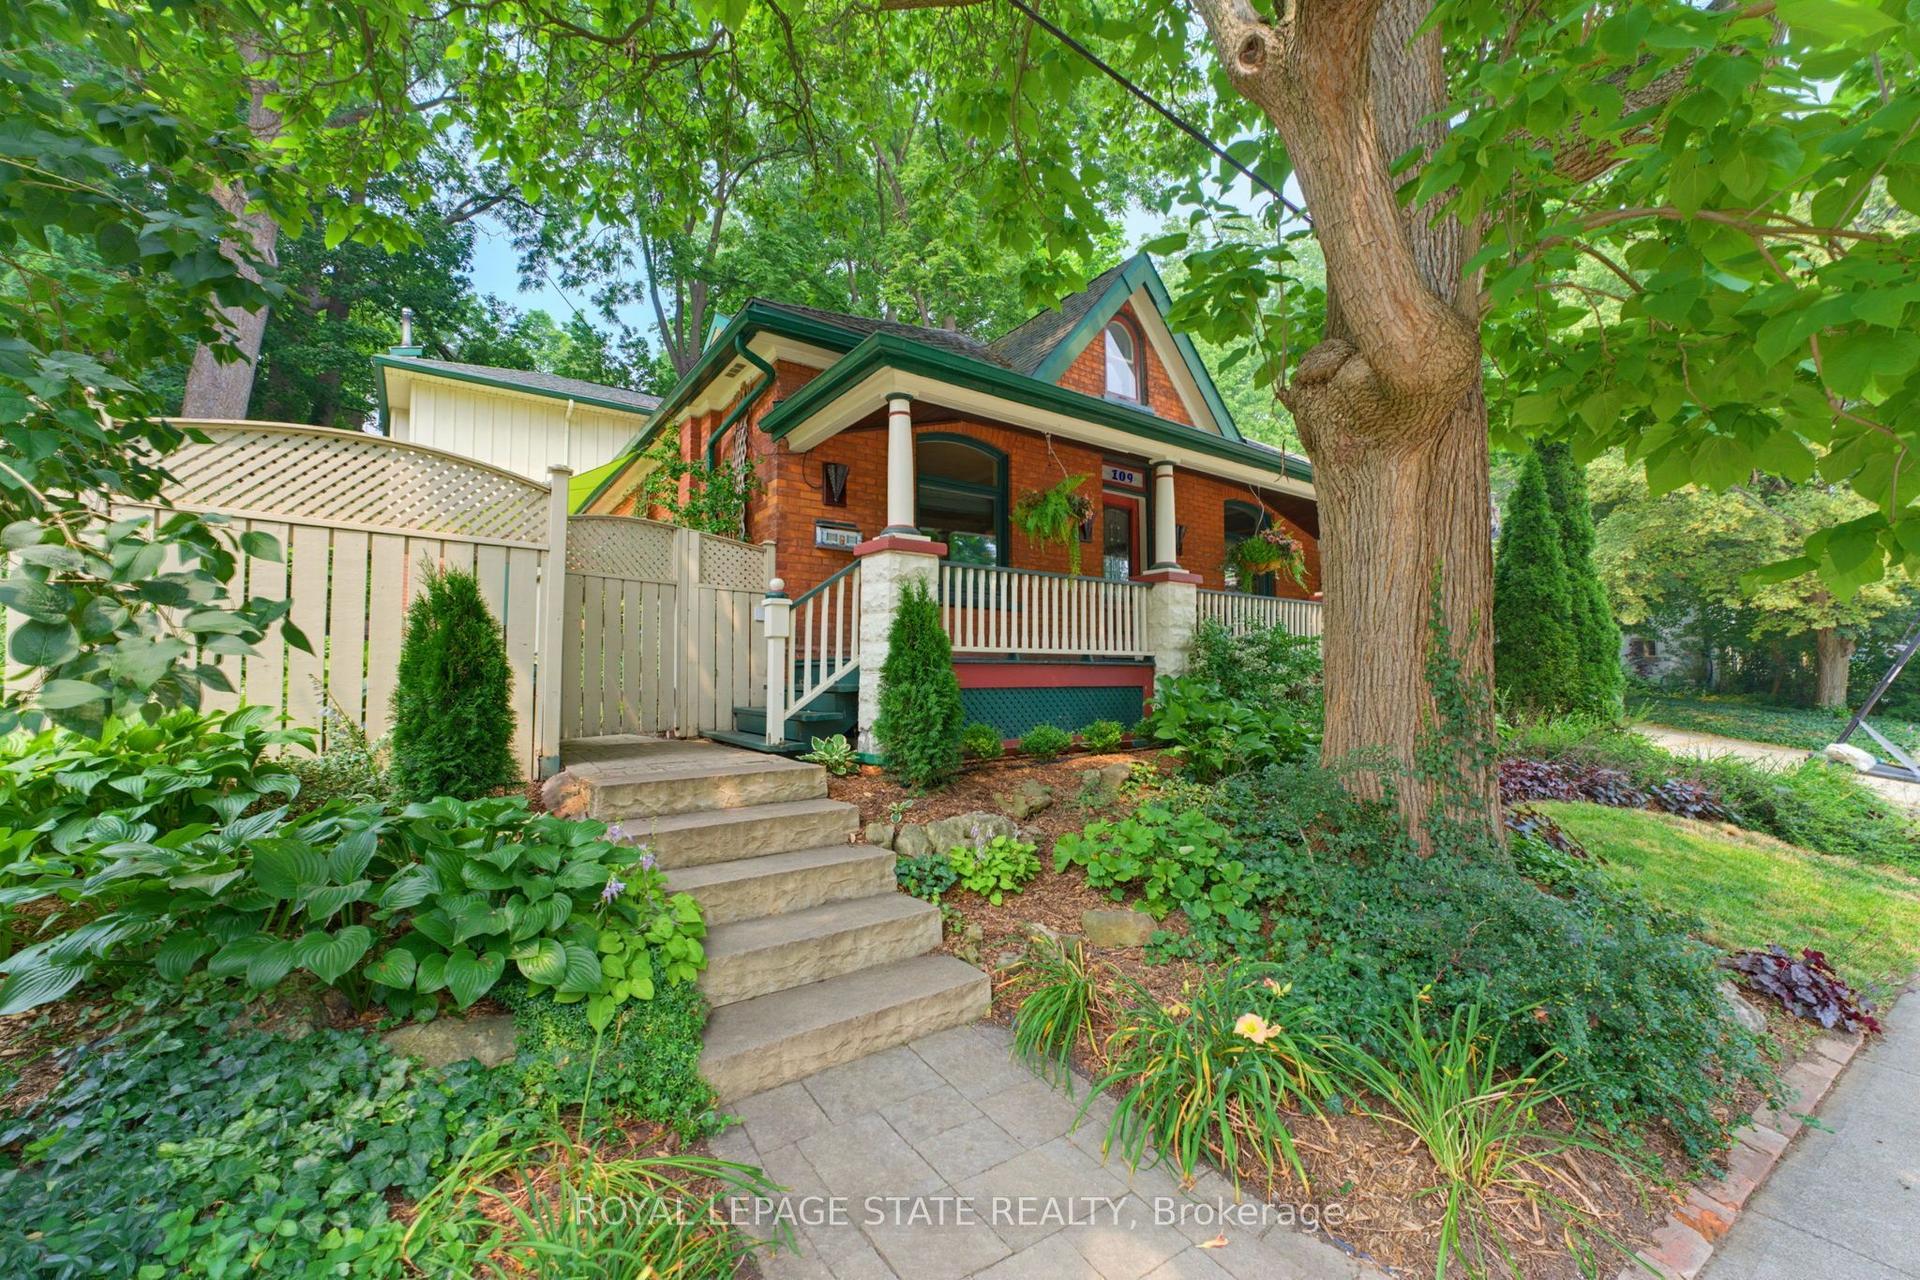
For Sale1 day ago
$1,199,900
Detached
est. $5,260/mo
109 Victoria Street, Dundas
Hamilton, ON
4 bd
3 ba
2,250
5
MLS# X13597184Royal Lepage State Realty
WhatsApp Aman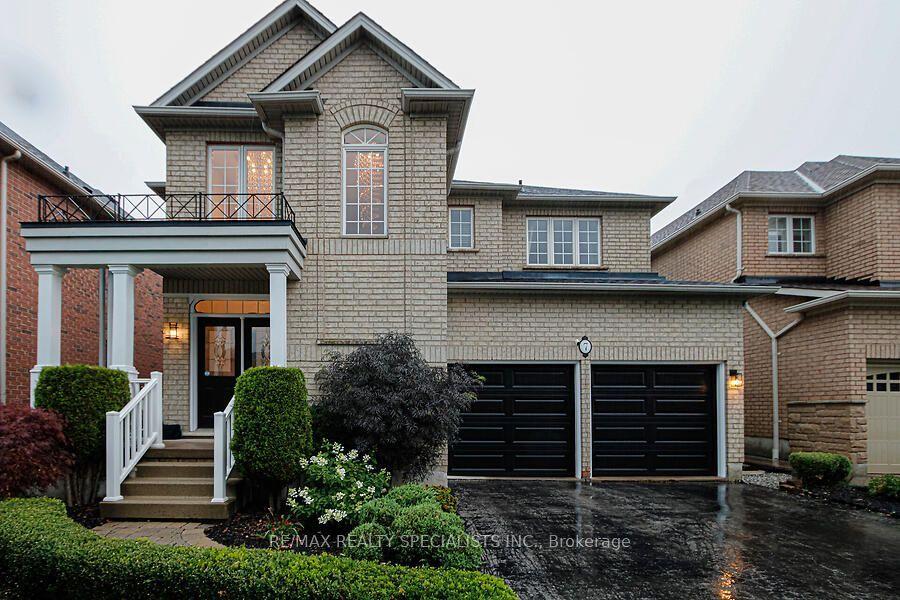
For Sale1 day ago
$1,149,000
Detached
est. $5,037/mo
7 Kingspoint Circle, Winona Park
Hamilton, ON
4+1 bd
4 ba
2,750
4
MLS# X13599260Re/Max Realty Specialists Inc.
WhatsApp Aman