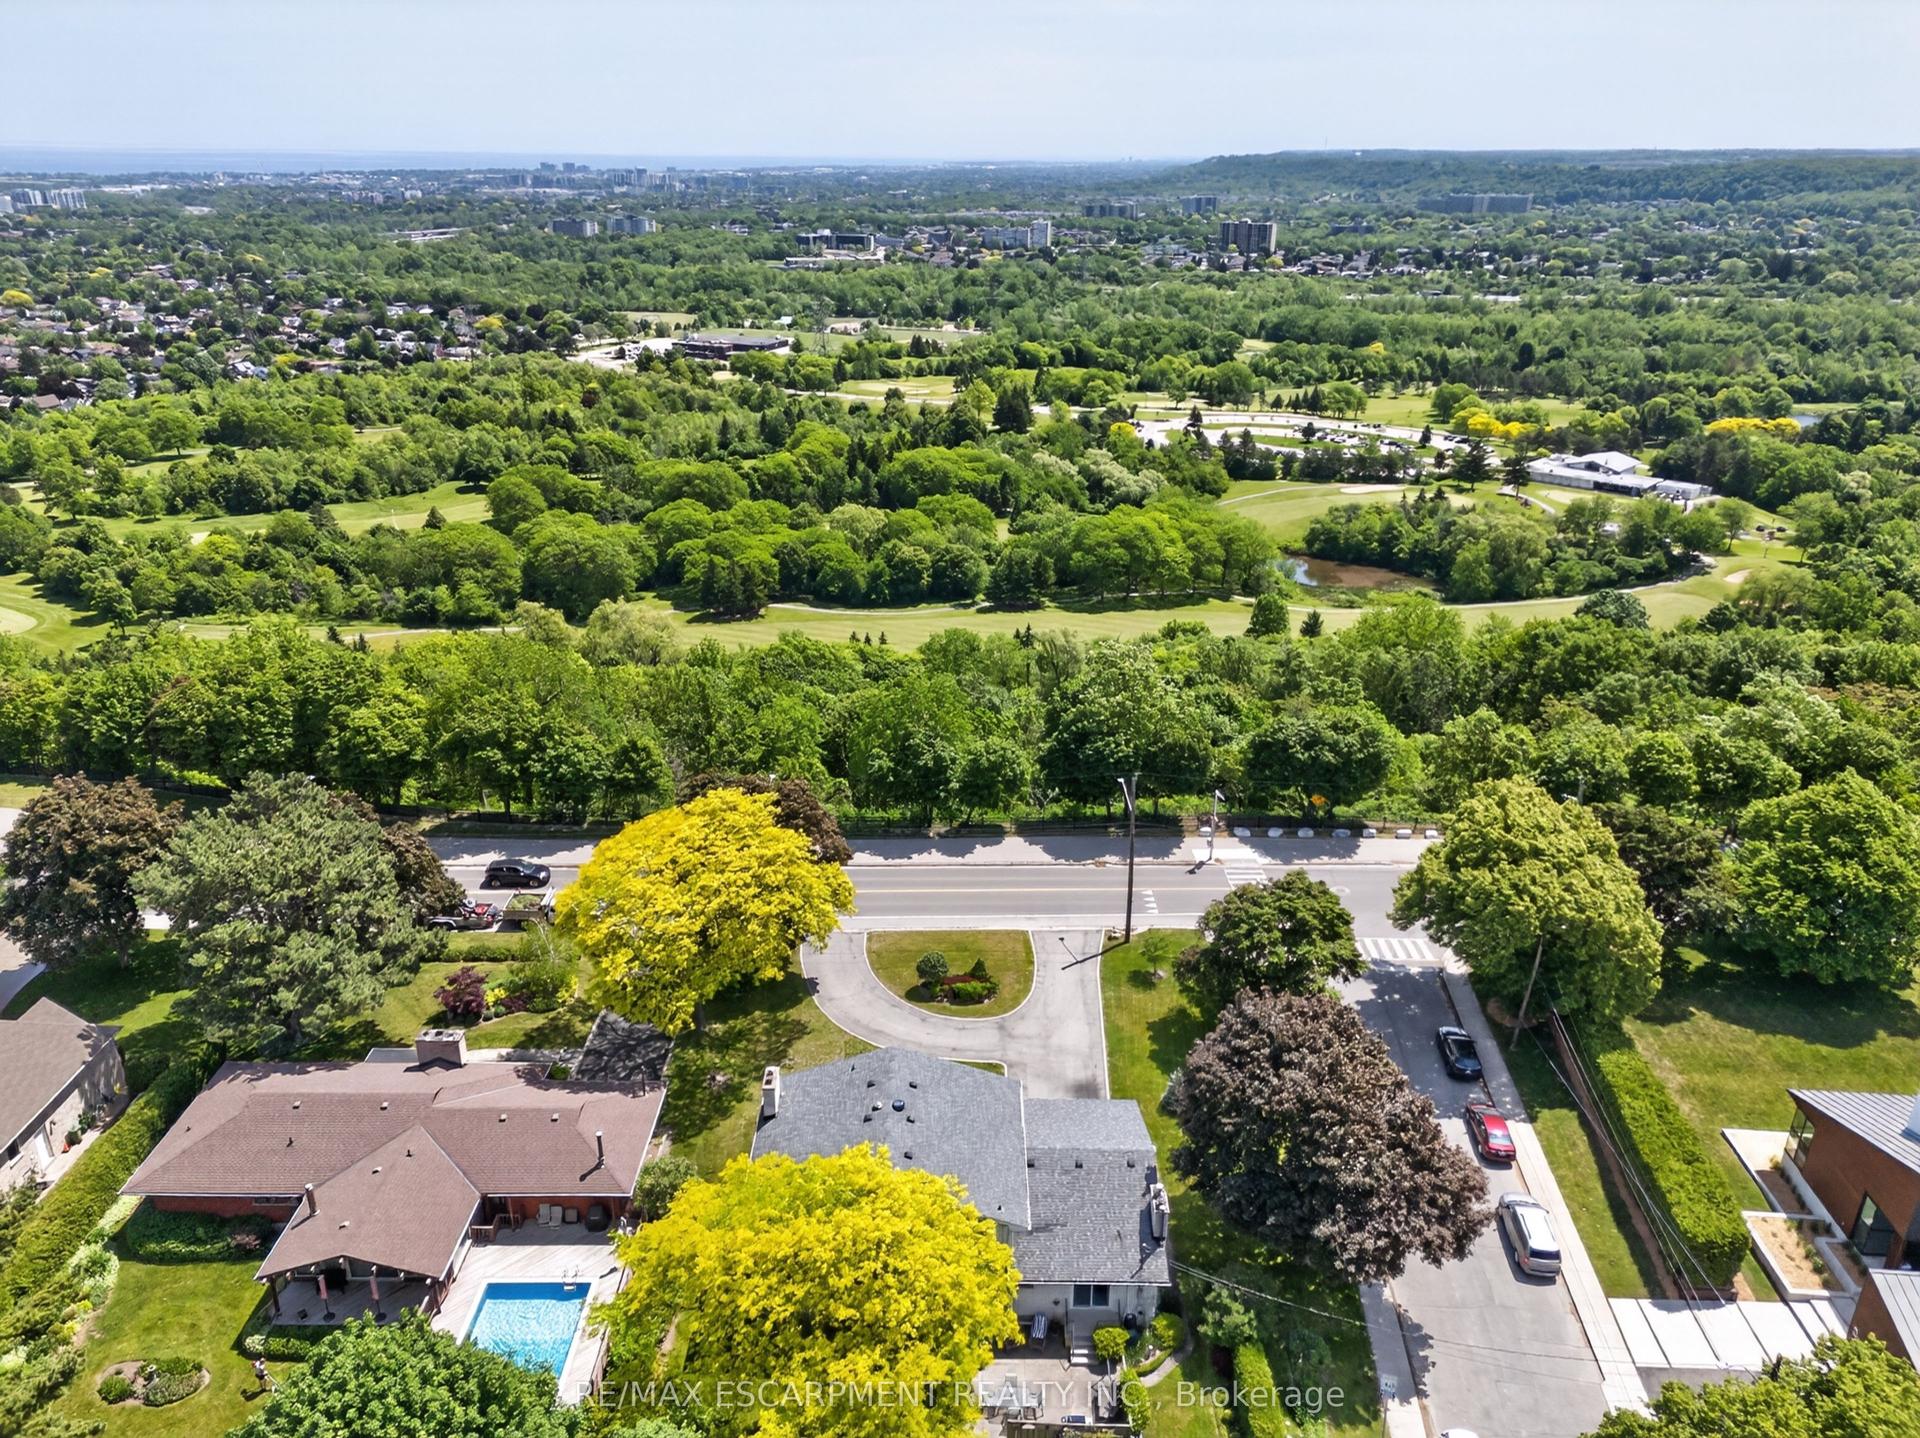
For Sale
Just Listed
Open House Sun 18:30–20
109 Victoria Street
Dundas, Hamilton, ON
$1,199,900
4Bd
3Ba
2,250+sqft
5Parking
60 x 132 ftlot
$533/sqft
DetachedMLS# X13597184Listed 2026-07-231 DOM
Heating
Water Heater Owned
Cooling
Central Air
Basement
Unfinished
Just listed! New listings in Hamilton often receive offers within the first week.
About this home
Welcome to one of Dundas' most charming hidden gems, nestled in the heart of the sought-after Heritage District on the quiet end of Victoria St. Set on an impressive 60x132ft lot beneath a canopy of mature trees, this beautifully preserved century home seamlessly blends timeless character with the comfort and functionality that today's families crave. Originally built in 1905, with a thoughtfully designed two-storey addition completed in 1997, this is a rare opportunity to own an historic Dundas home that offers both authentic architectural charm and modern living. From the moment you arrive, you'll appreciate the peaceful surroundings and the inviting front porch. Inside, the home showcases the craftsmanship that makes century homes so special, including original hardwood, rich wood trim, transom windows, pocket doors, and a traditional floor plan. The main floor features a versatile bedroom currently used as an office, complete with built ins, alongside a full bathroom with clawfoot tub. The spacious rear addition creates the ideal family gathering space in the open kitchen and great room, which offers large windows overlooking both the courtyard patio with its pond, and the perennial gardens out back. With its cozy fireplace, it's the perfect area to enjoy every season. One of the home's delightful features remains intact - two staircases to the second floor, one directly to the generous primary retreat with dormer windows and a two-piece ensuite. The back staircase leads to the two additional bedrooms and 3pc bathroom with a glass shower stall and marble countertops, offering flexibility for growing families. In the hallway connecting all three bedrooms is a convenient laundry space. The basement level offers abundant storage and a practical workshop. Outside, the exceptional property features a tiered backyard with multiple levels and seating areas surrounded by mature trees, side drive and small garage. Don't miss out!
GarageHardwoodFireplace
Rooms
Main Floor
| Bedroom | 3.40 × 2.72 m | |
| Bathroom | 2.44 × 2.49 m | 3 Pc Bath |
| Living Room | 3.20 × 4.44 m | |
| Dining Room | 3.20 × 4.32 m | |
| Kitchen | 3.53 × 4.14 m | |
| Breakfast | 2.54 × 4.14 m | |
| Mud Room | 3.40 × 1.55 m |
Second Floor
| Primary Bedroom | 5.44 × 7.49 m | |
| Bedroom | 3.58 × 4.14 m | |
| Bedroom | 3.43 × 3.33 m | |
| Bathroom | 0.00 × 0.00 m | 3 Pc Bath |
Basement
| Workshop | 9.25 × 4.14 m | |
| Laundry | 5.13 × 9.04 m | |
| Other | 2.87 × 8.94 m |
Features
- Carpet Free
- Sump Pump
- Water Heater Owned
- Canopy
- Patio
- Privacy
- Porch
- Landscaped
- Exposed Rock
- Full
- Unfinished
- Central Air
- 1 1/2 Storey
Financials
Annual Taxes
$6,835.71
Estimated Rental Income
Entire property$4,000 – $6,500/mo
Basement apartment$1,800 – $2,500/mo
Rental yield4.0% – 6.5%
*Estimates based on comparable rentals in the area. Actual income may vary.
Market Data — Hamilton
Days on market1 days
Buyer's MarketSeller's Market
Based on active listings in Hamilton. Data updates daily.
Demographics — Hamilton
Population
569,353
Avg Household Income
$90,000
Age Distribution
0-19
20%
20-34
21%
35-49
19%
50-64
20%
65+
20%
Ownership65% own · 35% rent
EnglishFrenchArabicItalianTagalog
Our estimate for this home
Estimated range
$1.39M – $1.61M
Mid-point $1.50M · ~$666/sqft
How this listing compares
$1.39MList · $1.20M$1.61M
Medium confidence·Based on 29 dundas comparables
Estimated range is generated automatically from active comparables and is for informational purposes only. Not an appraisal — contact Aman for a full comparative market analysis that factors in condition, renovations, and positioning.
Getting around
How walkable, bikeable, and transit-friendly this neighbourhood is.
73
/ 100
Walk Score
Very Walkable
59
/ 100
Transit Score
Good Transit
73
/ 100
Bike Score
Very Bikeable
Scores are estimates based on neighbourhood data and are for informational purposes only.
MLS® data courtesy of the Toronto Regional Real Estate Board (TRREB).
The information provided herein must only be used by consumers that have a bona fide interest in the purchase, sale, or lease of real estate and may not be used for any commercial purpose or any other purpose. Listing information is deemed reliable but is not guaranteed accurate by the Toronto Regional Real Estate Board, the listing brokerage, or this website. The trademarks REALTOR®, REALTORS® and the REALTOR® logo are controlled by The Canadian Real Estate Association (CREA) and identify real estate professionals who are members of CREA. MLS®, Multiple Listing Service®, and the associated logos are owned by CREA. Not intended to solicit properties currently listed for sale or buyers under contract.
You may also like
More homes in Hamilton
Hand-picked listings with a similar price range and style.
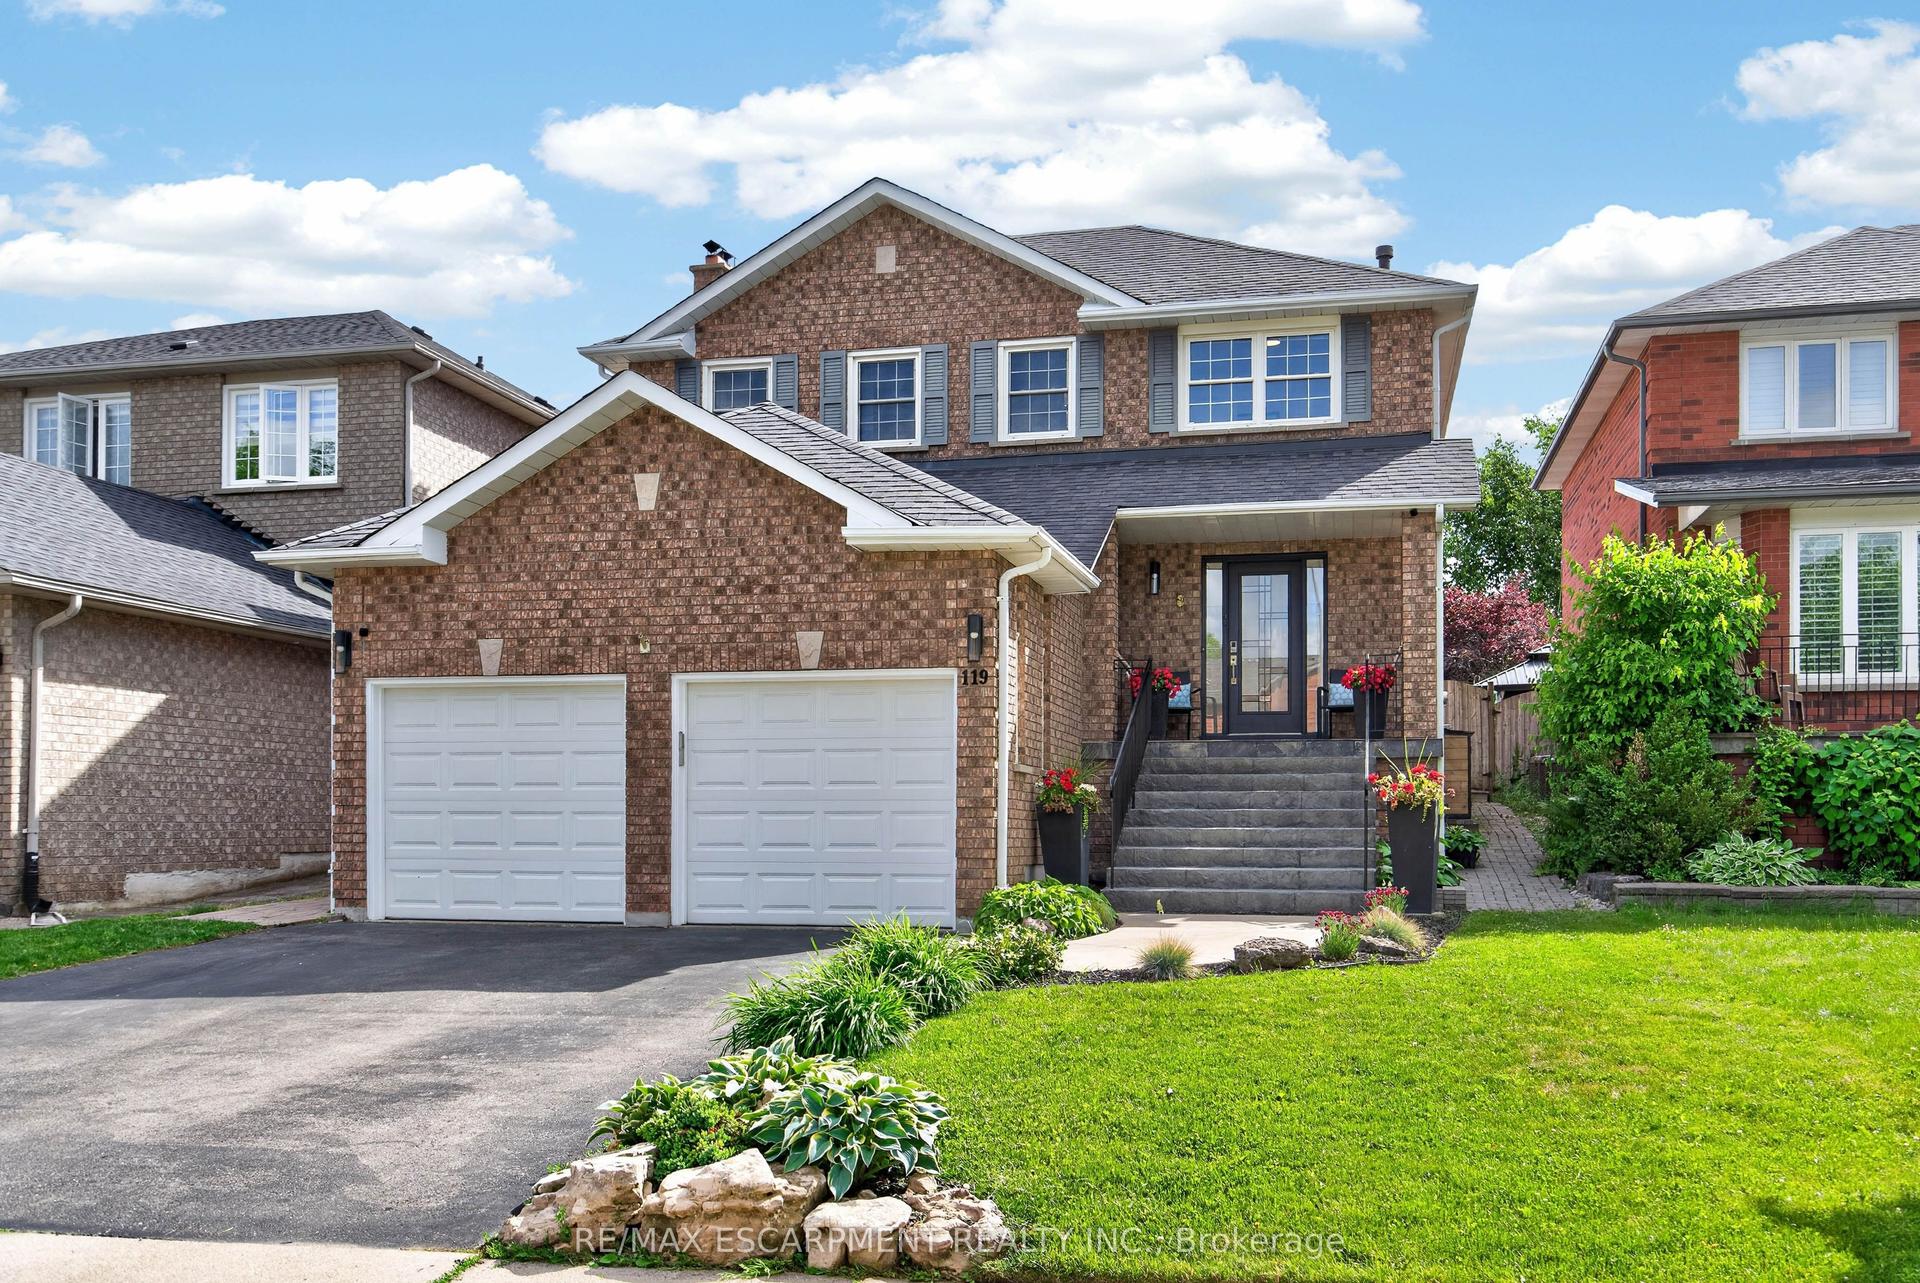
For Sale1 month ago
$1,169,000
Detached
est. $5,125/mo
119 Boulding Avenue, Waterdown
Hamilton, ON
3+1 bd
4 ba
1,750
6
MLS# X13459544Re/Max Escarpment Realty Inc.
WhatsApp Aman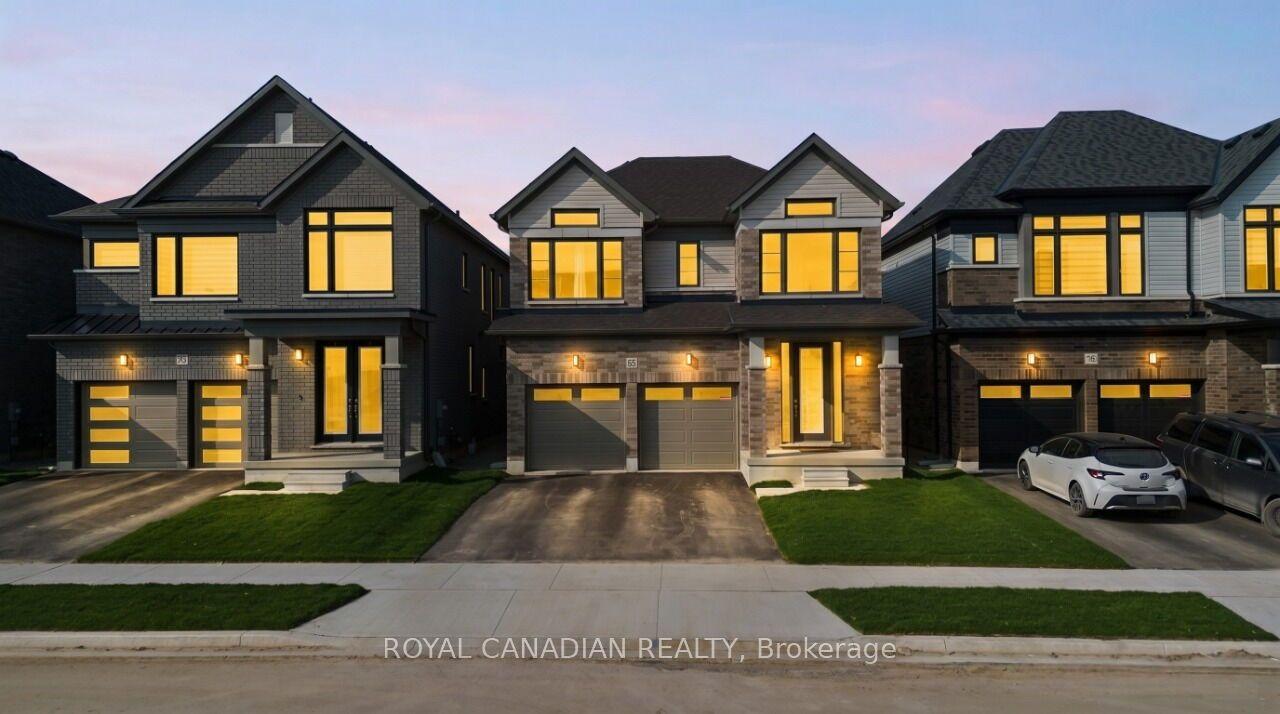
For Sale1 month ago
$999,990
Detached
est. $4,384/mo
87 Soules Square, Binbrook
Hamilton, ON
4 bd
4 ba
2,750
4
MLS# X13469934Royal Canadian Realty
WhatsApp Aman