For Sale
21 First Avenue
769 - Prince Charles, Welland, ON
$639,900
5Bd
1Ba
2,250+sqft
5Parking
225.25 x 200 ftlot
$284/sqft
DetachedMLS# X13489892Listed 2026-06-2551 DOM
Heating
Water Heater
On the market for 51 days — longer than average. The seller may be open to negotiation.
About this home
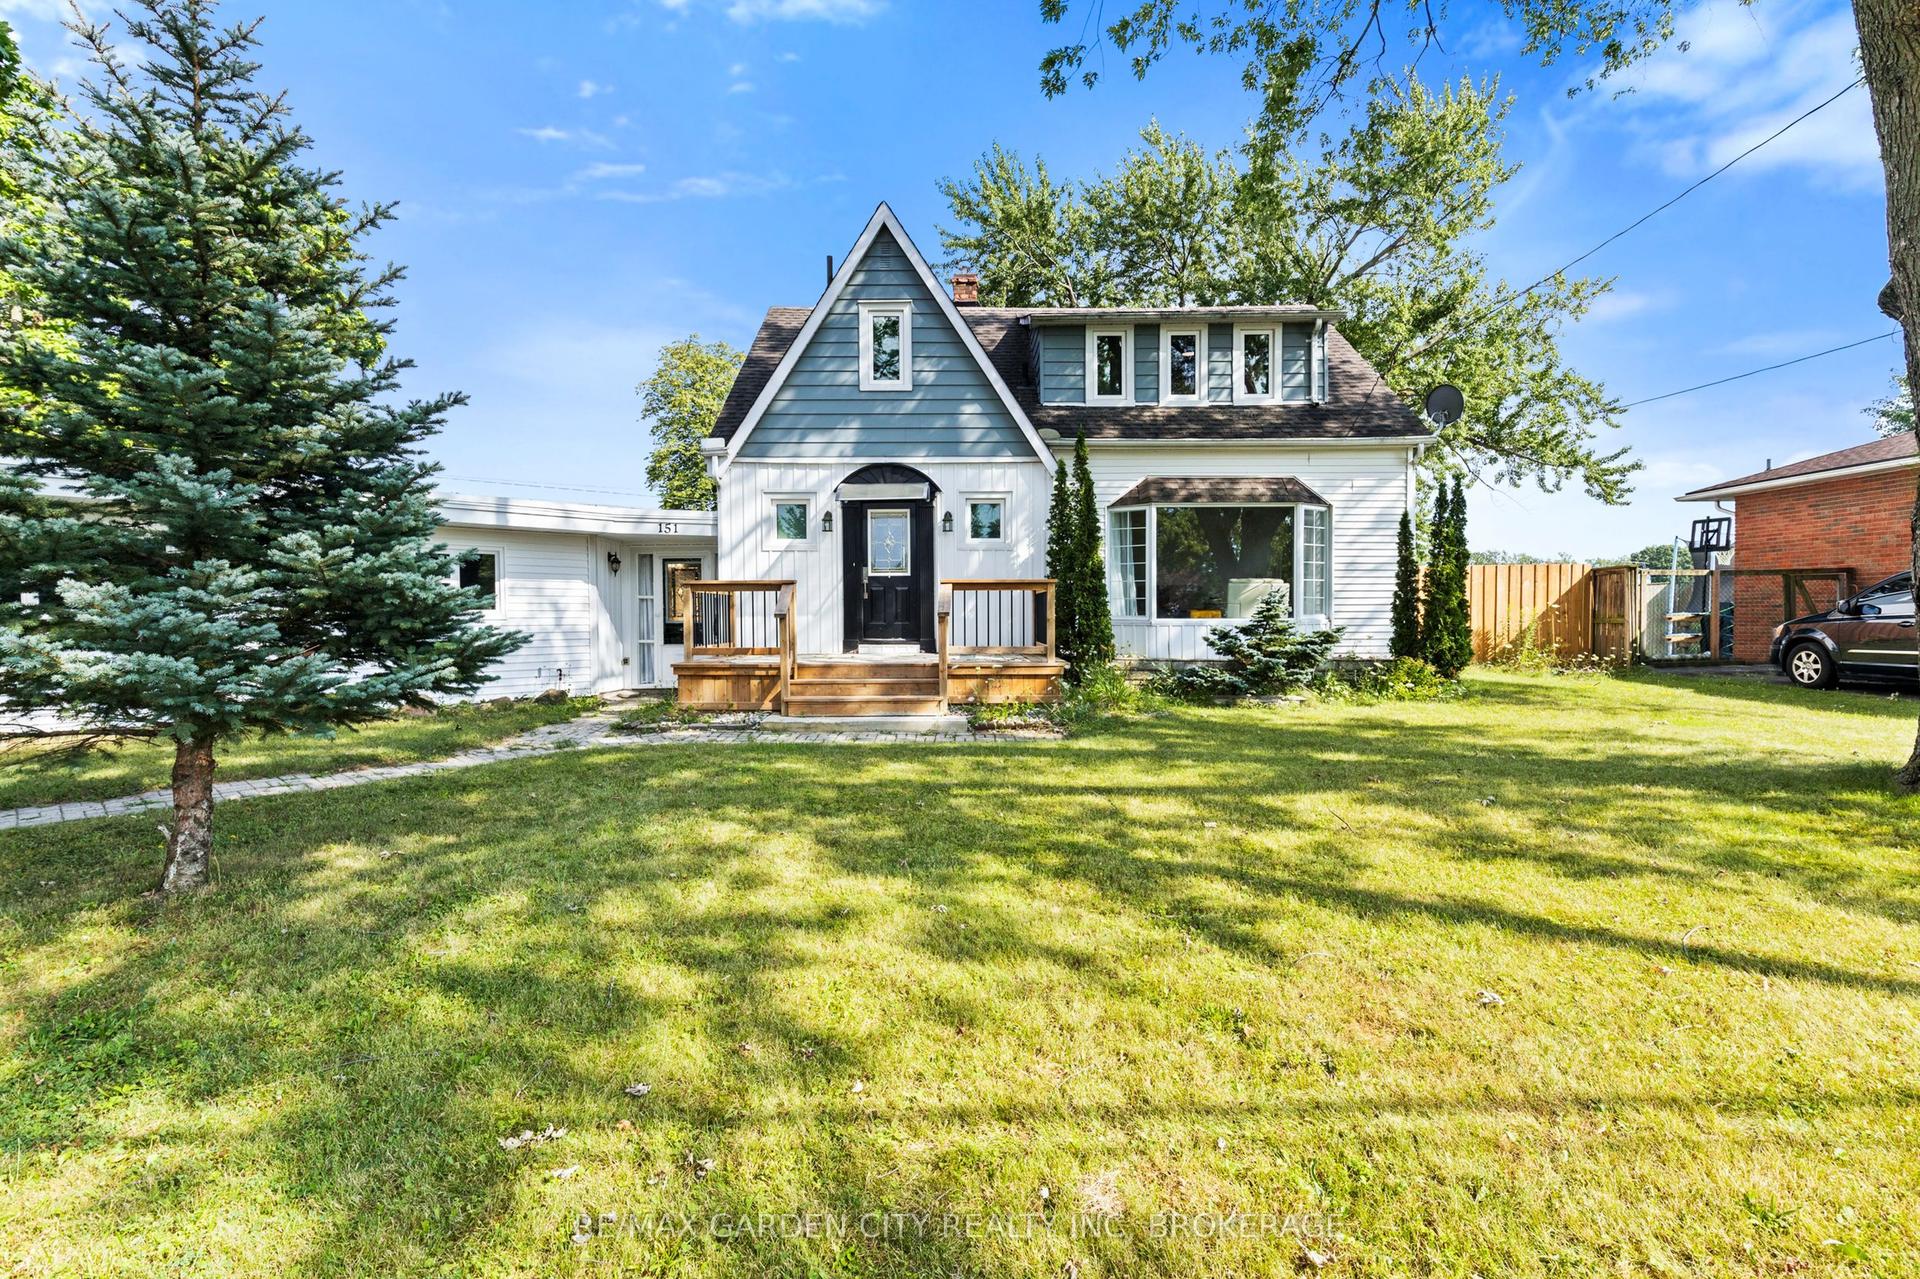
This property features a 2,229 square foot home on 0.5 acres just a stone's throw away from the Welland River! This corner lot is perfectly placed within walking distance to all kinds of amenities. The home features 5 bedrooms, an open concept main living space, workshop and an attached garage. The sprawling living room has a gas fireplace and a full wall of windows with views of the beautiful property. A solid wood kitchen sits off the dining room. The main floor is completed by two bedrooms, a 4-piece bathroom and a utility/laundry room. Upstairs has 3 generous bedrooms, an office area and two separate storage areas. An additional bonus to this property is that it also has development potential! There is potential to build a 3-storey, 12 unit apartment or condo building. The proposal has gone through a pre-consultation with the city of Welland and is waiting for a developer to take it the rest of the way. Pre-consultation notes and proposed site plan available in the supplements. Property being sold "as is". Please Note: some photos have been virtually staged.
GarageCorner LotFireplace
Rooms
Main Floor
| Living Room | 8.31 × 4.72 m | |
| Dining Room | 2.51 × 3.28 m | |
| Kitchen | 3.00 × 3.17 m | |
| Bedroom | 4.67 × 3.02 m | |
| Bedroom | 3.23 × 4.22 m | |
| Utility Room | 3.25 × 3.02 m | |
| Bathroom | 0.00 × 0.00 m | 4 Pc Bath |
| Other | 6.15 × 5.28 m |
Second Floor
| Primary Bedroom | 3.78 × 4.62 m | |
| Bedroom | 3.58 × 4.65 m | |
| Bedroom | 2.26 × 2.97 m | |
| Office | 3.38 × 2.01 m | |
| Other | 1.32 × 5.74 m | |
| Other | 3.61 × 1.12 m |
Features
- Water Heater
- Year Round Living
- None
- 1 1/2 Storey
Financials
Annual Taxes
$4,639.82
Estimated Rental Income
Entire property$4,500 – $7,000/mo
Rental yield8.4% – 13.1%
*Estimates based on comparable rentals in the area. Actual income may vary.
Market Data — Welland
Days on market51 days
Buyer's MarketSeller's Market
Based on active listings in Welland. Data updates daily.
Getting around
How walkable, bikeable, and transit-friendly this neighbourhood is.
61
/ 100
Walk Score
Somewhat Walkable
38
/ 100
Transit Score
Some Transit
53
/ 100
Bike Score
Bikeable
Scores are estimates based on neighbourhood data and are for informational purposes only.
MLS® data courtesy of the Toronto Regional Real Estate Board (TRREB).
The information provided herein must only be used by consumers that have a bona fide interest in the purchase, sale, or lease of real estate and may not be used for any commercial purpose or any other purpose. Listing information is deemed reliable but is not guaranteed accurate by the Toronto Regional Real Estate Board, the listing brokerage, or this website. The trademarks REALTOR®, REALTORS® and the REALTOR® logo are controlled by The Canadian Real Estate Association (CREA) and identify real estate professionals who are members of CREA. MLS®, Multiple Listing Service®, and the associated logos are owned by CREA. Not intended to solicit properties currently listed for sale or buyers under contract.
You may also like
More homes in Welland
Hand-picked listings with a similar price range and style.
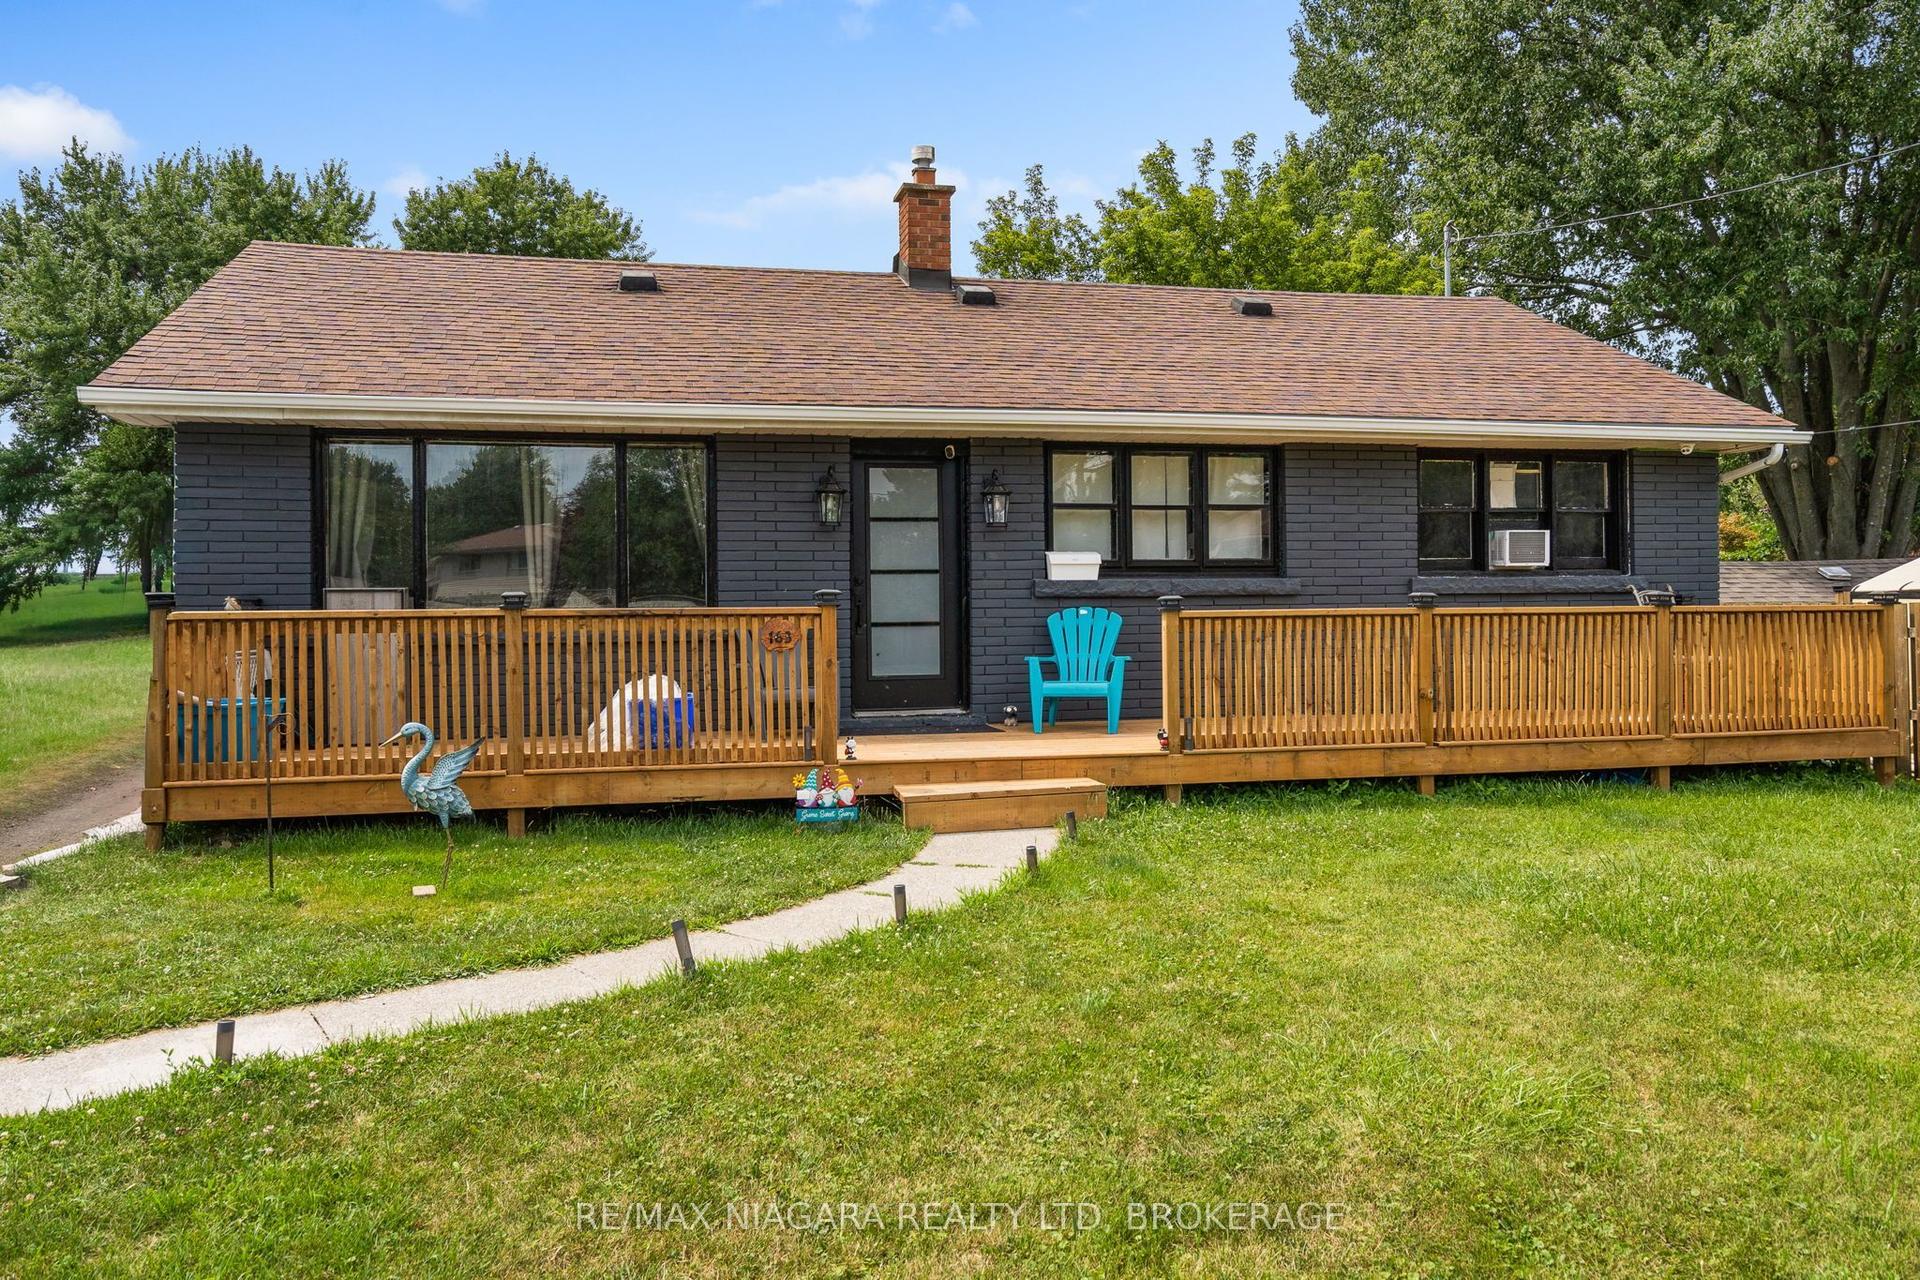
For Sale18 days ago
$499,900
Detached
est. $2,192/mo
163 RICE Road W, 767 - N. Welland
Welland, ON
5 bd
2 ba
900
3
MLS# X13616224Re/Max Niagara Realty Ltd, Broker…
WhatsApp Aman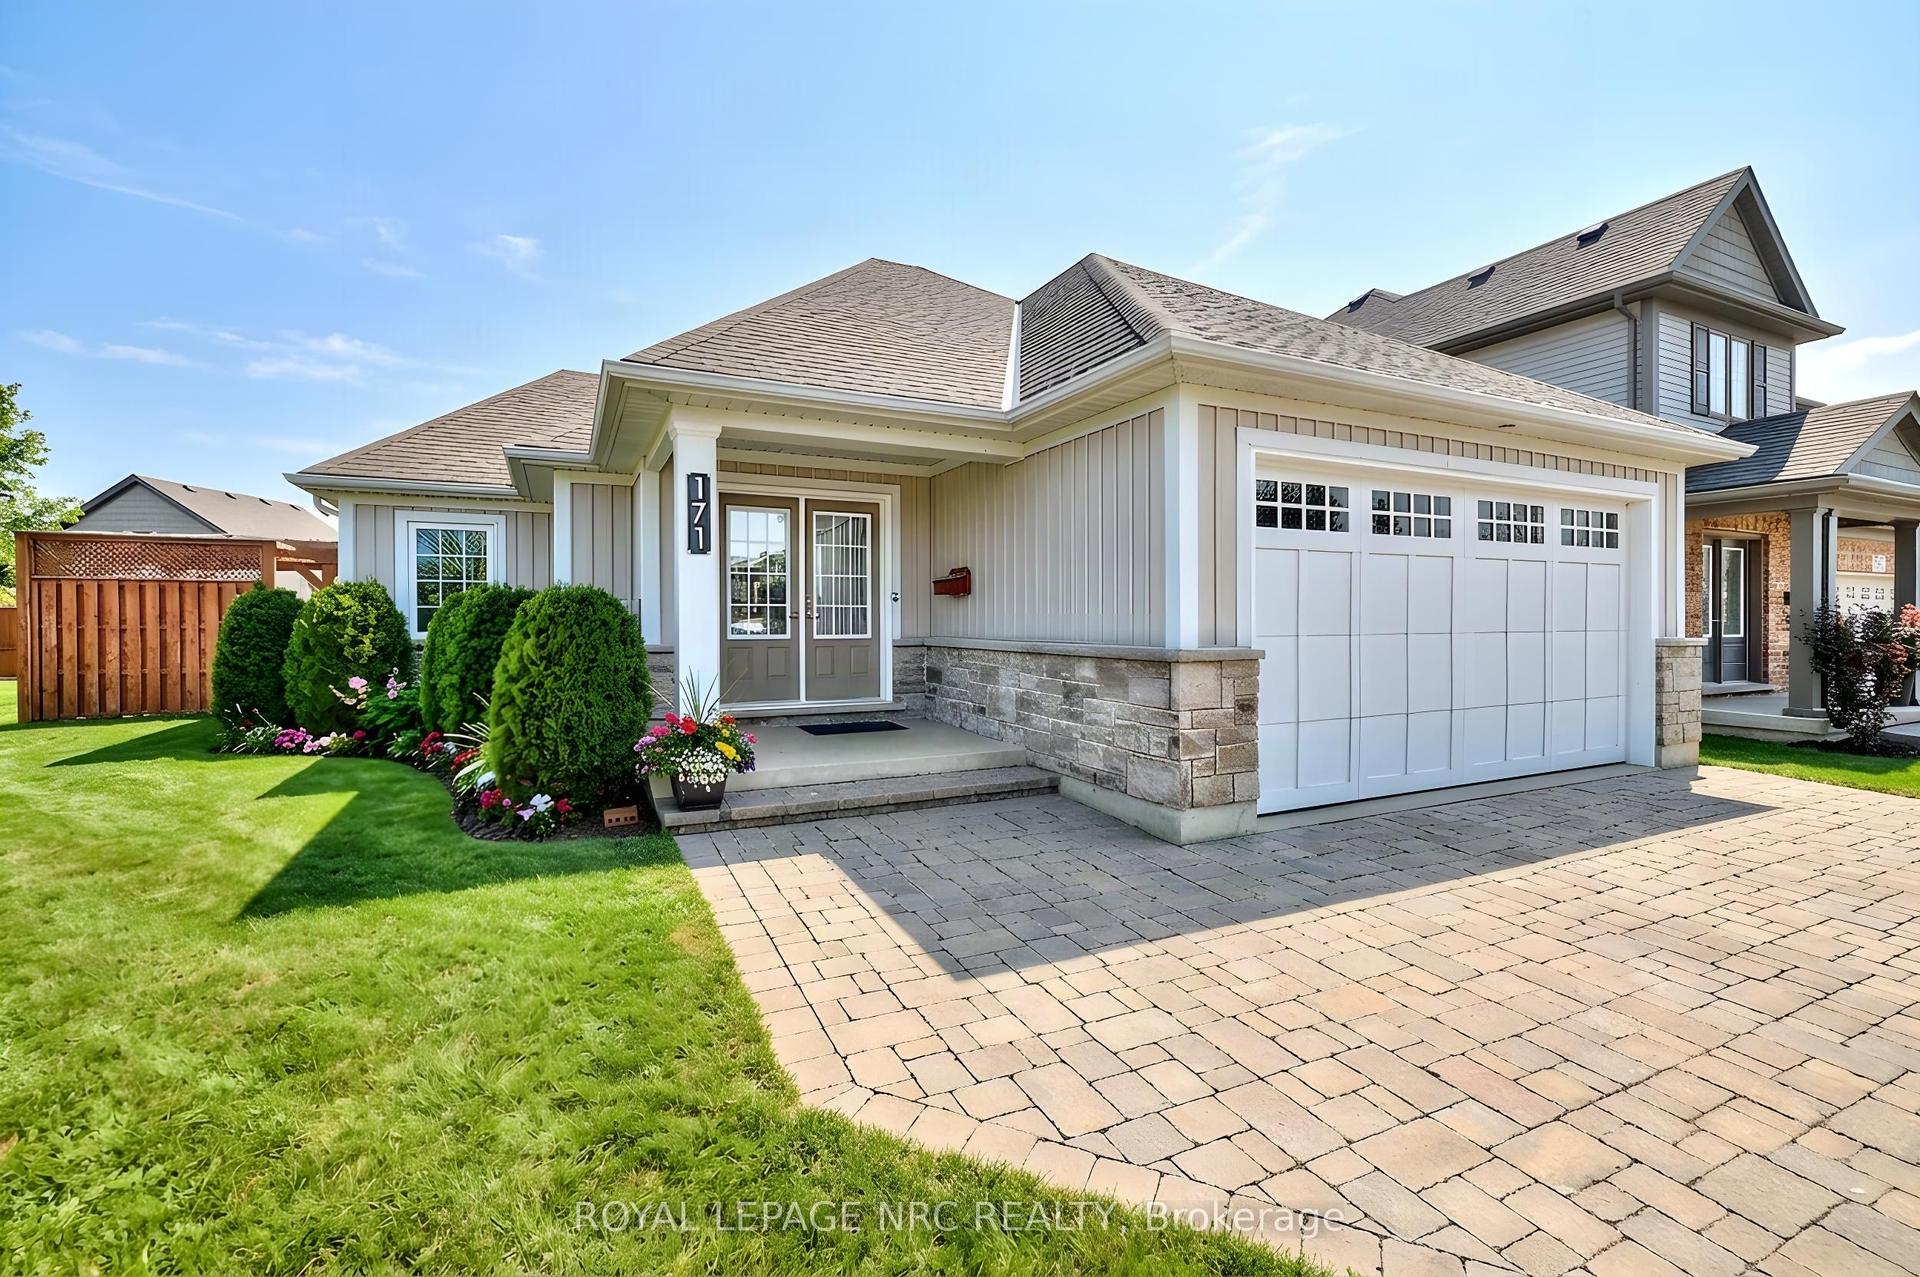
For Sale5 days ago
$749,000
Detached
est. $3,284/mo
171 Classic Avenue, 773 - Lincoln/Crowland
Welland, ON
2+2 bd
3 ba
1,300
6
MLS# X13663964Royal Lepage Nrc Realty
WhatsApp Aman