For Sale
163 RICE Road W
767 - N. Welland, Welland, ON
$499,900
5Bd
2Ba
900+sqft
3Parking
70.01 x 198 ftlot
$555/sqft
DetachedMLS# X13616224Listed 2026-07-2949 DOM
Cooling
Central Air
Basement
Partially Finished
On the market for 49 days — longer than average. The seller may be open to negotiation.
About this home
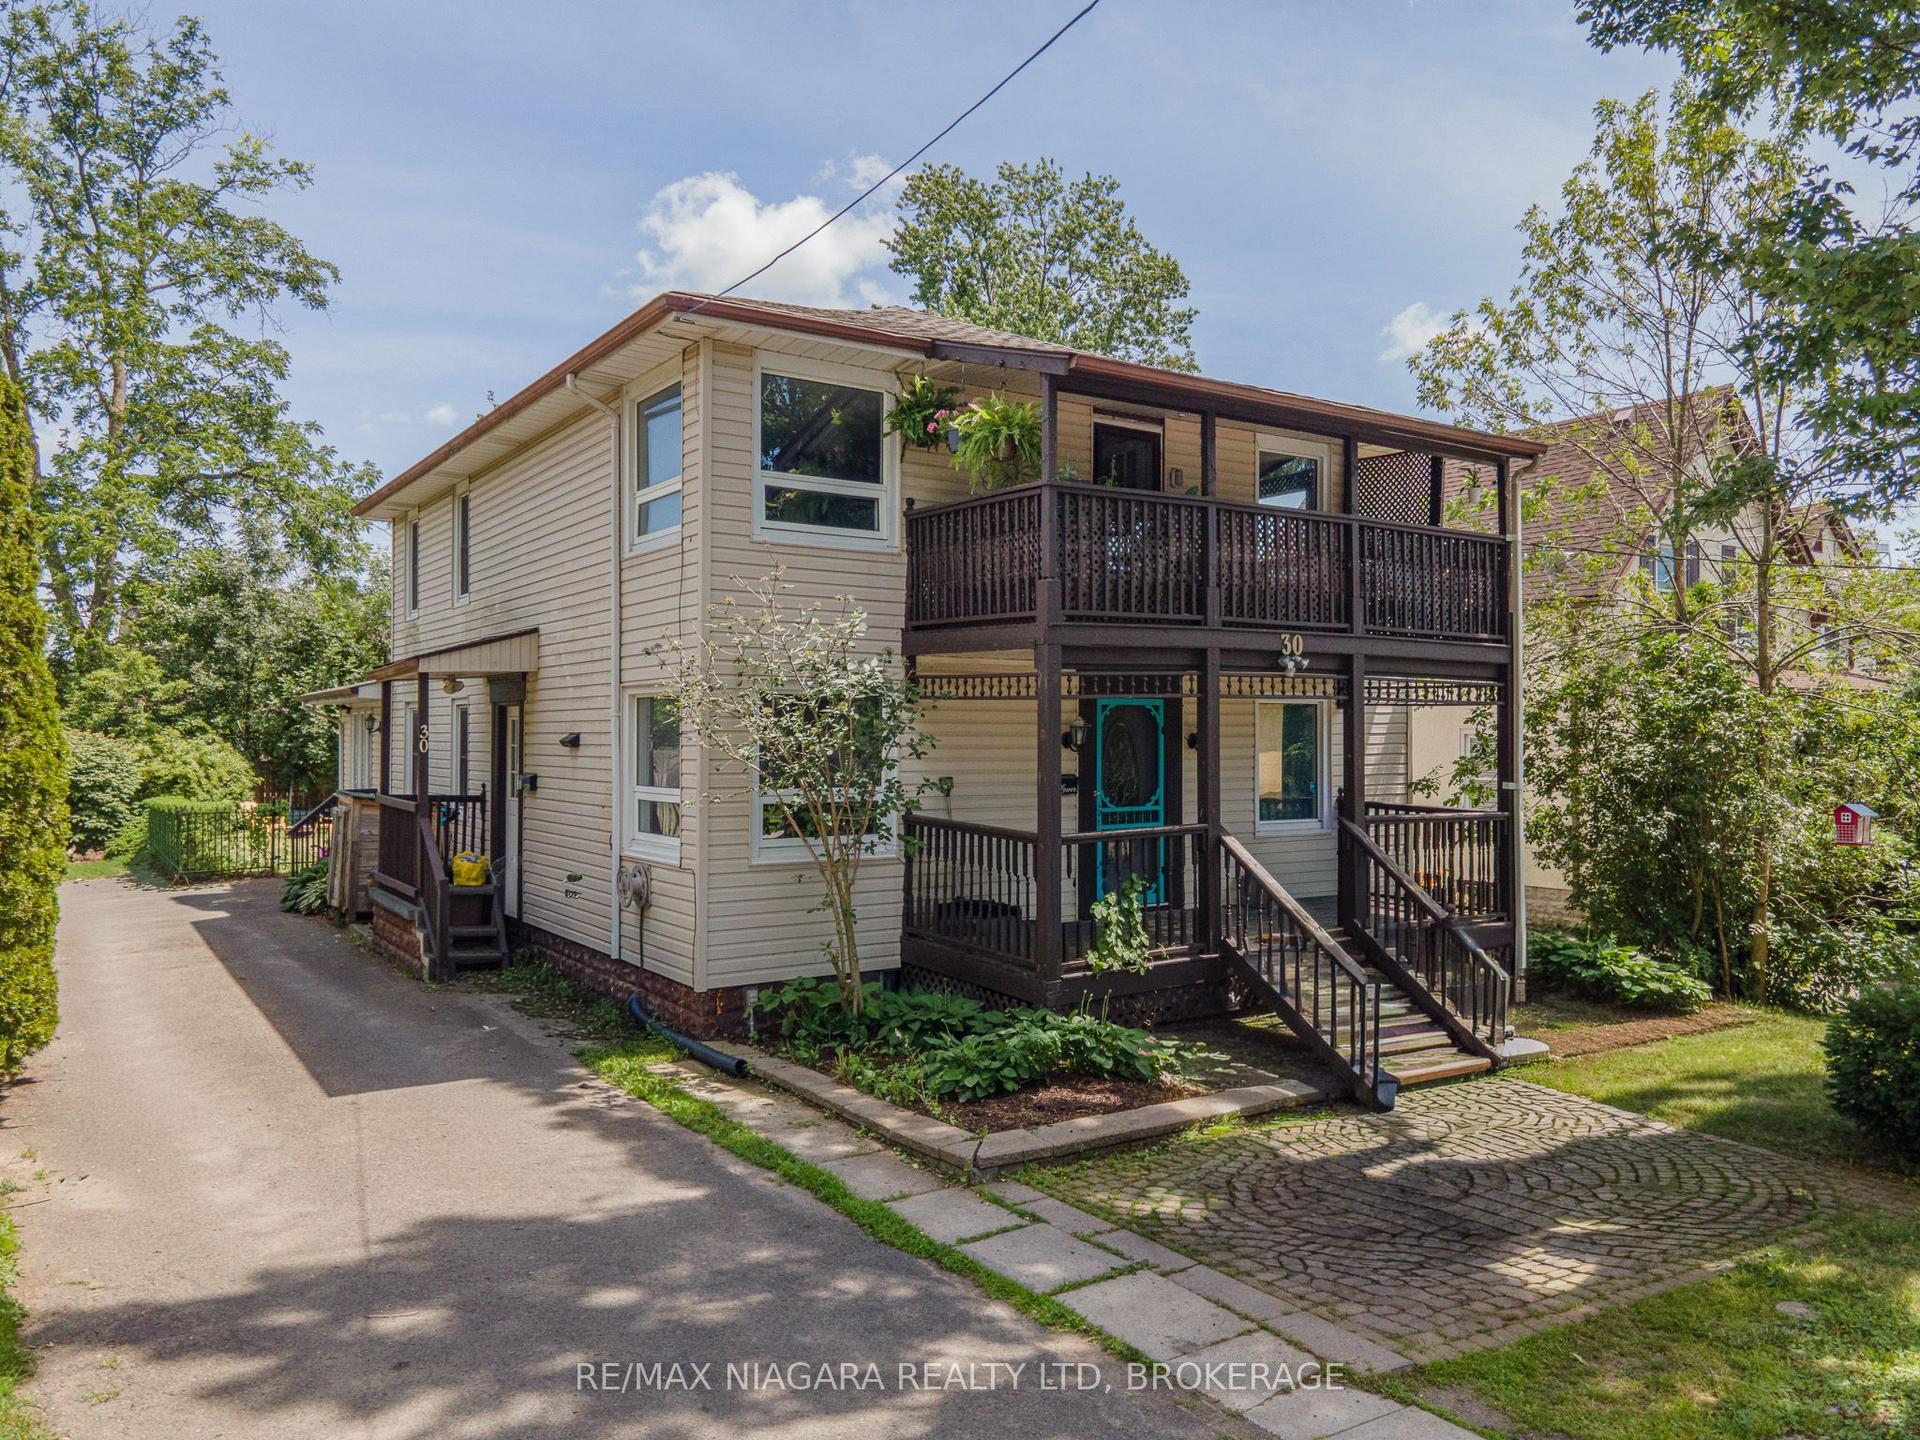
Welcome to 163 Rice Road, a 3-bedroom home in an established Welland neighbourhood offering comfortable living, a spacious backyard, and a number of recent improvements, with additional updates continuing to be made throughout the property. This home offers plenty of potential for first-time buyers, families, downsizers, or investors looking for a property they can make their own. Inside, you'll find several recent improvements, including new flooring (2026), windows (2025), doors (2026), and trim (2026). The living room features a cozy gas fireplace, while the kitchen comes equipped with stainless steel appliances, including a fridge and stove. Just beyond, the bright sunroom provides a comfortable spot to enjoy your morning coffee, relax, or take in views of the backyard. The home features three bedrooms and a 4-piece bathroom, along with a basement that is currently undergoing renovations to further improve the available living space. Once completed, the lower level will provide additional flexibility for a family room, home office, gym, recreation area, or storage. *Please note that the basement renovations are ongoing, and the current listing photos may not reflect the most recent work or the condition of the basement at the time of your showing. A new water heater (2025) is another recent improvement. Outside, the large, fully fenced backyard provides plenty of room for children, pets, entertaining, and enjoying the warmer months. An above-ground pool adds to the summer fun, while the hot tub (2025) and backyard patio offer a relaxing place to unwind. A spacious front deck (2026) provides additional outdoor living space for sitting outside or gathering with family and friends. Conveniently located close to schools, parks, shopping, restaurants, public transit, and major routes, 163 Rice Road combines an established location with a home that has already seen a number of improvements and continues to offer opportunities for future updates and personalization.
PoolFireplace
Rooms
Main Floor
| Living Room | 5.43 × 3.45 m | |
| Dining Room | 2.51 × 2.43 m | |
| Kitchen | 4.16 × 3.45 m | |
| Primary Bedroom | 3.45 × 3.32 m | |
| Bedroom | 3.35 × 2.76 m | |
| Bedroom | 2.89 × 2.74 m | |
| Sunroom | 2.92 × 2.43 m | |
| Bathroom | 0.00 × 0.00 m |
Basement
| Bedroom | 0.00 × 0.00 m | |
| Bedroom | 0.00 × 0.00 m | |
| Bathroom | 0.00 × 0.00 m |
Features
- Water Meter
- Full
- Partially Finished
- Central Air
- Bungalow
Financials
Annual Taxes
$3,233
Estimated Rental Income
Entire property$4,500 – $7,000/mo
Basement apartment$1,800 – $2,500/mo
Rental yield10.8% – 16.8%
*Estimates based on comparable rentals in the area. Actual income may vary.
Market Data — Welland
Days on market49 days
Buyer's MarketSeller's Market
Based on active listings in Welland. Data updates daily.
Getting around
How walkable, bikeable, and transit-friendly this neighbourhood is.
62
/ 100
Walk Score
Somewhat Walkable
47
/ 100
Transit Score
Some Transit
40
/ 100
Bike Score
Somewhat Bikeable
Scores are estimates based on neighbourhood data and are for informational purposes only.
MLS® data courtesy of the Toronto Regional Real Estate Board (TRREB).
The information provided herein must only be used by consumers that have a bona fide interest in the purchase, sale, or lease of real estate and may not be used for any commercial purpose or any other purpose. Listing information is deemed reliable but is not guaranteed accurate by the Toronto Regional Real Estate Board, the listing brokerage, or this website. The trademarks REALTOR®, REALTORS® and the REALTOR® logo are controlled by The Canadian Real Estate Association (CREA) and identify real estate professionals who are members of CREA. MLS®, Multiple Listing Service®, and the associated logos are owned by CREA. Not intended to solicit properties currently listed for sale or buyers under contract.
You may also like
More homes in Welland
Hand-picked listings with a similar price range and style.
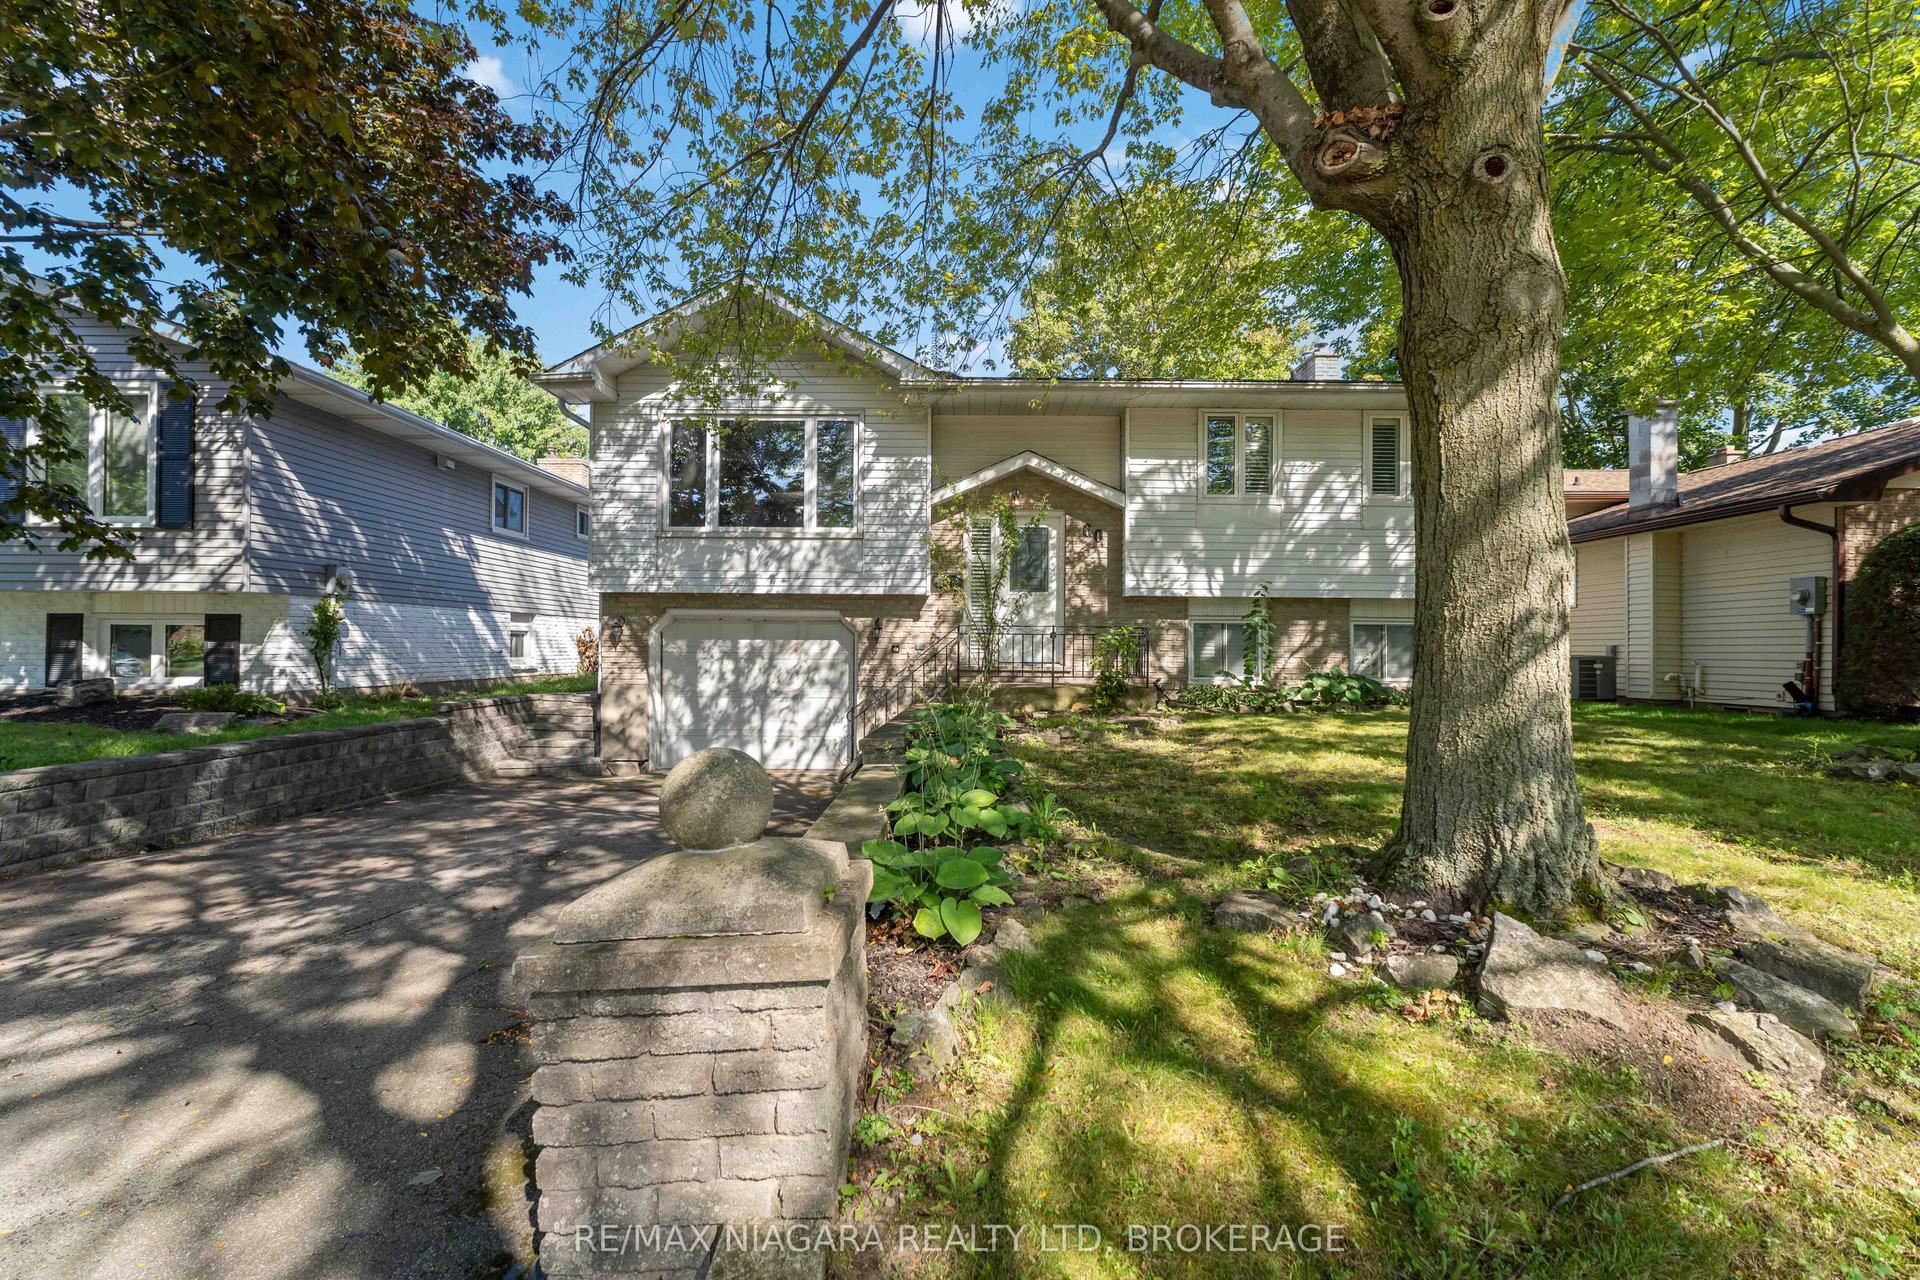
For Sale17 days ago
$550,000
Detached
est. $2,411/mo
60 Brant Avenue, 767 - N. Welland
Welland, ON
3+1 bd
2 ba
1,300
3
MLS# X13726630Re/Max Niagara Realty Ltd, Broker…
WhatsApp Aman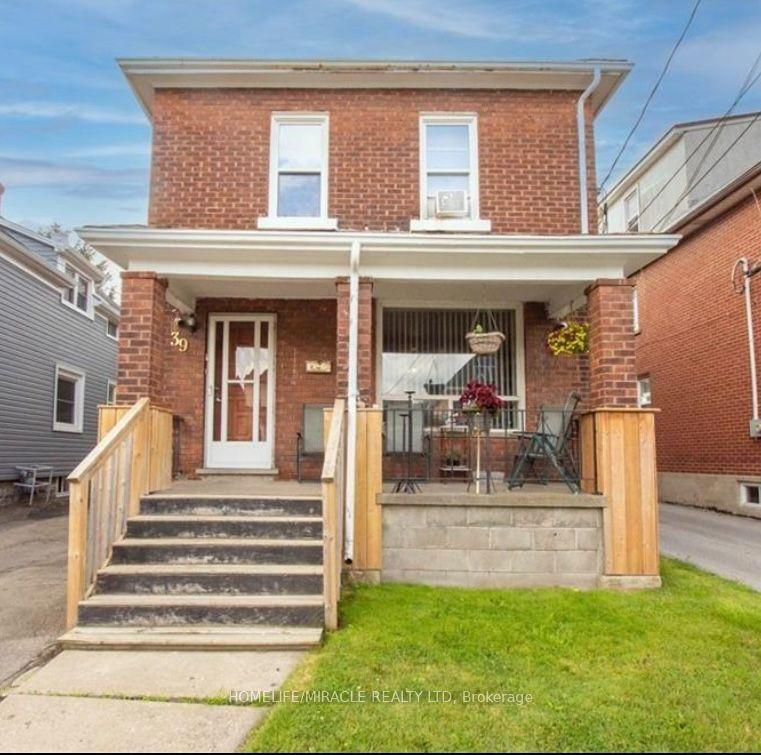
For Sale16 days ago
$599,900
Detached
est. $2,630/mo
39 Park Street, 768 - Welland Downtown
Welland, ON
4 bd
3 ba
1,750
6
MLS# X13732602Homelife/Miracle Realty Ltd
WhatsApp Aman