For Sale
11A Maplewood Court
Trent Lakes, Trent Lakes, ON
$1,169,000
3+2Bd
3Ba
2,250+sqft
8Parking
140 x 253 ftlot
$520/sqft
DetachedMLS# X13490542Listed 2026-06-2529 DOM
Heating
On Demand Water Heater
Cooling
Central Air
Basement
Finished
About this home
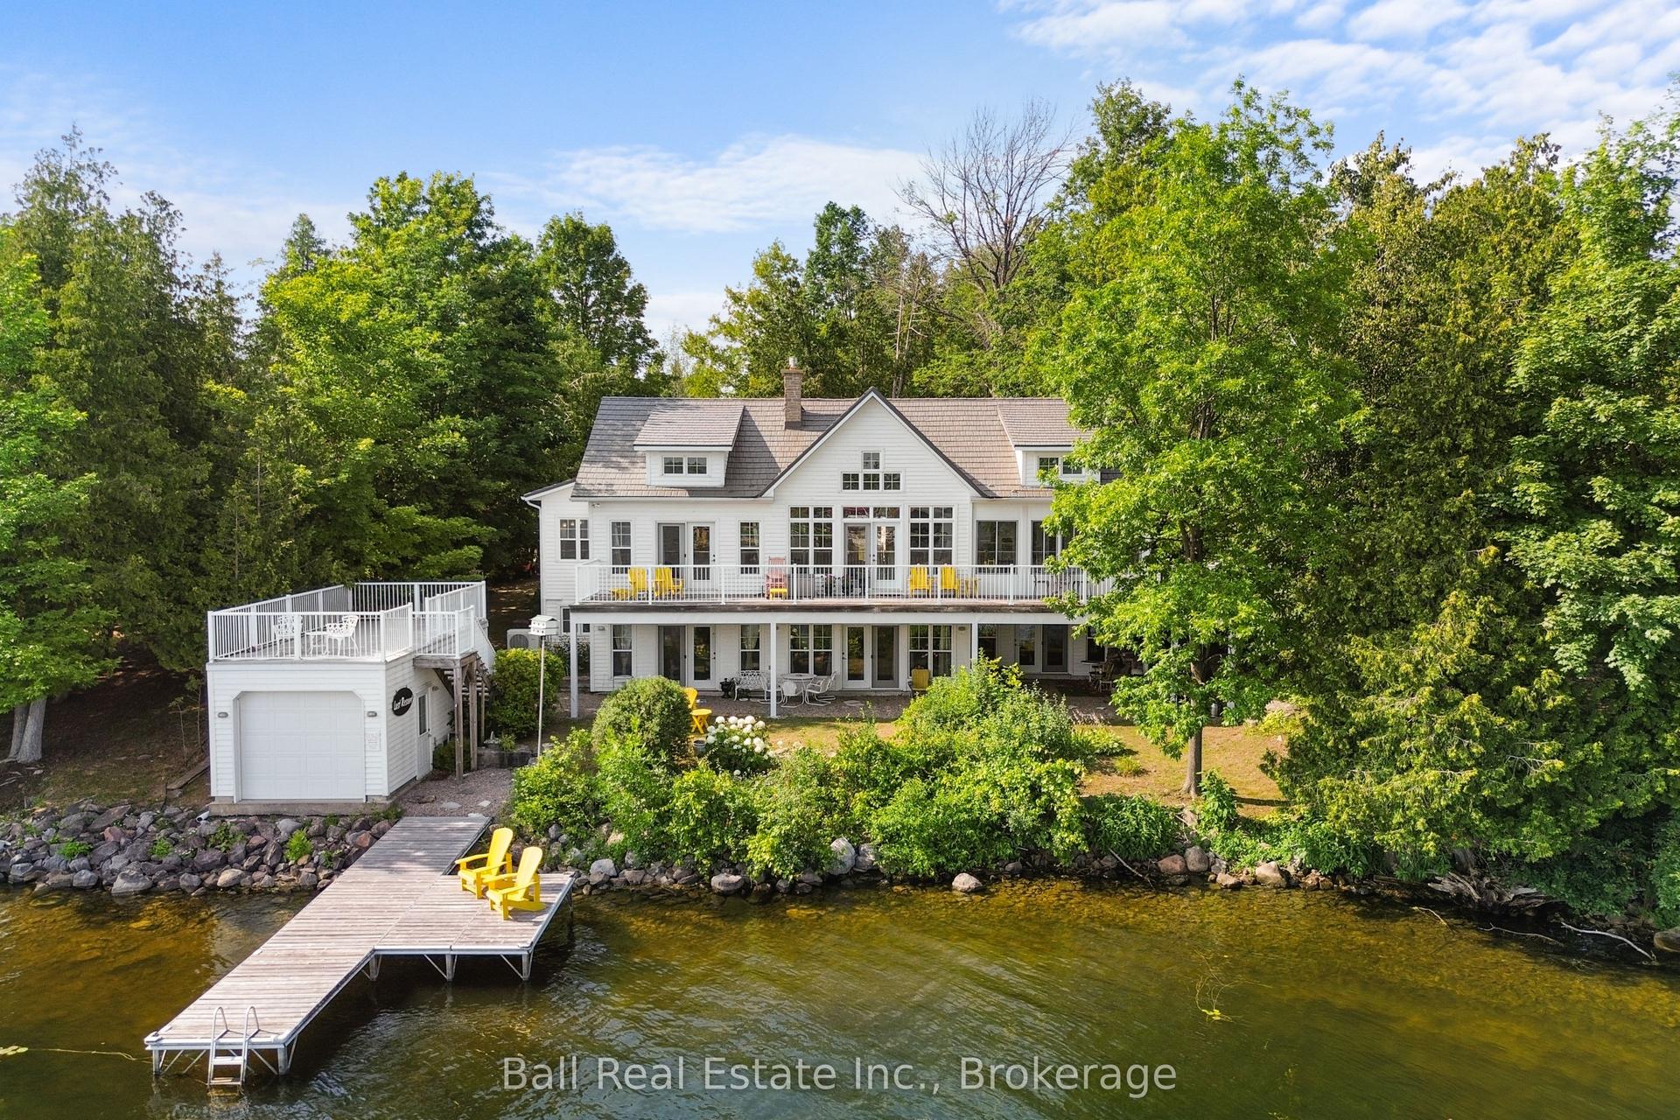
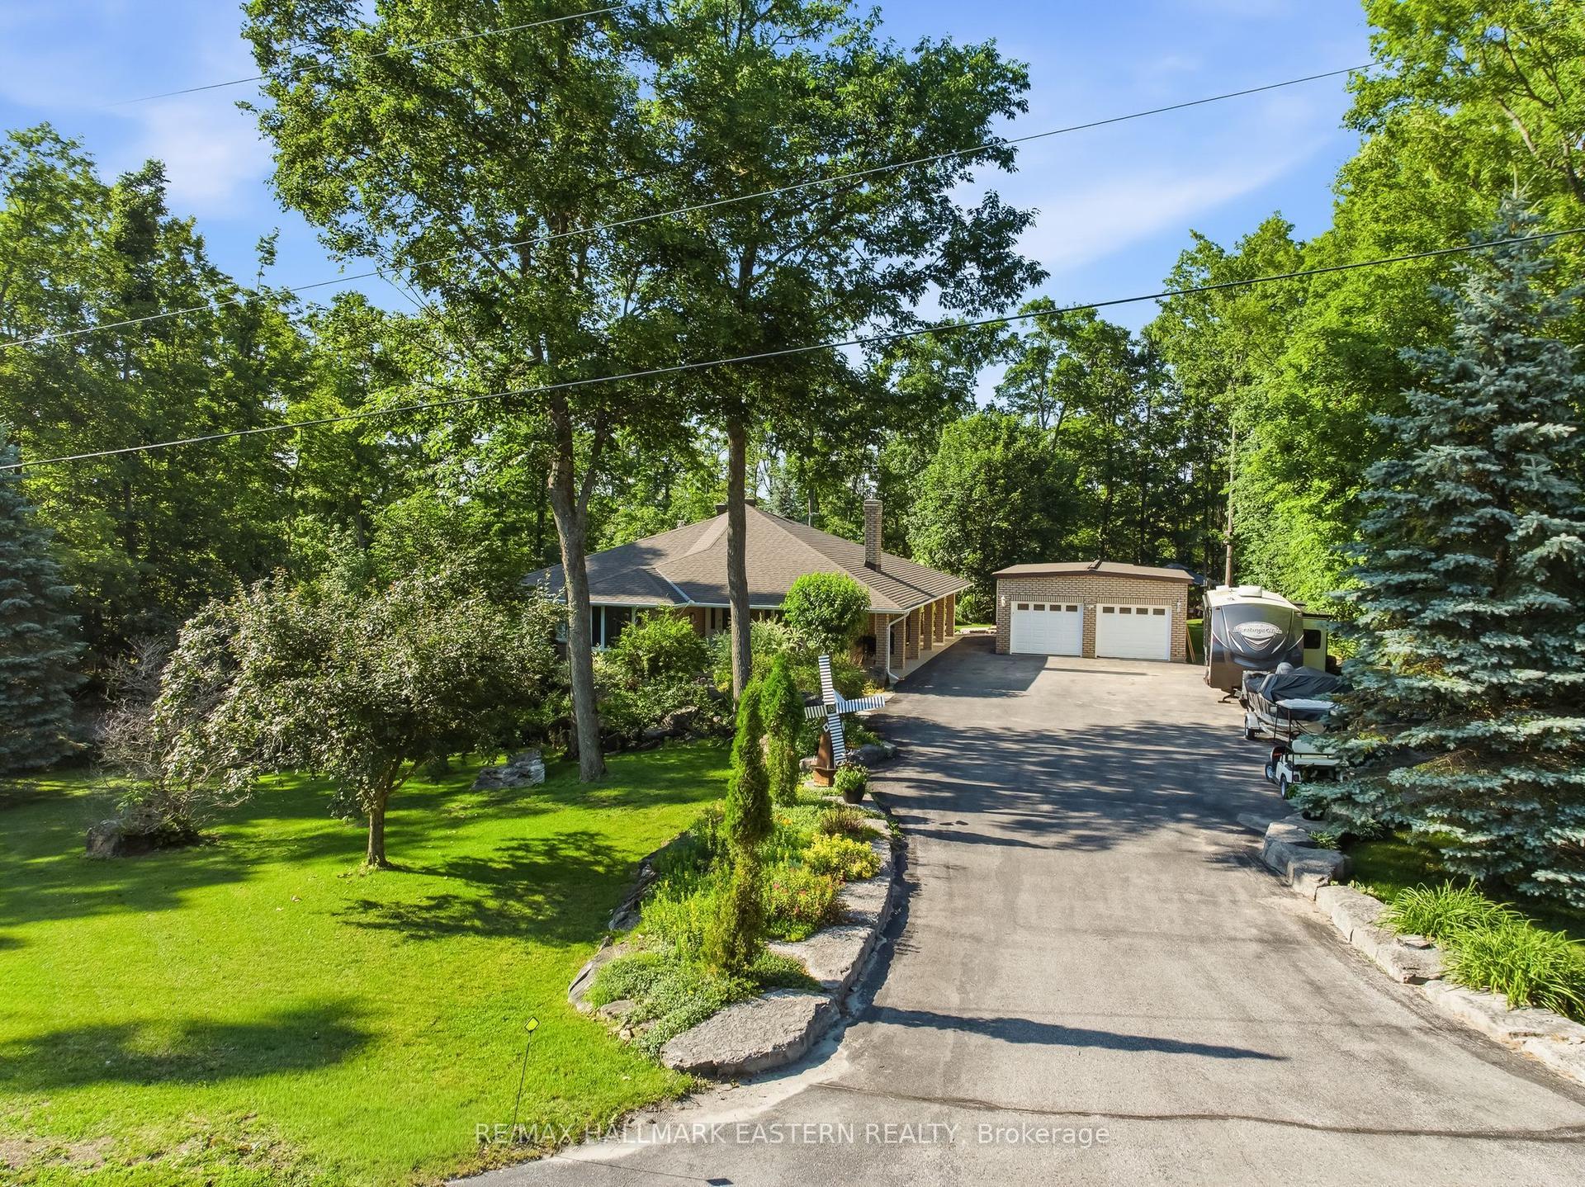
New custom built home on Pigeon Lake with deeded access & your own dock. Located in Buckhorn at the Sugarbush Community. This exceptional 3,436 sq. ft. custom-built home offers 5 spacious bedrooms, 3 modern bathrooms & a full finished basement with large windows. Set on a private 0.80-acre lot surrounded by mature trees, this property provides ultimate privacy & tranquility. With lake access right from your backyard, you can walk to the water, soak in the waterfront lifestyle & love your own dock for endless enjoyment. The homes exterior showcases a striking combination of brick & stone, complemented by black trim accents & is framed by the natural beauty of the surrounding trees. A charming 22' covered front porch with timber-frame construction & a beautifully crafted stone walkway invites you inside. At the back, a covered deck off the dining area offers a perfect spot for outdoor entertaining. Step inside to an open-concept layout filled with natural light. High ceilings, pot lights, engineered hardwood flooring & elegant porcelain tile set the tone throughout. The heart of the home is the stunning white kitchen, featuring black hardware, stainless steel appliances, quartz countertops & a stylish matching backsplash, all anchored by a large island with breakfast bar. The adjoining dining area & great room flow seamlessly, creating the ideal space for family gatherings. The thoughtfully designed layout places two secondary bedrooms & a main bath on one side of the home, while the luxurious primary suite, complete with a 5-piece ensuite & walk-in closet, enjoys privacy on the opposite side. Additional conveniences include main floor laundry with direct access to the attached double garage, which is fully drywalled and painted. ($130,000 HST Rebate goes to the Buyer)
GarageWaterfrontHardwood
Rooms
Main Floor
| Foyer | 3.43 × 2.77 m | Double Closet |
| Living Room | 6.28 × 4.54 m | Hardwood Floor Open Concept |
| Dining Room | 7.78 × 3.90 m | Combined w/Kitchen W/O To Deck |
| Kitchen | 7.78 × 3.90 m | Combined w/Dining Quartz Counter |
| Laundry | 3.34 × 2.97 m | Access To Garage B/I Appliances |
| Primary Bedroom | 4.71 × 4.57 m | 5 Pc Ensuite Walk-In Closet(s) Hardwood Floor |
| Bedroom | 4.01 × 3.65 m | Double Closet Hardwood Floor |
| Bedroom | 3.64 × 3.33 m | Double Closet Hardwood Floor |
| Bathroom | 0.00 × 0.00 m | 5 Pc Ensuite |
| Bathroom | 0.00 × 0.00 m | 4 Pc Bath |
Lower
| Recreation | 9.55 × 6.65 m | |
| Game Room | 5.59 × 4.52 m | |
| Bedroom | 4.09 × 3.91 m | |
| Bedroom | 4.09 × 3.91 m | Combined w/Office |
| Utility Room | 6.10 × 2.92 m | |
| Bathroom | 0.00 × 0.00 m | 2 Pc Bath |
Features
- Auto Garage Door Remote
- Carpet Free
- ERV/HRV
- Guest Accommodations
- In-Law Capability
- On Demand Water Heater
- Primary Bedroom - Main Floor
- Rough-In Bath
- Storage
- Water Heater Owned
- Backs On Green Belt
- Deck
- Fishing
- Landscaped
- Privacy
- Porch
- Porch Enclosed
- Full
- Finished
- Central Air
- Bungalow
Financials
Annual Taxes
$4,568
Estimated Rental Income
Entire property$3,200 – $4,800/mo
Rental yield3.3% – 4.9%
*Estimates based on comparable rentals in the area. Actual income may vary.
Market Data — Trent Lakes
Days on market29 days
Buyer's MarketSeller's Market
Based on active listings in Trent Lakes. Data updates daily.
Our estimate for this home
Estimated range
$1.31M – $1.53M
Mid-point $1.42M · ~$632/sqft
How this listing compares
$1.31MList · $1.17M$1.53M
High confidence·Based on 92 trent lakes comparables
Estimated range is generated automatically from active comparables and is for informational purposes only. Not an appraisal — contact Aman for a full comparative market analysis that factors in condition, renovations, and positioning.
Getting around
How walkable, bikeable, and transit-friendly this neighbourhood is.
53
/ 100
Walk Score
Somewhat Walkable
44
/ 100
Transit Score
Some Transit
53
/ 100
Bike Score
Bikeable
Scores are estimates based on neighbourhood data and are for informational purposes only.
MLS® data courtesy of the Toronto Regional Real Estate Board (TRREB).
The information provided herein must only be used by consumers that have a bona fide interest in the purchase, sale, or lease of real estate and may not be used for any commercial purpose or any other purpose. Listing information is deemed reliable but is not guaranteed accurate by the Toronto Regional Real Estate Board, the listing brokerage, or this website. The trademarks REALTOR®, REALTORS® and the REALTOR® logo are controlled by The Canadian Real Estate Association (CREA) and identify real estate professionals who are members of CREA. MLS®, Multiple Listing Service®, and the associated logos are owned by CREA. Not intended to solicit properties currently listed for sale or buyers under contract.
You may also like
More homes in Trent Lakes
Hand-picked listings with a similar price range and style.
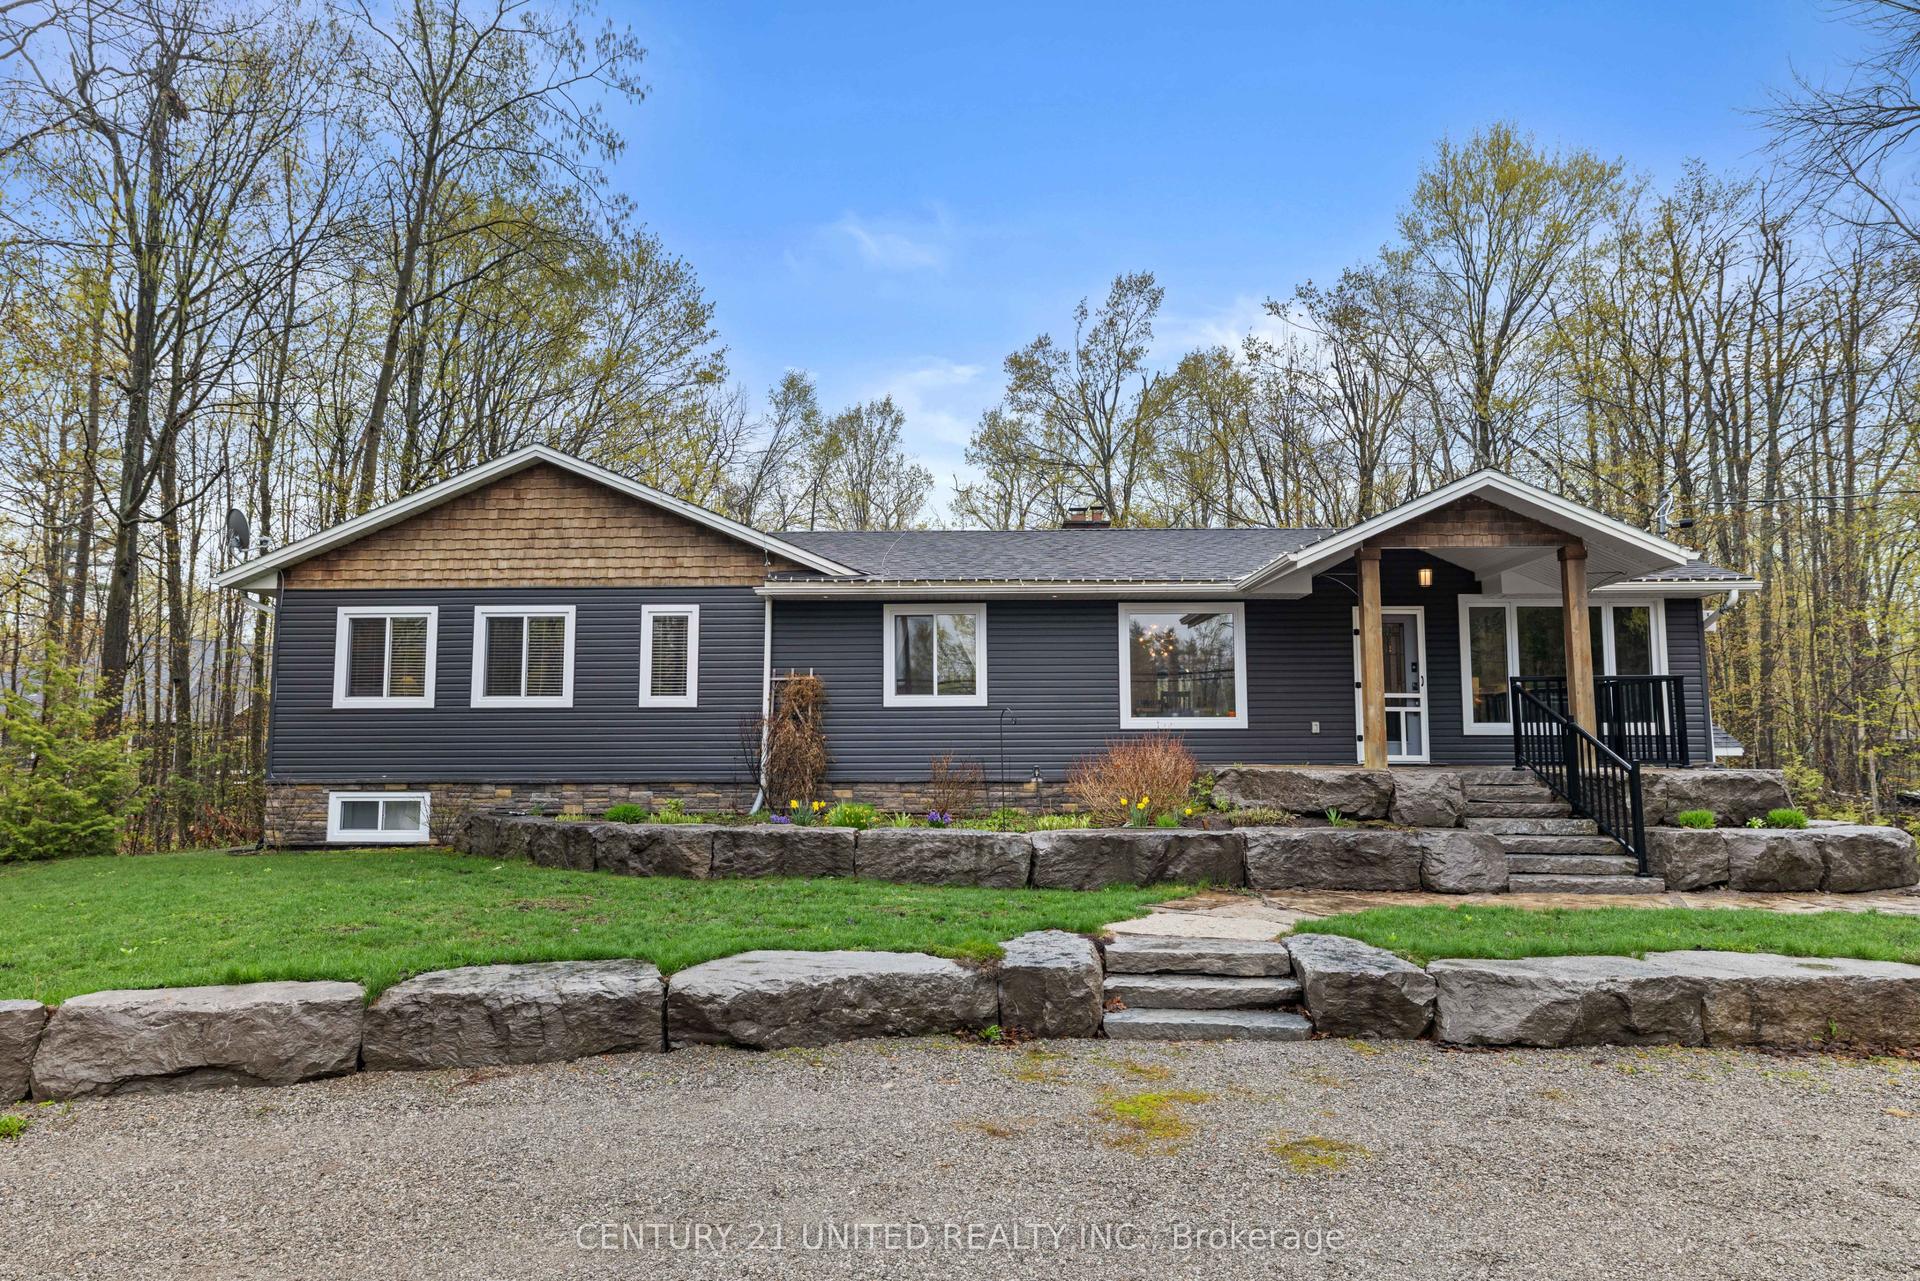
For Sale2 months ago
$999,900
Detached
est. $4,384/mo
1746 Lakehurst Road, Trent Lakes
Trent Lakes, ON
3+2 bd
4 ba
3,250
8
MLS# X13134166Century 21 United Realty Inc.
WhatsApp Aman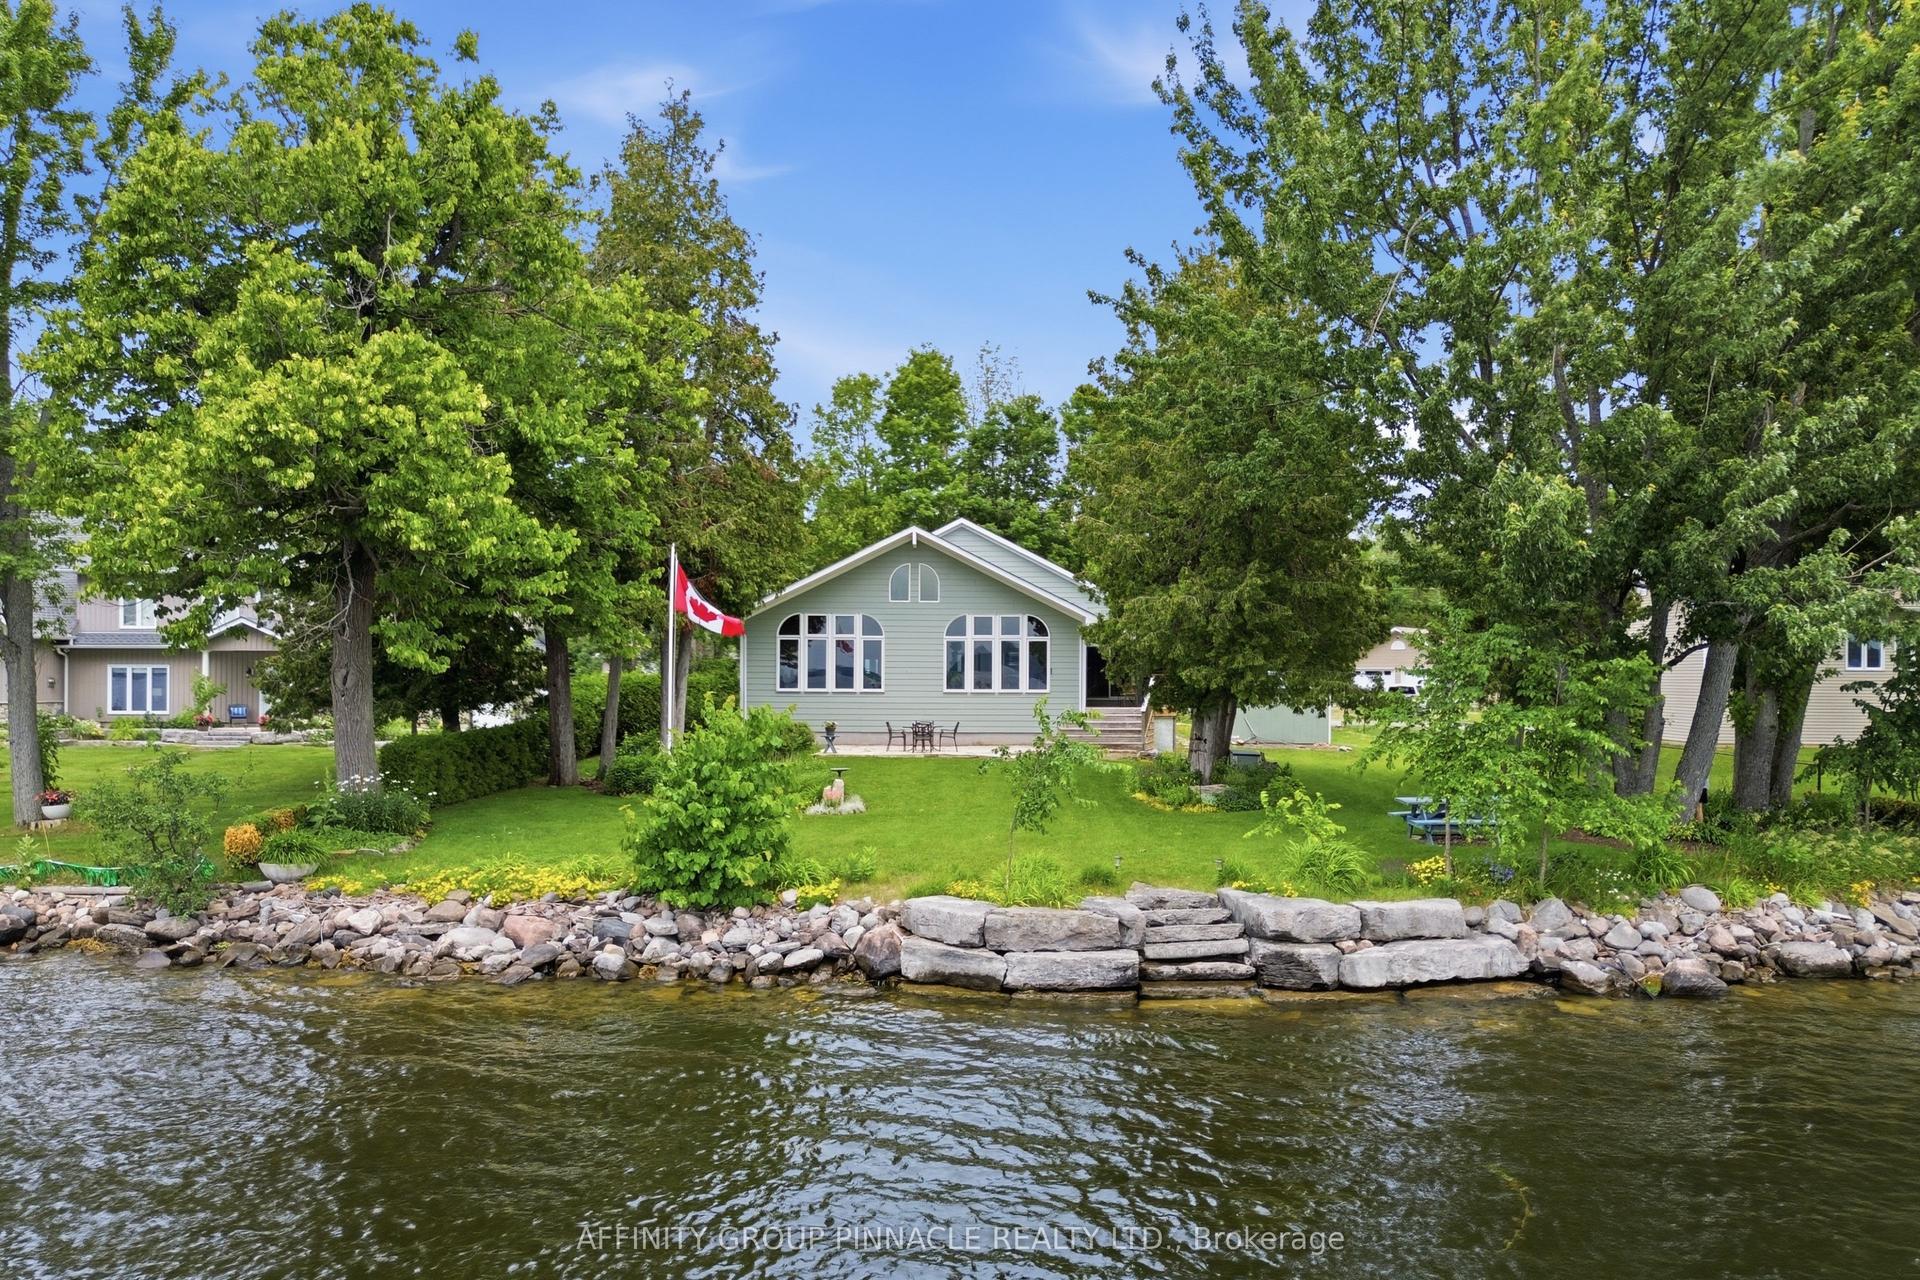
For Sale17 days ago
$1,299,900
Detached
est. $5,699/mo
58 Fire Route 98 Route, Trent Lakes
Trent Lakes, ON
2 bd
3 ba
1,750
5
MLS# X13533394Affinity Group Pinnacle Realty Lt…
WhatsApp Aman