For Sale
11 Glen Eagle Court
Chaffey, Huntsville, ON
$2,099,000
3+2Bd
5Ba
2,750+sqft
6.5Parking
55 x 139 ftlot
$763/sqft
DetachedMLS# X13490770Listed 2026-06-2531 DOM
Heating
On Demand Water Heater
Cooling
Central Air
Basement
Finished with Walk-Out
On the market for 31 days — longer than average. The seller may be open to negotiation.
About this home
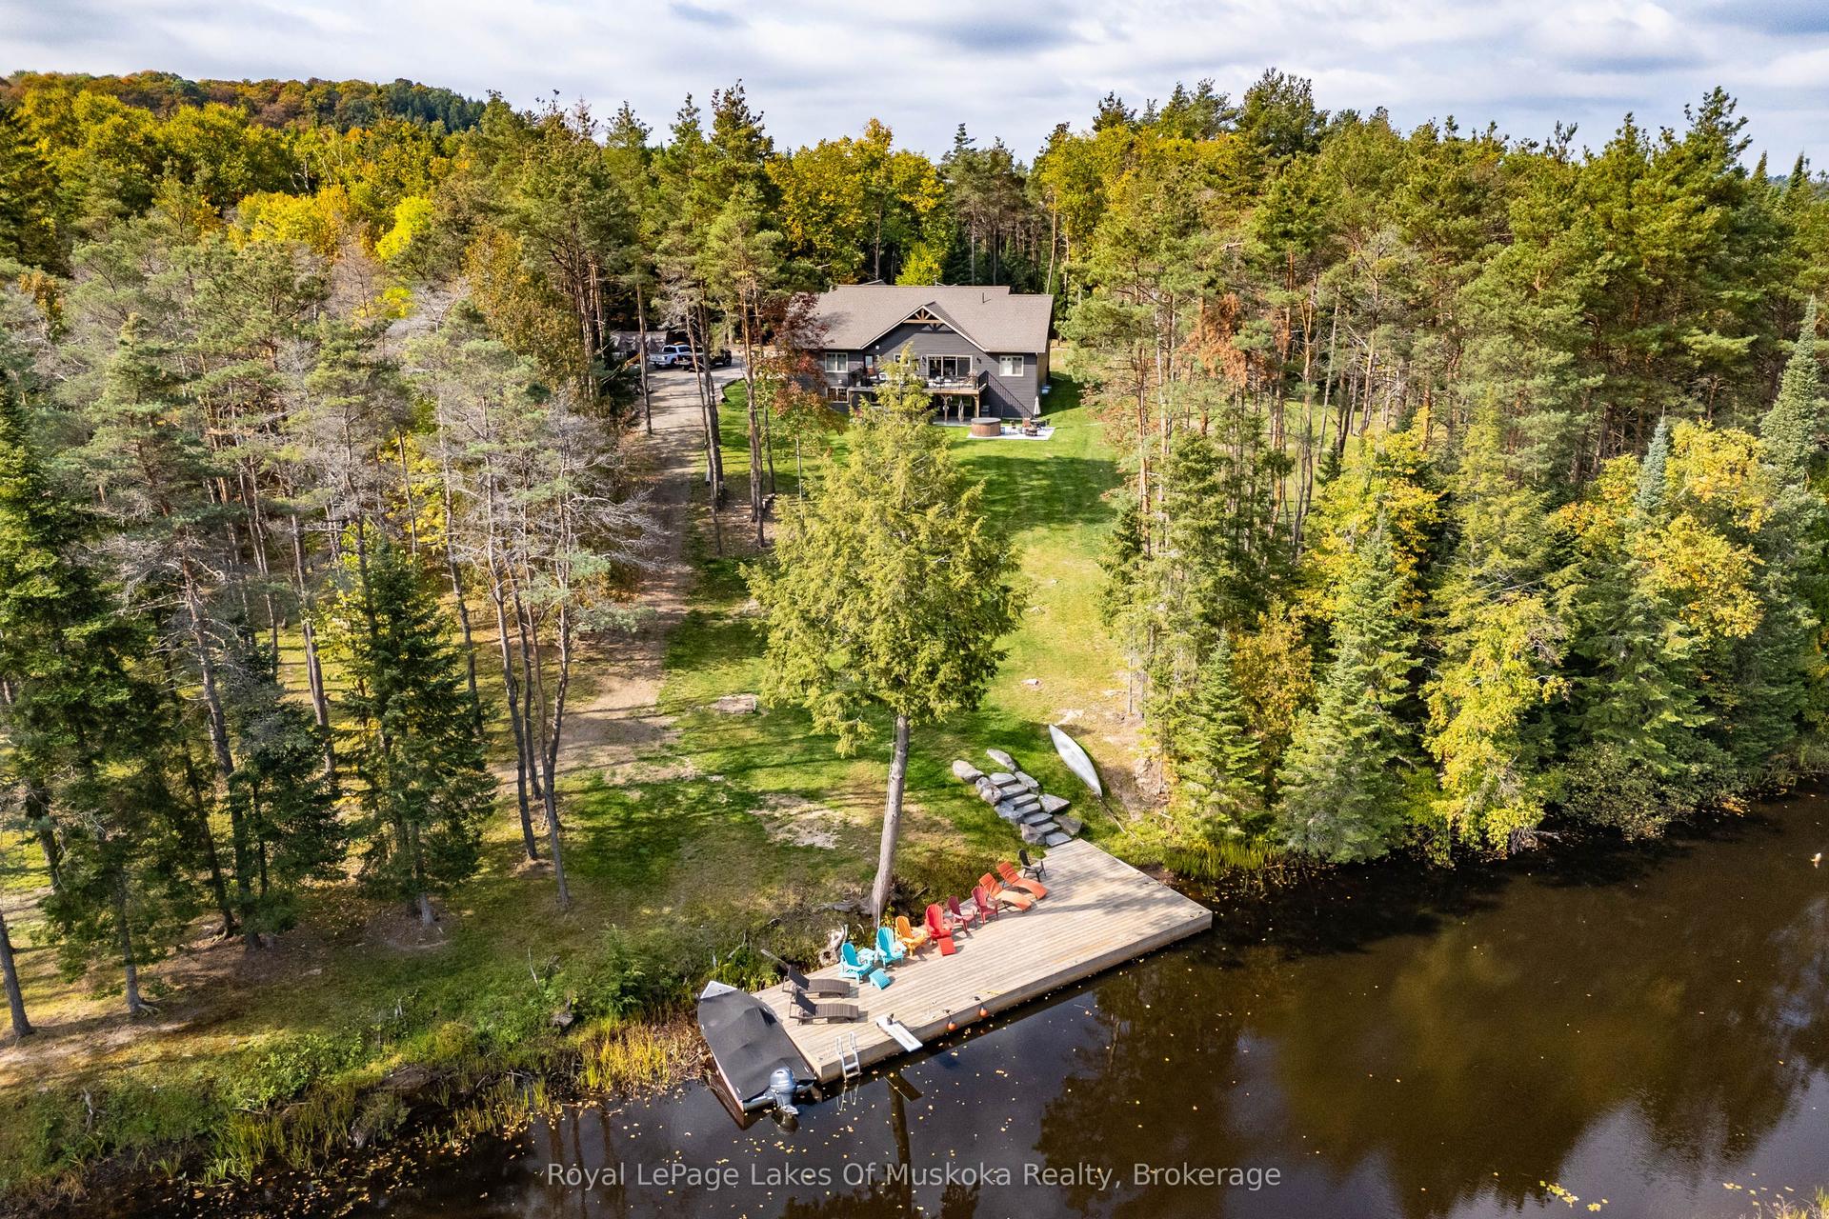
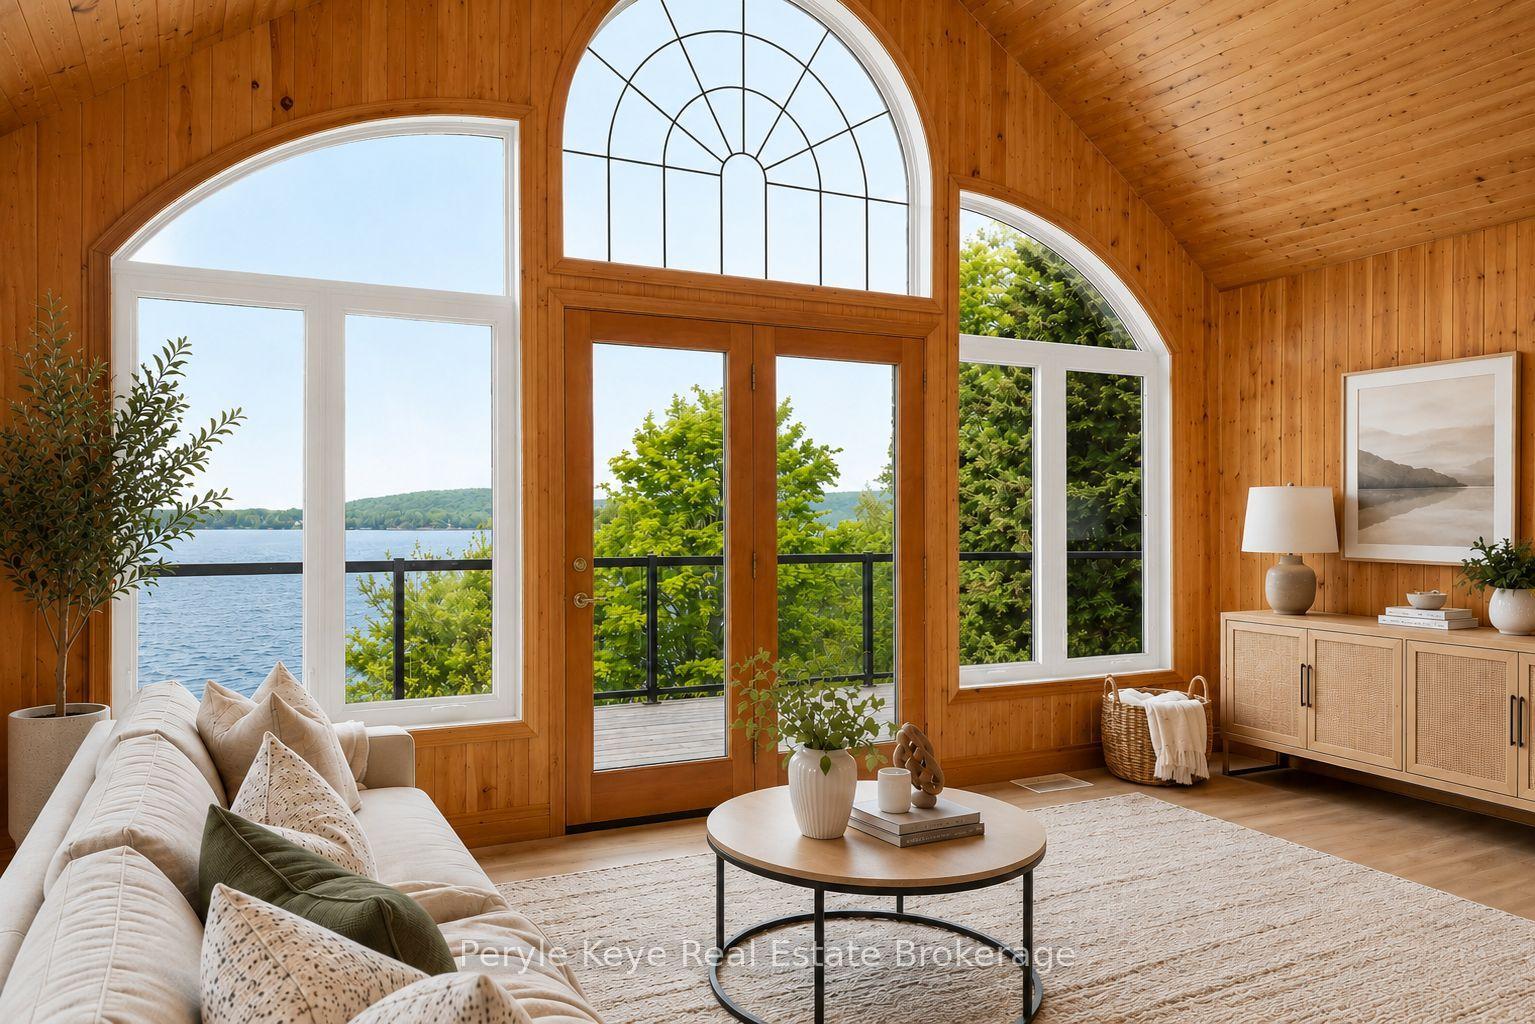
Set against the fairways of the prestigious Deerhurst Golf Course, this newly built residence is a striking expression of modern luxury and thoughtfully functional living. Offering 5,000 + sqft, the home features 5 spacious bedrooms and 4.5 spa-inspired baths. From the moment you step through the grand front door, you are greeted by the great room with vaulted wood ceilings, custom stone fireplace, seamlessly opening into the dining area and kitchen. Expansive 9-ft triple-glazed aluminum sliding doors create seamless indoor-outdoor flow. The kitchen is a true statement, outfitted with Monogram, Miele, and Fisher & Paykel appliances; it showcases sleek custom cabinetry, quartz surfaces, a generous island, and a walk in pantry. A striking custom glass wine display adds a sophisticated focal point, while the engineered white oak flooring, 10-ft ceilings, and integrated built-in speakers elevate the space throughout. The primary suite serves as a serene retreat, complete with ensuite showcasing a steam shower, double vanity, Kohler fixtures, and a custom walk-in closet. Step directly onto a private deck from the bedroom, creating an elegant indoor-outdoor sanctuary. With 10-ft ceilings the basement is a luxuriously appointed space, offering 2 bedrooms and 2 bathrooms. A family room provides a relaxing setting while the wet bar allows ease of entertaining. The dedicated theatre room is great for movie nights. Walkout access to the backyard extends living outdoors. This exceptional home blends architectural sophistication with modern comfort. Complete with LP siding, Trex decking, a triple garage with in-floor heating, and thoughtful details such as a mudroom with dog wash station. Every detail of this home reflects refined craftsmanship and sophisticated design, creating a truly exceptional residence on the Deerhurst Golf Course.
GarageWalkoutFireplace
Rooms
Main Floor
| Living Room | 9.41 × 5.67 m | |
| Dining Room | 6.12 × 4.46 m | |
| Kitchen | 6.12 × 3.52 m | |
| Pantry | 1.43 × 4.31 m | |
| Primary Bedroom | 6.45 × 8.22 m | 5 Pc Ensuite |
| Powder Room | 1.02 × 2.48 m | 2 Pc Bath |
| Den | 3.41 × 4.41 m | |
| Bedroom 2 | 4.47 × 3.44 m | |
| Bathroom | 1.50 × 3.53 m | 3 Pc Bath |
| Foyer | 4.52 × 2.50 m | |
| Laundry | 3.84 × 3.78 m | |
| Mud Room | 5.58 × 3.19 m |
Basement
| Recreation | 609.00 × 5.40 m | |
| Bathroom | 3.61 × 3.48 m | 3 Pc Bath |
| Bathroom | 1.81 × 2.71 m | 3 Pc Bath |
| Bedroom 3 | 4.20 × 3.90 m | |
| Bedroom 4 | 3.96 × 3.94 m | |
| Media Room | 4.17 × 4.25 m | |
| Living Room | 5.97 × 13.01 m | |
| Utility Room | 5.41 × 2.93 m | |
| Other | 3.11 × 3.77 m |
Features
- Auto Garage Door Remote
- Bar Fridge
- Carpet Free
- Primary Bedroom - Main Floor
- Storage
- On Demand Water Heater
- Deck
- Year Round Living
- Finished with Walk-Out
- Central Air
- Bungalow
Financials
Annual Taxes
$0
Estimated Rental Income
Entire property$3,200 – $4,800/mo
Basement apartment$1,800 – $2,500/mo
Rental yield1.8% – 2.7%
*Estimates based on comparable rentals in the area. Actual income may vary.
Market Data — Huntsville
Days on market31 days
Buyer's MarketSeller's Market
Based on active listings in Huntsville. Data updates daily.
Our estimate for this home
Estimated range
$1.52M – $1.77M
Mid-point $1.65M · ~$598/sqft
How this listing compares
$1.52MList · $2.10M$1.77M
High confidence·Based on 8238 gta-wide comparables
Estimated range is generated automatically from active comparables and is for informational purposes only. Not an appraisal — contact Aman for a full comparative market analysis that factors in condition, renovations, and positioning.
Getting around
How walkable, bikeable, and transit-friendly this neighbourhood is.
52
/ 100
Walk Score
Somewhat Walkable
43
/ 100
Transit Score
Some Transit
56
/ 100
Bike Score
Bikeable
Scores are estimates based on neighbourhood data and are for informational purposes only.
MLS® data courtesy of the Toronto Regional Real Estate Board (TRREB).
The information provided herein must only be used by consumers that have a bona fide interest in the purchase, sale, or lease of real estate and may not be used for any commercial purpose or any other purpose. Listing information is deemed reliable but is not guaranteed accurate by the Toronto Regional Real Estate Board, the listing brokerage, or this website. The trademarks REALTOR®, REALTORS® and the REALTOR® logo are controlled by The Canadian Real Estate Association (CREA) and identify real estate professionals who are members of CREA. MLS®, Multiple Listing Service®, and the associated logos are owned by CREA. Not intended to solicit properties currently listed for sale or buyers under contract.
You may also like
More homes in Huntsville
Hand-picked listings with a similar price range and style.
For Sale2 days ago
$2,449,000
Detached
est. $10,736/mo
90 Swallowdale Road, Brunel
Huntsville, ON
4 bd
2 ba
2,250
10
MLS# X13600832Chestnut Park Real Estate
WhatsApp Aman
For Sale3 days ago
$2,099,900
Detached
est. $9,206/mo
140 Rachels Lane, Stisted
Huntsville, ON
5+1 bd
4 ba
2,750
8
MLS# X13598170Re/Max Realty Enterprises Inc.
WhatsApp Aman