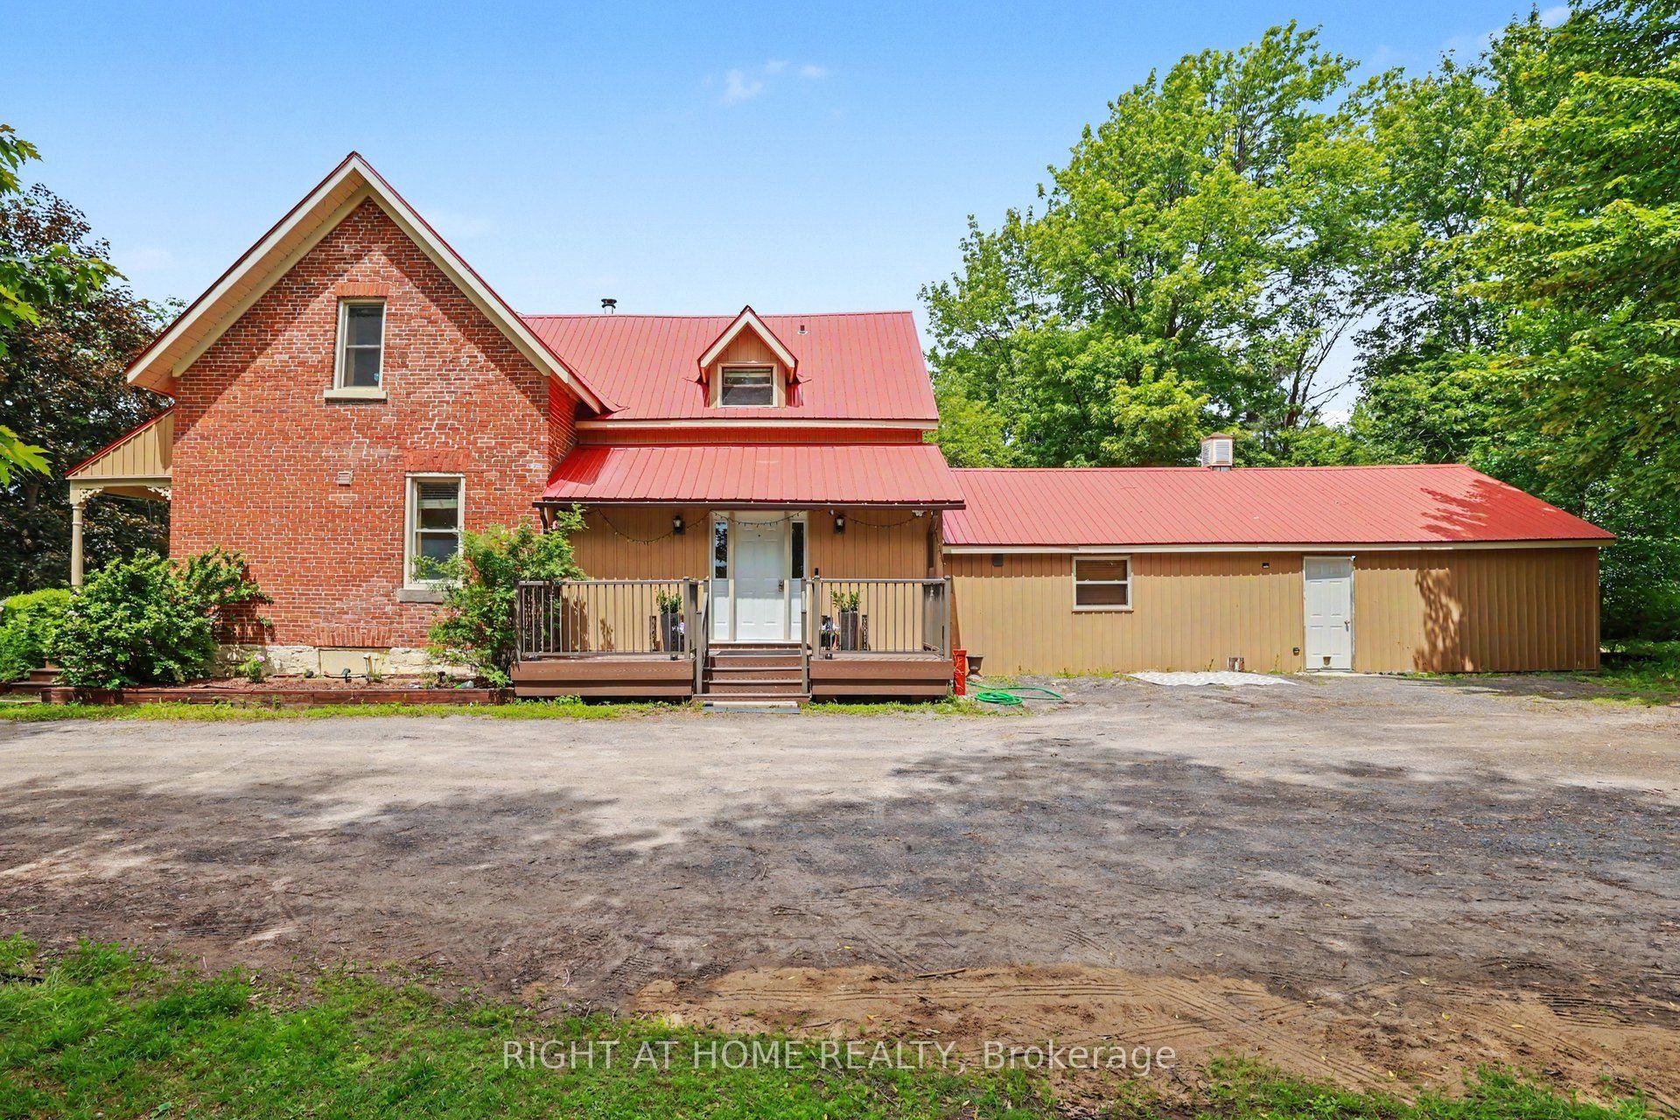
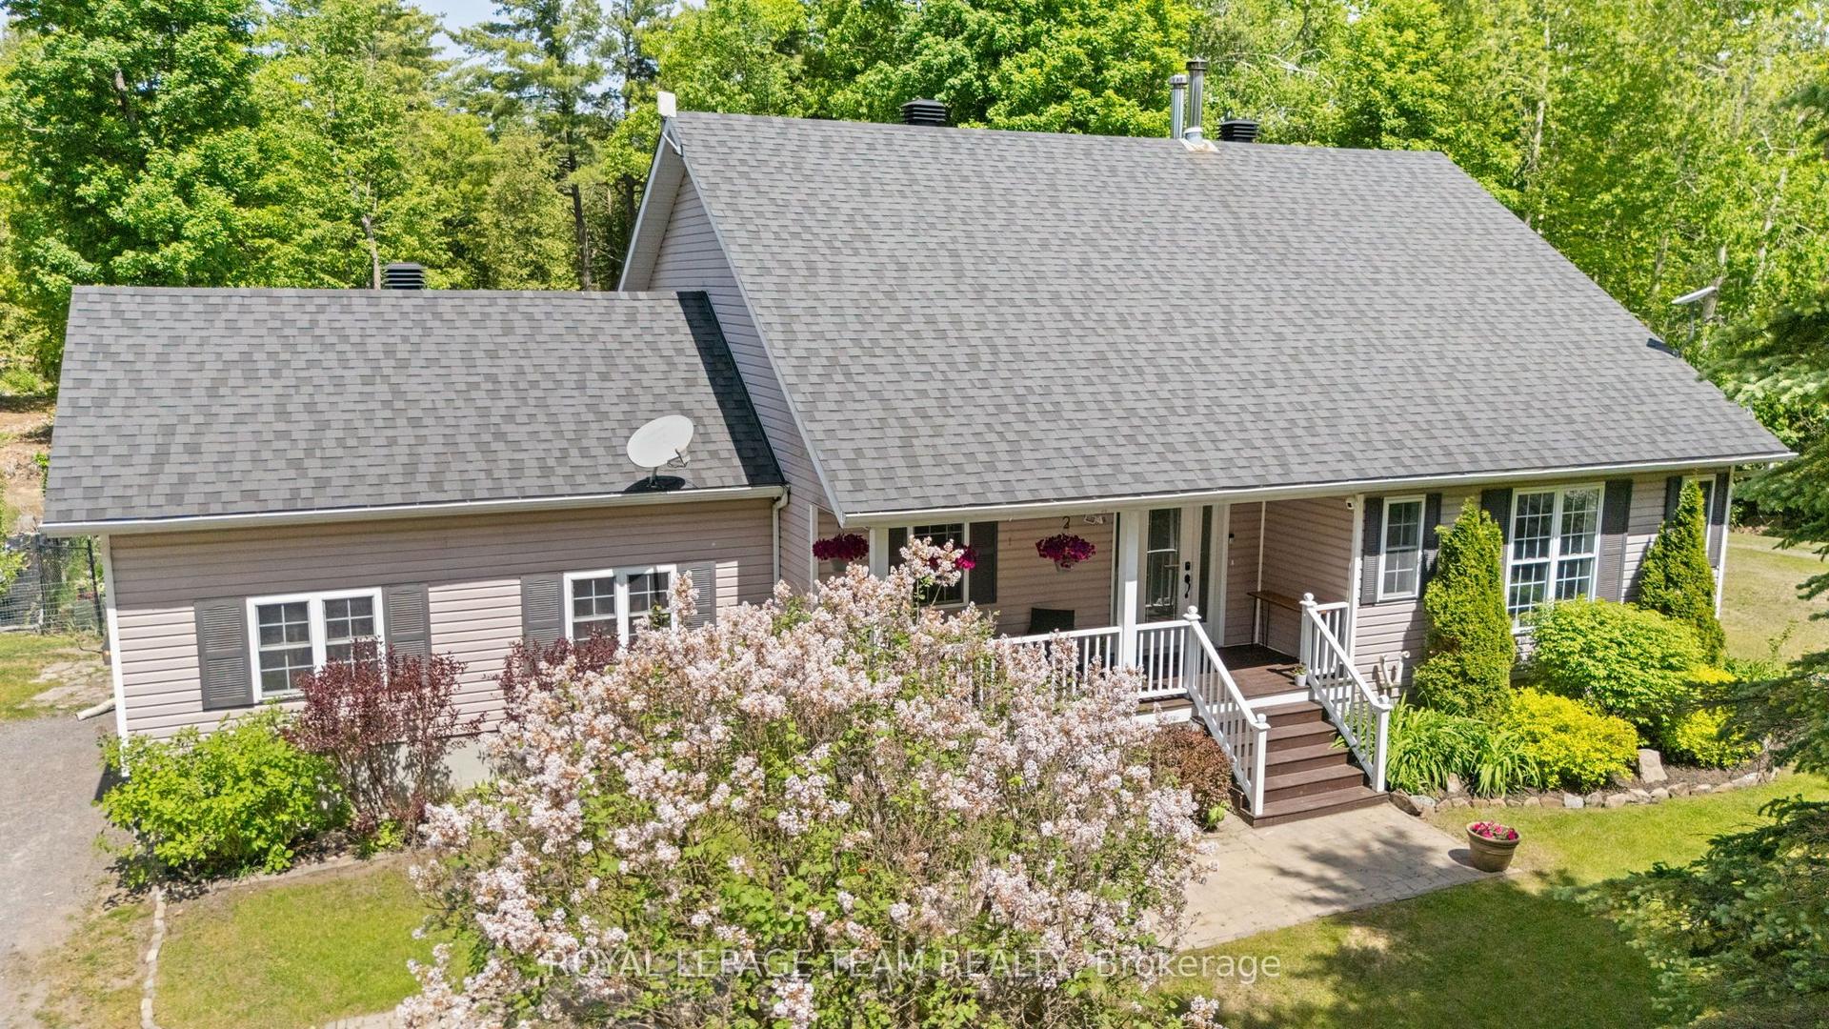
For Sale
184 Charmont Way
9301 - Constance Bay, Constance Bay - Dunrobin - Kilmaurs - Woodlawn, ON
$899,900
3+1Bd
4Ba
1,750+sqft
13Parking
147.64 x 262.47 ftlot
$514/sqft
DetachedMLS# X13491450Listed 2026-06-2554 DOM
Heating
Water Heater Owned
Cooling
Central Vacuum
Basement
Finished
On the market for 54 days — longer than average. The seller may be open to negotiation.
About this home
Prepare to be impressed by this meticulously maintained, feature-packed 2-storey home, perfectly set on a private 1-acre lot in sought-after Pineridge Estates. Offering 3+1 bedrms, 4 bathrms & an oversized heated 3-car garage, this property sits among custom homes in a peaceful, wooded setting with quick access to Torbolton Forest, the Ottawa River, beaches, water access points & a public boat launch-ideal for active families & nature lovers. Built in 2007 with 40-yr shingles and Leaf Filter eavestrough protection 2019, the home features a freshly sealed driveway with parking for 10+ vehicles, 2 powered sheds, an option for 30-amp RV outlet, n. gas BBQ hookup, firepit & a charming footbridge over a seasonal creek out back. Inside, the main level offers a, open living/dining area with a natural gas fireplace & a beautiful kitchen with quartz counters, breakfast bar, backsplash and an additional granite-topped cabinet. The dining rm opens to a bright, insulated & heated sun rm, while the mudrm adds excellent functionality with a wash tub, double closet and access to both the back deck and garage. Upstairs, new carpeting (2026) complements a spacious primary bedroom with a 3-pce ensuite, two additional bedrooms with double closets & corners windows, 5 pce main bath with whirlpool tub (new pump 2026) and convenient second-floor laundry. The finished basement expands the living space with a bright recrm, a 4th bedrm/office with a large egress window, a 2-piece bath generous storage. Additional highlights include Bell Fibe internet, a Honeywell whole-home natural gas generator 2019, a new septic system 2019, water treatment system 2019, new a/c compressor July 2026 and an impressive heated triple garage with 12-ft ceilings, hot/cold water taps, wash tub & side yard access. Incl: John Deere lawn tractor/snowblower attachment & driver enclosure. This turn-key property w/many updates delivers outstanding space, privacy & lifestyle in a forest-&-waterfront community!
GarageWaterfrontFireplace
Rooms
Main Floor
| Foyer | 2.90 × 1.85 m | |
| Living Room | 6.50 × 4.01 m | |
| Dining Room | 4.04 × 3.56 m | |
| Kitchen | 4.04 × 4.04 m | Quartz Counter Granite Counters |
| Sunroom | 3.94 × 3.56 m | Enclosed |
| Mud Room | 2.59 × 1.52 m | |
| Bathroom | 2.13 × 0.76 m | |
| Bathroom | 3.66 × 3.02 m | 3 Pc Ensuite Separate Shower |
Second Floor
| Primary Bedroom | 4.19 × 4.01 m | |
| Bedroom 2 | 3.58 × 3.28 m | |
| Bedroom 3 | 3.53 × 3.28 m | |
| Bathroom | 2.49 × 2.36 m | 5 Pc Bath Whirlpool |
| Laundry | 1.88 × 0.86 m |
Basement
| Recreation | 6.60 × 3.96 m | |
| Bedroom 4 | 3.96 × 3.58 m | |
| Bathroom | 1.80 × 0.71 m | 2 Pc Bath |
| Utility Room | 3.10 × 2.49 m | |
| Other | 5.82 × 2.11 m |
Features
- Auto Garage Door Remote
- Central Vacuum
- Air Exchanger
- Generator - Full
- Storage
- Water Heater Owned
- Water Softener
- Water Treatment
- Deck
- Landscaped
- Porch Enclosed
- Privacy
- Finished
- Central Air
- 2-Storey
Financials
Annual Taxes
$4,543.75
Estimated Rental Income
Entire property$3,200 – $4,800/mo
Basement apartment$1,800 – $2,500/mo
Rental yield4.3% – 6.4%
*Estimates based on comparable rentals in the area. Actual income may vary.
Market Data — Constance Bay - Dunrobin - Kilmaurs - Woodlawn
Days on market54 days
Buyer's MarketSeller's Market
Based on active listings in Constance Bay - Dunrobin - Kilmaurs - Woodlawn. Data updates daily.
Getting around
How walkable, bikeable, and transit-friendly this neighbourhood is.
60
/ 100
Walk Score
Somewhat Walkable
45
/ 100
Transit Score
Some Transit
56
/ 100
Bike Score
Bikeable
Scores are estimates based on neighbourhood data and are for informational purposes only.
MLS® data courtesy of the Toronto Regional Real Estate Board (TRREB).
The information provided herein must only be used by consumers that have a bona fide interest in the purchase, sale, or lease of real estate and may not be used for any commercial purpose or any other purpose. Listing information is deemed reliable but is not guaranteed accurate by the Toronto Regional Real Estate Board, the listing brokerage, or this website. The trademarks REALTOR®, REALTORS® and the REALTOR® logo are controlled by The Canadian Real Estate Association (CREA) and identify real estate professionals who are members of CREA. MLS®, Multiple Listing Service®, and the associated logos are owned by CREA. Not intended to solicit properties currently listed for sale or buyers under contract.
You may also like
More homes in Constance Bay - Dunrobin - Kilmaurs - Woodlawn
Hand-picked listings with a similar price range and style.
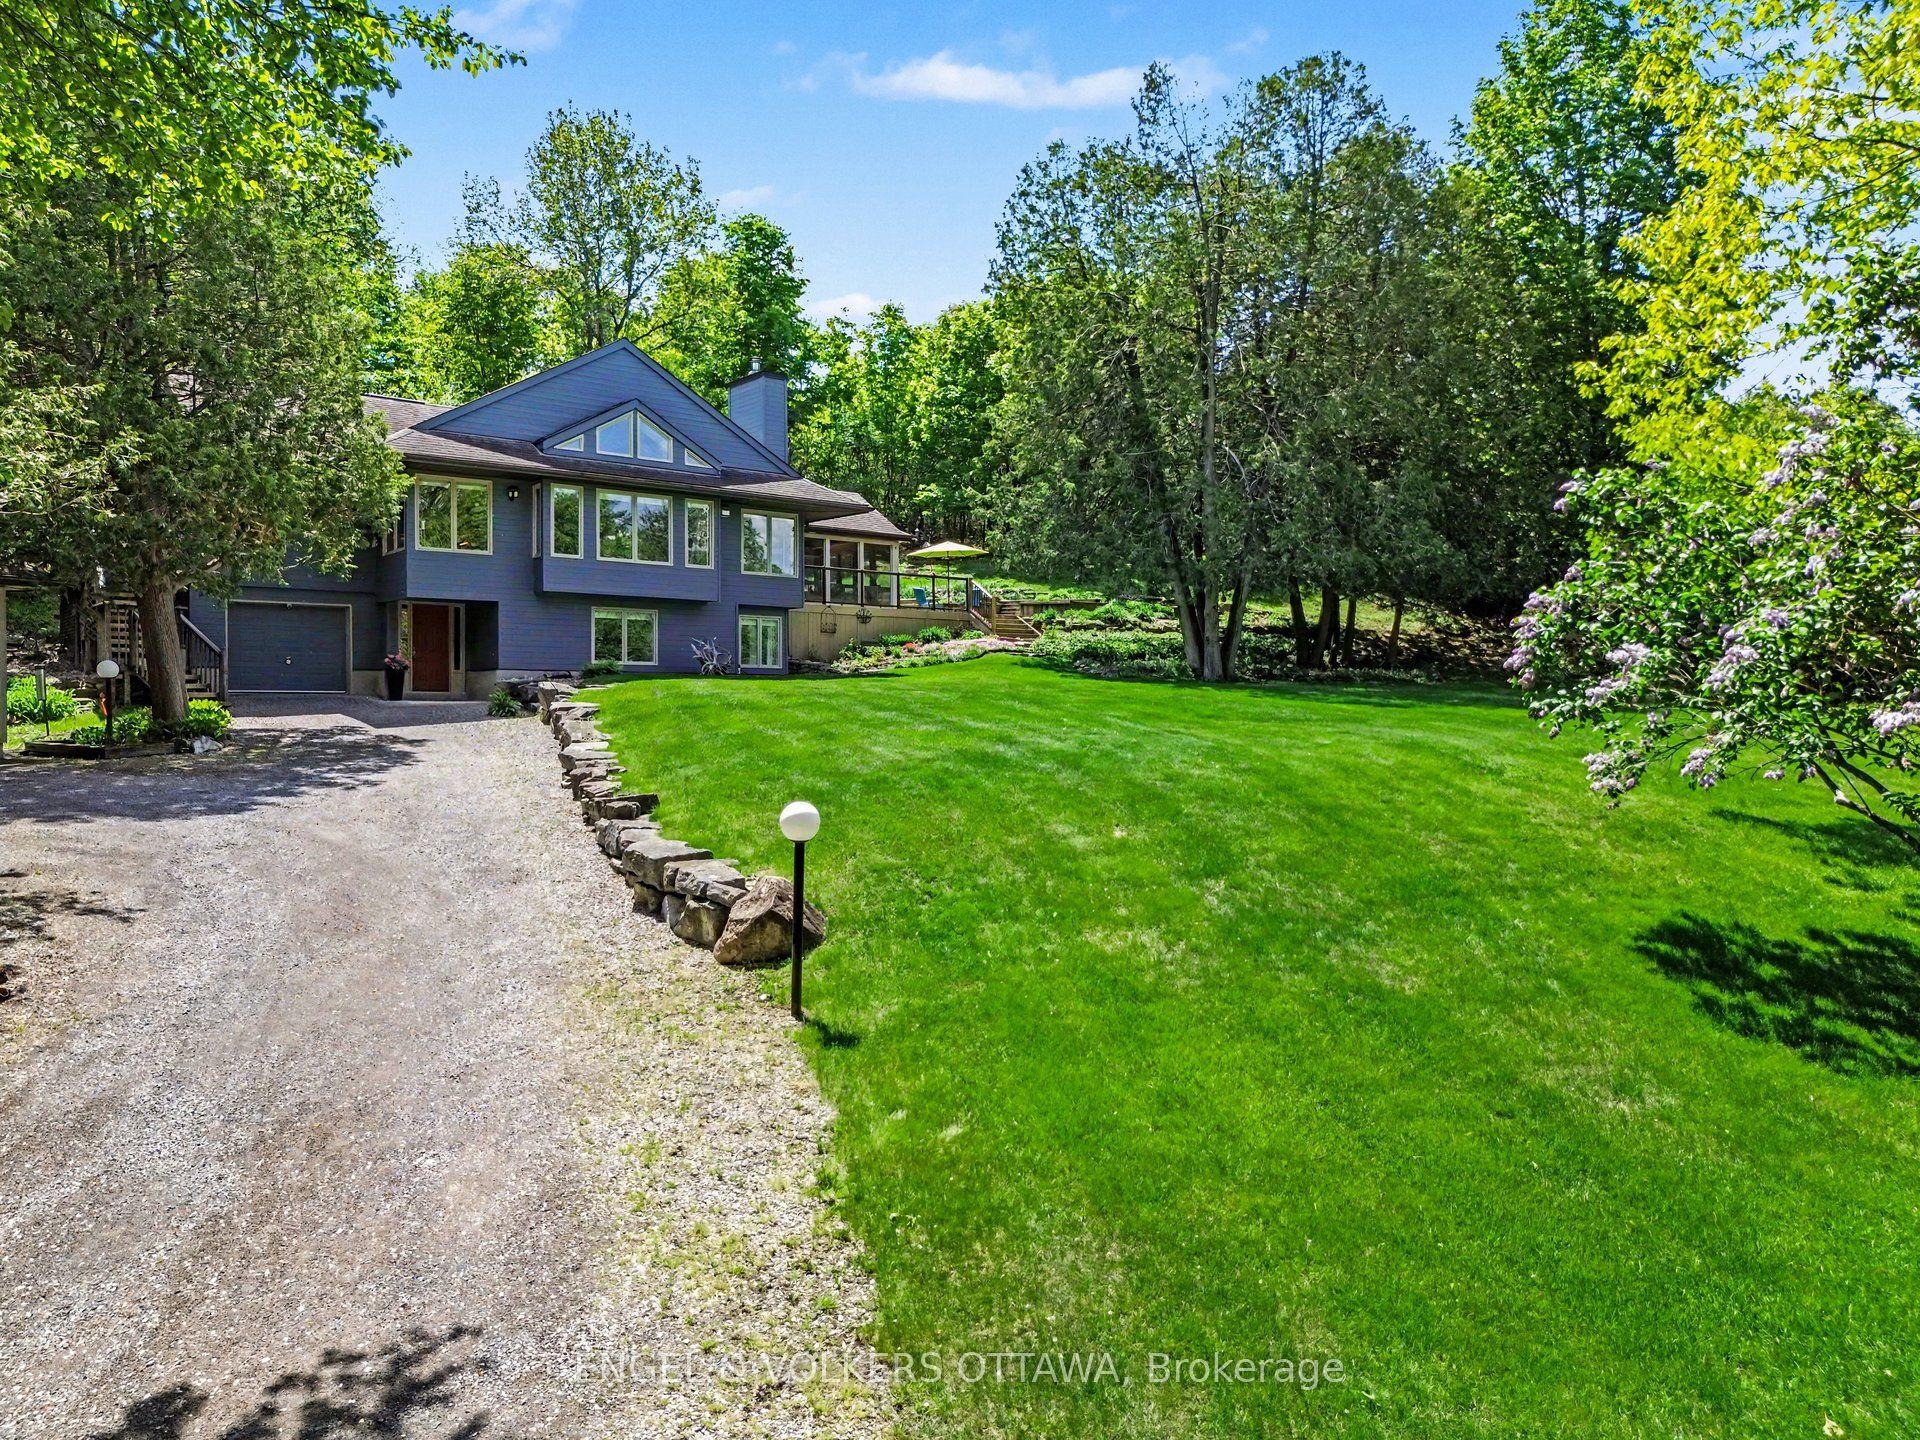
For Sale11 days ago
$979,900
Detached
est. $4,296/mo
4637 Northwoods Drive, 9301 - Constance Bay
Constance Bay - Dunrobin - Kilmaurs - Woodlawn, ON
3 bd
2 ba
2,250
13
MLS# X13653788Engel & Volkers Ottawa
WhatsApp Aman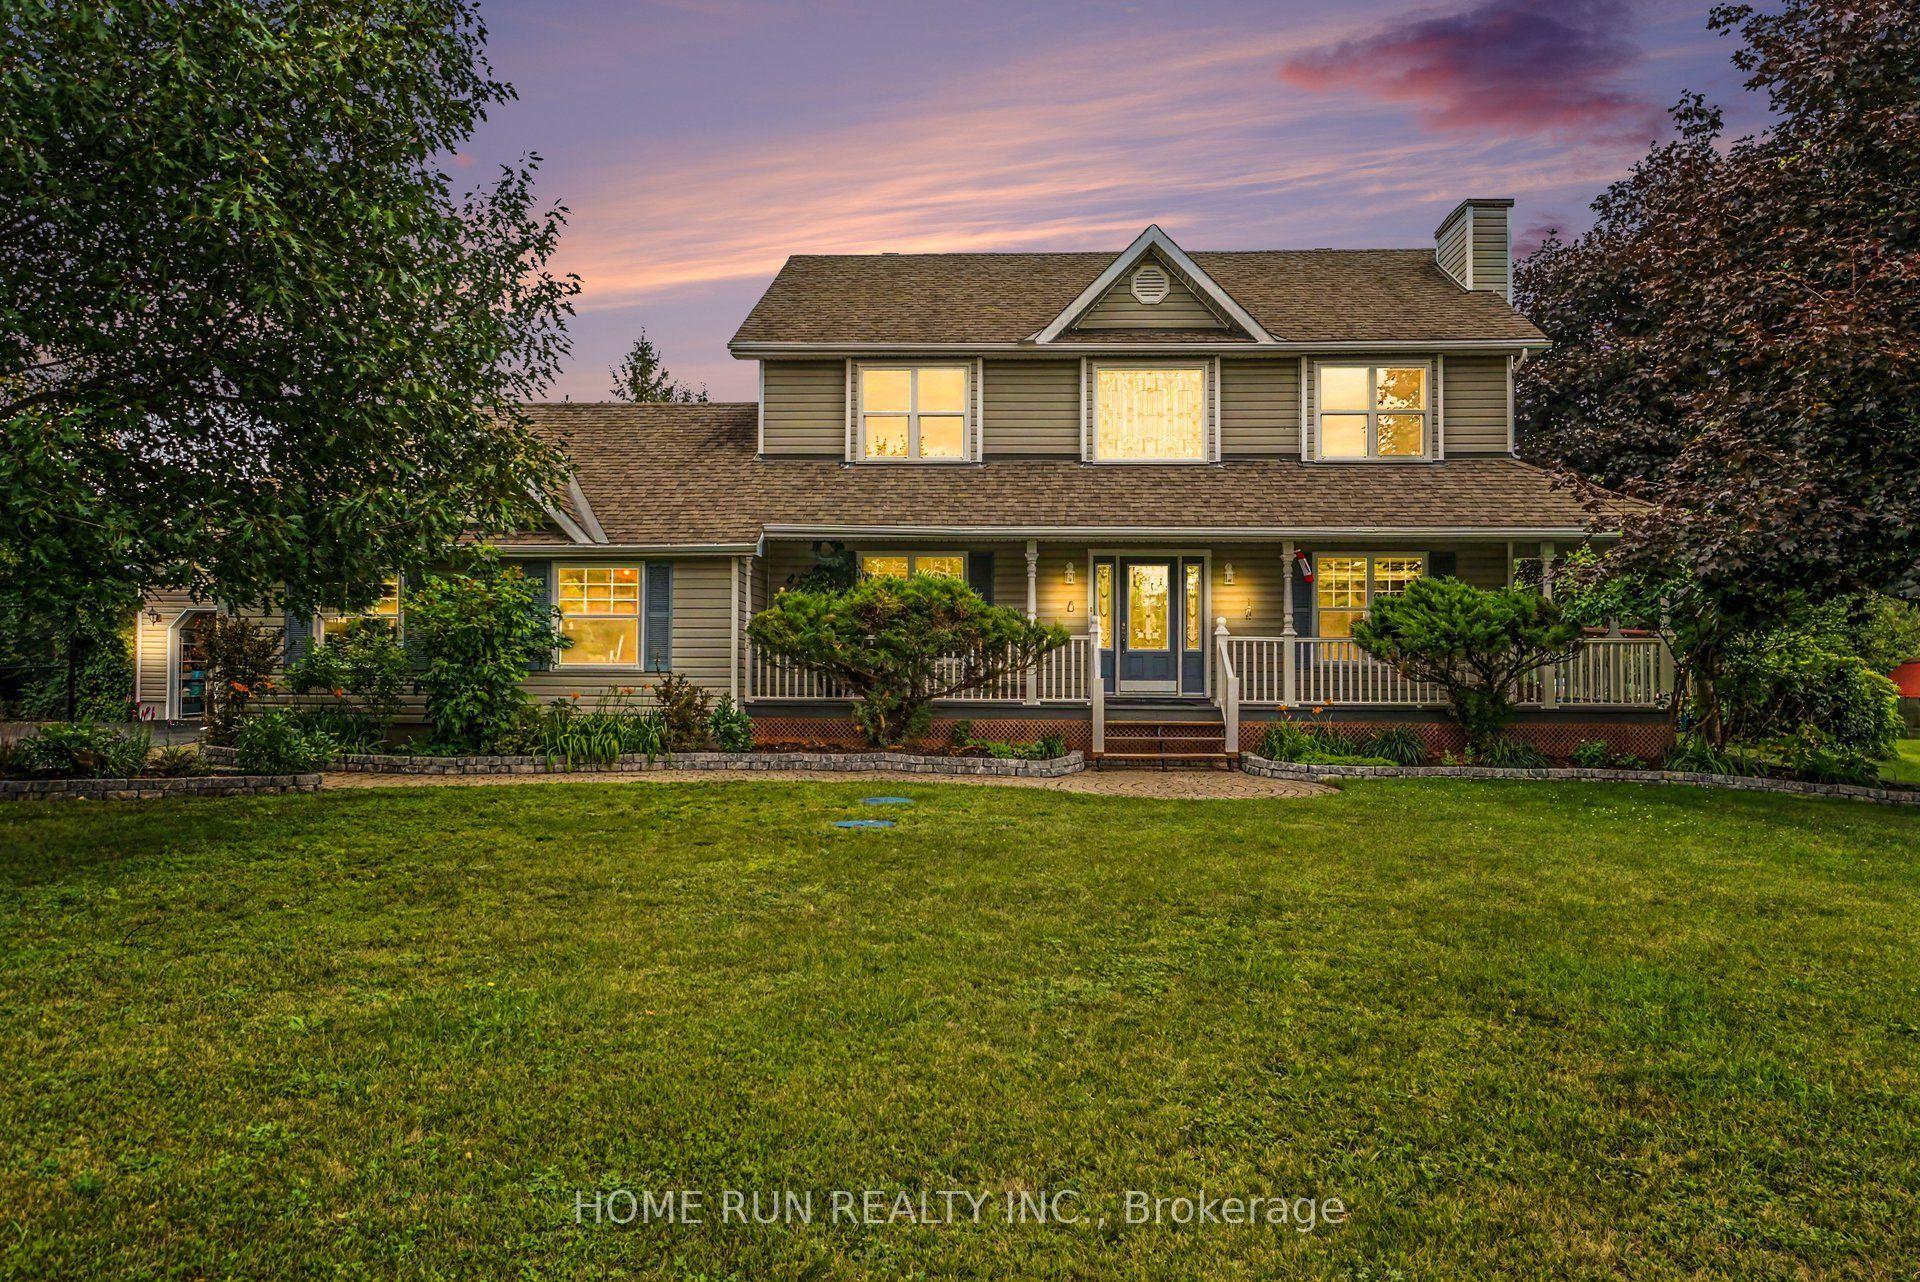
For Sale10 days ago
$999,900
Detached
est. $4,384/mo
112 KERSCOTT HEIGHTS Way, 9304 - Dunrobin Shores
Constance Bay - Dunrobin - Kilmaurs - Woodlawn, ON
3+1 bd
4 ba
2,250
8
MLS# X13654966Home Run Realty Inc.
WhatsApp Aman