For Sale
112 KERSCOTT HEIGHTS Way
9304 - Dunrobin Shores, Constance Bay - Dunrobin - Kilmaurs - Woodlawn, ON
$999,900
3+1Bd
4Ba
2,250+sqft
8Parking
499.63 x 388.9 ftlot
$444/sqft
DetachedMLS# X13654966Listed 2026-08-099 DOM
Heating
Water Heater Owned
Cooling
Central Air
Basement
Finished
About this home
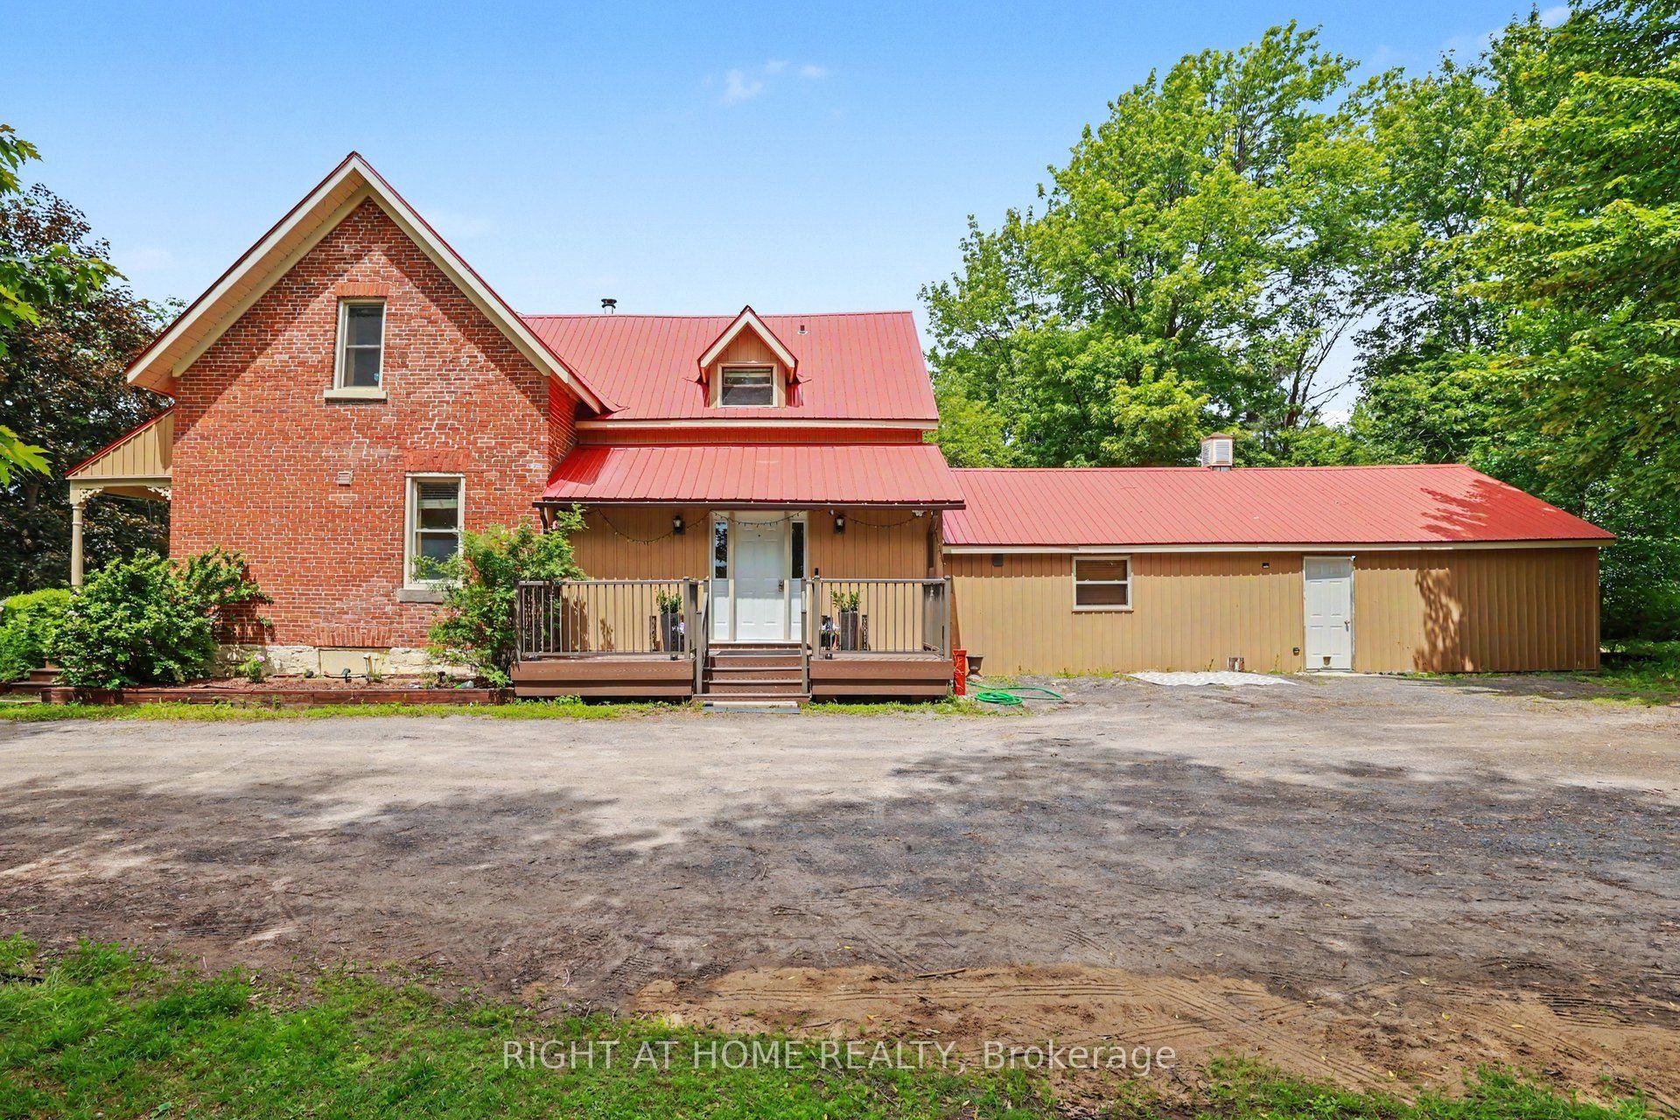
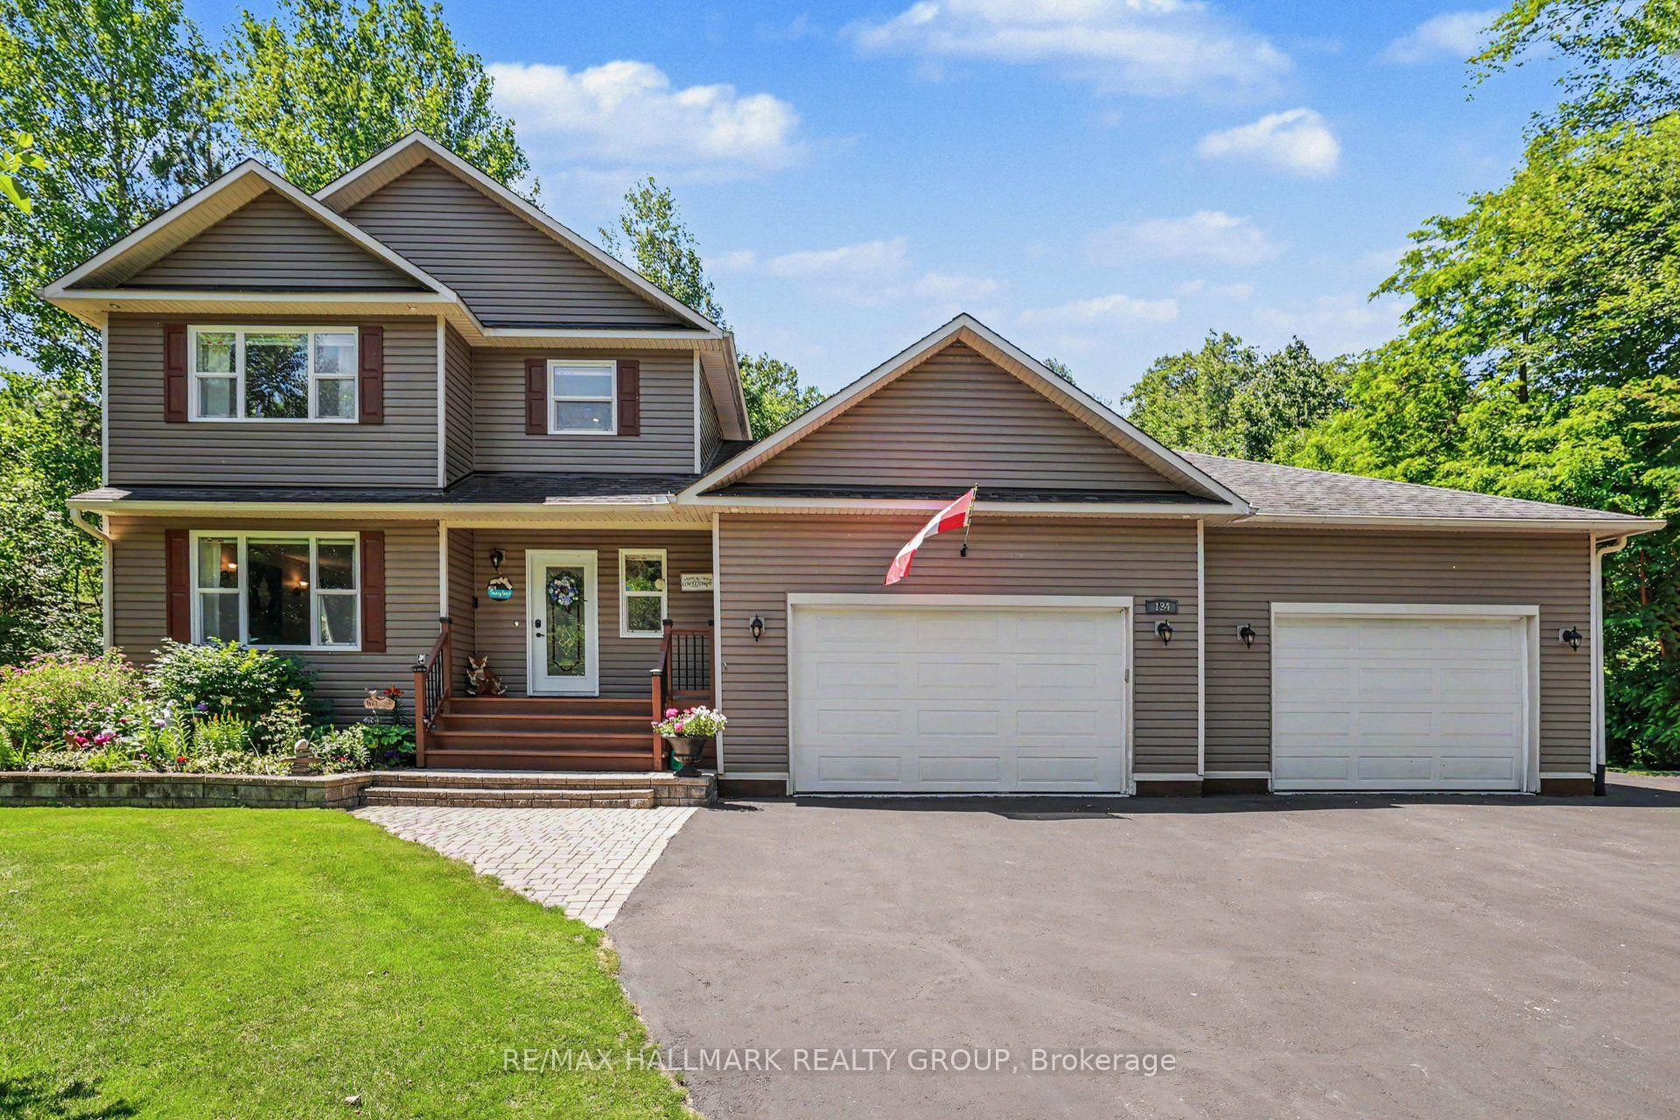
Stunning almost 2 acre home 20 Mins to Kanata! Welcome to this immaculate 3+1 bedroom executive property offering the perfect blend of country peace and city convenience.Step across gleaming hardwood floors into a gourmet eat-in kitchen, fully equipped with premium granite countertops and rich cherry-wood shaker cabinets. The inviting family room features a cozy wood-burning fireplace and frames stunning views of your backyard paradise. Heated inground swimming pool, hot tub(as is), and a spacious deck. Upstairs, the expansive primary suite complete with a walk-in closet and ensuite. Two additional generous bedrooms offer large windows and ample storage. Finished basement adds incredible versatility with a dedicated office, a fourth bedroom, and a full bathroom.In addition to attached two car garages, a detached heated garage offers the ultimate canvas for a dream workshop. Bell internet. Turn-key ready.
PoolGarageHardwoodFireplace
Rooms
Main Floor
| Living Room | 4.59 × 3.68 m | |
| Dining Room | 3.60 × 3.55 m | |
| Kitchen | 3.60 × 3.27 m | |
| Dining Room | 3.35 × 2.89 m | |
| Family Room | 4.59 × 3.63 m | |
| Den | 3.68 × 2.71 m | |
| Laundry | 2.51 × 2.48 m | |
| Bathroom | 1.95 × 1.65 m |
Second Floor
| Primary Bedroom | 5.05 × 4.21 m | |
| Bathroom | 3.60 × 3.27 m | |
| Bedroom | 3.88 × 3.65 m | |
| Bedroom | 3.70 × 3.53 m | |
| Bathroom | 2.43 × 2.38 m |
Basement
| Recreation | 8.02 × 6.42 m | |
| Den | 4.08 × 2.87 m | |
| Bedroom | 4.36 × 3.14 m | |
| Bathroom | 2.97 × 1.67 m | |
| Other | 3.55 × 3.32 m |
Features
- Water Heater Owned
- Water Treatment
- Hot Tub
- Deck
- Full
- Finished
- Central Air
- 2-Storey
Financials
Annual Taxes
$5,318
Estimated Rental Income
Entire property$3,200 – $4,800/mo
Basement apartment$1,800 – $2,500/mo
Rental yield3.8% – 5.8%
*Estimates based on comparable rentals in the area. Actual income may vary.
Market Data — Constance Bay - Dunrobin - Kilmaurs - Woodlawn
Days on market9 days
Buyer's MarketSeller's Market
Based on active listings in Constance Bay - Dunrobin - Kilmaurs - Woodlawn. Data updates daily.
Getting around
How walkable, bikeable, and transit-friendly this neighbourhood is.
53
/ 100
Walk Score
Somewhat Walkable
48
/ 100
Transit Score
Some Transit
45
/ 100
Bike Score
Somewhat Bikeable
Scores are estimates based on neighbourhood data and are for informational purposes only.
MLS® data courtesy of the Toronto Regional Real Estate Board (TRREB).
The information provided herein must only be used by consumers that have a bona fide interest in the purchase, sale, or lease of real estate and may not be used for any commercial purpose or any other purpose. Listing information is deemed reliable but is not guaranteed accurate by the Toronto Regional Real Estate Board, the listing brokerage, or this website. The trademarks REALTOR®, REALTORS® and the REALTOR® logo are controlled by The Canadian Real Estate Association (CREA) and identify real estate professionals who are members of CREA. MLS®, Multiple Listing Service®, and the associated logos are owned by CREA. Not intended to solicit properties currently listed for sale or buyers under contract.
You may also like
More homes in Constance Bay - Dunrobin - Kilmaurs - Woodlawn
Hand-picked listings with a similar price range and style.
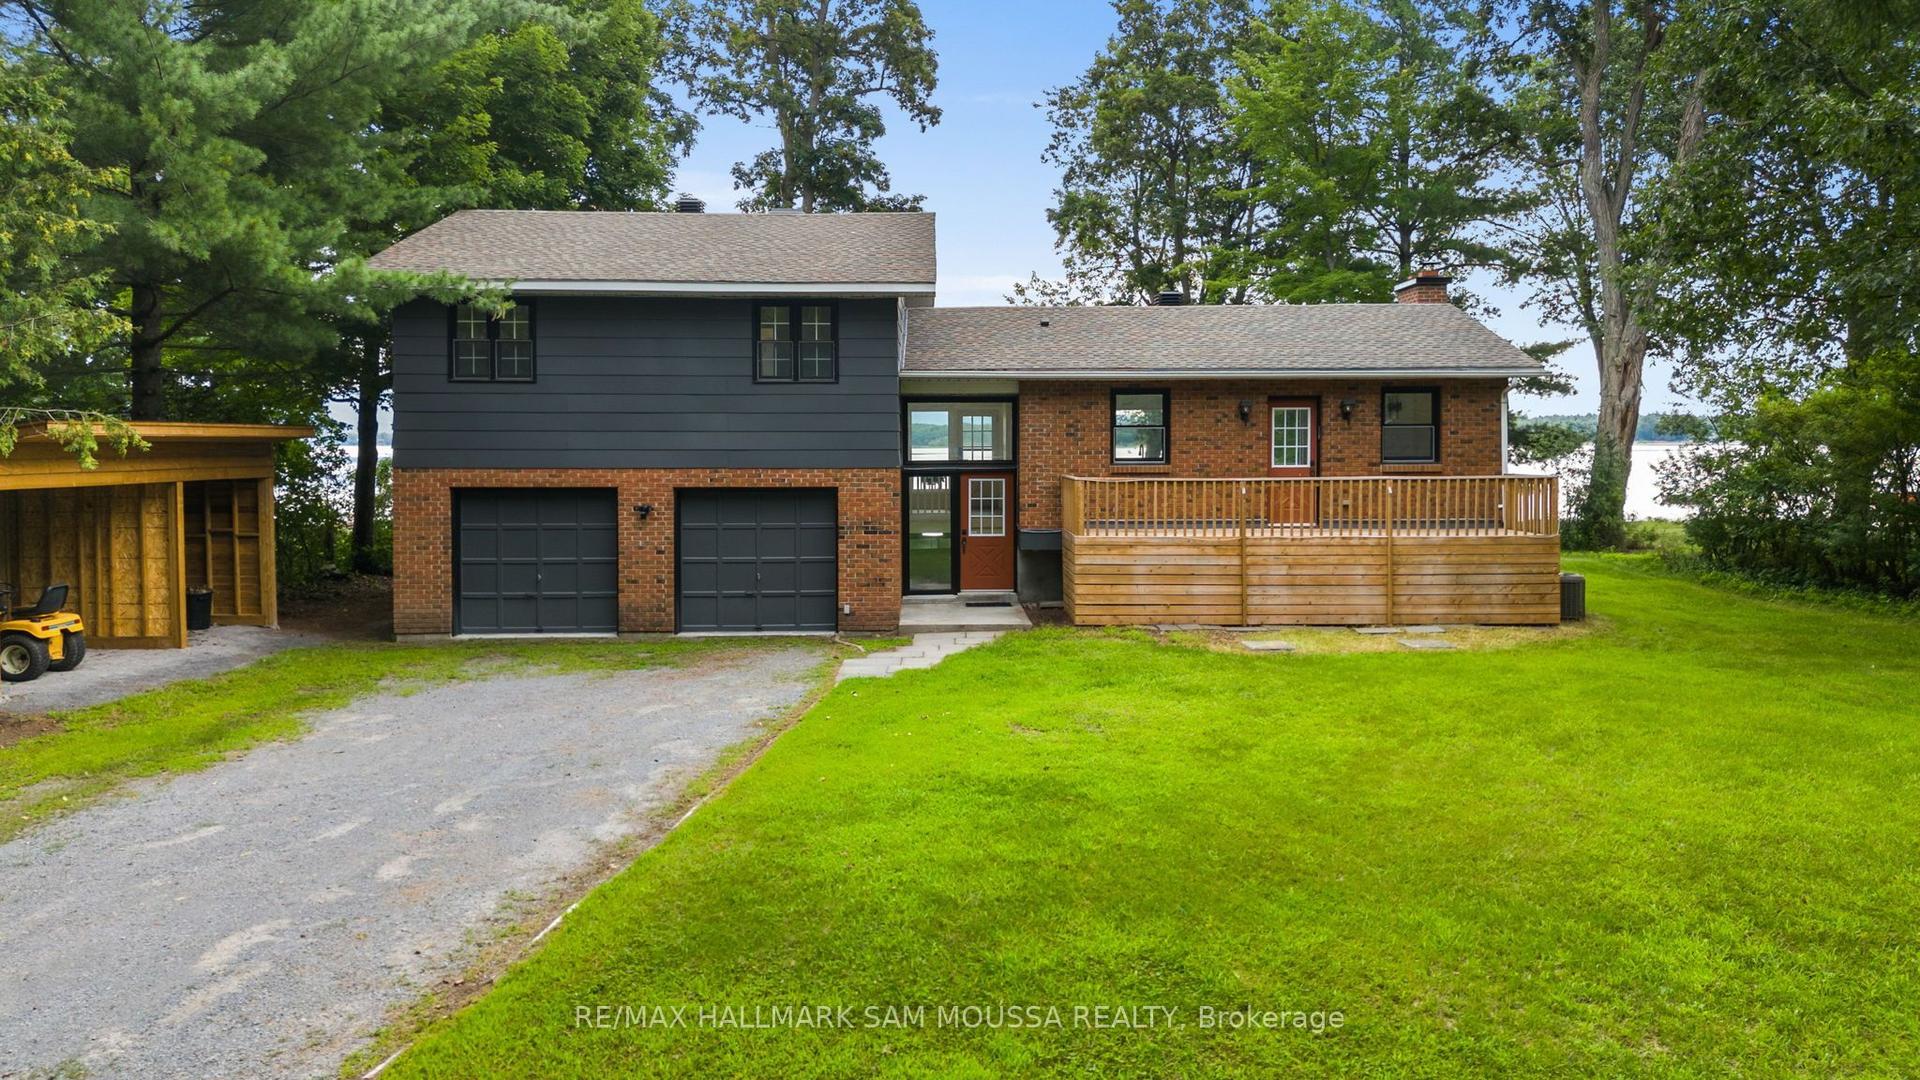
For Sale6 days ago
$999,000
Detached
est. $4,380/mo
208 Baillie Avenue, 9301 - Constance Bay
Constance Bay - Dunrobin - Kilmaurs - Woodlawn, ON
3 bd
2 ba
1,750
8
MLS# X13673968Re/Max Hallmark Sam Moussa Realty
WhatsApp Aman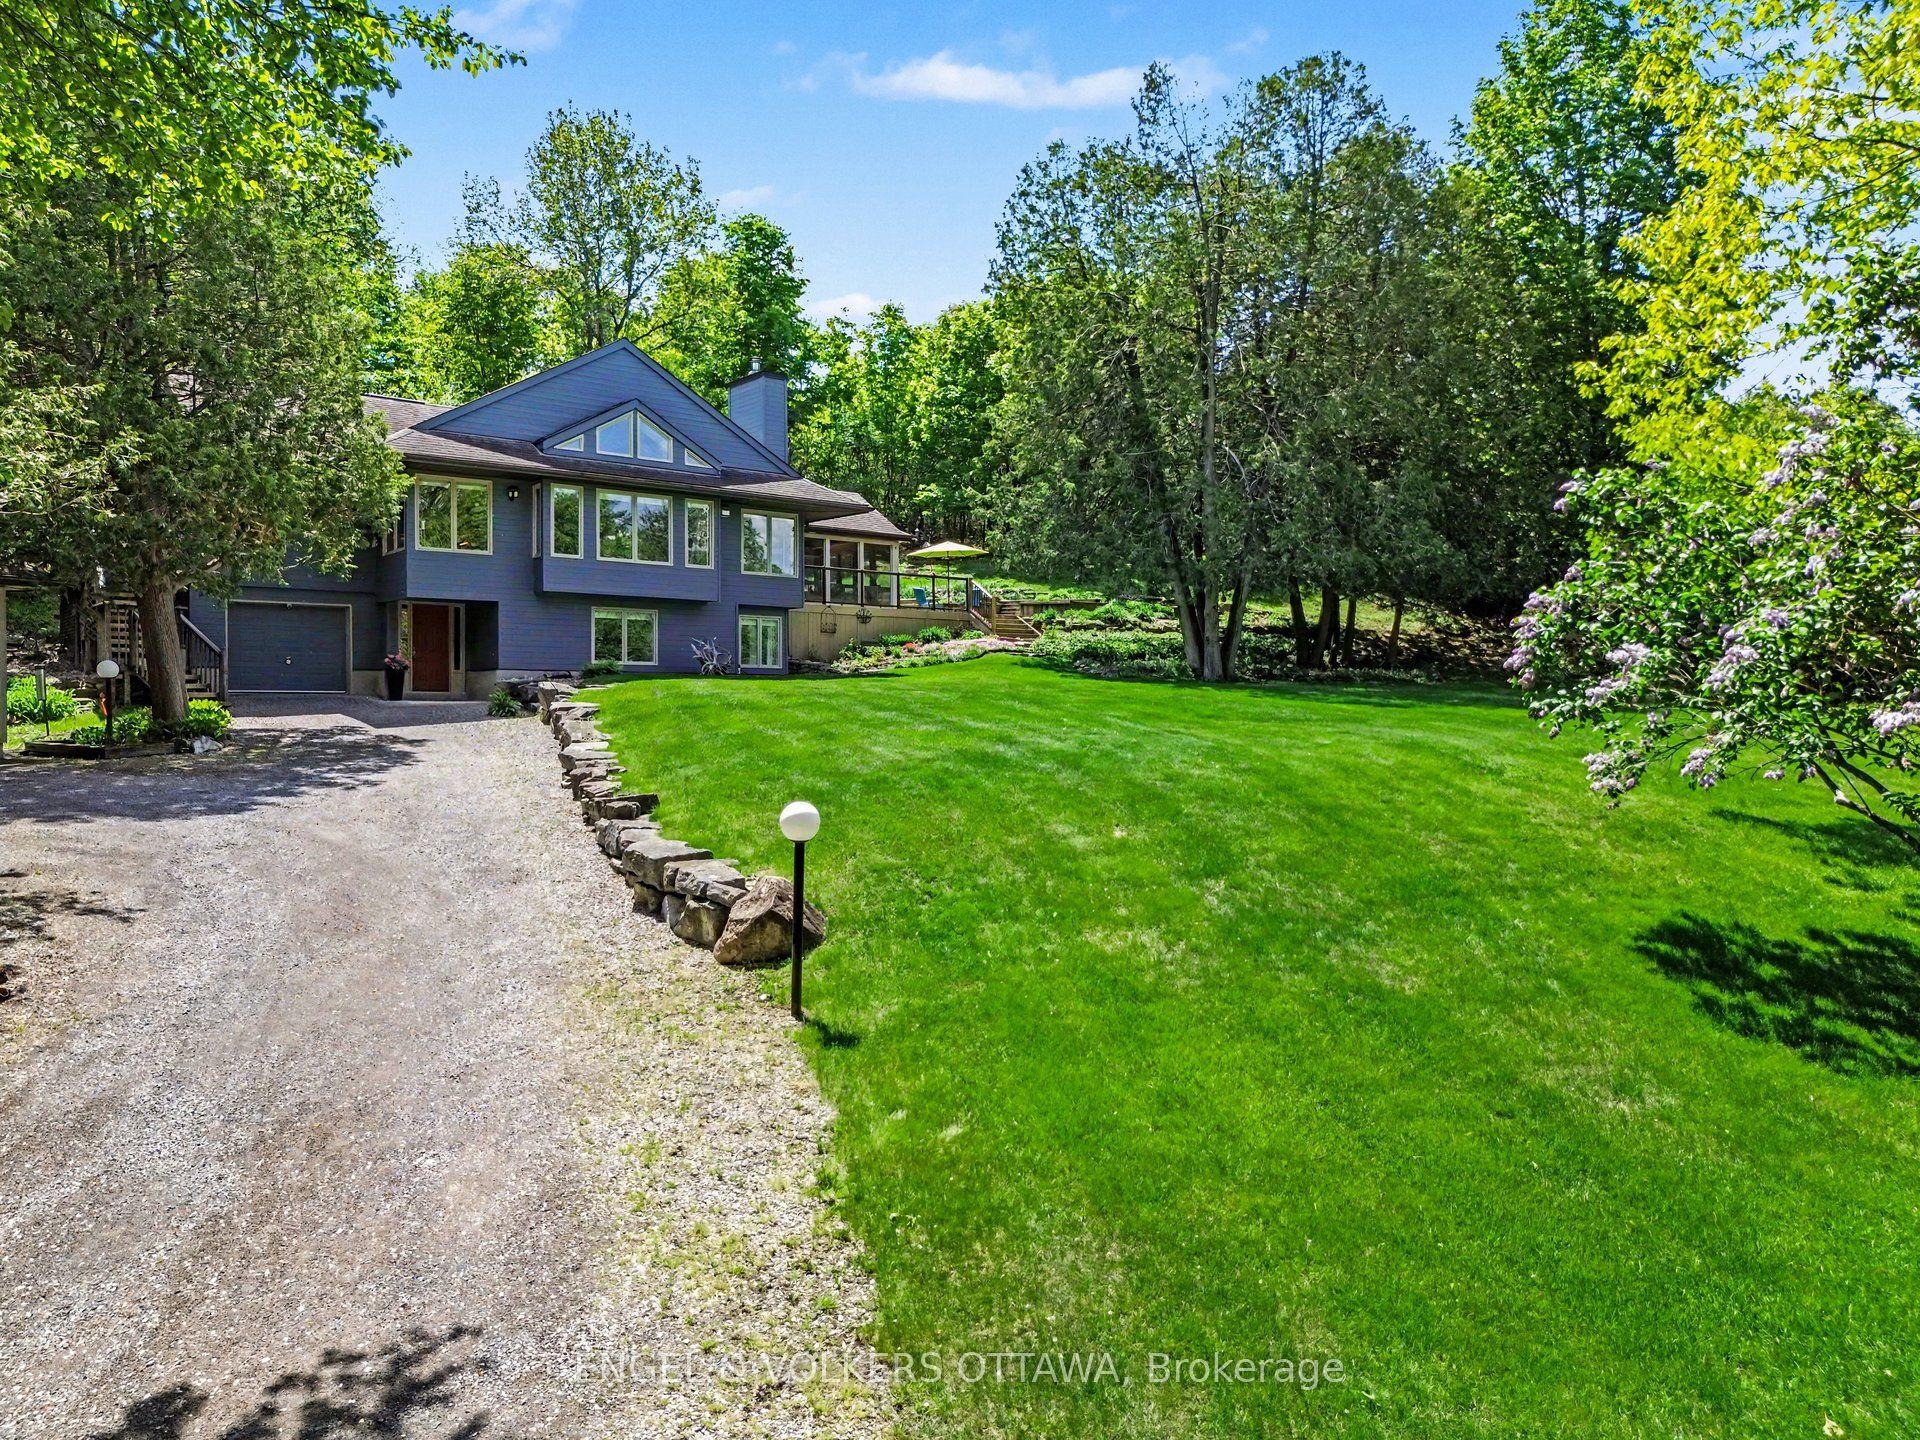
For Sale11 days ago
$979,900
Detached
est. $4,296/mo
4637 Northwoods Drive, 9301 - Constance Bay
Constance Bay - Dunrobin - Kilmaurs - Woodlawn, ON
3 bd
2 ba
2,250
13
MLS# X13653788Engel & Volkers Ottawa
WhatsApp Aman