For Sale
30 Berkshire Way
7701 - Barrhaven - Pheasant Run, Barrhaven, ON
$569,900
3Bd
2Ba
1,300+sqft
3Parking
21.88 x 84.32 ftlot
$438/sqft
TownhouseMLS# X13492866Listed 2026-06-2625 DOM
Cooling
Central Air
Basement
Finished
About this home
Welcome to this delightful link home, attached only by the garage, that offers far more space and value than meets the eye. Thoughtfully maintained and updated, many of the major improvements have already been completed, including the roof (2016) most windows (2026), furnace 2024 and AC 2025. The beautifully renovated main bathroom (2025), fresh paint in calming neutral tones, updated railing, newer fencing and resurfaced driveway add to the home's move-in-ready appeal. One of the home's most unique features is the surprisingly spacious pie-shaped garage, providing exceptional storage for a vehicle, recreational equipment, a workshop, or even the ultimate hobby space. Outside, you'll find a fully fenced backyard that's larger than most in the neighbourhood, complete with a generous 10' x 12' shed and plenty of room for children, pets, gardening, and outdoor entertaining .Inside, the living room is anchored by a cozy gas fireplace, creating the perfect place to relax and unwind. The finished basement offers versatile living space ideal for movie nights, family game nights, a playroom, or a home office. Upstairs, you'll find three generously sized bedrooms, including a spacious primary retreat designed for comfort and relaxation. Nestled on a quiet crescent in the heart of Old Barrhaven, this wonderful home is conveniently located near schools, parks, walking trails, shopping, and public transit. With its thoughtful updates, oversized outdoor space, and unique features, this is a home that truly needs to be experienced in person. Book your showing today!
GarageRenovatedFireplace
Rooms
Main Floor
| Living Room | 5.20 × 3.37 m | |
| Dining Room | 3.17 × 2.13 m | |
| Kitchen | 3.37 × 3.17 m |
Second Floor
| Primary Bedroom | 4.59 × 3.63 m | |
| Bedroom 2 | 3.55 × 2.84 m | |
| Bedroom 3 | 3.12 × 2.54 m |
Basement
| Recreation | 5.18 × 5.51 m |
Features
- None
- Finished
- Central Air
- 2-Storey
Financials
Annual Taxes
$3,681.36
Estimated Rental Income
Entire property$3,200 – $4,800/mo
Basement apartment$1,800 – $2,500/mo
Rental yield6.7% – 10.1%
*Estimates based on comparable rentals in the area. Actual income may vary.
Market Data — Barrhaven
Days on market25 days
Buyer's MarketSeller's Market
Based on active listings in Barrhaven. Data updates daily.
Our estimate for this home
Estimated range
$610K – $709K
Mid-point $659K · ~$507/sqft
How this listing compares
$610KList · $570K$709K
High confidence·Based on 1951 gta-wide comparables
Estimated range is generated automatically from active comparables and is for informational purposes only. Not an appraisal — contact Aman for a full comparative market analysis that factors in condition, renovations, and positioning.
Getting around
How walkable, bikeable, and transit-friendly this neighbourhood is.
58
/ 100
Walk Score
Somewhat Walkable
49
/ 100
Transit Score
Some Transit
54
/ 100
Bike Score
Bikeable
Scores are estimates based on neighbourhood data and are for informational purposes only.
MLS® data courtesy of the Toronto Regional Real Estate Board (TRREB).
The information provided herein must only be used by consumers that have a bona fide interest in the purchase, sale, or lease of real estate and may not be used for any commercial purpose or any other purpose. Listing information is deemed reliable but is not guaranteed accurate by the Toronto Regional Real Estate Board, the listing brokerage, or this website. The trademarks REALTOR®, REALTORS® and the REALTOR® logo are controlled by The Canadian Real Estate Association (CREA) and identify real estate professionals who are members of CREA. MLS®, Multiple Listing Service®, and the associated logos are owned by CREA. Not intended to solicit properties currently listed for sale or buyers under contract.
You may also like
More homes in Barrhaven
Hand-picked listings with a similar price range and style.
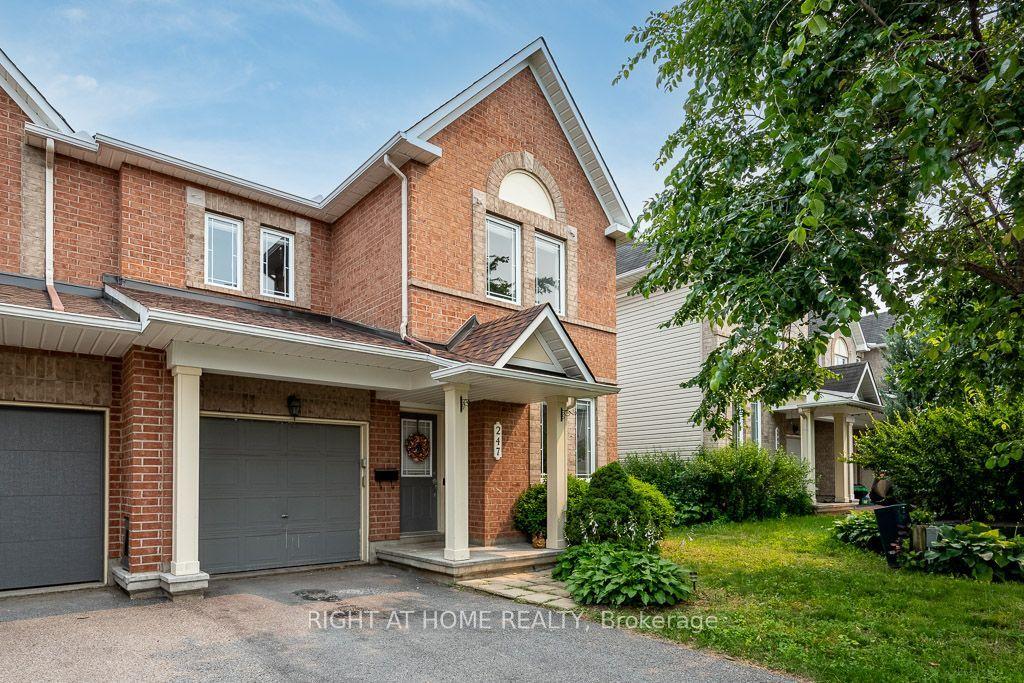
For Sale1 day ago
$629,000
Townhouse
est. $2,758/mo
247 FELICIA Crescent, 7709 - Barrhaven - Strandherd
Barrhaven, ON
3 bd
4 ba
1,750
2
MLS# X13582276Right At Home Realty
WhatsApp Aman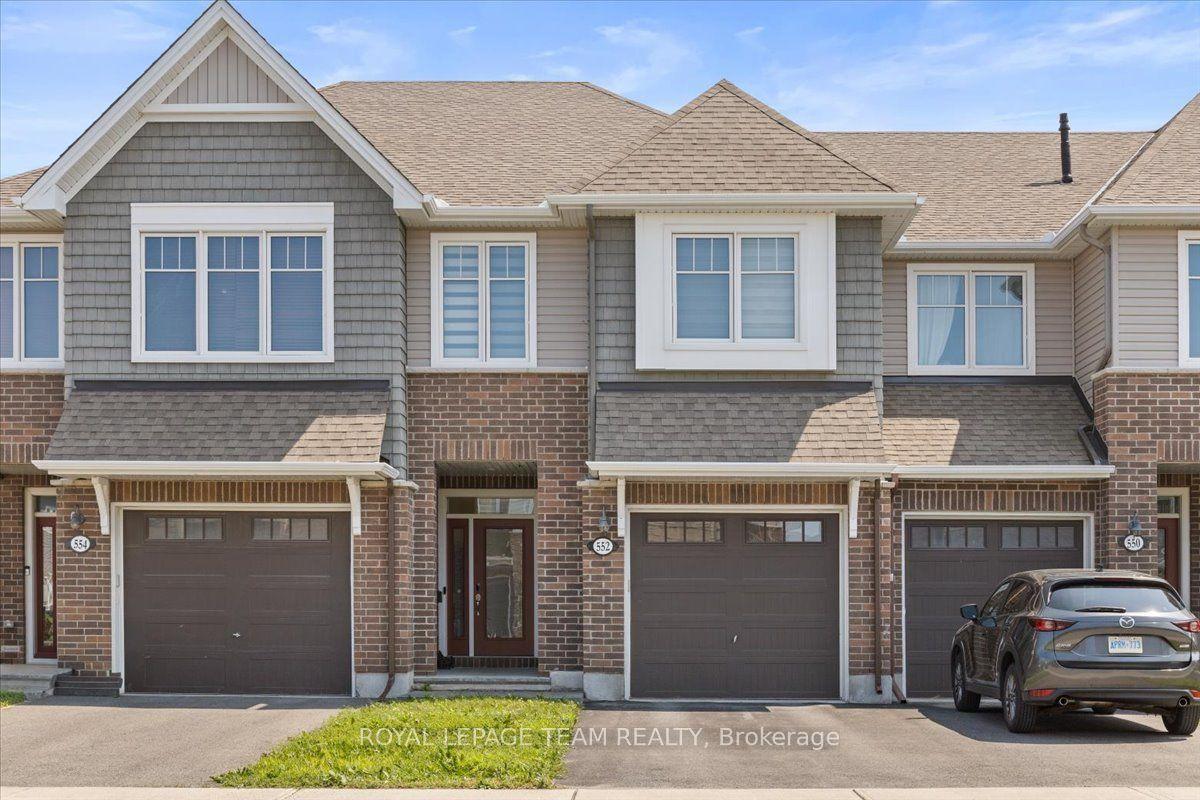
For Sale2 days ago
$649,990
Townhouse
est. $2,850/mo
552 Jackdaw Avenue, 7711 - Barrhaven - Half Moon Bay
Barrhaven, ON
3 bd
3 ba
1,750
2
MLS# X13582072Royal Lepage Team Realty
WhatsApp Aman