For Sale
614 Sieber Road E
Ryerson, Ryerson, ON
$799,000
3Bd
2Ba
1,300+sqft
8Parking
170 x 295.08 ftlot
$615/sqft
DetachedMLS# X13492898Listed 2026-06-2629 DOM
Cooling
Central Air
Basement
Unfinished
About this home
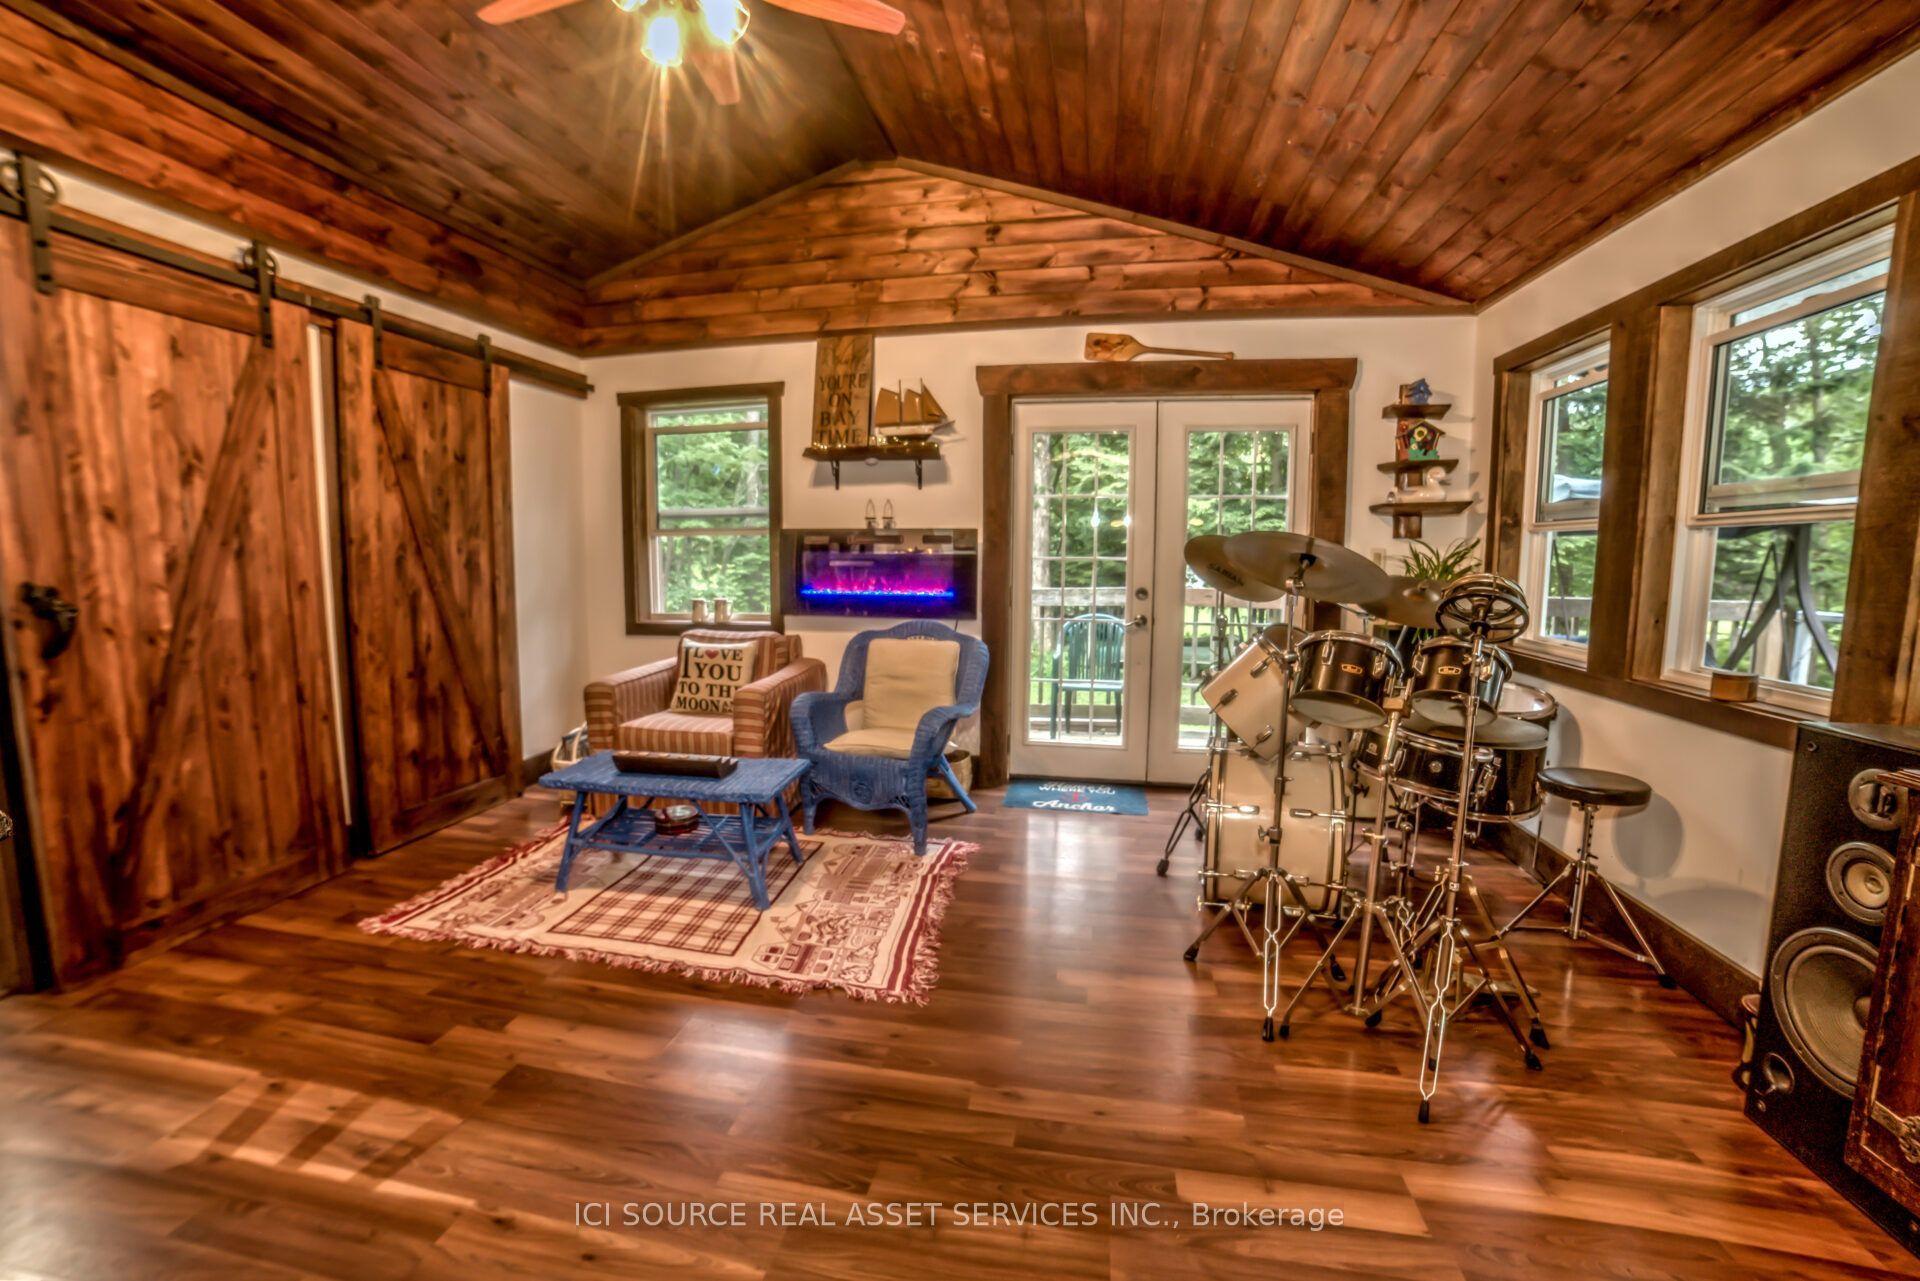
Welcome to 614 E Sieber Rd just outside the charming town of Burk's Falls. This exceptionally well-maintained 3-bedroom bungalow is situated on beautiful Goose/Midlothian Lake which is part of the sought-after Magnetawan waterway connecting Goose Lake, Lake Cecebe, and Ahmic Lake, with approx. 40 miles of boating and endless waterfront enjoyment. The property features an ideal sandy shoreline for swimming, along with deeper water at the dock for boating, fishing, and waterfront recreation. Designed for making memories with family and friends, the spacious lot offers ample room for outdoor activities, including volleyball, bocce ball, horseshoes, and gatherings of any size. Inside, the 4 season home offers 3 generous bedrooms and an open-concept kitchen, dining, and living area with stunning panoramic lake views. The kitchen features a large island perfect for entertaining, while the inviting living room boasts a cozy wood-burning fireplace and walkout access to the deck, vaulted ceilings and screened gazebo overlooking the waterfront. The lower level provides abundant storage, a spacious utility room, convenient laundry area, and future development potential. Waterfront complete with private dock deep enough for your boat and other watercraft. Additional features include a detached double-car garage, a separate storage shed for firewood and recreational equipment, mature gardens, perennial plantings, and excellent privacy. A drilled well provides an ample supply of potable water, and the septic system has been well maintained. Whether you're seeking a year-round residence or the perfect waterfront retreat, this exceptional property offers the very best of lakefront living. Embrace the allure of this quiet lake but connected to a 4 Lake system for endless exploring. Whether you crave solace , adventure, or combination of both this is a MUST SEE! Just a short 10 minute drive to both Burks Falls and Magnetawan for Shopping LCBO, Gas stations, Entertainment, and more.
GarageWaterfrontWalkoutFireplace
Rooms
Main Floor
| Kitchen | 4.57 × 2.45 m | Open Concept Combined w/Dining Centre Island |
| Dining Room | 4.62 × 3.28 m | Combined w/Kitchen |
| Living Room | 4.67 × 7.32 m | Picture Window Fireplace Vaulted Ceiling(s) |
| Primary Bedroom | 3.38 × 4.65 m | Walk-Out Sliding Doors 3 Pc Ensuite |
| Bedroom 2 | 2.64 × 3.79 m | |
| Bedroom 3 | 3.51 × 2.76 m | |
| Bathroom | 1.77 × 2.72 m | 4 Pc Bath |
| Sunroom | 4.89 × 5.98 m | NW View |
| Mud Room | 2.81 × 2.76 m |
Lower
| Laundry | 2.43 × 3.54 m | |
| Utility Room | 2.99 × 2.76 m |
Basement
| Common Room | 8.98 × 6.87 m |
Features
- Guest Accommodations
- Primary Bedroom - Main Floor
- Water Purifier
- Water Treatment
- Privacy
- Landscaped
- Deck
- Year Round Living
- Recreational Area
- Fishing
- Unfinished
- Full
- Central Air
- Bungalow
Financials
Annual Taxes
$6,275
Estimated Rental Income
Entire property$3,200 – $4,800/mo
Basement apartment$1,800 – $2,500/mo
Rental yield4.8% – 7.2%
*Estimates based on comparable rentals in the area. Actual income may vary.
Market Data — Ryerson
Days on market29 days
Buyer's MarketSeller's Market
Based on active listings in Ryerson. Data updates daily.
Our estimate for this home
Estimated range
$736K – $856K
Mid-point $796K · ~$612/sqft
How this listing compares
$736KList · $799K$856K
High confidence·Based on 13223 gta-wide comparables
Estimated range is generated automatically from active comparables and is for informational purposes only. Not an appraisal — contact Aman for a full comparative market analysis that factors in condition, renovations, and positioning.
Getting around
How walkable, bikeable, and transit-friendly this neighbourhood is.
55
/ 100
Walk Score
Somewhat Walkable
38
/ 100
Transit Score
Some Transit
51
/ 100
Bike Score
Bikeable
Scores are estimates based on neighbourhood data and are for informational purposes only.
MLS® data courtesy of the Toronto Regional Real Estate Board (TRREB).
The information provided herein must only be used by consumers that have a bona fide interest in the purchase, sale, or lease of real estate and may not be used for any commercial purpose or any other purpose. Listing information is deemed reliable but is not guaranteed accurate by the Toronto Regional Real Estate Board, the listing brokerage, or this website. The trademarks REALTOR®, REALTORS® and the REALTOR® logo are controlled by The Canadian Real Estate Association (CREA) and identify real estate professionals who are members of CREA. MLS®, Multiple Listing Service®, and the associated logos are owned by CREA. Not intended to solicit properties currently listed for sale or buyers under contract.
You may also like
More homes in Ryerson
Hand-picked listings with a similar price range and style.
For Sale1 day ago
$699,000
Detached
est. $3,064/mo
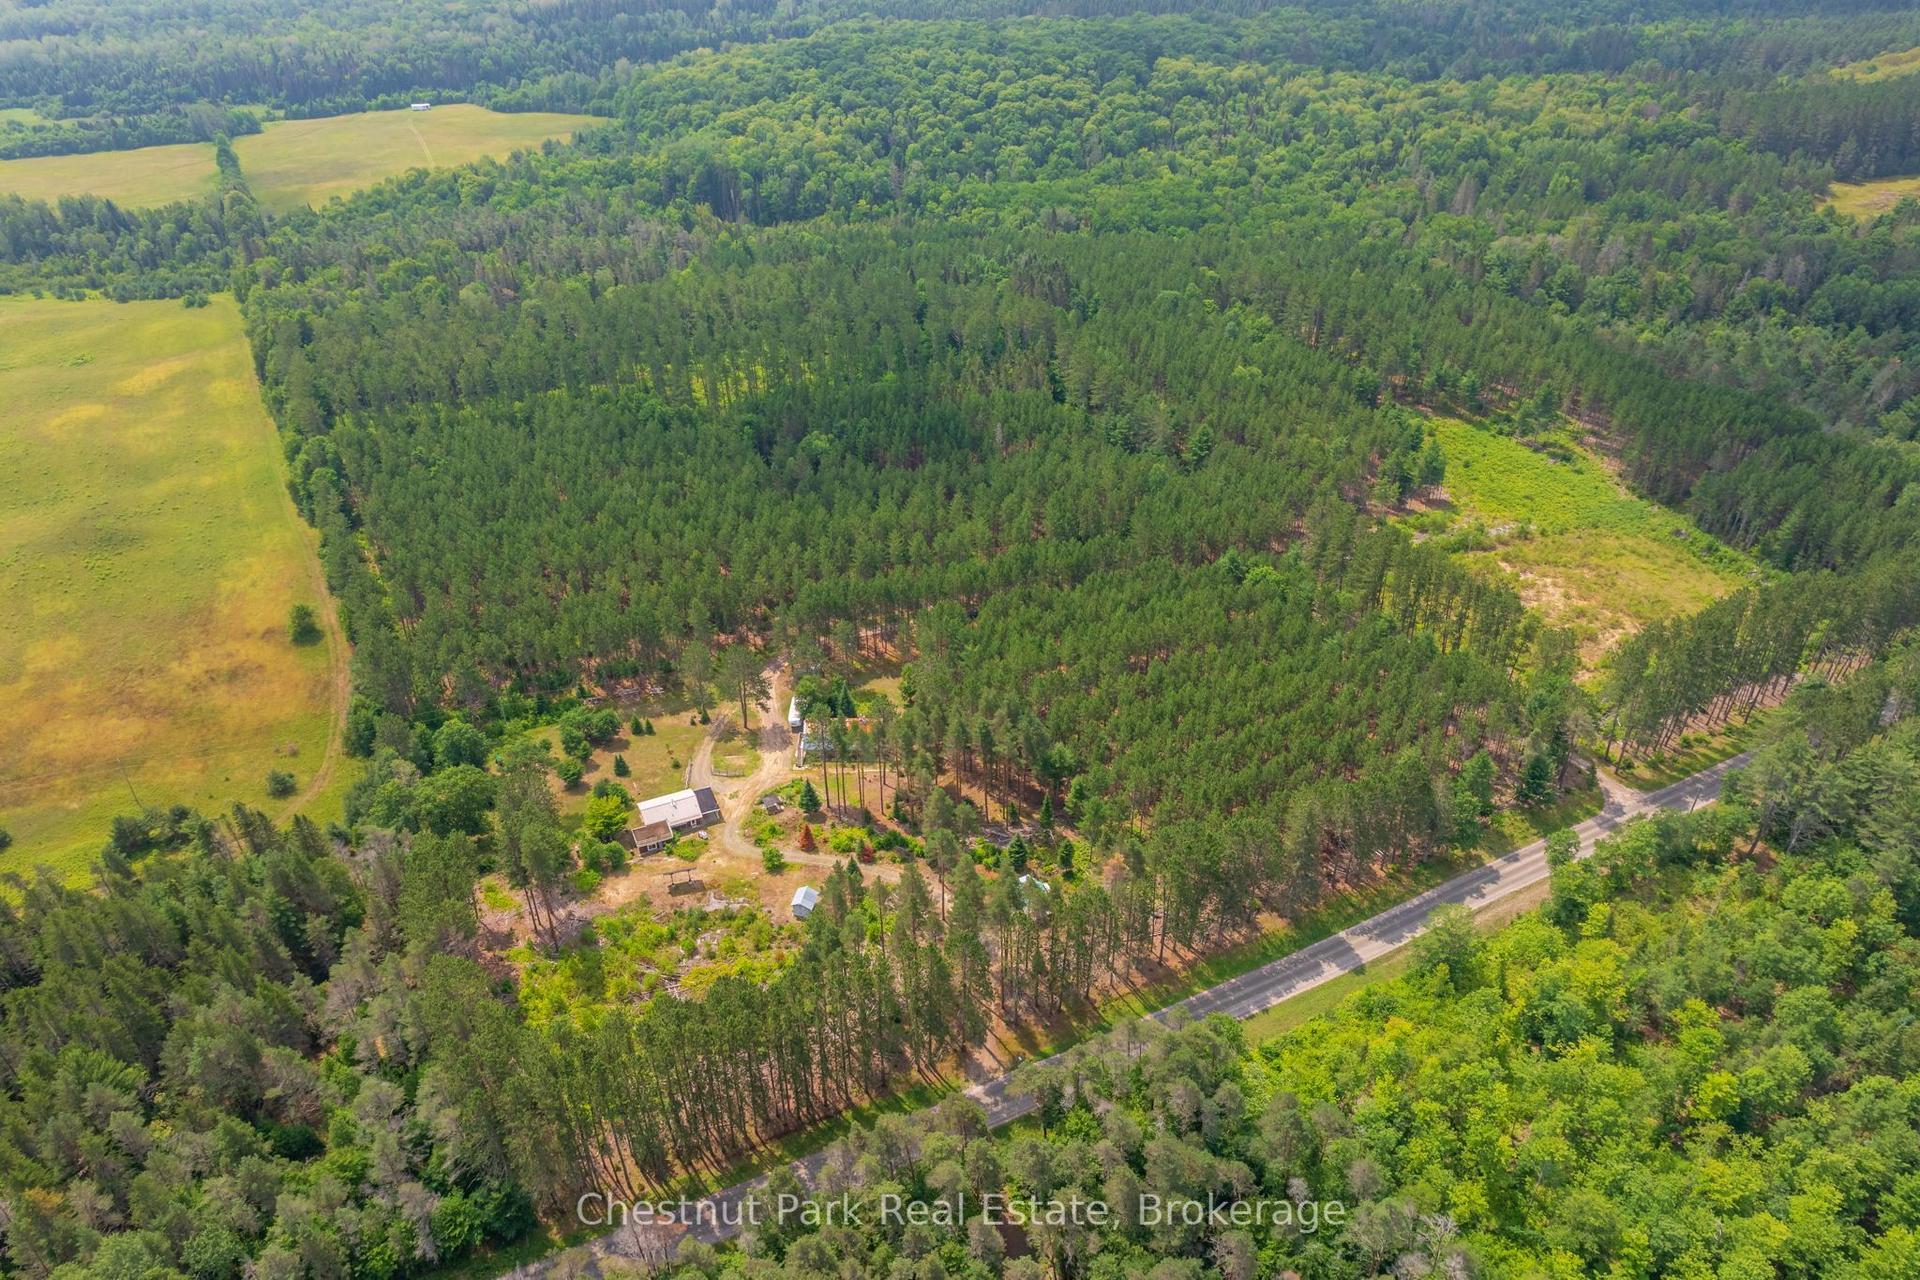
165 James Camp Road, Ryerson
Ryerson, ON
3 bd
3 ba
1,750
12
MLS# X13602904Chestnut Park Real Estate
WhatsApp Aman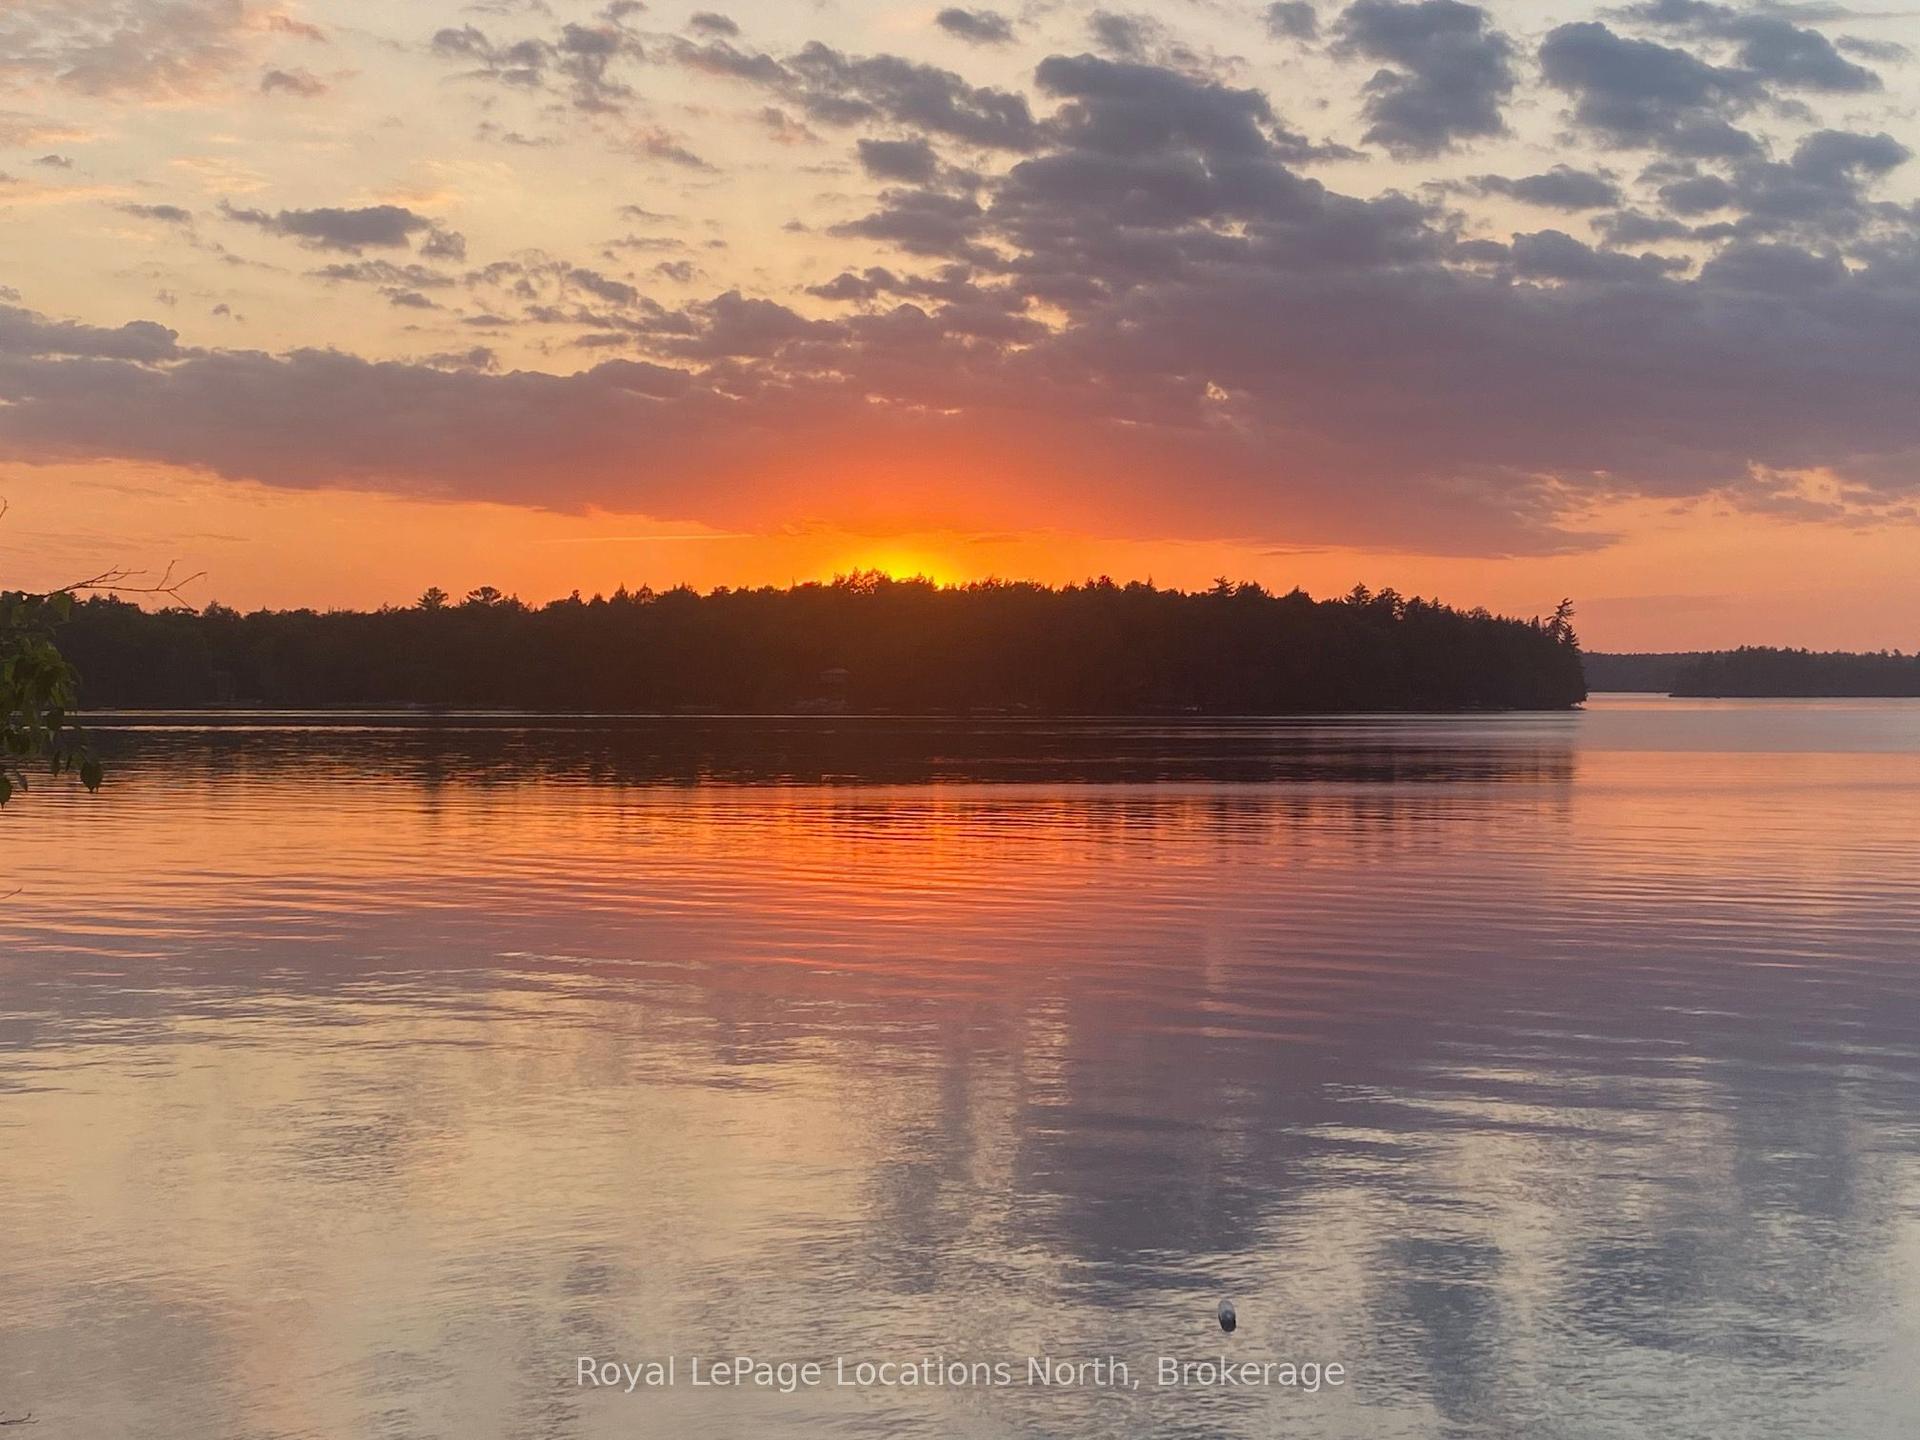
For Sale2 months ago
$777,000
Detached
est. $3,406/mo
1433 South Horn Lk Road, Ryerson
Ryerson, ON
3+1 bd
3 ba
1,750
12
MLS# X13412958Royal LePage Locations North
WhatsApp Aman