For Sale
Just Listed
165 James Camp Road
Ryerson, Ryerson, ON
$699,000
3Bd
3Ba
1,750+sqft
12Parking
1204 x 1392 ftlot
$399/sqft
DetachedMLS# X13602904Listed 2026-07-241 DOM
Just listed! New listings in Ryerson often receive offers within the first week.
About this home
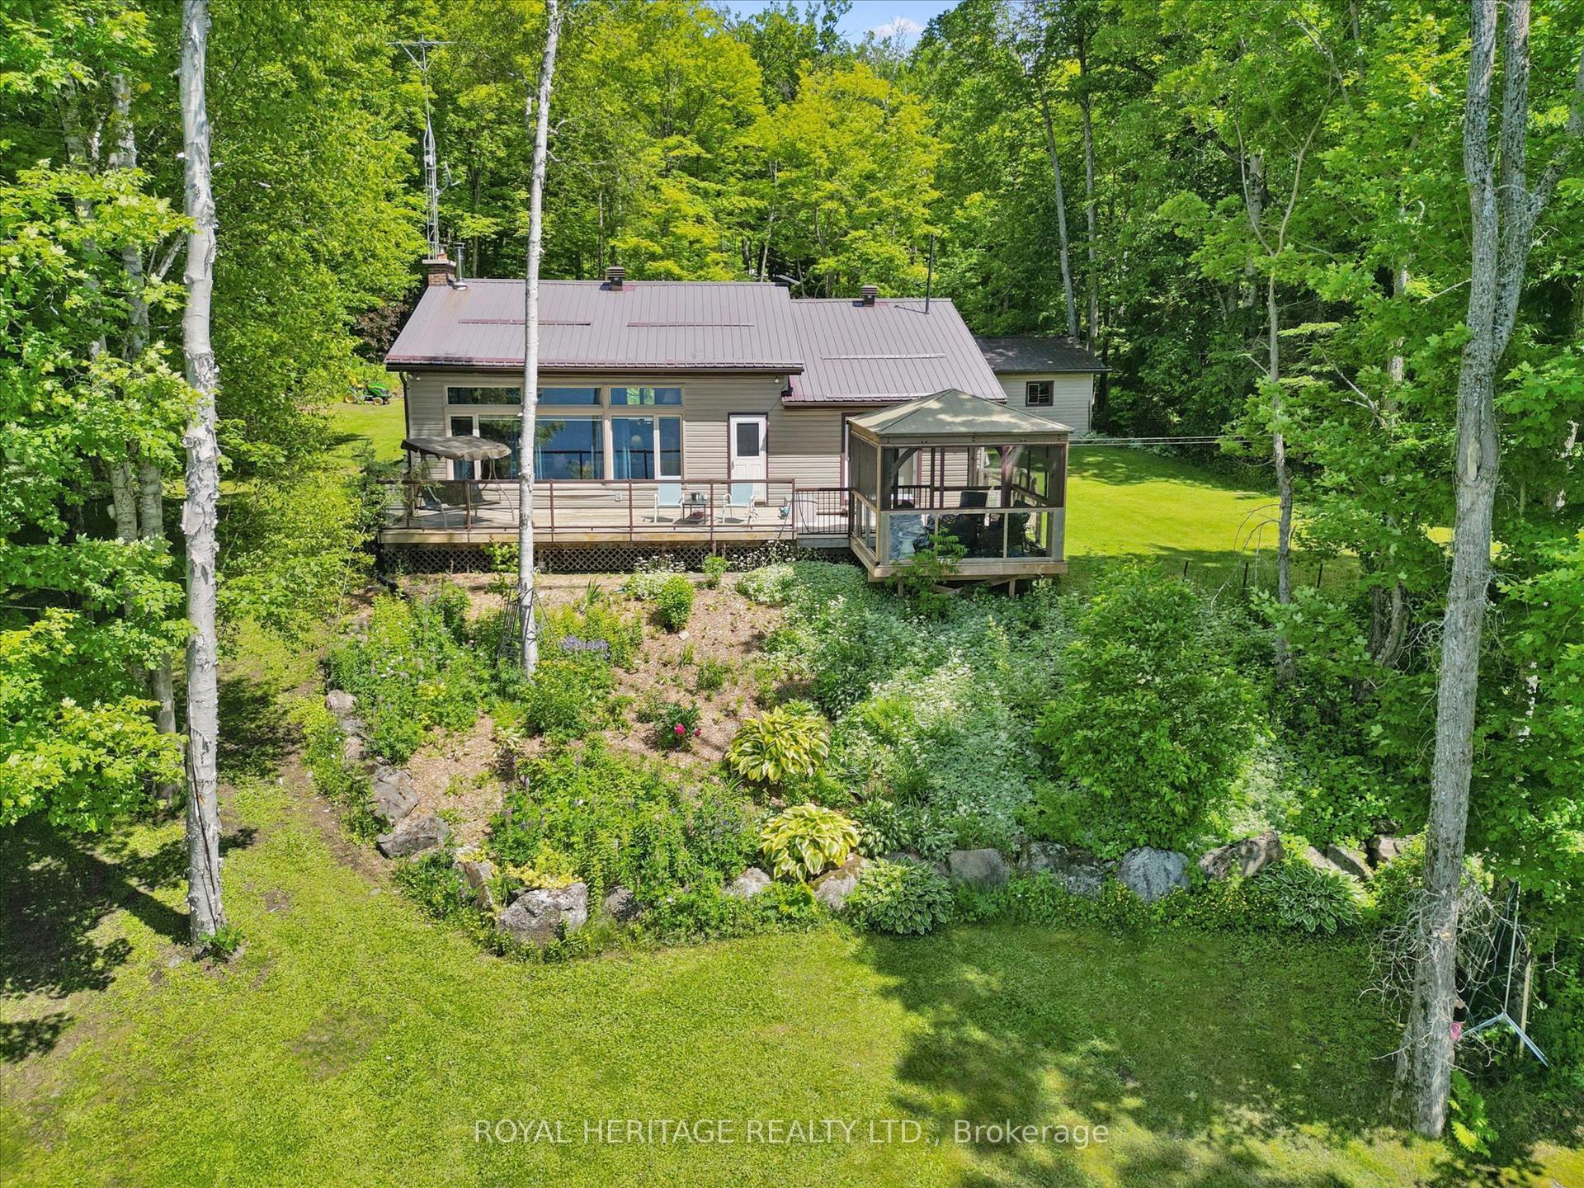
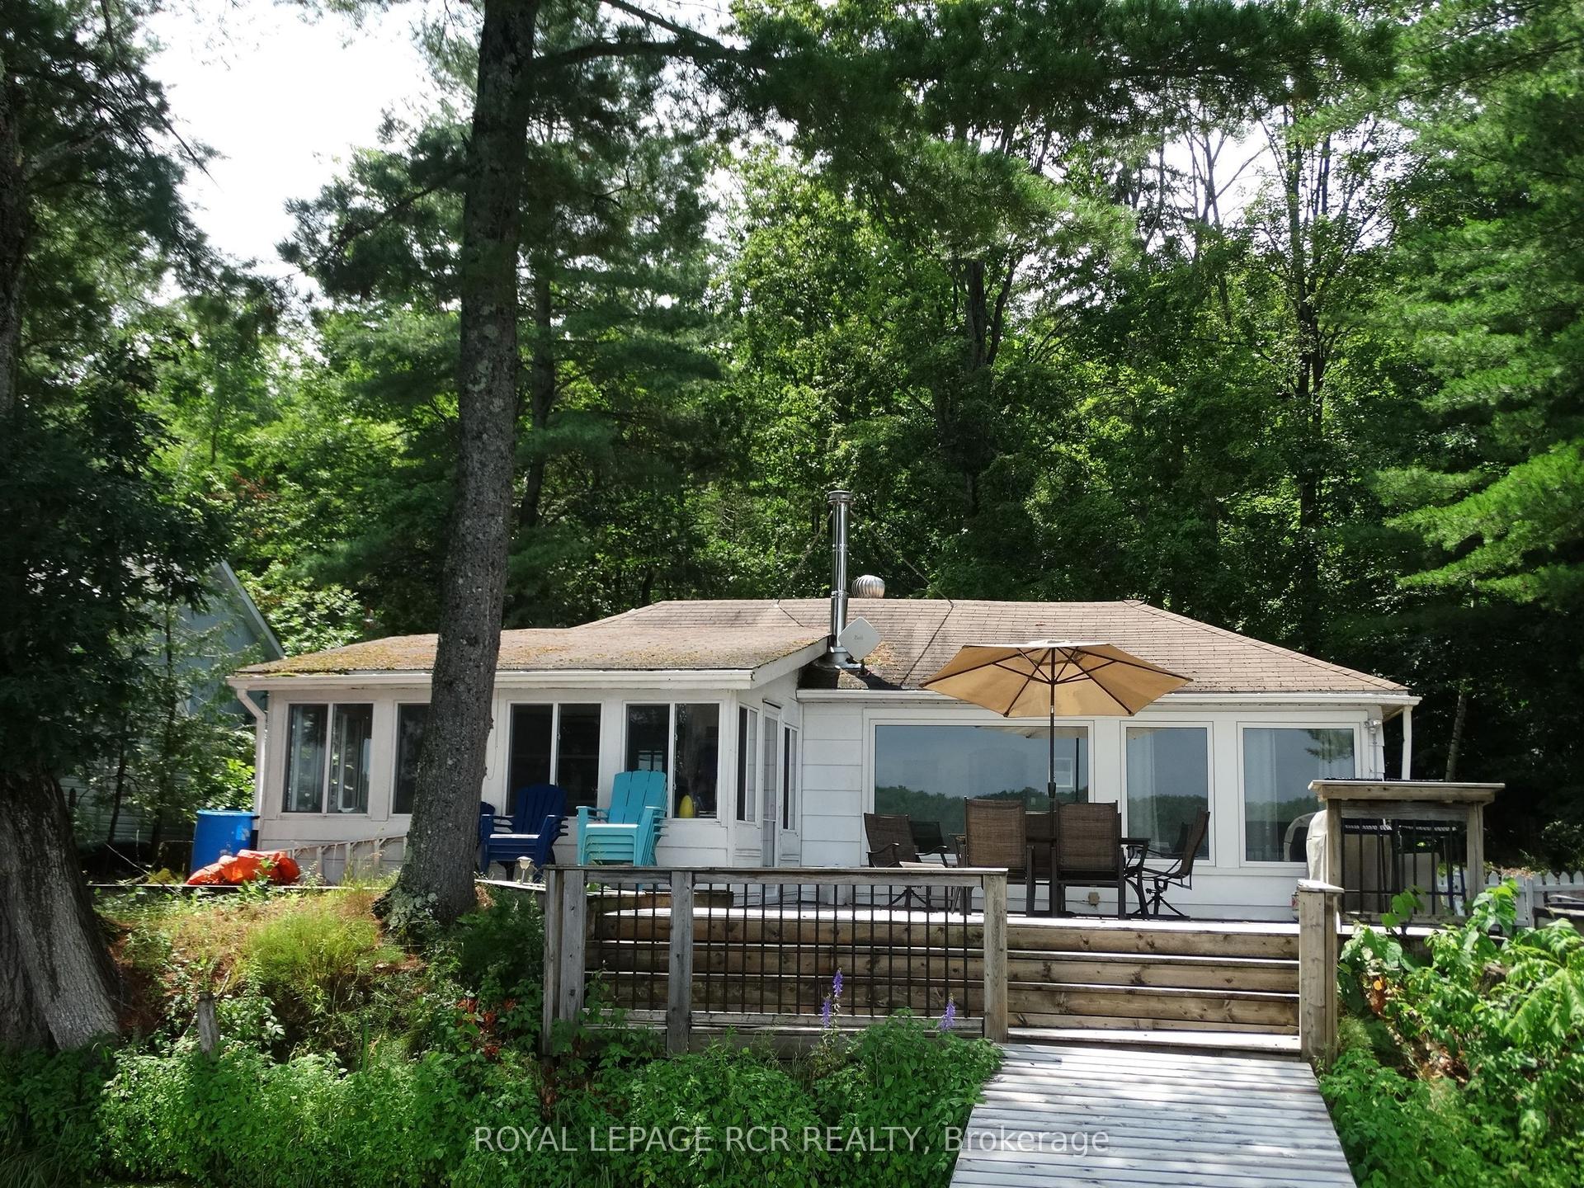
An incredible opportunity awaits on this exceptional 48-acre property just minutes from Burk's Falls and Doe Lake. Tucked away down a picturesque pine-lined driveway, this private year-round retreat features a well-maintained 2-bedroom, 2-bath bungalow with a spacious primary suite and numerous recent upgrades on the home, including new windows, a Regency wood fireplace insert and chimney, attic insulation, and new exterior doors. The property truly shines with its outbuildings. The oversized detached double garage includes a finished loft complete with additional living/sleeping space, a kitchen, 3-piece bathroom, laundry, separate forced-air propane heating, a woodstove, and the ability to operate on both solar and hydro, offering incredible flexibility for guests or hobbies. An additional smaller single-car garage, overhang with outdoor storage, and a newly installed sub-panel provide even more functional space, with chicken coop potential. Explore 48 acres of mixed forest with established trails leading to a peaceful creek with a natural waterslide at the rear of the property. With two driveways, generous road frontage, and many more acres of room to roam, this property offers the perfect balance of privacy, recreation, and potential, all while being conveniently located just a short drive from Burk's Falls and close to beautiful Doe Lake.
GarageFireplaceSolar
Rooms
Main Floor
| Dining Room | 2.33 × 2.84 m | |
| Kitchen | 2.33 × 3.05 m | |
| Living Room | 4.79 × 4.17 m | |
| Bedroom | 2.29 × 4.07 m | |
| Primary Bedroom | 4.87 × 4.23 m | |
| Bathroom | 1.50 × 2.62 m | |
| Bathroom | 2.18 × 1.29 m | |
| Laundry | 2.50 × 2.88 m |
Upper
| Bedroom | 4.08 × 4.15 m | |
| Bathroom | 1.99 × 3.04 m | |
| Kitchen | 3.83 × 2.57 m | |
| Dining Room | 2.39 × 2.27 m | |
| Living Room | 4.13 × 3.56 m | |
| Laundry | 2.88 × 3.03 m |
Features
- Guest Accommodations
- Primary Bedroom - Main Floor
- Patio
- Deck
- Recreational Area
- Year Round Living
- None
- 1 Storey/Apt
Financials
Annual Taxes
$2,891
Estimated Rental Income
Entire property$3,200 – $4,800/mo
Rental yield5.5% – 8.2%
*Estimates based on comparable rentals in the area. Actual income may vary.
Market Data — Ryerson
Days on market1 days
Buyer's MarketSeller's Market
Based on active listings in Ryerson. Data updates daily.
Our estimate for this home
Estimated range
$980K – $1.14M
Mid-point $1.06M · ~$606/sqft
How this listing compares
$980KList · $699K$1.14M
High confidence·Based on 16810 gta-wide comparables
Estimated range is generated automatically from active comparables and is for informational purposes only. Not an appraisal — contact Aman for a full comparative market analysis that factors in condition, renovations, and positioning.
Getting around
How walkable, bikeable, and transit-friendly this neighbourhood is.
60
/ 100
Walk Score
Somewhat Walkable
35
/ 100
Transit Score
Some Transit
50
/ 100
Bike Score
Bikeable
Scores are estimates based on neighbourhood data and are for informational purposes only.
MLS® data courtesy of the Toronto Regional Real Estate Board (TRREB).
The information provided herein must only be used by consumers that have a bona fide interest in the purchase, sale, or lease of real estate and may not be used for any commercial purpose or any other purpose. Listing information is deemed reliable but is not guaranteed accurate by the Toronto Regional Real Estate Board, the listing brokerage, or this website. The trademarks REALTOR®, REALTORS® and the REALTOR® logo are controlled by The Canadian Real Estate Association (CREA) and identify real estate professionals who are members of CREA. MLS®, Multiple Listing Service®, and the associated logos are owned by CREA. Not intended to solicit properties currently listed for sale or buyers under contract.
You may also like
More homes in Ryerson
Hand-picked listings with a similar price range and style.
For Sale23 days ago
$849,000
Detached
est. $3,722/mo
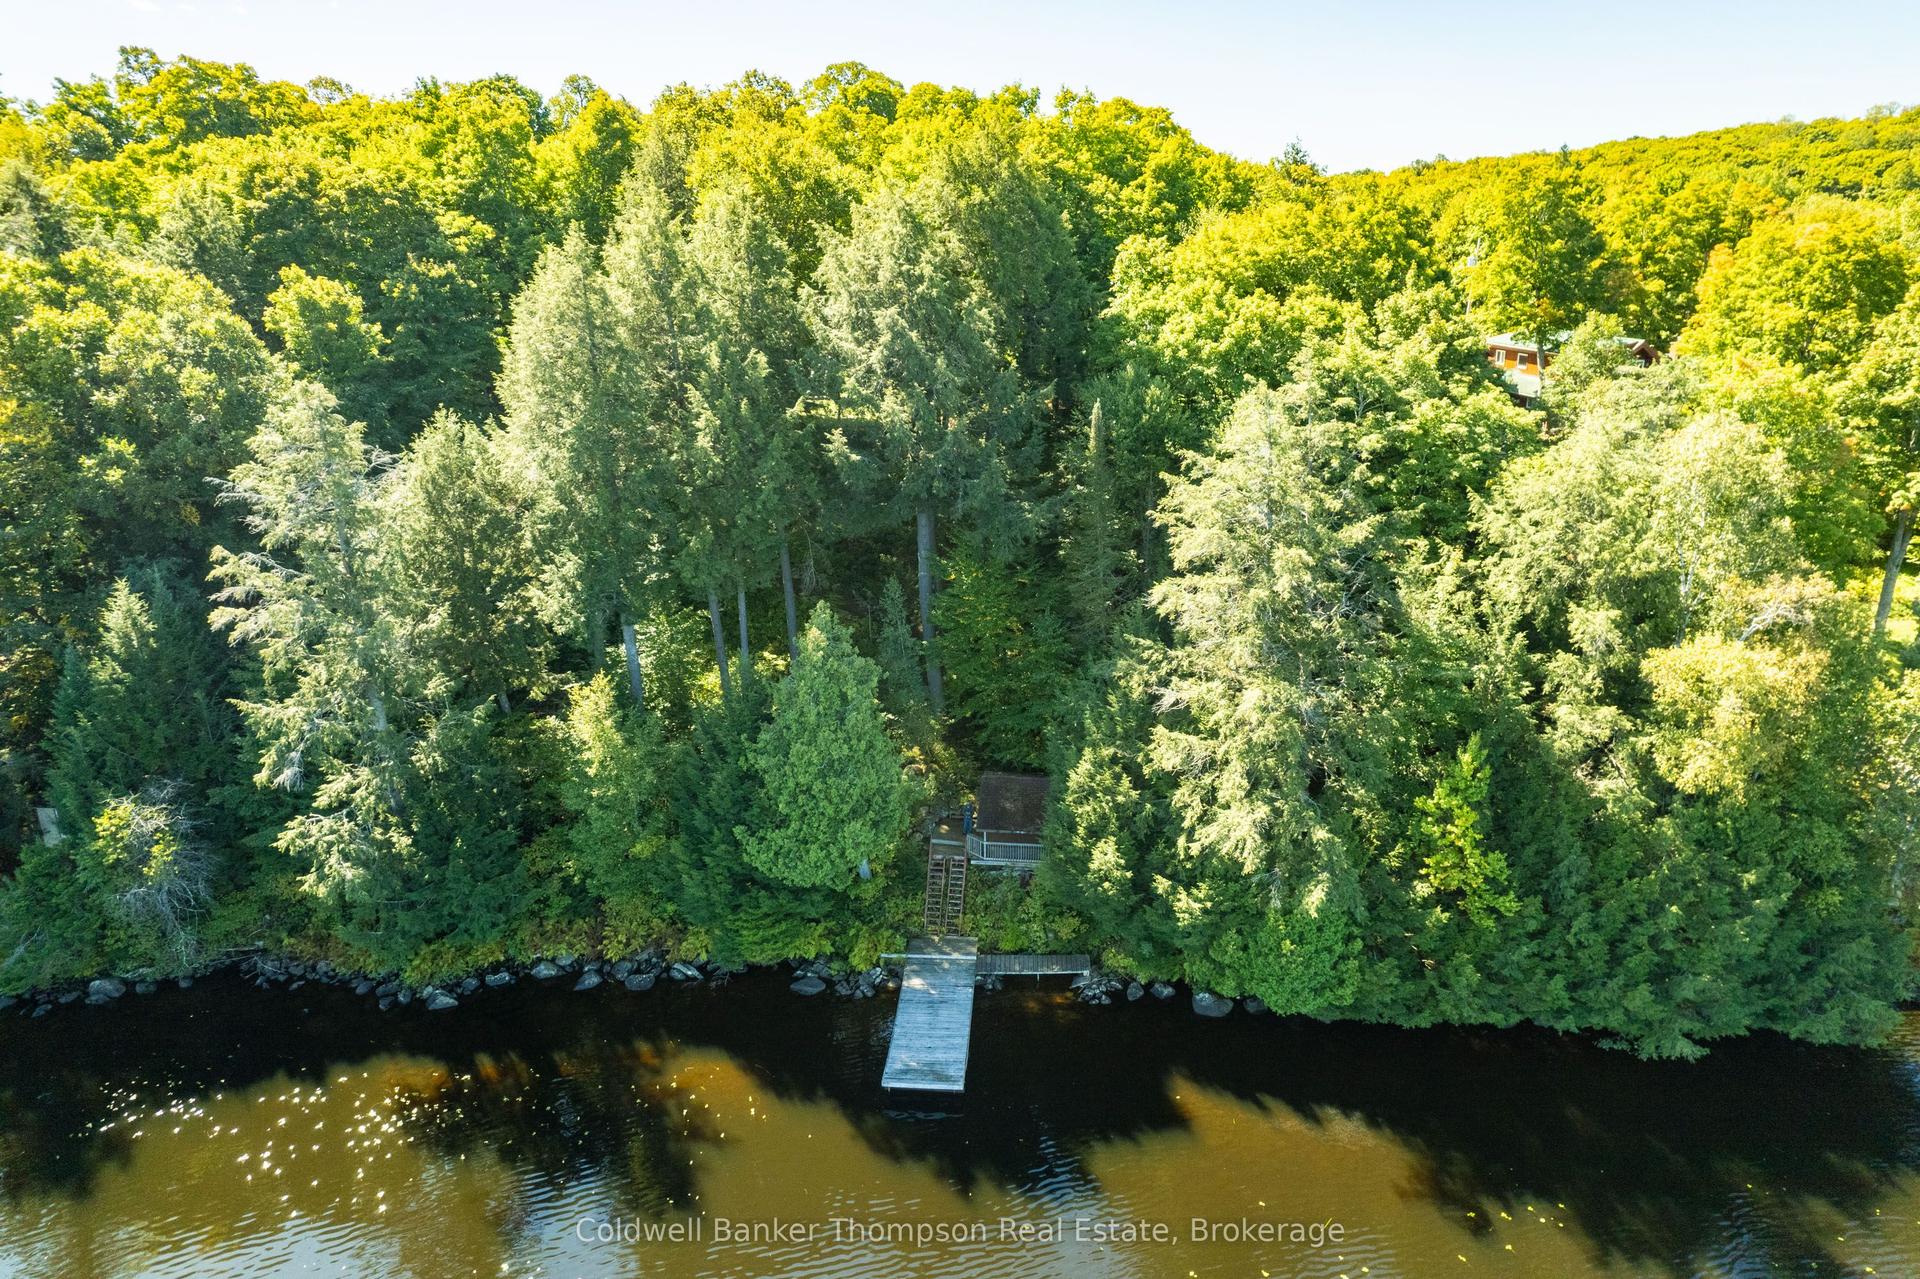
115 Sandwood Drive, Ryerson
Ryerson, ON
3 bd
1 ba
1,300
10
MLS# X13511386Coldwell Banker Thompson Real Est…
WhatsApp Aman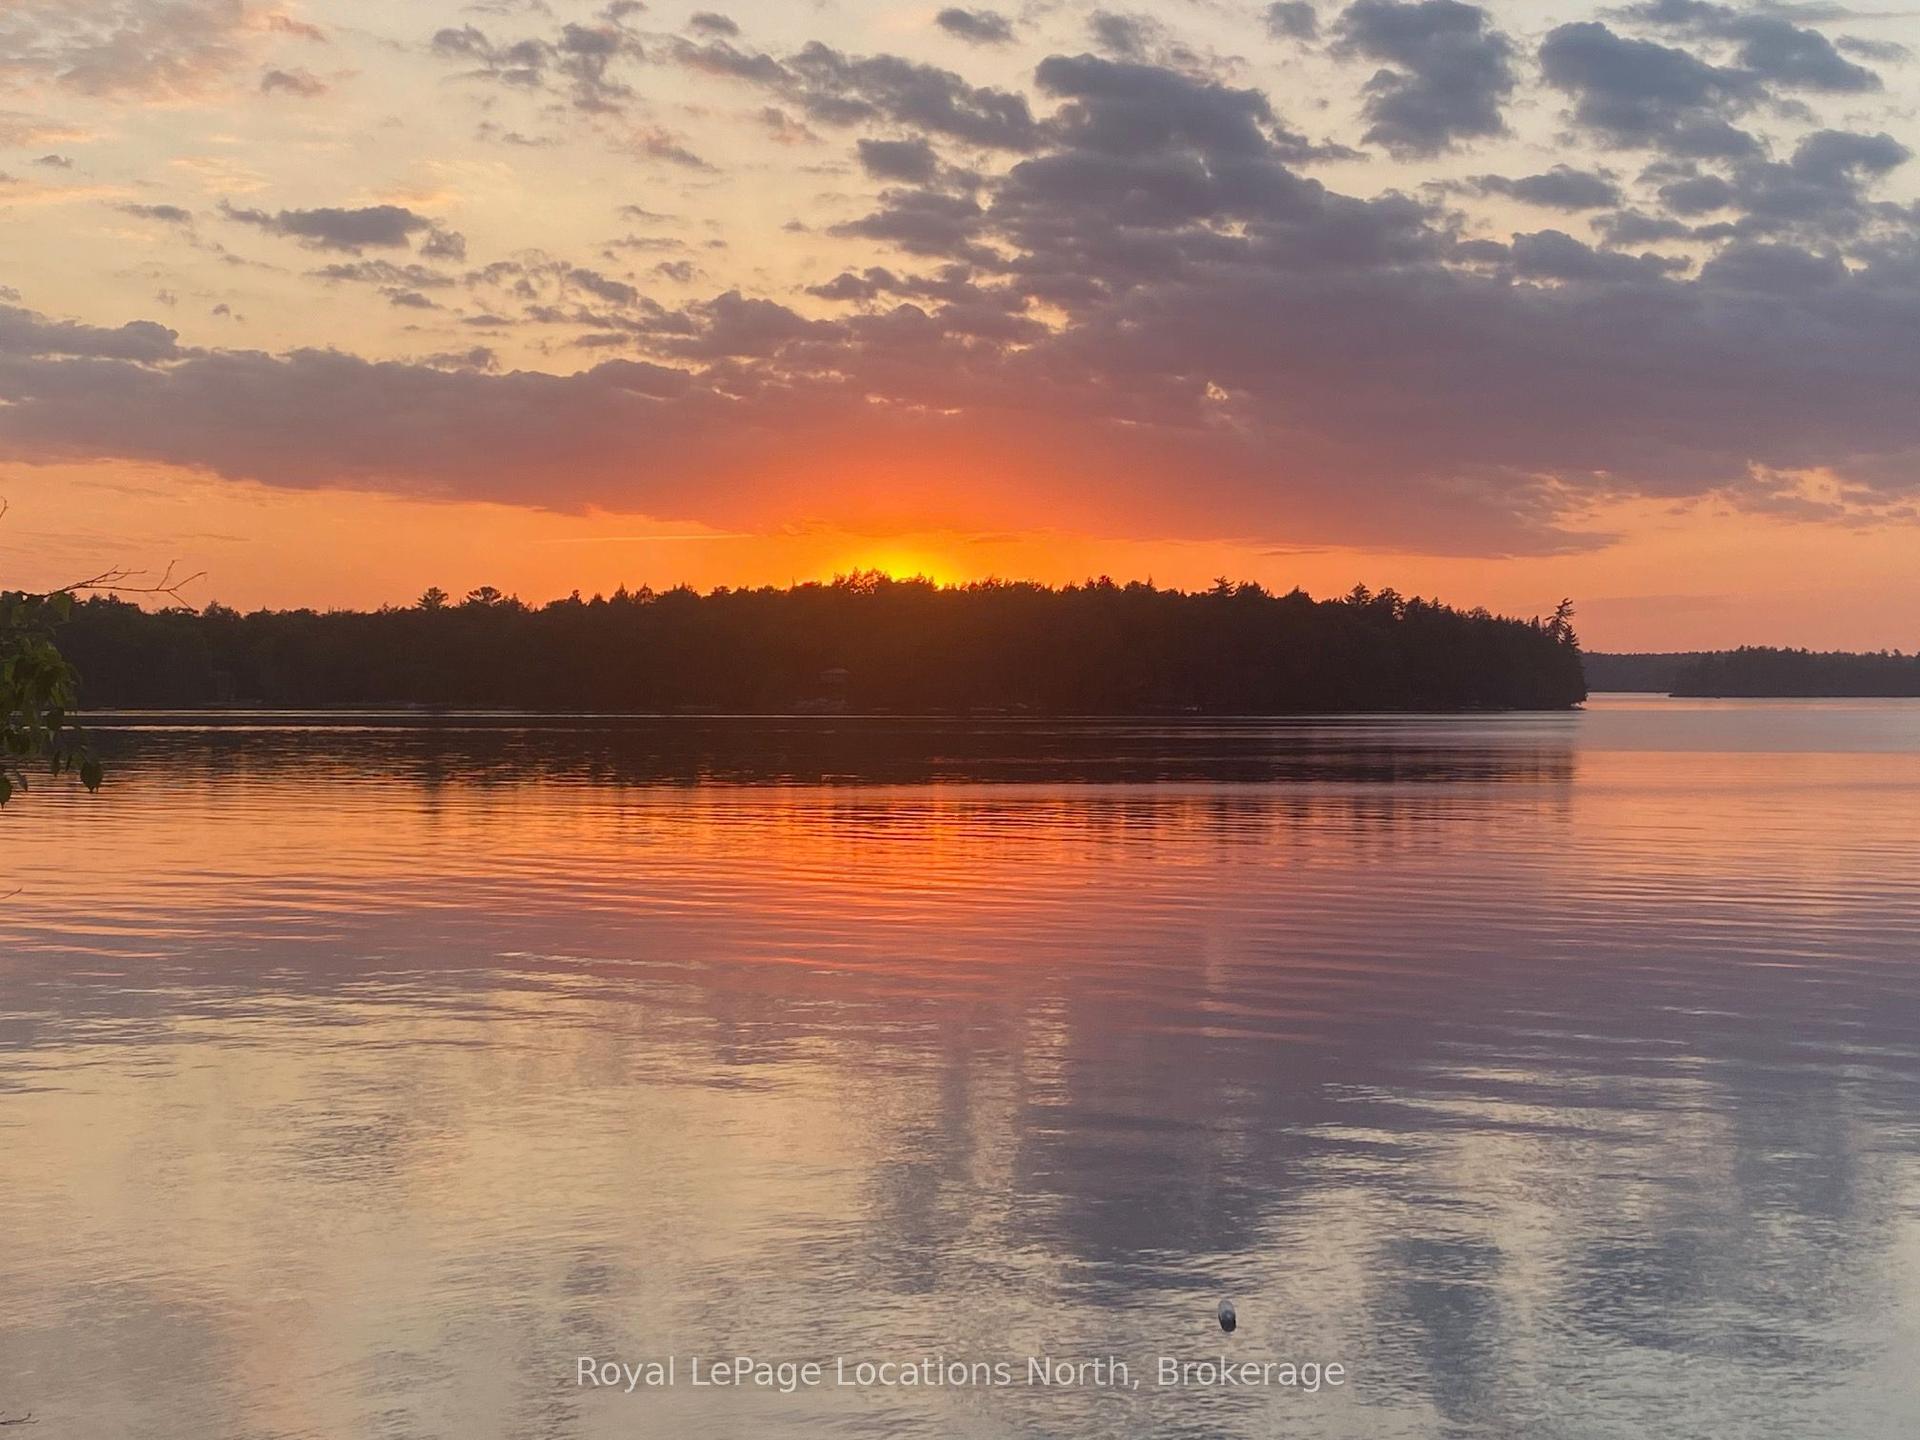
For Sale2 months ago
$777,000
Detached
est. $3,406/mo
1433 South Horn Lk Road, Ryerson
Ryerson, ON
3+1 bd
3 ba
1,750
12
MLS# X13412958Royal LePage Locations North
WhatsApp Aman