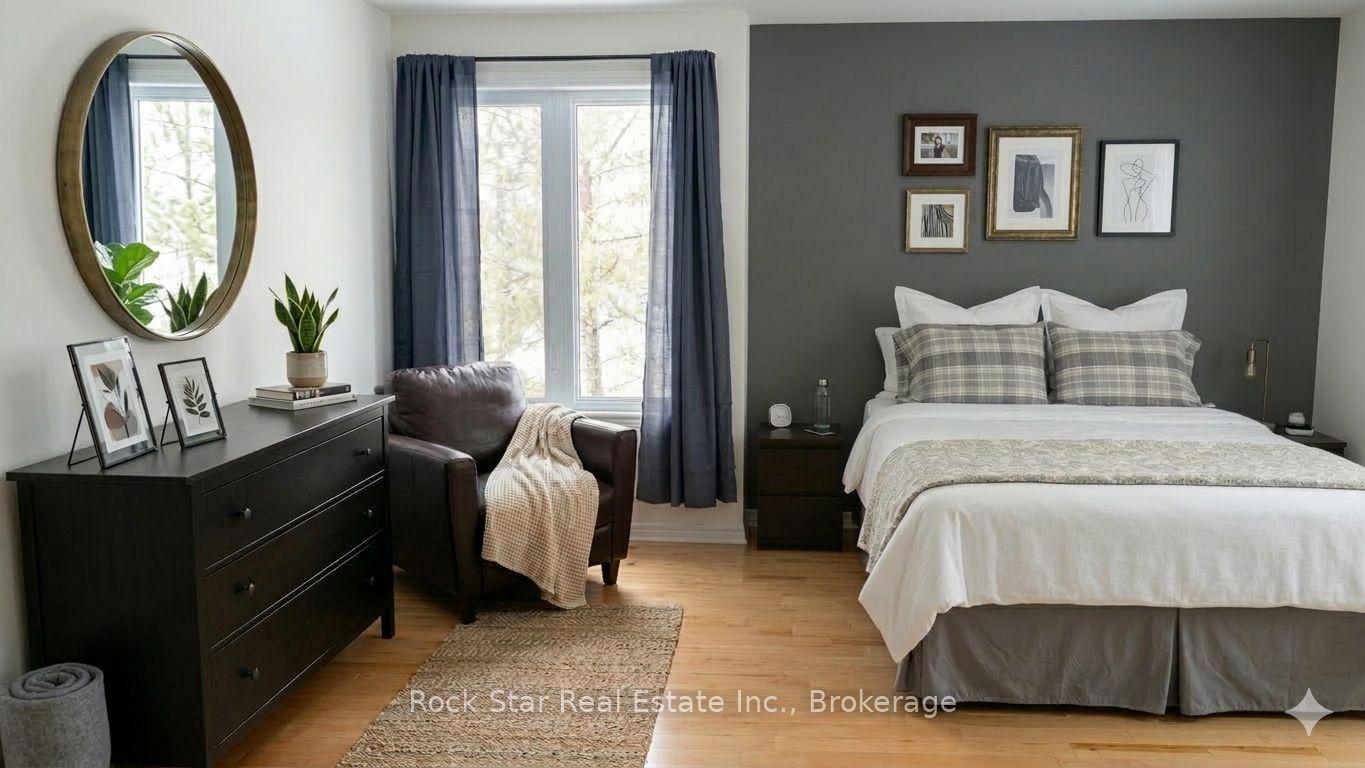
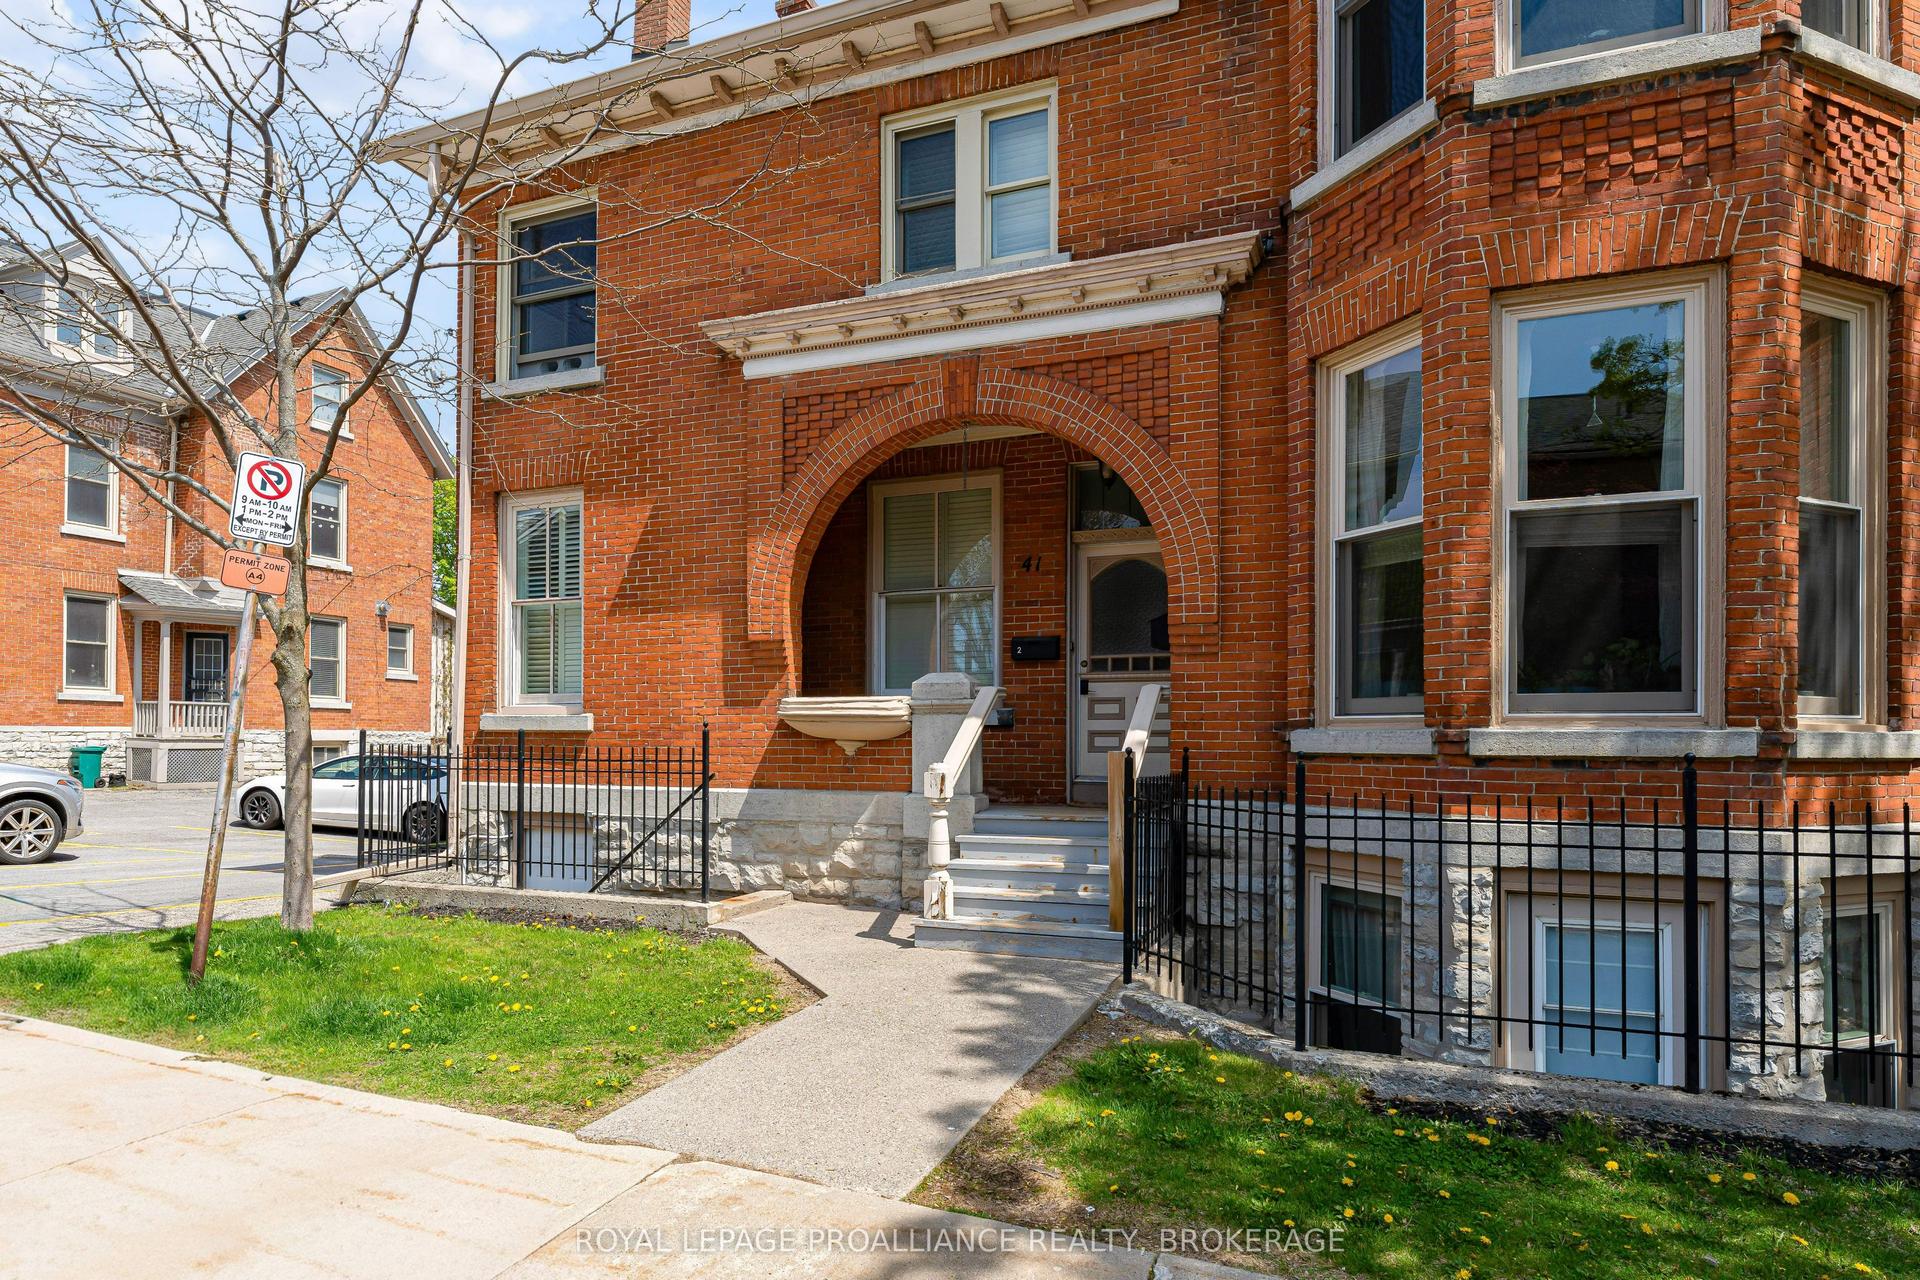
For Sale
1 Place D'armes 61 #61
22 - East of Sir John A. Blvd, Kingston, ON
$539,000
3Bd
3Ba
1,900+sqft
1Parking
$284/sqft
Condo TownMLS# X13492910Listed 2026-06-2642 DOM
Cooling
Central Air
Basement
Finished with Walk-Out
On the market for 42 days — longer than average. The seller may be open to negotiation.
About this home
Frontenac Village is a pretty downtown condominium development that dates back to the mid-1980s. There are no cars in here (those are stashed underground), just pleasing geometries of interlocking brick walkways and planters stuffed with geranium and pansy. There is an outdoor pool like something from the Caribbean but it's never very busy, and a surprising abundance of trimmed hedges and sculpted evergreens, even the odd fruit tree. There are common rooms for meeting, and reading, for working out and working up a sweat (in the sauna). It is a refuge from the daily grind, a spa really, and a sanctuary of sorts, a place to get gussied up for downtown's attractions just the other side of the gate. Number 61 offers a well-maintained set of spaces spread over six levels (I had to wait for the floor plans to be sure), but the flow is such that you don't feel you're always heading up or down. There is a summer light flooding in that seems almost to move you top to bottom, a sci-fi escalator, and a patio that connects directly to the pool and feels, with its apple tree, lifted from some far-off country estate. There are three bedrooms, three bathrooms, a pellet stove in the sitting room, a heat pump, an office, parking directly outside the lower level exit, laundry, and even a workshop. It is a downtown landing spot, close to dining and films, the university and the hospitals and the lake. And it is lovely just the way it is, but its price leaves room to make it truly dreamy, and altogether perfect for you and yours.
Pool
Rooms
Main Floor
| Powder Room | 1.87 × 0.79 m | 2 Pc Bath |
| Dining Room | 2.66 × 3.98 m | |
| Kitchen | 3.57 × 3.74 m |
Second Floor
| Family Room | 4.71 × 5.79 m |
Third Floor
| Bathroom | 3.84 × 1.84 m | 4 Pc Ensuite |
| Primary Bedroom | 5.27 × 3.86 m |
Upper
| Bathroom | 1.52 × 2.25 m | 4 Pc Bath |
| Bedroom | 3.51 × 2.46 m | |
| Bedroom 2 | 2.91 × 3.24 m |
Basement
| Laundry | 5.31 × 3.63 m | |
| Other | 1.82 × 2.16 m |
Other
| Living Room | 4.75 × 5.58 m |
Features
- Other
- Finished with Walk-Out
- Crawl Space
- Central Air
- Stacked Townhouse
Financials
Annual Taxes
$5,323
Estimated Rental Income
Entire property$3,200 – $4,200/mo
Rental yield7.1% – 9.4%
*Estimates based on comparable rentals in the area. Actual income may vary.
Market Data — Kingston
Days on market42 days
Buyer's MarketSeller's Market
Based on active listings in Kingston. Data updates daily.
Getting around
How walkable, bikeable, and transit-friendly this neighbourhood is.
73
/ 100
Walk Score
Very Walkable
58
/ 100
Transit Score
Good Transit
44
/ 100
Bike Score
Somewhat Bikeable
Scores are estimates based on neighbourhood data and are for informational purposes only.
MLS® data courtesy of the Toronto Regional Real Estate Board (TRREB).
The information provided herein must only be used by consumers that have a bona fide interest in the purchase, sale, or lease of real estate and may not be used for any commercial purpose or any other purpose. Listing information is deemed reliable but is not guaranteed accurate by the Toronto Regional Real Estate Board, the listing brokerage, or this website. The trademarks REALTOR®, REALTORS® and the REALTOR® logo are controlled by The Canadian Real Estate Association (CREA) and identify real estate professionals who are members of CREA. MLS®, Multiple Listing Service®, and the associated logos are owned by CREA. Not intended to solicit properties currently listed for sale or buyers under contract.
You may also like
More homes in Kingston
Hand-picked listings with a similar price range and style.
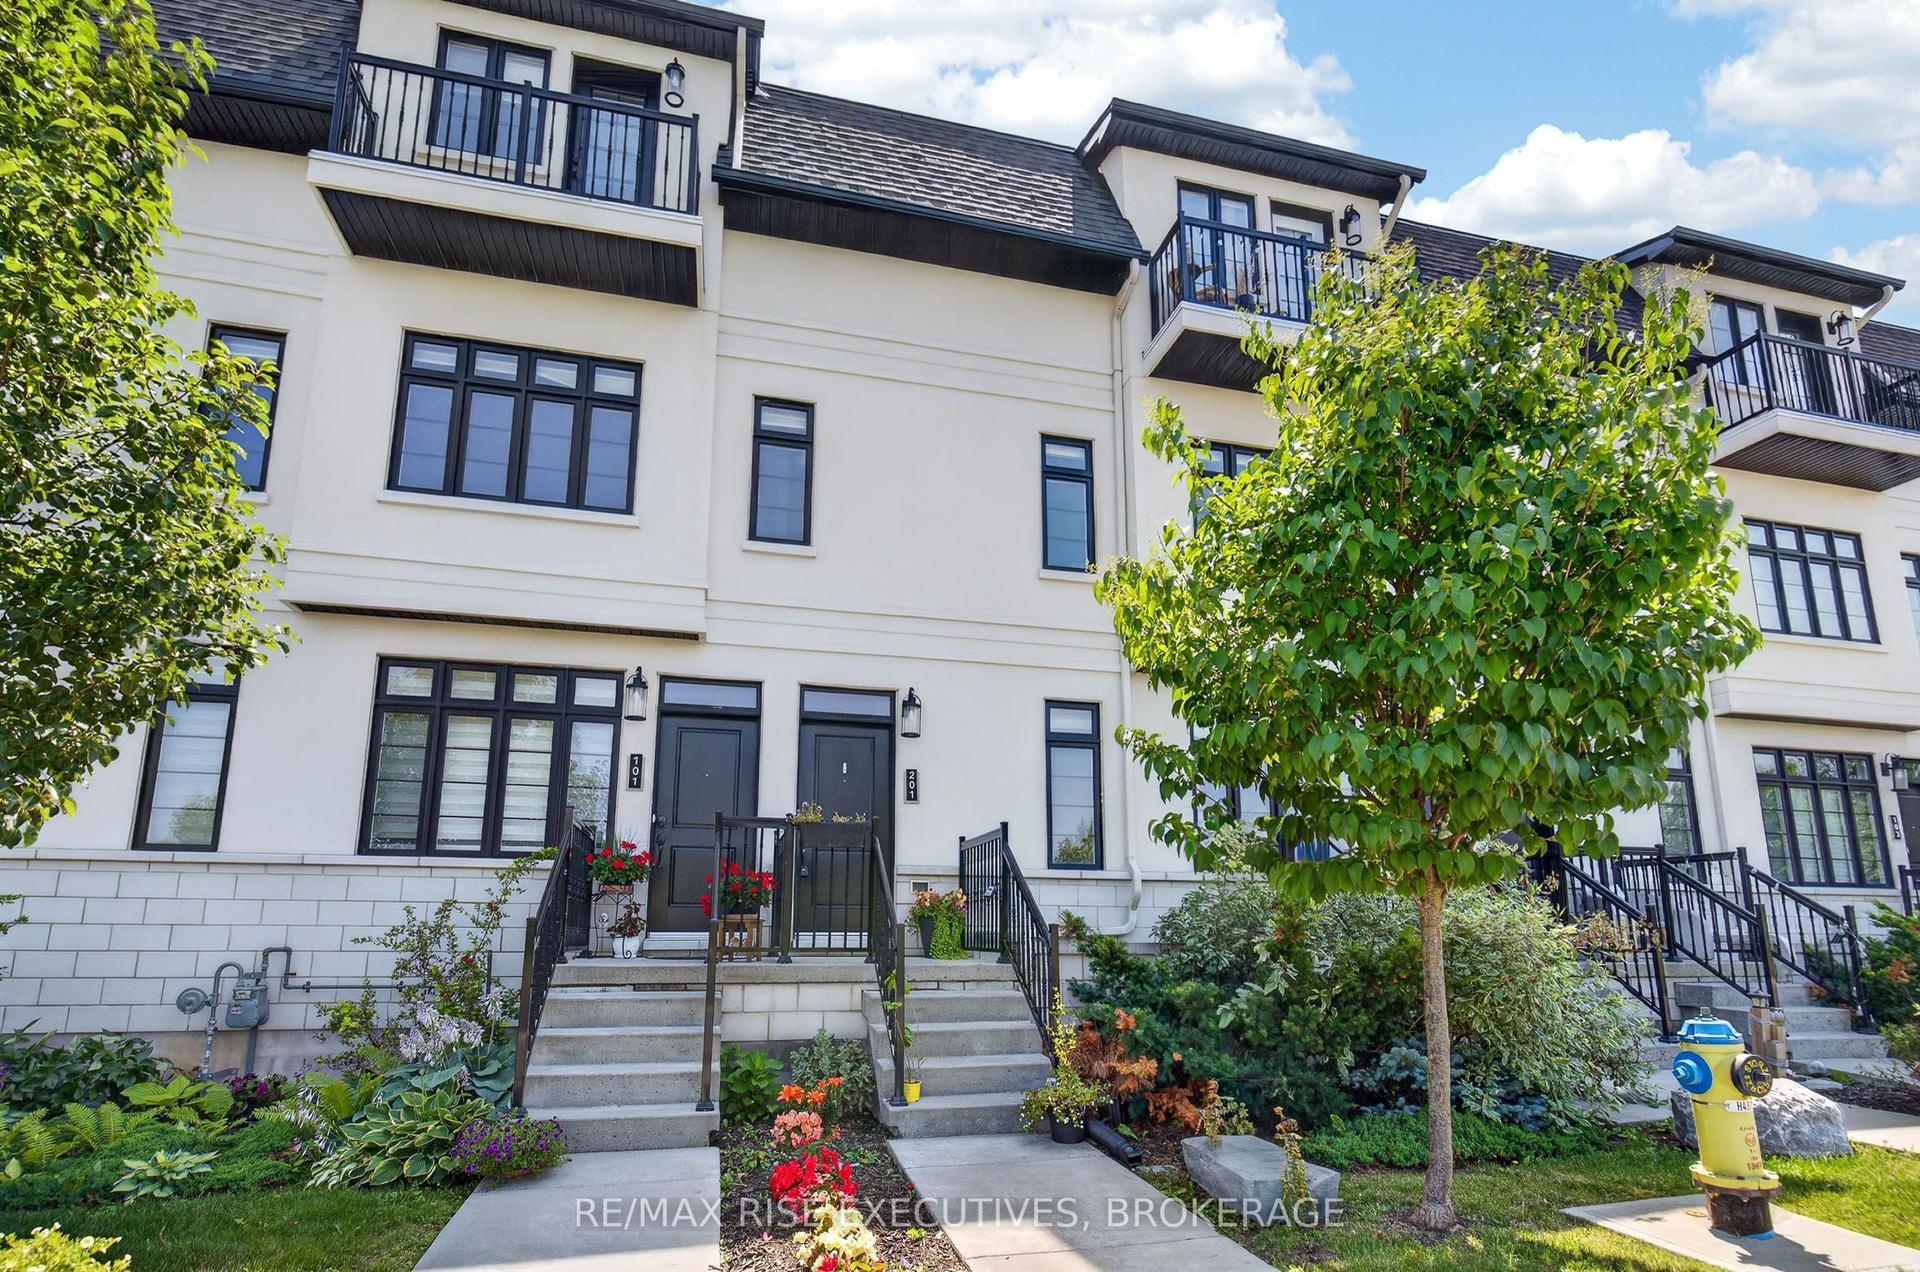
For Sale18 days ago
$595,000
Condo Town
est. $2,608/mo
1015 Terra Verde Way 201 #201, 42 - City Northwest
Kingston, ON
3 bd
2 ba
1,900
3
MLS# X13588786Re/Max Rise Executives, Brokerage
WhatsApp Aman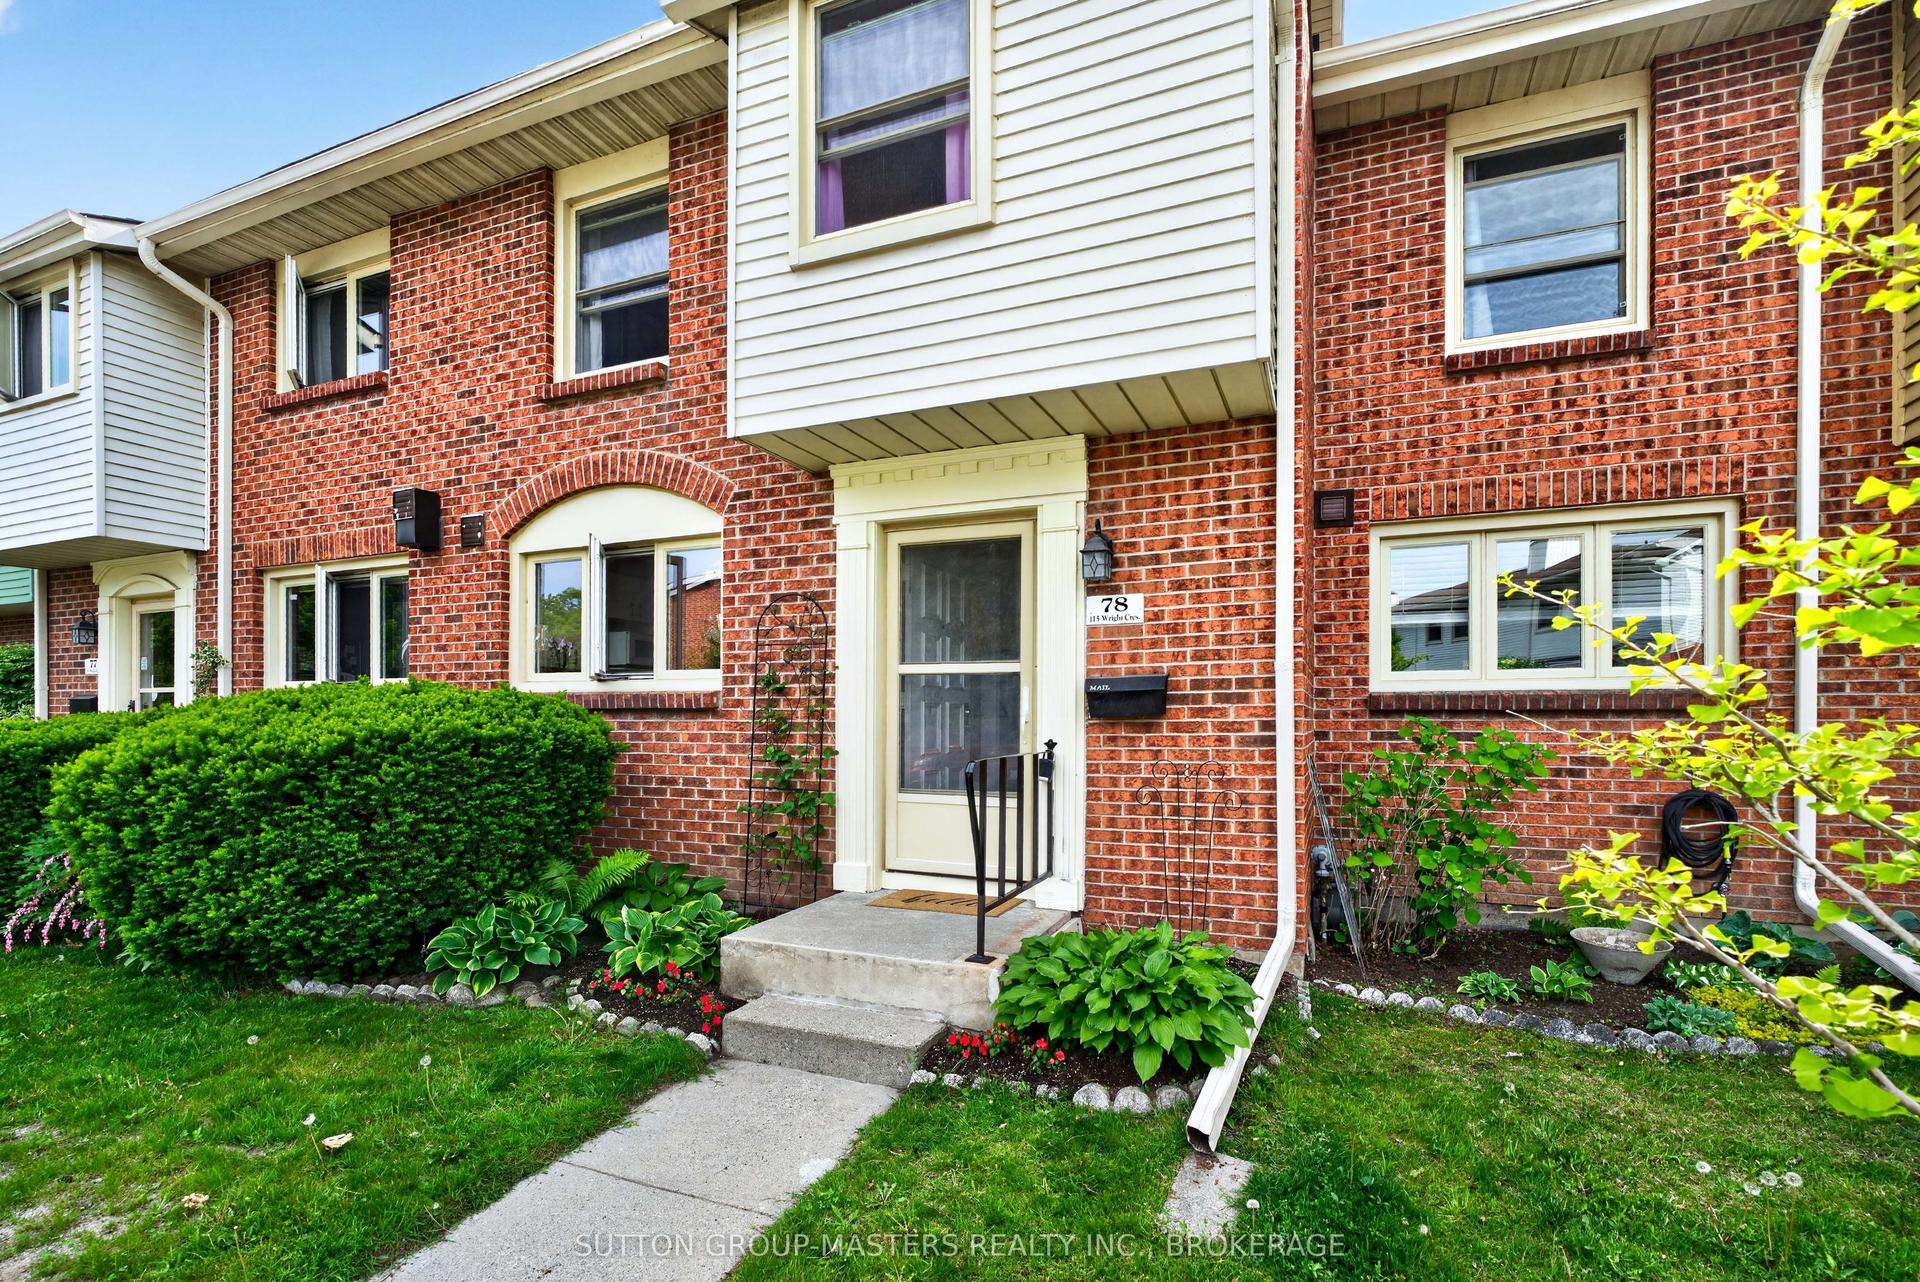
For Sale2 months ago
$449,900
Condo Town
est. $1,972/mo
115 Wright Crescent 78 #78, 14 - Central City East
Kingston, ON
3 bd
2 ba
1,300
1
MLS# X13247280Sutton Group-Masters Realty Inc.,…
WhatsApp Aman