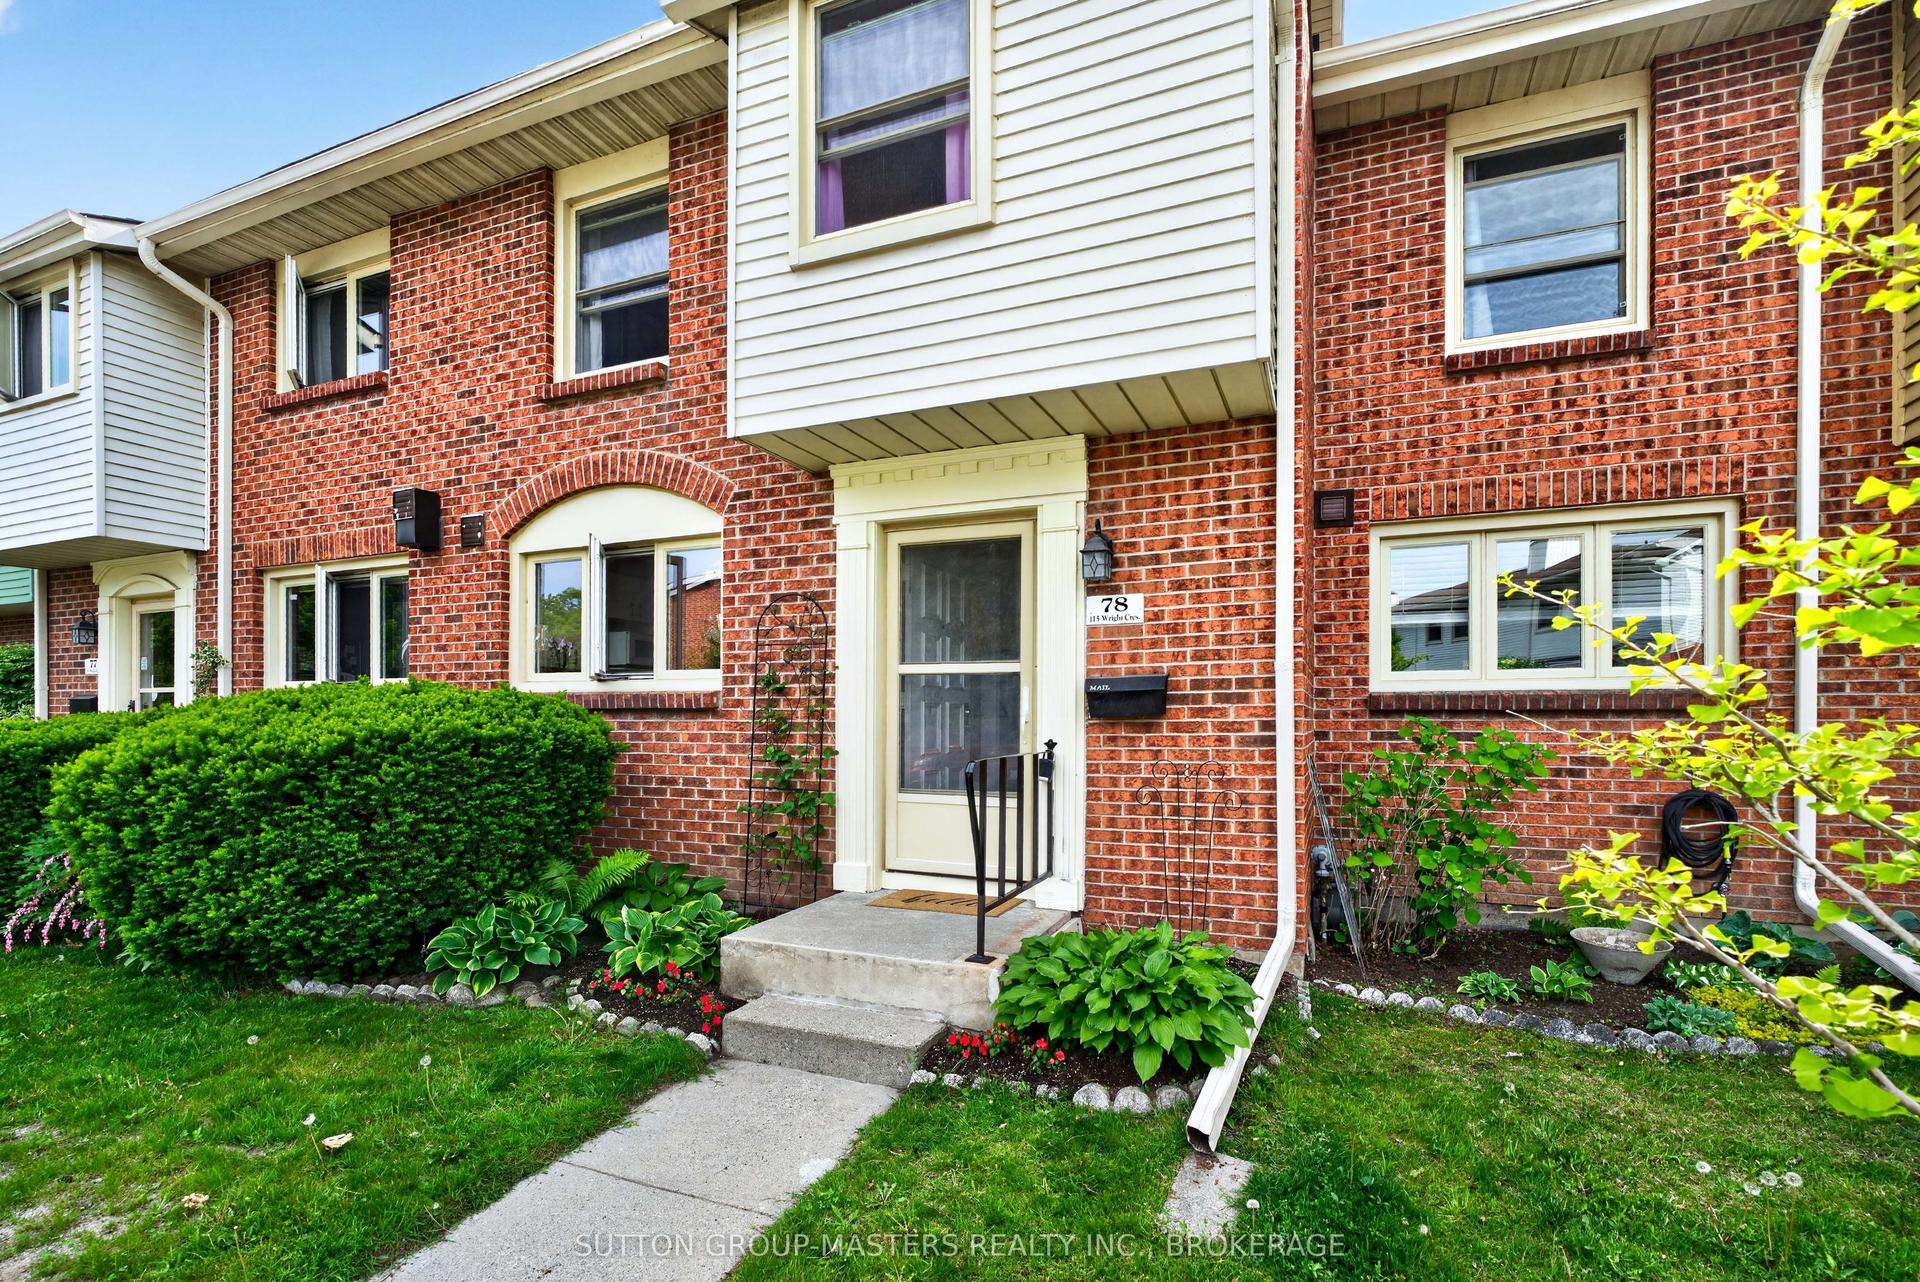
For Sale
1015 Terra Verde Way 201 #201
42 - City Northwest, Kingston, ON
$595,000
3Bd
2Ba
1,900+sqft
3Parking
$313/sqft
Condo TownMLS# X13588786Listed 2026-07-2117 DOM
Heating
Water Heater Owned
Cooling
Central Air
About this home
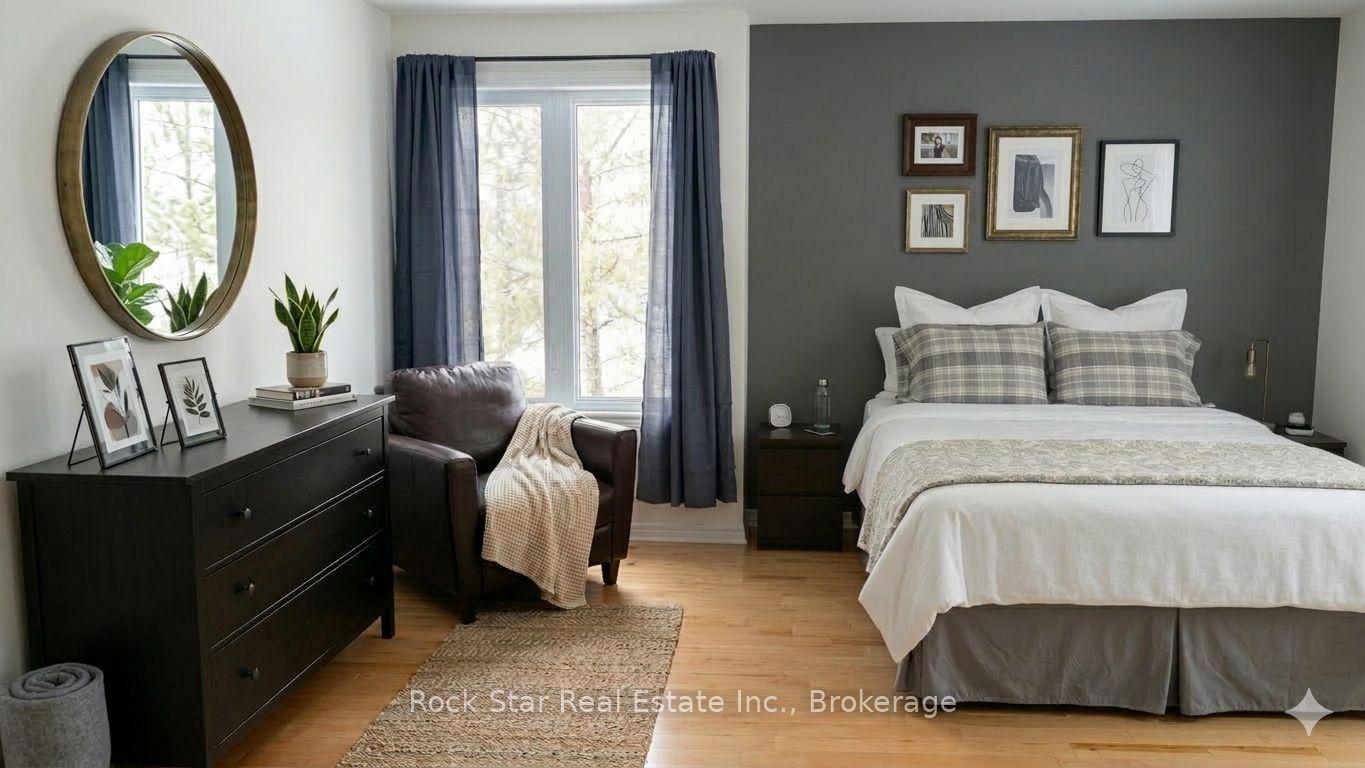
Welcome to 1015 Terra Verde Way, Unit 201, where style, space, and convenience come together in one of Kingston's most desirable communities. This exceptional end-unit stacked townhouse offers approximately 1,825 sq. ft. of thoughtfully designed, low-maintenance living with 3 bedrooms and 2 full bathrooms. The bright, open-concept main level is ideal for both everyday living and entertaining, featuring a contemporary kitchen with stainless steel appliances, a gas range, and an island that overlooks the spacious living and dining areas. An inviting electric fireplace adds warmth and character, creating the perfect gathering space. Two generously sized bedrooms, a 3-piece bathroom, and convenient in-suite laundry complete this level, providing flexibility for family, guests, or a dedicated home office. Retreat to the private massive upper-level primary suite, complete with a walk-in closet, a luxurious 4-piece ensuite, and access to your own private balcony-the perfect spot to enjoy your morning coffee or unwind at the end of the day. Additional features include carpet-free flooring throughout, a heated two-car garage with extra storage space, and an exclusive outdoor parking space. Ideally situated with direct access to the K&P Trail, nearby parks and walking paths, and just a short stroll to restaurants, cafés, and daycare, this home offers an exceptional blend of comfort, convenience, and an active lifestyle. Don't miss your chance to call Terra Verde home.
GarageFireplace
Rooms
Main Floor
| Living Room | 7.76 × 5.39 m | |
| Kitchen | 4.77 × 4.69 m | |
| Bathroom | 2.54 × 2.93 m | 3 Pc Bath |
| Bedroom 2 | 3.45 × 5.36 m | |
| Bedroom 3 | 3.96 × 4.04 m |
Second Floor
| Primary Bedroom | 6.48 × 6.88 m | |
| Bathroom | 3.25 × 1.84 m | 4 Pc Bath |
Features
- Auto Garage Door Remote
- Carpet Free
- Water Heater Owned
- None
- Central Air
- Stacked Townhouse
Financials
Annual Taxes
$5,248.05
Estimated Rental Income
Entire property$3,200 – $4,200/mo
Rental yield6.5% – 8.5%
*Estimates based on comparable rentals in the area. Actual income may vary.
Market Data — Kingston
Days on market17 days
Buyer's MarketSeller's Market
Based on active listings in Kingston. Data updates daily.
Getting around
How walkable, bikeable, and transit-friendly this neighbourhood is.
70
/ 100
Walk Score
Very Walkable
61
/ 100
Transit Score
Good Transit
45
/ 100
Bike Score
Somewhat Bikeable
Scores are estimates based on neighbourhood data and are for informational purposes only.
MLS® data courtesy of the Toronto Regional Real Estate Board (TRREB).
The information provided herein must only be used by consumers that have a bona fide interest in the purchase, sale, or lease of real estate and may not be used for any commercial purpose or any other purpose. Listing information is deemed reliable but is not guaranteed accurate by the Toronto Regional Real Estate Board, the listing brokerage, or this website. The trademarks REALTOR®, REALTORS® and the REALTOR® logo are controlled by The Canadian Real Estate Association (CREA) and identify real estate professionals who are members of CREA. MLS®, Multiple Listing Service®, and the associated logos are owned by CREA. Not intended to solicit properties currently listed for sale or buyers under contract.
You may also like
More homes in Kingston
Hand-picked listings with a similar price range and style.
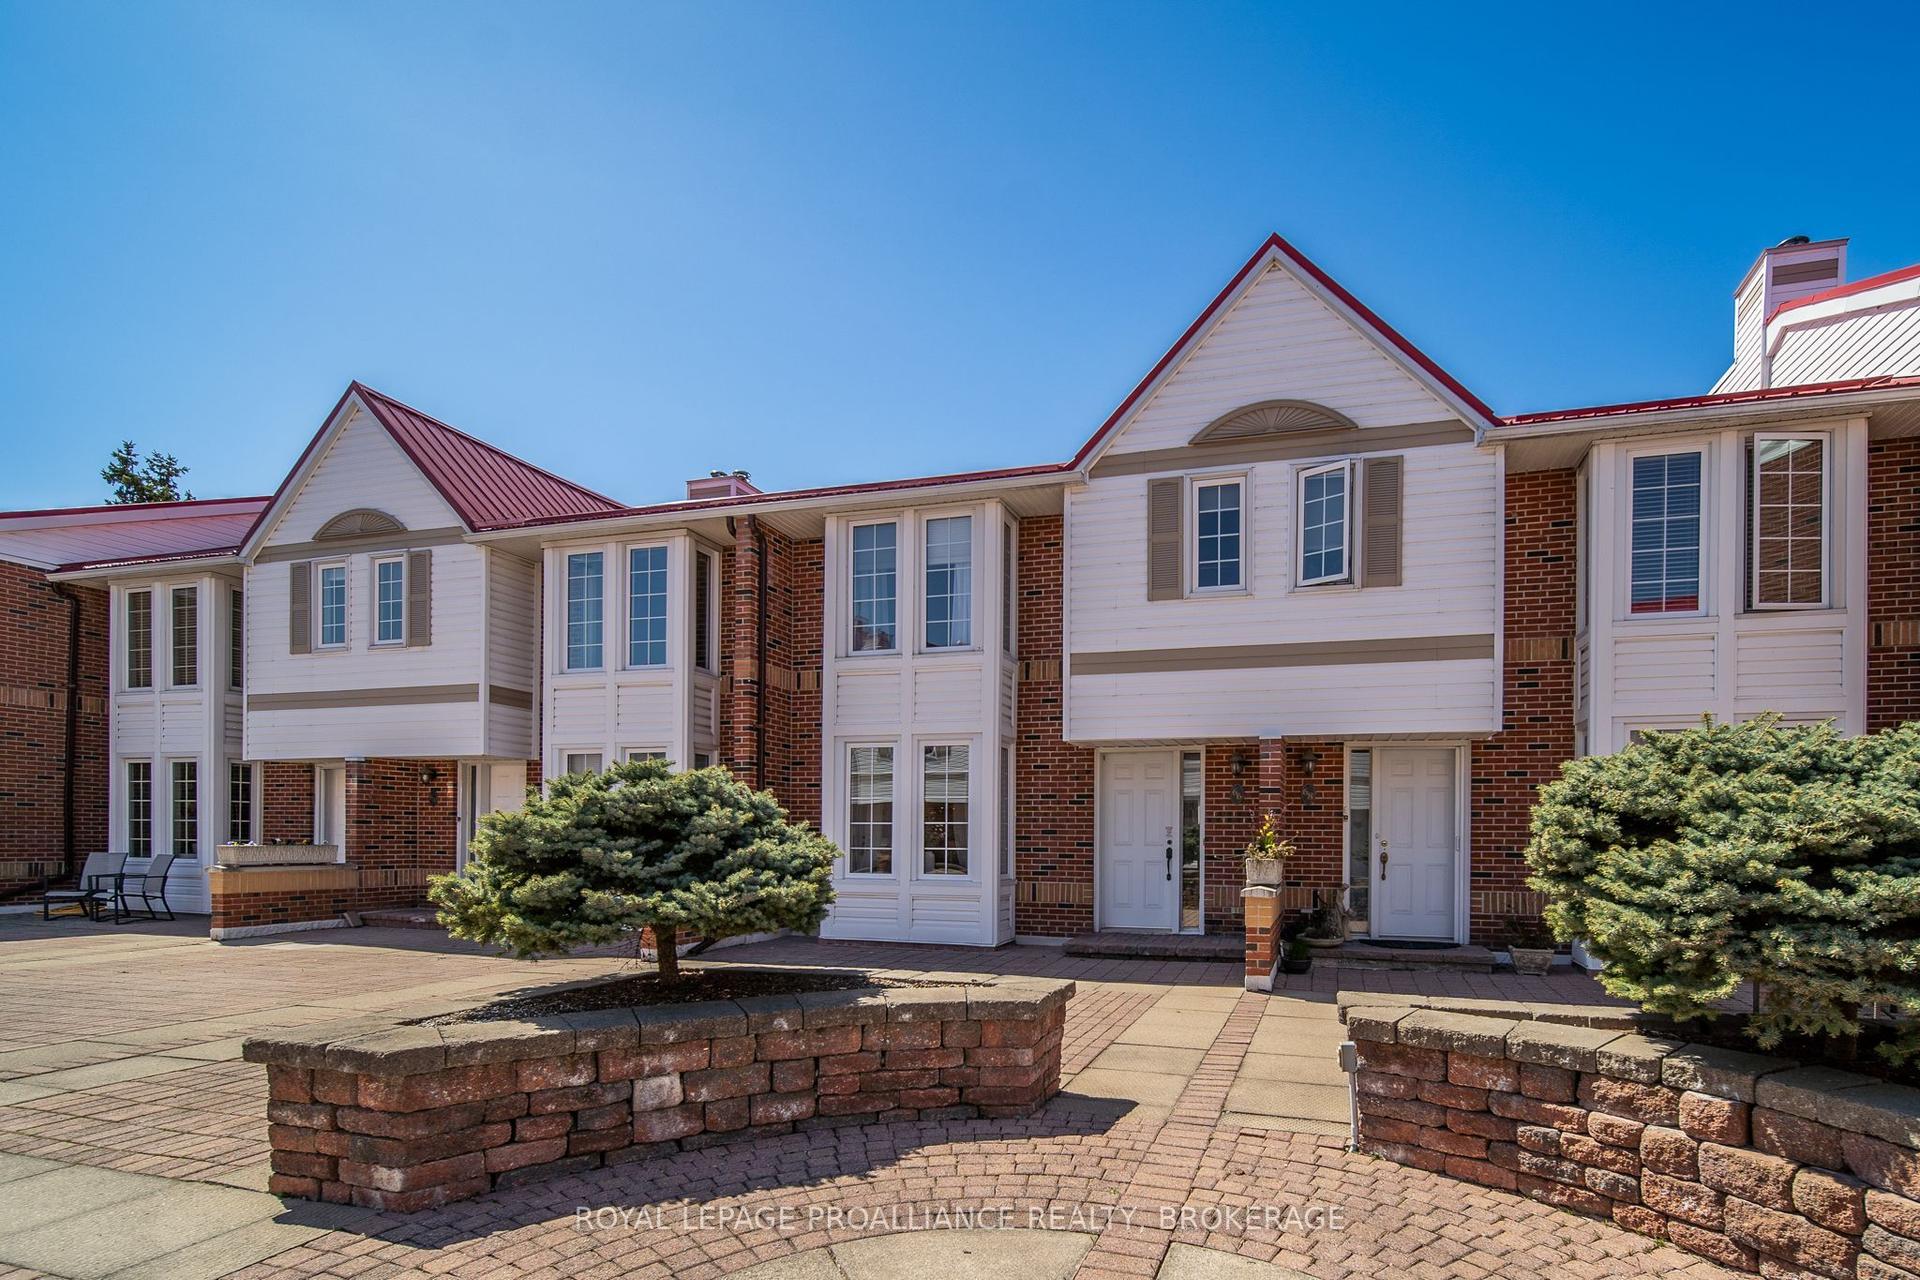
For Sale29 days ago
$699,900
Condo Town
est. $3,068/mo
1 Place D'armes 66 #66, 22 - East of Sir John A. Blvd
Kingston, ON
3 bd
4 ba
1,900
2
MLS# X13551026Royal Lepage Proalliance Realty,…
WhatsApp Aman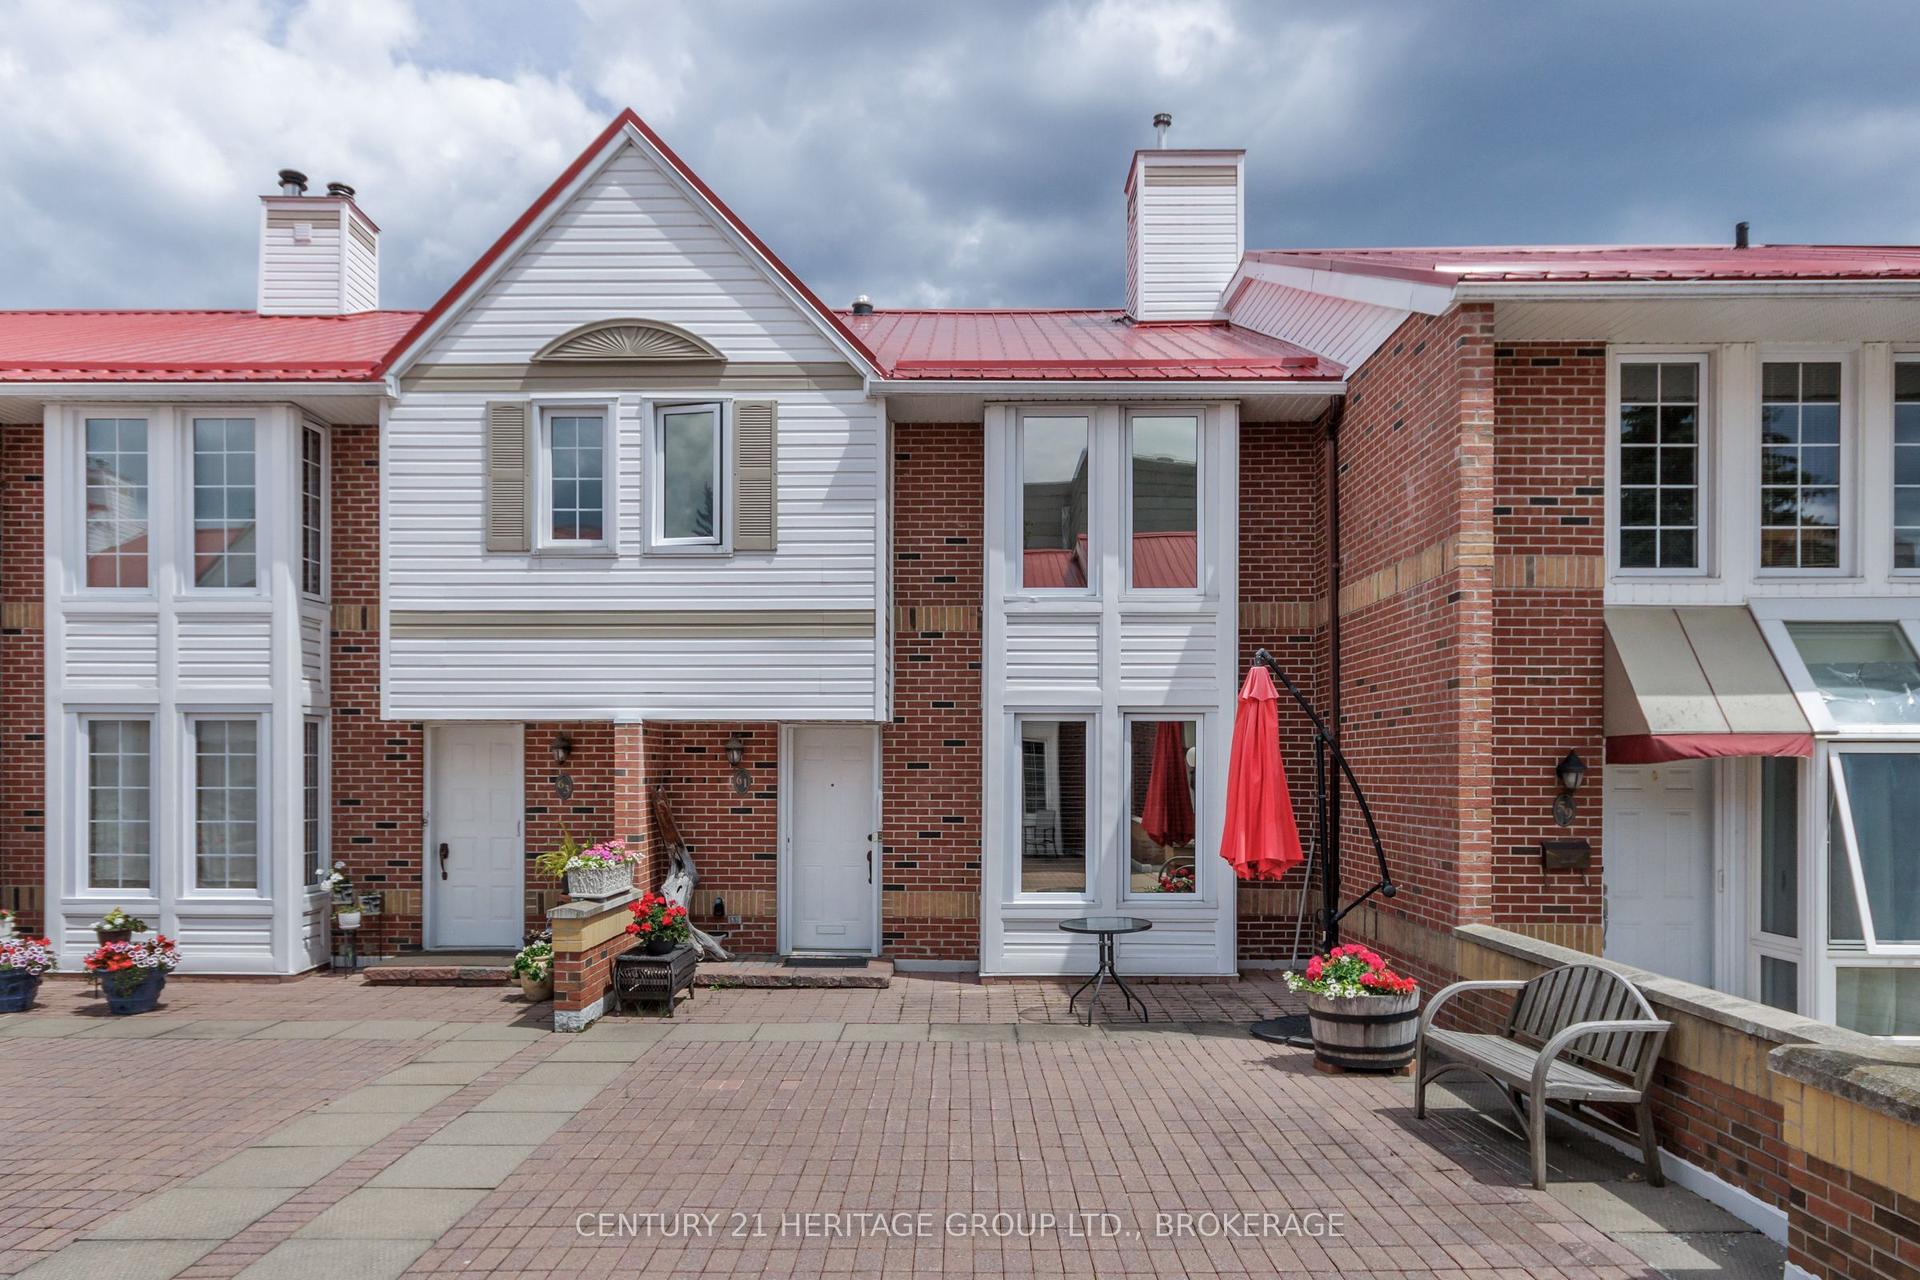
For Sale1 month ago
$539,000
Condo Town
est. $2,363/mo
1 Place D'armes 61 #61, 22 - East of Sir John A. Blvd
Kingston, ON
3 bd
3 ba
1,900
1
MLS# X13492910Century 21 Heritage Group Ltd., B…
WhatsApp Aman