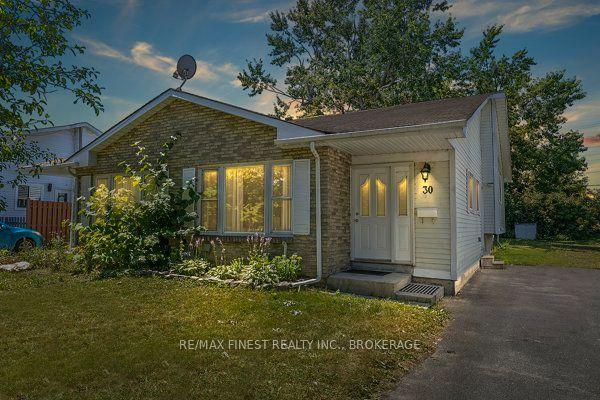
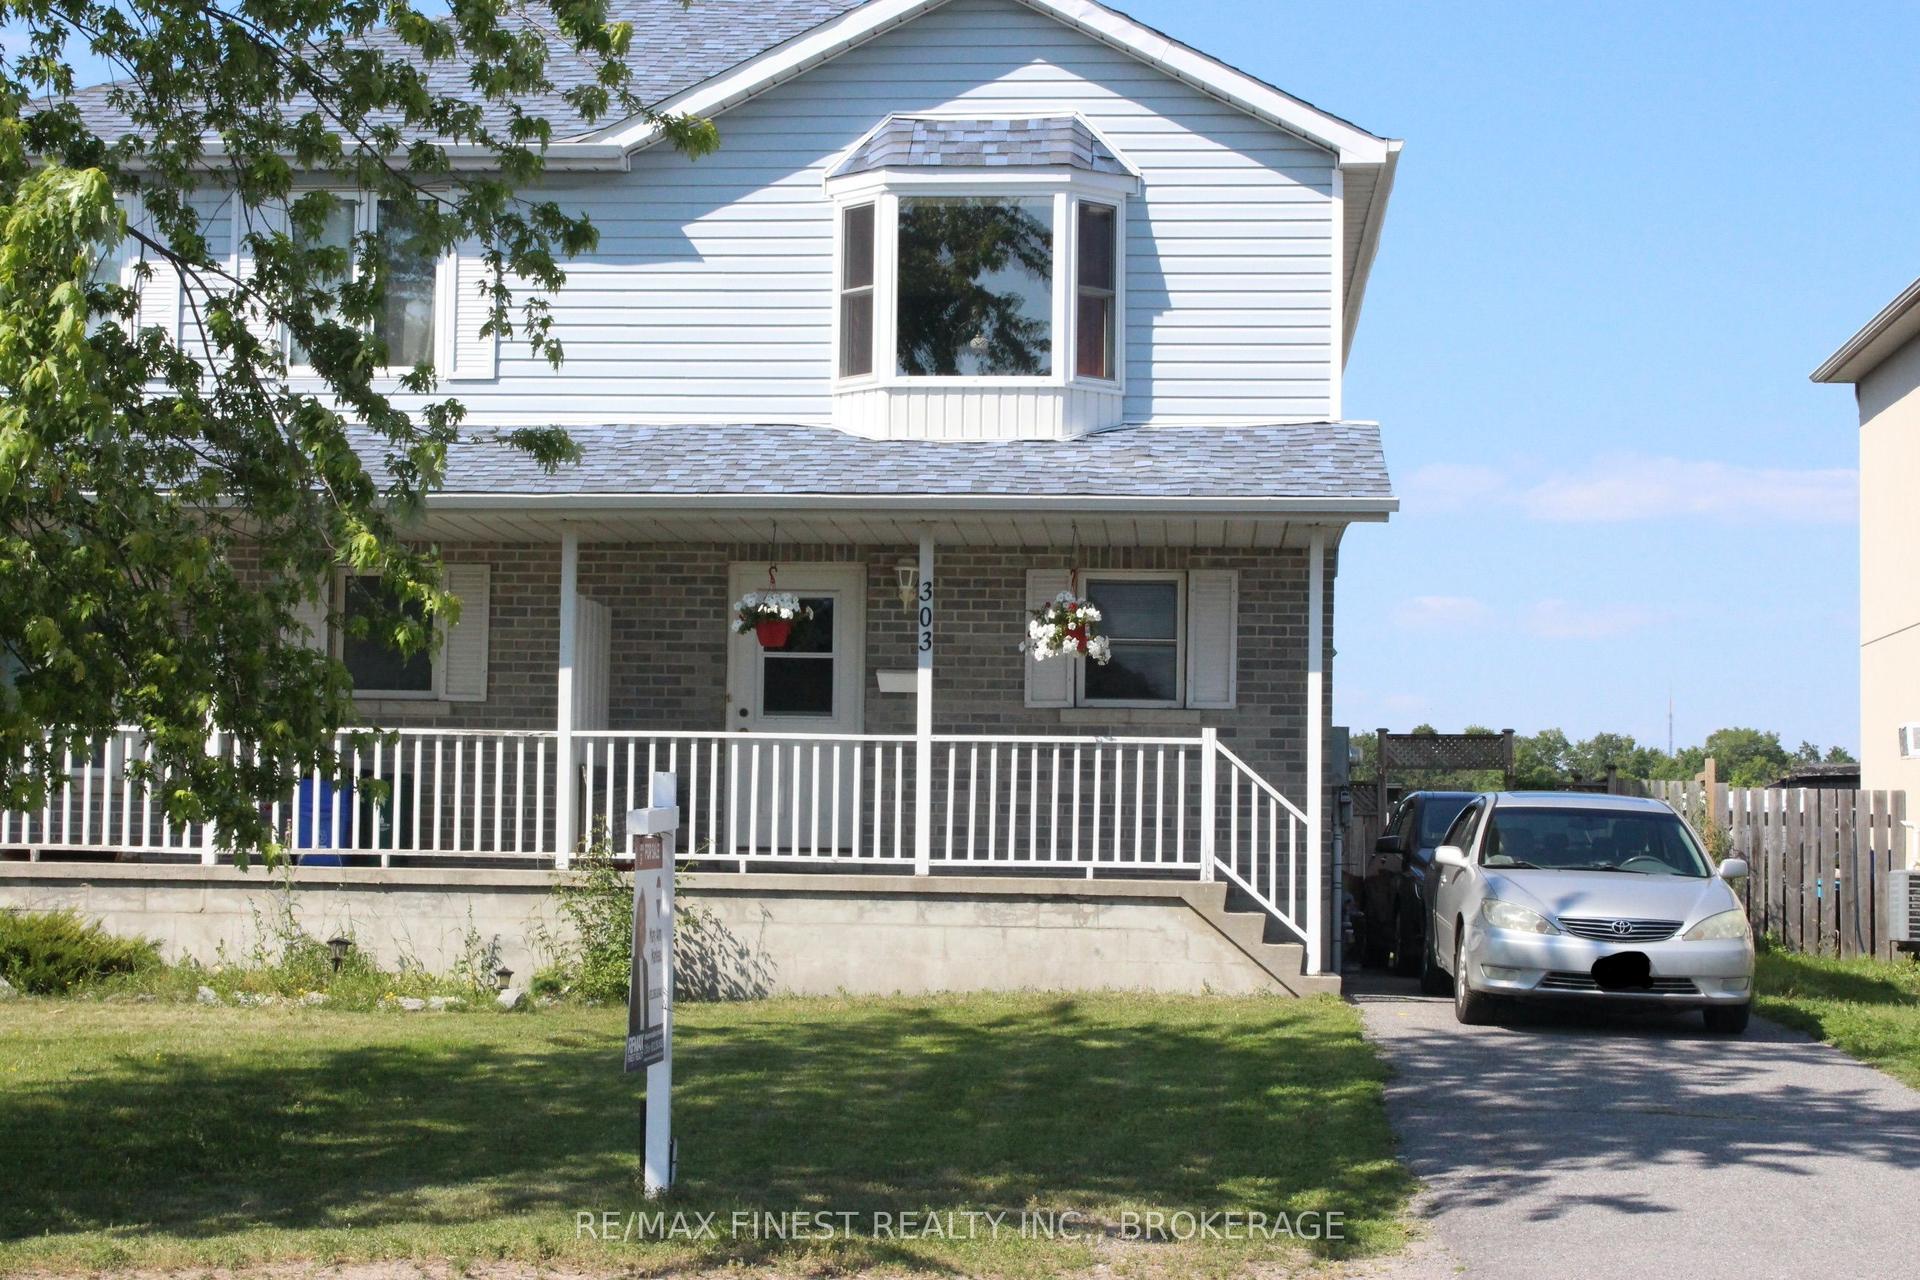
For Sale
1410 Woodfield Crescent
42 - City Northwest, Kingston, ON
$539,000
3Bd
2Ba
900+sqft
8Parking
62.5 x 120 ftlot
$599/sqft
Semi-DetachedMLS# X13493504Listed 2026-06-2618 DOM
Cooling
Central Air
Basement
Finished
About this home
When your looking for the full package, this gorgeous semi-detached delivers ! offering 3 bedrooms + L/L den, 2 full baths and heated double car garage ! Situated on a manicured 62 x 120 ft lot you have parking for all the family cars! Fenced back yard is absolutely ideal for hosting the entire family, while keeping the kids and pets secure. As great as the outside is, wait until you see what the interior has to offer. Step into a bright open front entry and you will know you are home! Start with the new custom kitchen and updated appliances, which is so well done and offers lots of storage and prep space. Every room including the open Living/Dining area is flooded with natural light from the updated windows, while the modern pot lighting illuminates the space at night. 3 generous bedrooms and lovely 4 pc bath finish off the main level floorplan. Impressive Lower level can be accessed 2 ways, one being a separate side entrance, creating lots of options. L/L Floorplan generates a large open Rec-room , gorgeous 3 pc bath, den , Laundry and utilities. Heated with a gas furnace / heat pump combo, this home will keep you comfortable through any Season. Situated directly across the street from W.J. Holsgrove Public School, and a 2 minute walk to Westbrook Park, this home simply could not be better suited to a young family! If you want a fully updated home with every mans dream heated double car garage and oversized yard, you will definitely want to consider this impressive home!
Garage
Rooms
Main Floor
| Bathroom | 2.05 × 2.24 m | 4 Pc Bath |
| Bedroom | 2.81 × 3.81 m | |
| Bedroom | 3.12 × 3.81 m | |
| Dining Room | 2.76 × 2.75 m | |
| Kitchen | 3.18 × 5.50 m | |
| Living Room | 3.49 × 3.92 m | |
| Primary Bedroom | 4.27 × 3.00 m |
Basement
| Bathroom | 1.95 × 3.65 m | 3 Pc Bath |
| Den | 3.69 × 3.65 m | |
| Recreation | 5.75 × 7.09 m | |
| Utility Room | 5.75 × 3.96 m |
Features
- Auto Garage Door Remote
- Primary Bedroom - Main Floor
- Landscaped
- Finished
- Central Air
- Bungalow
Financials
Annual Taxes
$3,219.85
Estimated Rental Income
Entire property$3,200 – $4,800/mo
Basement apartment$1,800 – $2,500/mo
Rental yield7.1% – 10.7%
*Estimates based on comparable rentals in the area. Actual income may vary.
Market Data — Kingston
Days on market18 days
Buyer's MarketSeller's Market
Based on active listings in Kingston. Data updates daily.
Our estimate for this home
Estimated range
$515K – $599K
Mid-point $557K · ~$619/sqft
How this listing compares
$515KList · $539K$599K
High confidence·Based on 1325 gta-wide comparables
Estimated range is generated automatically from active comparables and is for informational purposes only. Not an appraisal — contact Aman for a full comparative market analysis that factors in condition, renovations, and positioning.
Getting around
How walkable, bikeable, and transit-friendly this neighbourhood is.
58
/ 100
Walk Score
Somewhat Walkable
47
/ 100
Transit Score
Some Transit
56
/ 100
Bike Score
Bikeable
Scores are estimates based on neighbourhood data and are for informational purposes only.
MLS® data courtesy of the Toronto Regional Real Estate Board (TRREB).
The information provided herein must only be used by consumers that have a bona fide interest in the purchase, sale, or lease of real estate and may not be used for any commercial purpose or any other purpose. Listing information is deemed reliable but is not guaranteed accurate by the Toronto Regional Real Estate Board, the listing brokerage, or this website. The trademarks REALTOR®, REALTORS® and the REALTOR® logo are controlled by The Canadian Real Estate Association (CREA) and identify real estate professionals who are members of CREA. MLS®, Multiple Listing Service®, and the associated logos are owned by CREA. Not intended to solicit properties currently listed for sale or buyers under contract.
You may also like
More homes in Kingston
Hand-picked listings with a similar price range and style.
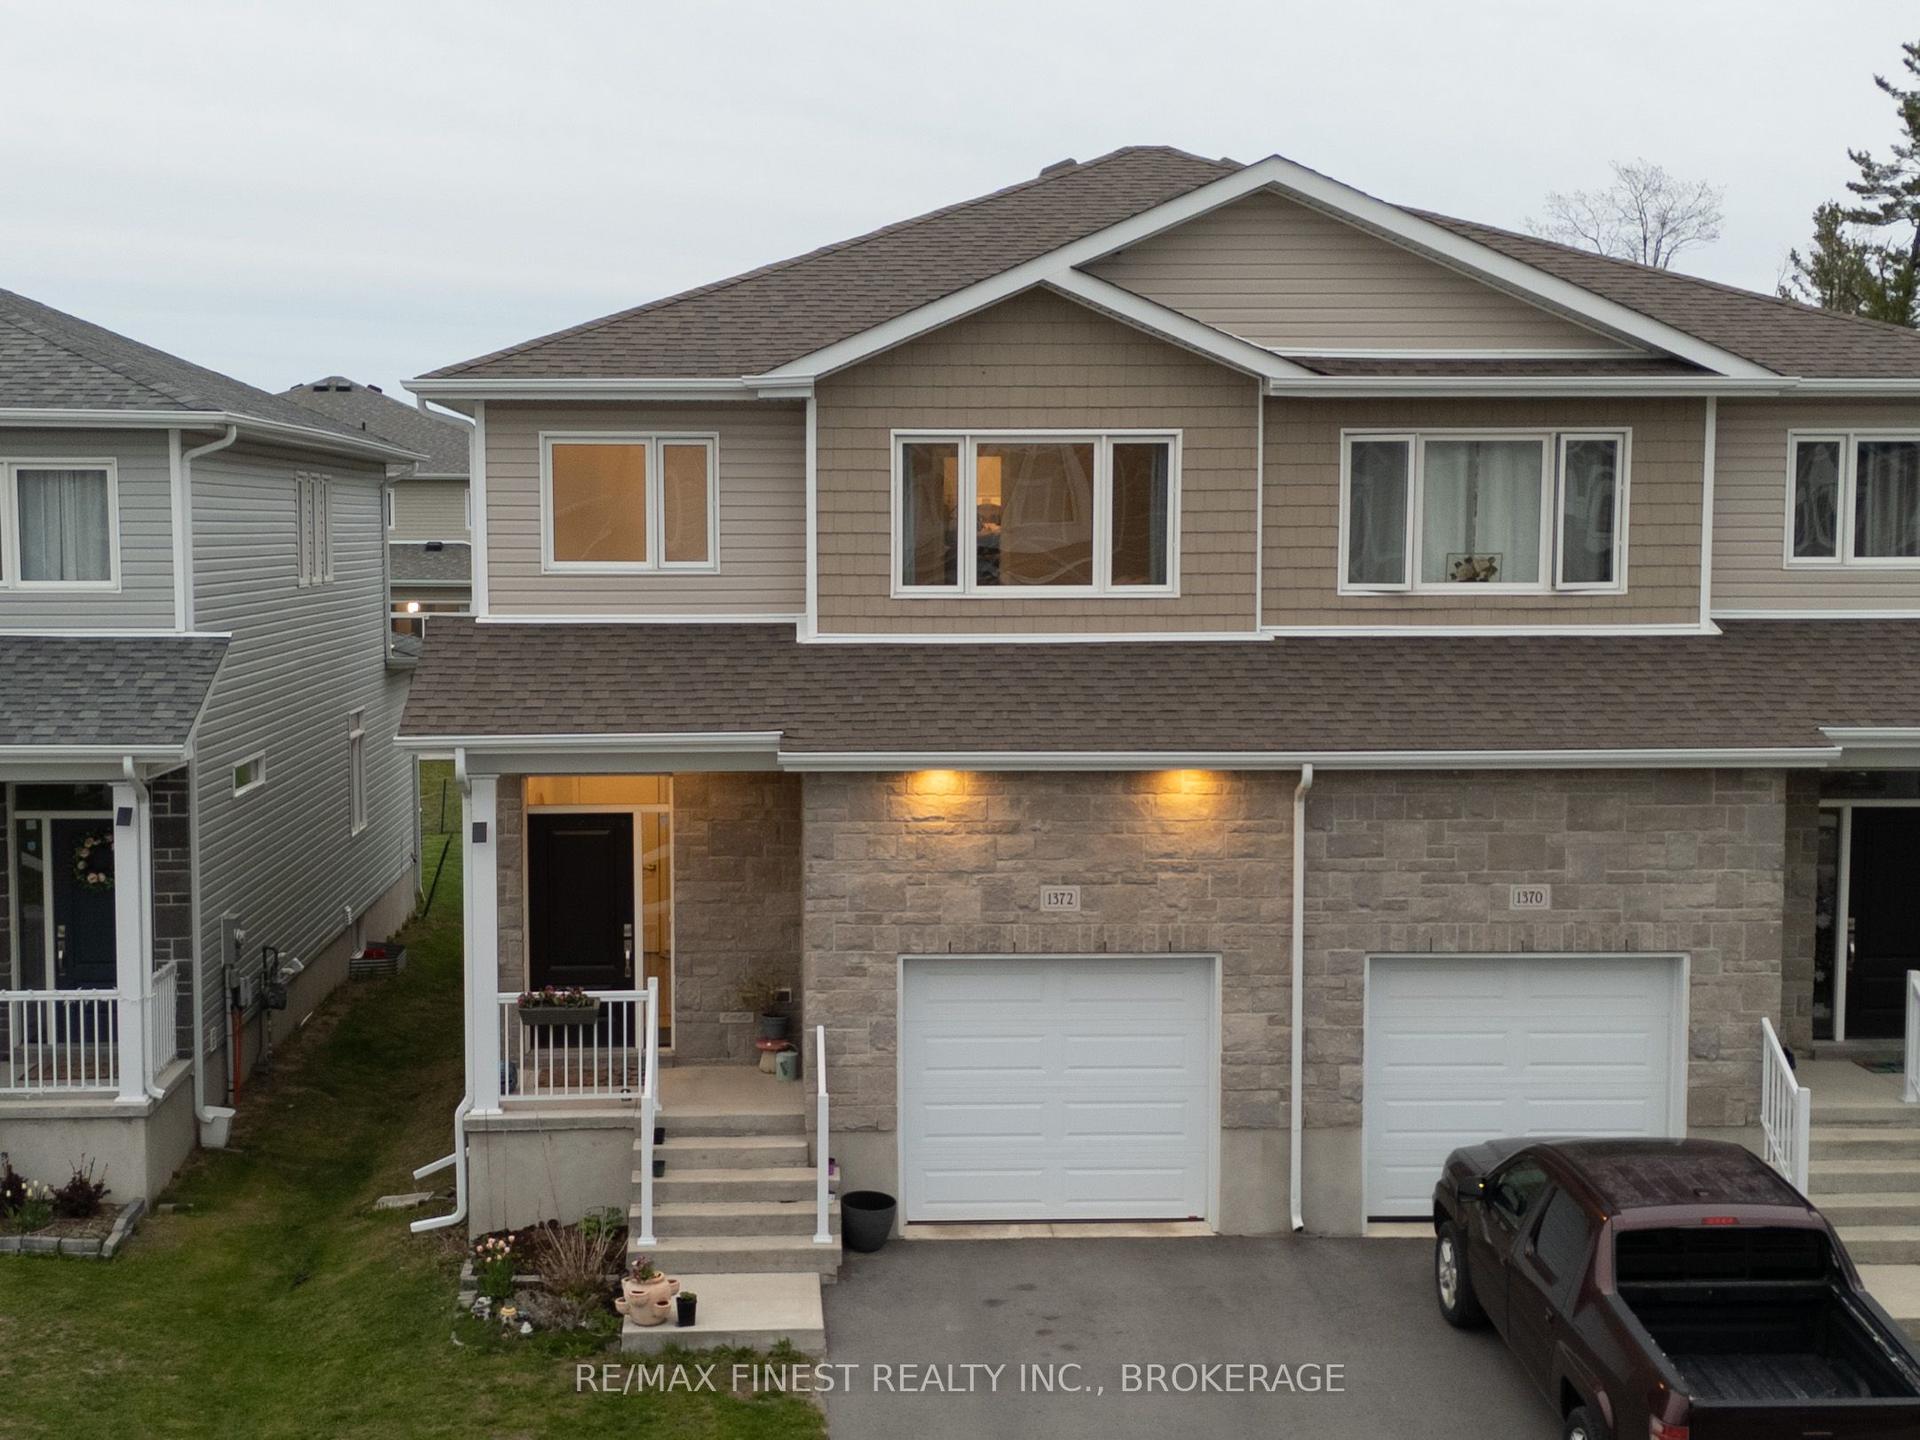
For Sale2 months ago
$599,900
Semi-Detached
est. $2,630/mo
1372 Andersen Drive, 42 - City Northwest
Kingston, ON
3 bd
3 ba
1,750
2
MLS# X13123616Re/Max Finest Realty Inc., Broker…
WhatsApp Aman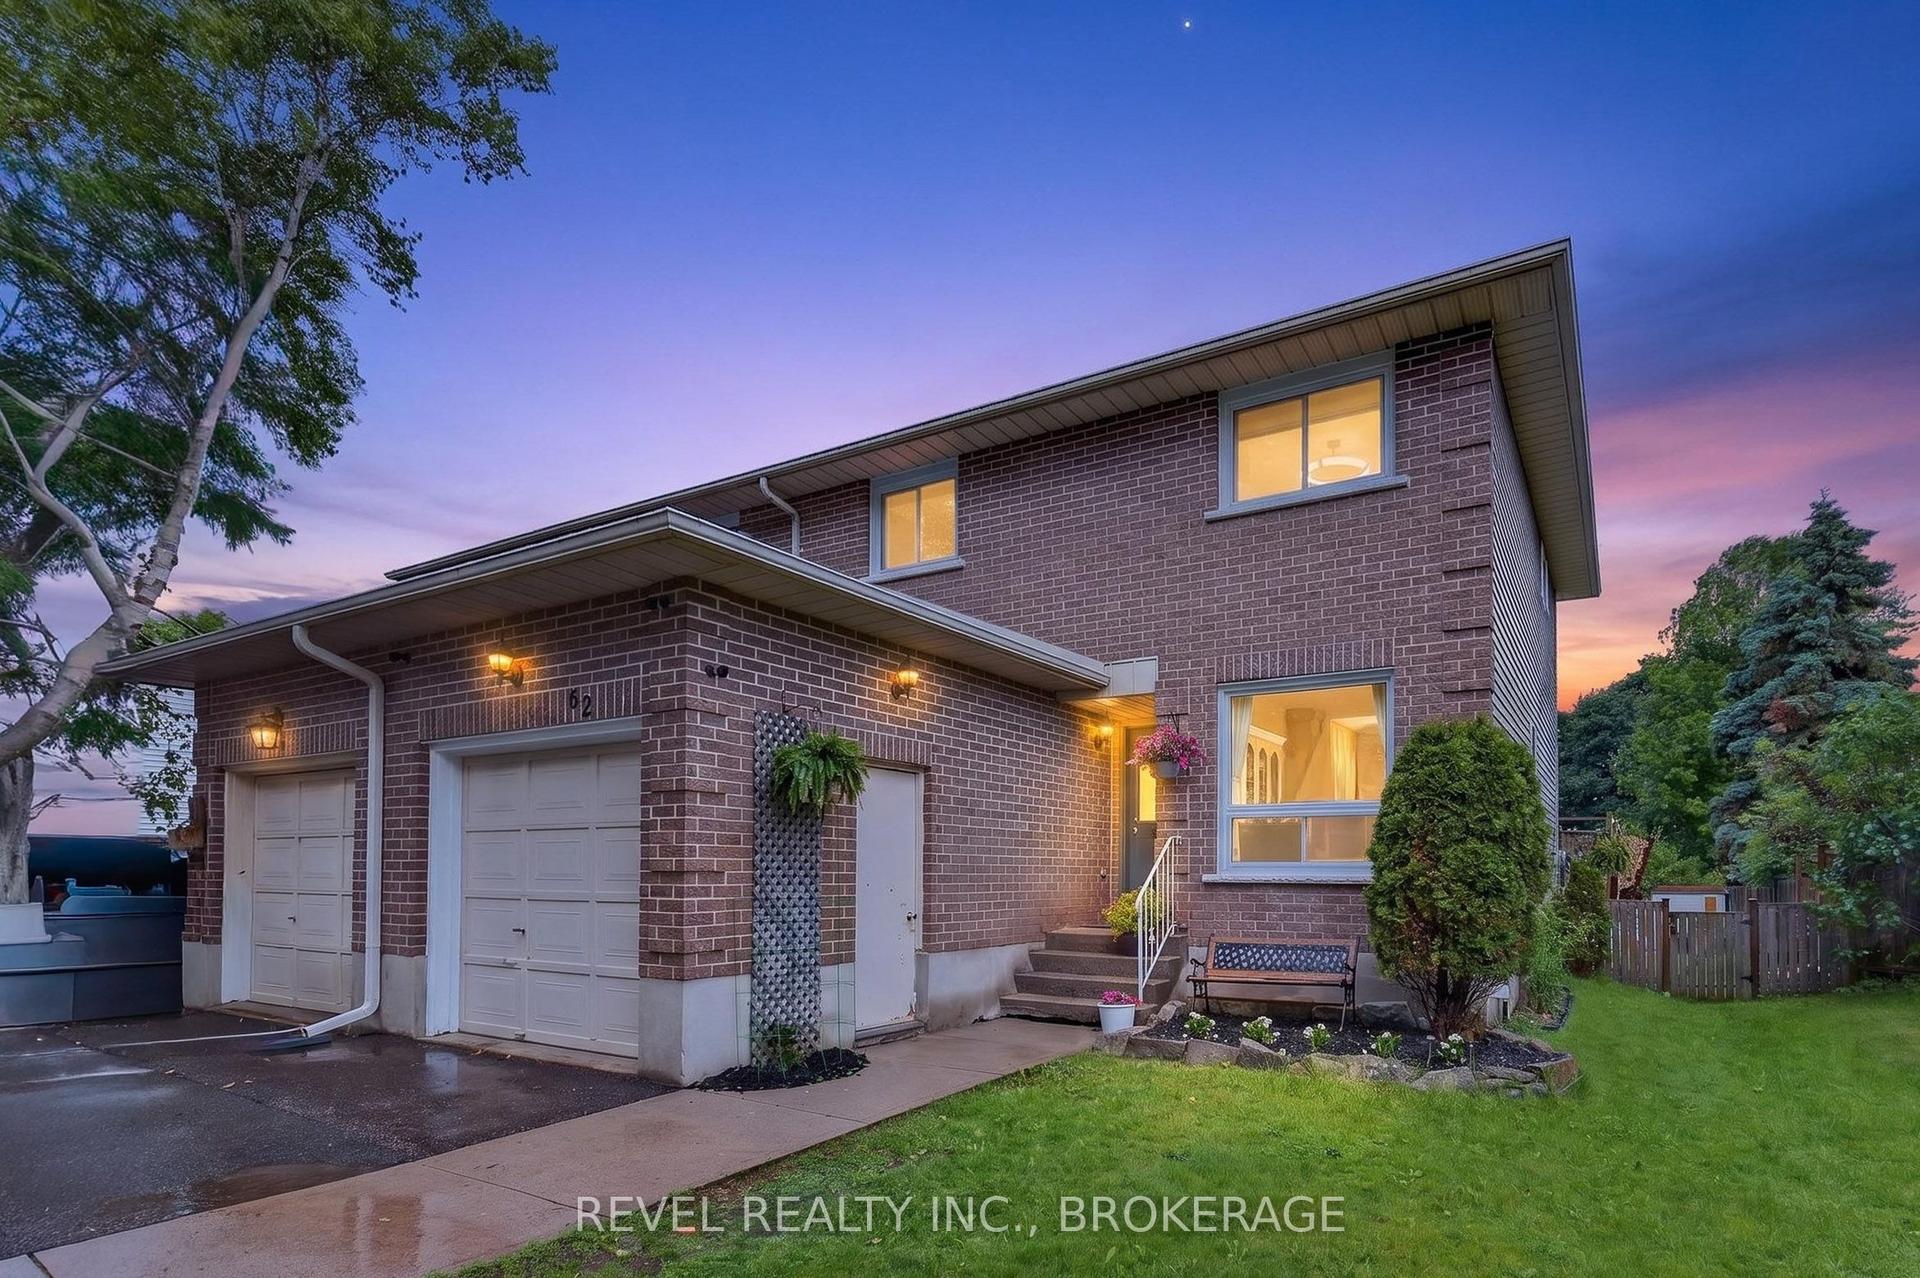
For Sale7 days ago
$509,900
Semi-Detached
est. $2,235/mo
62 Barker Drive, 13 - Kingston East (Incl Barret Crt)
Kingston, ON
3+1 bd
3 ba
1,300
3
MLS# X13532992Revel Realty Inc., Brokerage
WhatsApp Aman