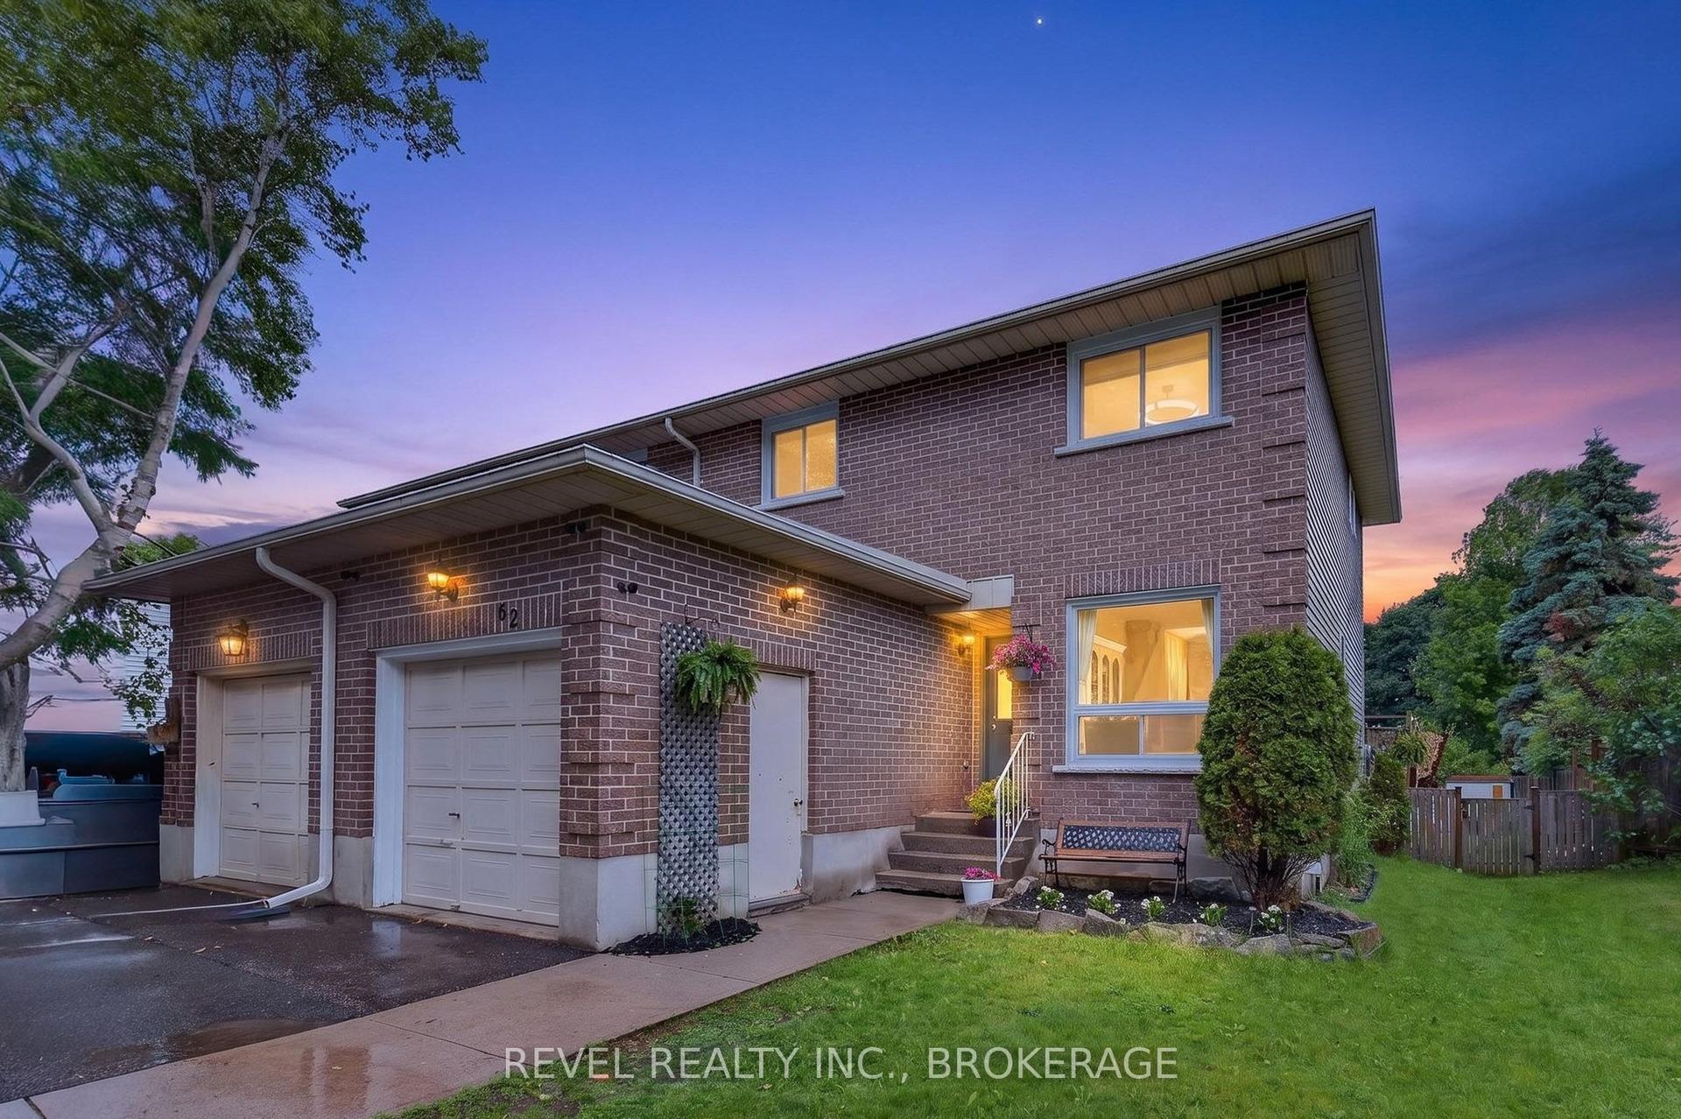
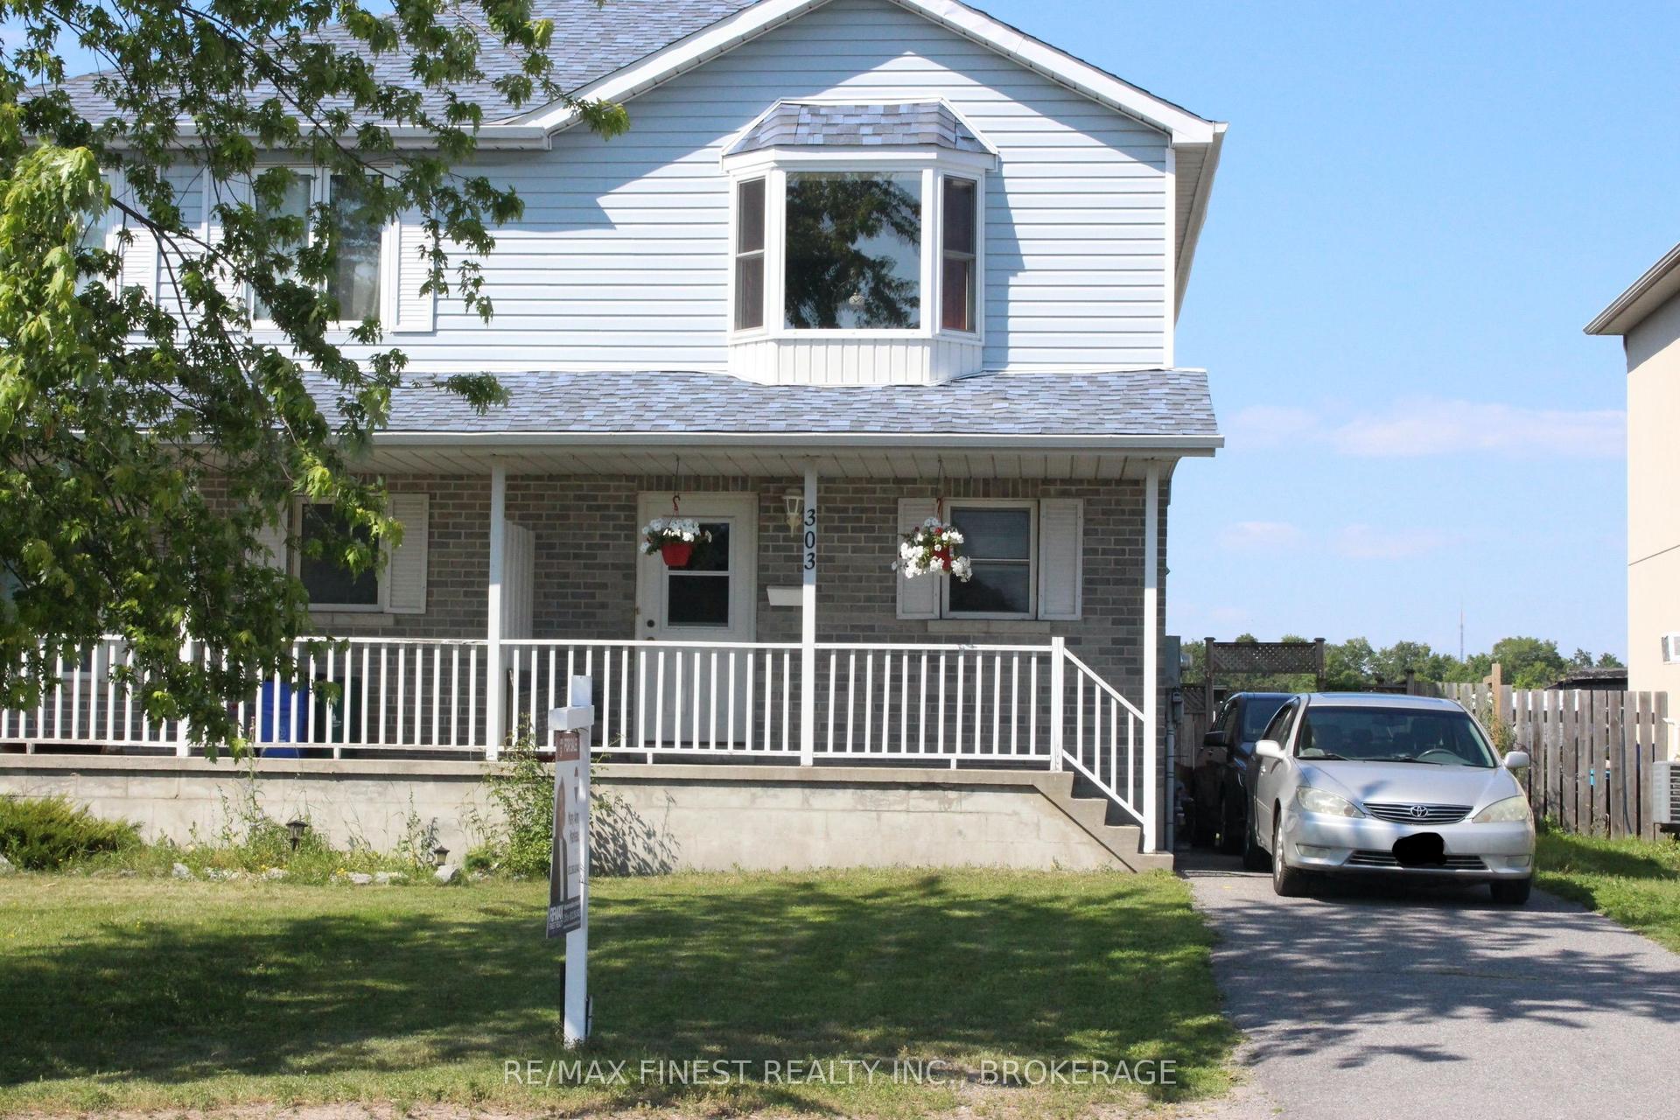
For Sale
Just Listed
30 Woodstone Crescent
18 - Central City West, Kingston, ON
$519,900
3+2Bd
2Ba
900+sqft
2Parking
30.01 x 149.04 ftlot
$578/sqft
Semi-DetachedMLS# X13558426Listed 2026-07-131 DOM
Cooling
Central Air
Basement
Finished
Just listed! New listings in Kingston often receive offers within the first week.
About this home
An Investors Dream & Family-Friendly Haven! This charming semi-detached backsplit is ideally located just a short walk from St. Lawrence College and minutes away from Queen's University, KGH, and the sparkling shores of Lake Ontario. Perfect for savvy investors or growing families, this home is a true gem and is currently leased out at $3,400/month! Step inside to discover three cozy bedrooms and a bright, spacious living room that invites you to relax and unwind. The kitchen is fully equipped with all appliances and offers plenty of space to whip up your favorite meals. Head downstairs to the fully finished lower level, complete with two additional bedrooms, a 3-piece bath, and a convenient laundry room-perfect for extra living space, a guest suite, or rental income potential. The generous backyard is ready for BBQs, garden parties, or just enjoying a quiet evening under the stars. Recent updates, including a brand new furnace and central air (2021), ensure year-round comfort and peace of mind. This is the perfect blend of comfort, convenience, and opportunity-don't let this one slip away!
Rooms
Main Floor
| Living Room | 8.78 × 5.63 m | |
| Kitchen | 4.80 × 3.70 m | |
| Bedroom | 5.90 × 3.75 m | |
| Bedroom | 4.40 × 3.35 m | |
| Bedroom | 3.32 × 2.94 m | |
| Bathroom | 2.69 × 1.82 m | 4 Pc Bath |
Basement
| Bedroom | 6.70 × 3.50 m | |
| Bedroom | 5.74 × 2.99 m | |
| Laundry | 2.69 × 2.38 m | |
| Bathroom | 3.50 × 1.77 m | 3 Pc Bath |
| Other | 1.16 × 2.18 m |
Features
- Carpet Free
- Storage Area Lockers
- Finished
- Partial Basement
- Central Air
- Backsplit 4
Financials
Annual Taxes
$3,382.88
Estimated Rental Income
Entire property$3,200 – $4,800/mo
Basement apartment$1,800 – $2,500/mo
Rental yield7.4% – 11.1%
*Estimates based on comparable rentals in the area. Actual income may vary.
Market Data — Kingston
Days on market1 days
Buyer's MarketSeller's Market
Based on active listings in Kingston. Data updates daily.
Our estimate for this home
Estimated range
$493K – $573K
Mid-point $533K · ~$593/sqft
How this listing compares
$493KList · $520K$573K
High confidence·Based on 1325 gta-wide comparables
Estimated range is generated automatically from active comparables and is for informational purposes only. Not an appraisal — contact Aman for a full comparative market analysis that factors in condition, renovations, and positioning.
Getting around
How walkable, bikeable, and transit-friendly this neighbourhood is.
61
/ 100
Walk Score
Somewhat Walkable
38
/ 100
Transit Score
Some Transit
49
/ 100
Bike Score
Somewhat Bikeable
Scores are estimates based on neighbourhood data and are for informational purposes only.
MLS® data courtesy of the Toronto Regional Real Estate Board (TRREB).
The information provided herein must only be used by consumers that have a bona fide interest in the purchase, sale, or lease of real estate and may not be used for any commercial purpose or any other purpose. Listing information is deemed reliable but is not guaranteed accurate by the Toronto Regional Real Estate Board, the listing brokerage, or this website. The trademarks REALTOR®, REALTORS® and the REALTOR® logo are controlled by The Canadian Real Estate Association (CREA) and identify real estate professionals who are members of CREA. MLS®, Multiple Listing Service®, and the associated logos are owned by CREA. Not intended to solicit properties currently listed for sale or buyers under contract.
You may also like
More homes in Kingston
Hand-picked listings with a similar price range and style.
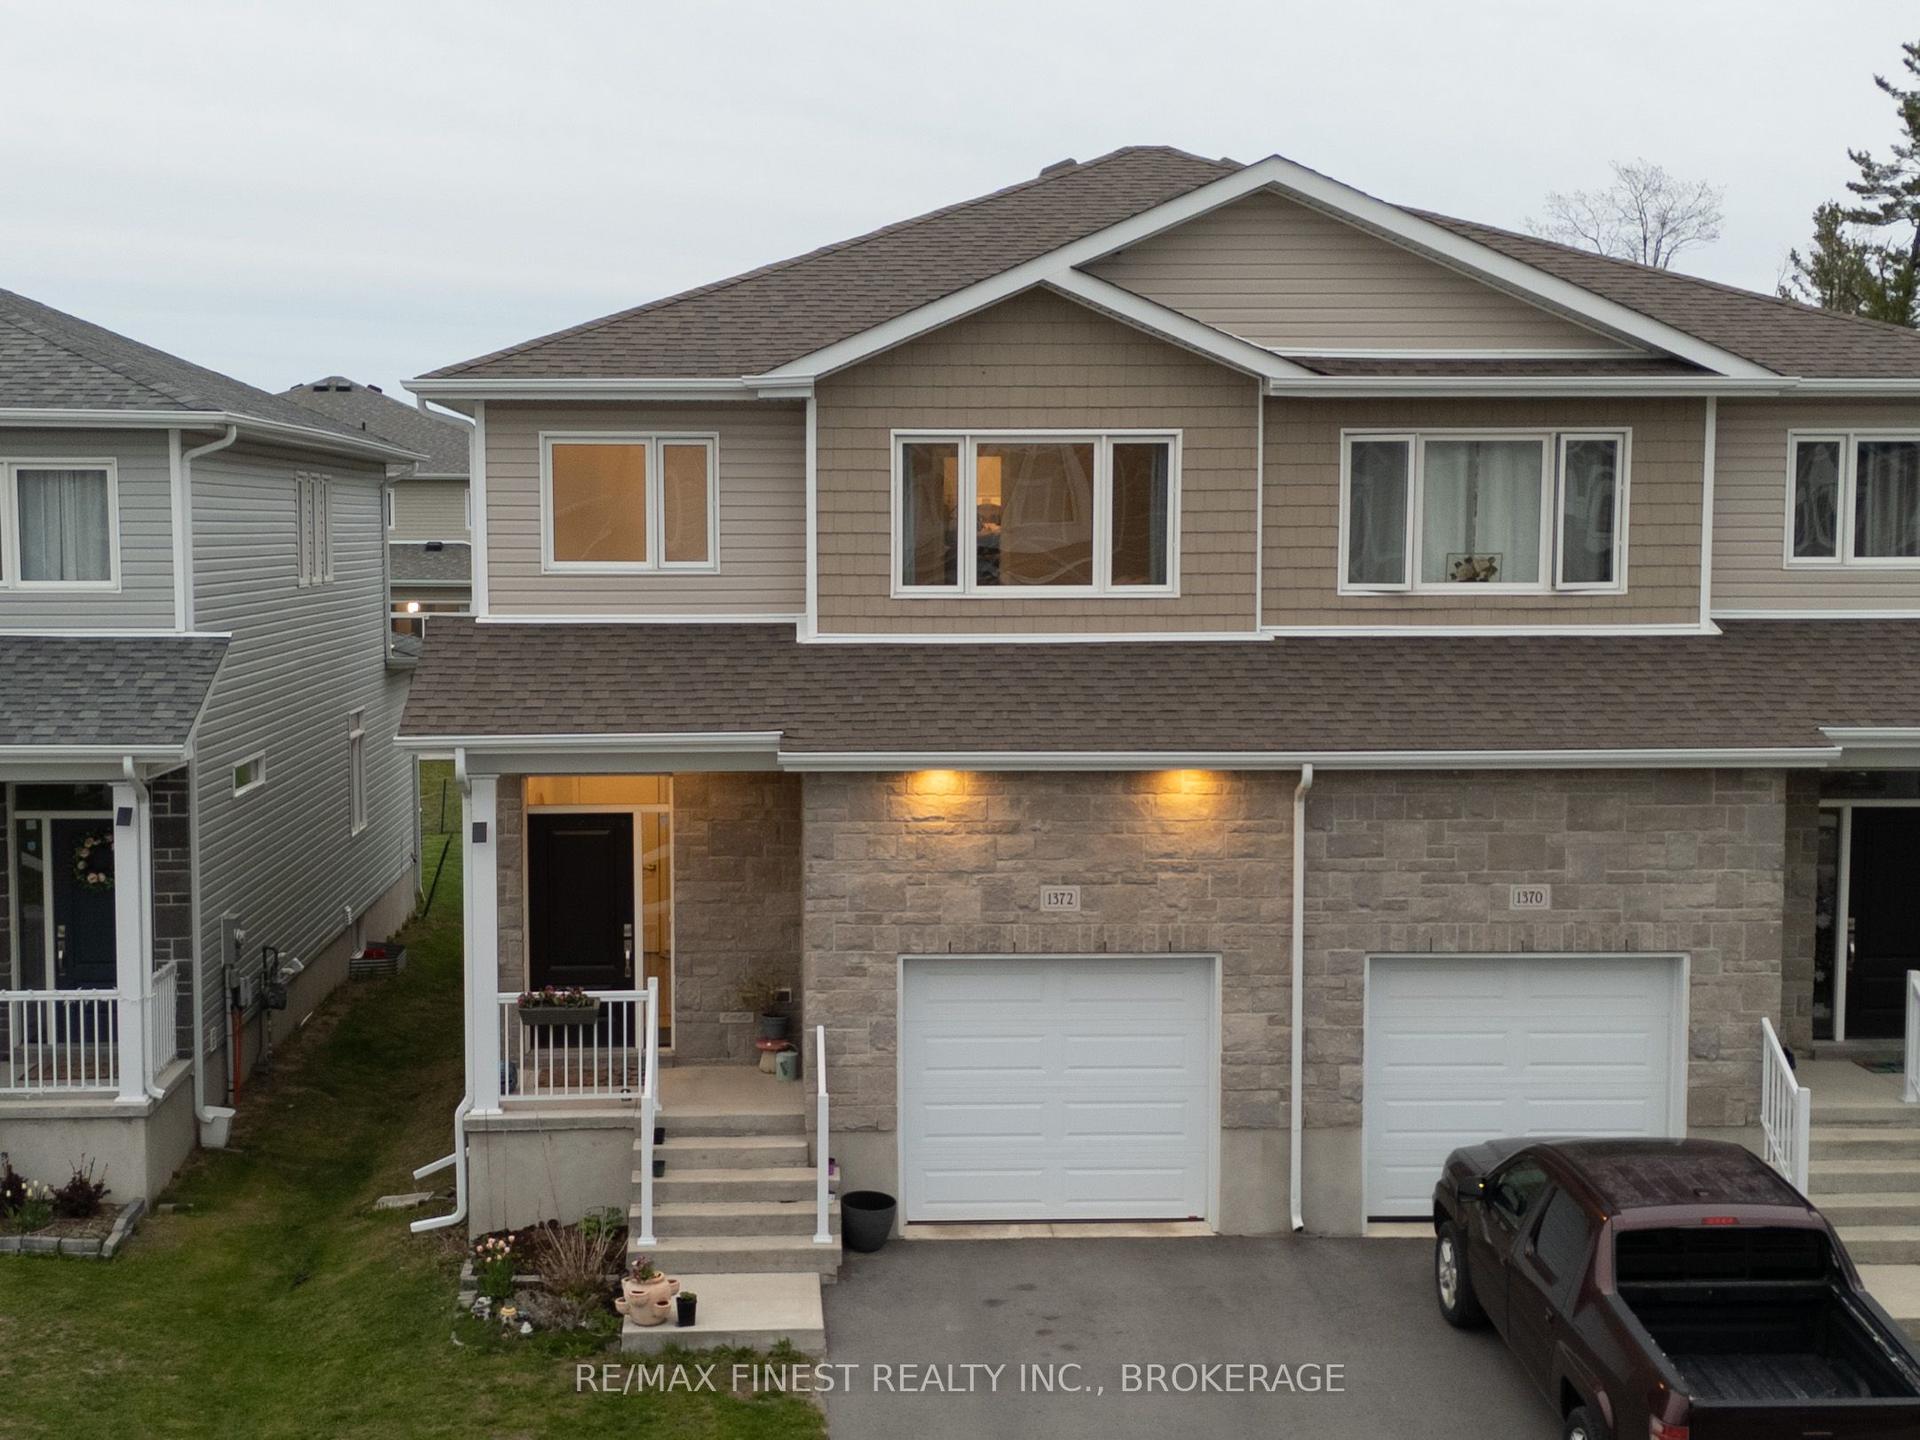
For Sale2 months ago
$599,900
Semi-Detached
est. $2,630/mo
1372 Andersen Drive, 42 - City Northwest
Kingston, ON
3 bd
3 ba
1,750
2
MLS# X13123616Re/Max Finest Realty Inc., Broker…
WhatsApp Aman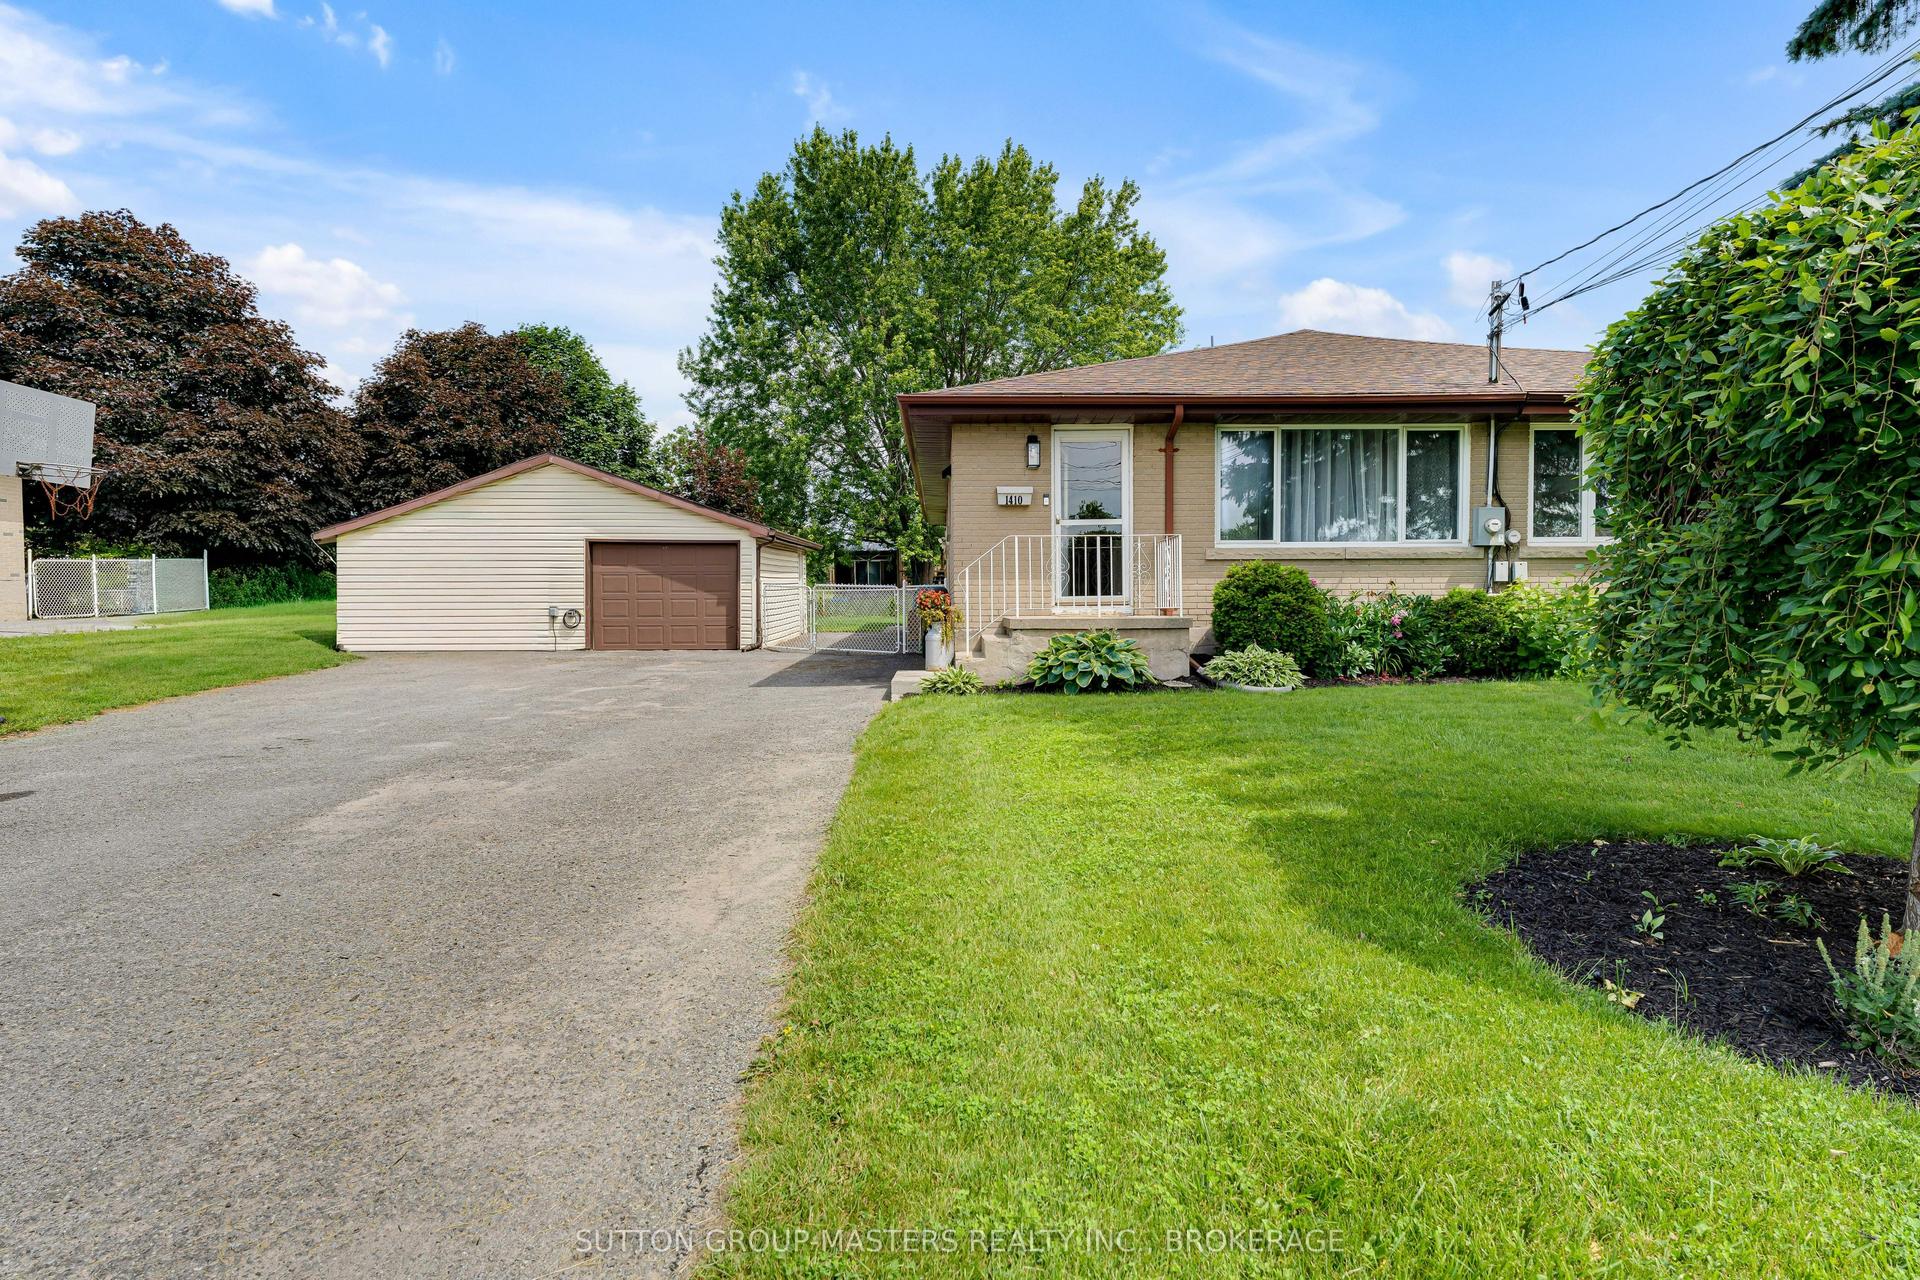
For Sale18 days ago
$539,000
Semi-Detached
est. $2,363/mo
1410 Woodfield Crescent, 42 - City Northwest
Kingston, ON
3 bd
2 ba
900
8
MLS# X13493504Sutton Group-Masters Realty Inc.,…
WhatsApp Aman