For Sale
499 Bush Road
817 - Rideau Lakes (South Crosby) Twp, Rideau Lakes, ON
$1,699,900
5+2Bd
5Ba
2,750+sqft
13Parking
478 x 1774.92 ftlot
$618/sqft
MultiplexMLS# X13493970Listed 2026-06-2638 DOM
Heating
Separate Heating Controls
Cooling
Air Exchanger
Basement
Unfinished
On the market for 38 days — longer than average. The seller may be open to negotiation.
About this home
Smart, stylish and sophisticated, this multi residence property that is absolute perfection for those looking for a property fitting the extended or multi generational. In the new era of families wanting to be close or share space, this 20 acre property has so much to offer everyone. Built in 2023 and consisting of a 1730 sqft "main house" w/ an attached (by the triple car garage) 1158 sqft separate suite and a completely detached 1238 sqft bungalow just a stones throw next door. The "main house" is a 3 bedroom, 2 full bath, open concept design with full basement allowing a doubling of square footage when finished. Features like a chefs kitchen w/ quartz counters and centre island, living room w/ fireplace focal point, quality flooring throughout, primary bedroom w/ walk in closet and full ensuite bathroom, and a huge laundry/mud room with access to triple garage. The 2 bedroom, 2 bathroom attached suite is equally stunning. Quartz counters again in the lovely kitchen, quality flooring throughout, a separate entrance, full basement for future finishing, and its own furnace and A/C. Both of these residences have their own private space and link through the garage in the handiest of ways. A quick walk next door leads to the detached bungalow that houses the same quality and features as the other residences. Open concept 2 bedroom, 2 bathroom with full basement, its own well and septic system as well as furnace and A/C. A private deck and long clothesline overlook the property and there is a large detached shed for storage needs. All residences greet you with a beautiful post n beam Douglas fir porch. Located in Rideau Lakes where you'll find numerous lakes, trails and conservation areas. Bring the "toys" as there is room for tons the fun on the 20 acres of mixed forest and fields. Wildlife are your friends and neighbours in this amazing setting. Property already divided with main house and in-law suite on 16.5 acres and separate bungalow in 3.5 acres.
GarageFireplaceIn-law Suite
Rooms
Main Floor
| Living Room | 7.65 × 4.50 m | Fireplace |
| Dining Room | 4.51 × 1.96 m | |
| Kitchen | 4.53 × 4.22 m | Quartz Counter |
| Primary Bedroom | 3.37 × 3.99 m | Walk-In Closet(s) |
| Bathroom | 3.35 × 2.49 m | 4 Pc Ensuite |
| Bedroom 2 | 5.58 × 3.03 m | |
| Bedroom 3 | 4.43 × 3.02 m | |
| Bathroom | 2.73 × 1.52 m | 4 Pc Bath |
| Laundry | 4.49 × 2.10 m | Access To Garage |
| Foyer | 2.01 × 3.03 m |
Other
| Living Room | 5.31 × 3.91 m | |
| Kitchen | 4.58 × 4.08 m | Quartz Counter |
| Dining Room | 2.97 × 2.17 m | |
| Bedroom 2 | 4.08 × 3.09 m | |
| Primary Bedroom | 4.09 × 4.27 m | |
| Bathroom | 2.86 × 2.55 m | 4 Pc Bath |
| Bathroom | 3.58 × 1.82 m | 2 Pc Bath |
Features
- Accessory Apartment
- Air Exchanger
- Auto Garage Door Remote
- Carpet Free
- ERV/HRV
- Generator - Partial
- Guest Accommodations
- In-Law Capability
- In-Law Suite
- Primary Bedroom - Main Floor
- Propane Tank
- Separate Heating Controls
- Separate Hydro Meter
- Storage
- Water Treatment
- Deck
- Landscaped
- Lighting
- Privacy
- Porch
- Year Round Living
- Development Potential
- Full
- Unfinished
- Central Air
- Bungalow-Raised
Financials
Annual Taxes
$7,667
Estimated Rental Income
Entire property$4,500 – $7,000/mo
Rental yield3.2% – 4.9%
*Estimates based on comparable rentals in the area. Actual income may vary.
Market Data — Rideau Lakes
Days on market38 days
Buyer's MarketSeller's Market
Based on active listings in Rideau Lakes. Data updates daily.
Our estimate for this home
Estimated range
$1.22M – $1.42M
Mid-point $1.32M · ~$480/sqft
How this listing compares
$1.22MList · $1.70M$1.42M
High confidence·Based on 201 gta-wide comparables
Estimated range is generated automatically from active comparables and is for informational purposes only. Not an appraisal — contact Aman for a full comparative market analysis that factors in condition, renovations, and positioning.
Getting around
How walkable, bikeable, and transit-friendly this neighbourhood is.
63
/ 100
Walk Score
Somewhat Walkable
42
/ 100
Transit Score
Some Transit
43
/ 100
Bike Score
Somewhat Bikeable
Scores are estimates based on neighbourhood data and are for informational purposes only.
MLS® data courtesy of the Toronto Regional Real Estate Board (TRREB).
The information provided herein must only be used by consumers that have a bona fide interest in the purchase, sale, or lease of real estate and may not be used for any commercial purpose or any other purpose. Listing information is deemed reliable but is not guaranteed accurate by the Toronto Regional Real Estate Board, the listing brokerage, or this website. The trademarks REALTOR®, REALTORS® and the REALTOR® logo are controlled by The Canadian Real Estate Association (CREA) and identify real estate professionals who are members of CREA. MLS®, Multiple Listing Service®, and the associated logos are owned by CREA. Not intended to solicit properties currently listed for sale or buyers under contract.
You may also like
More homes in Rideau Lakes
Hand-picked listings with a similar price range and style.
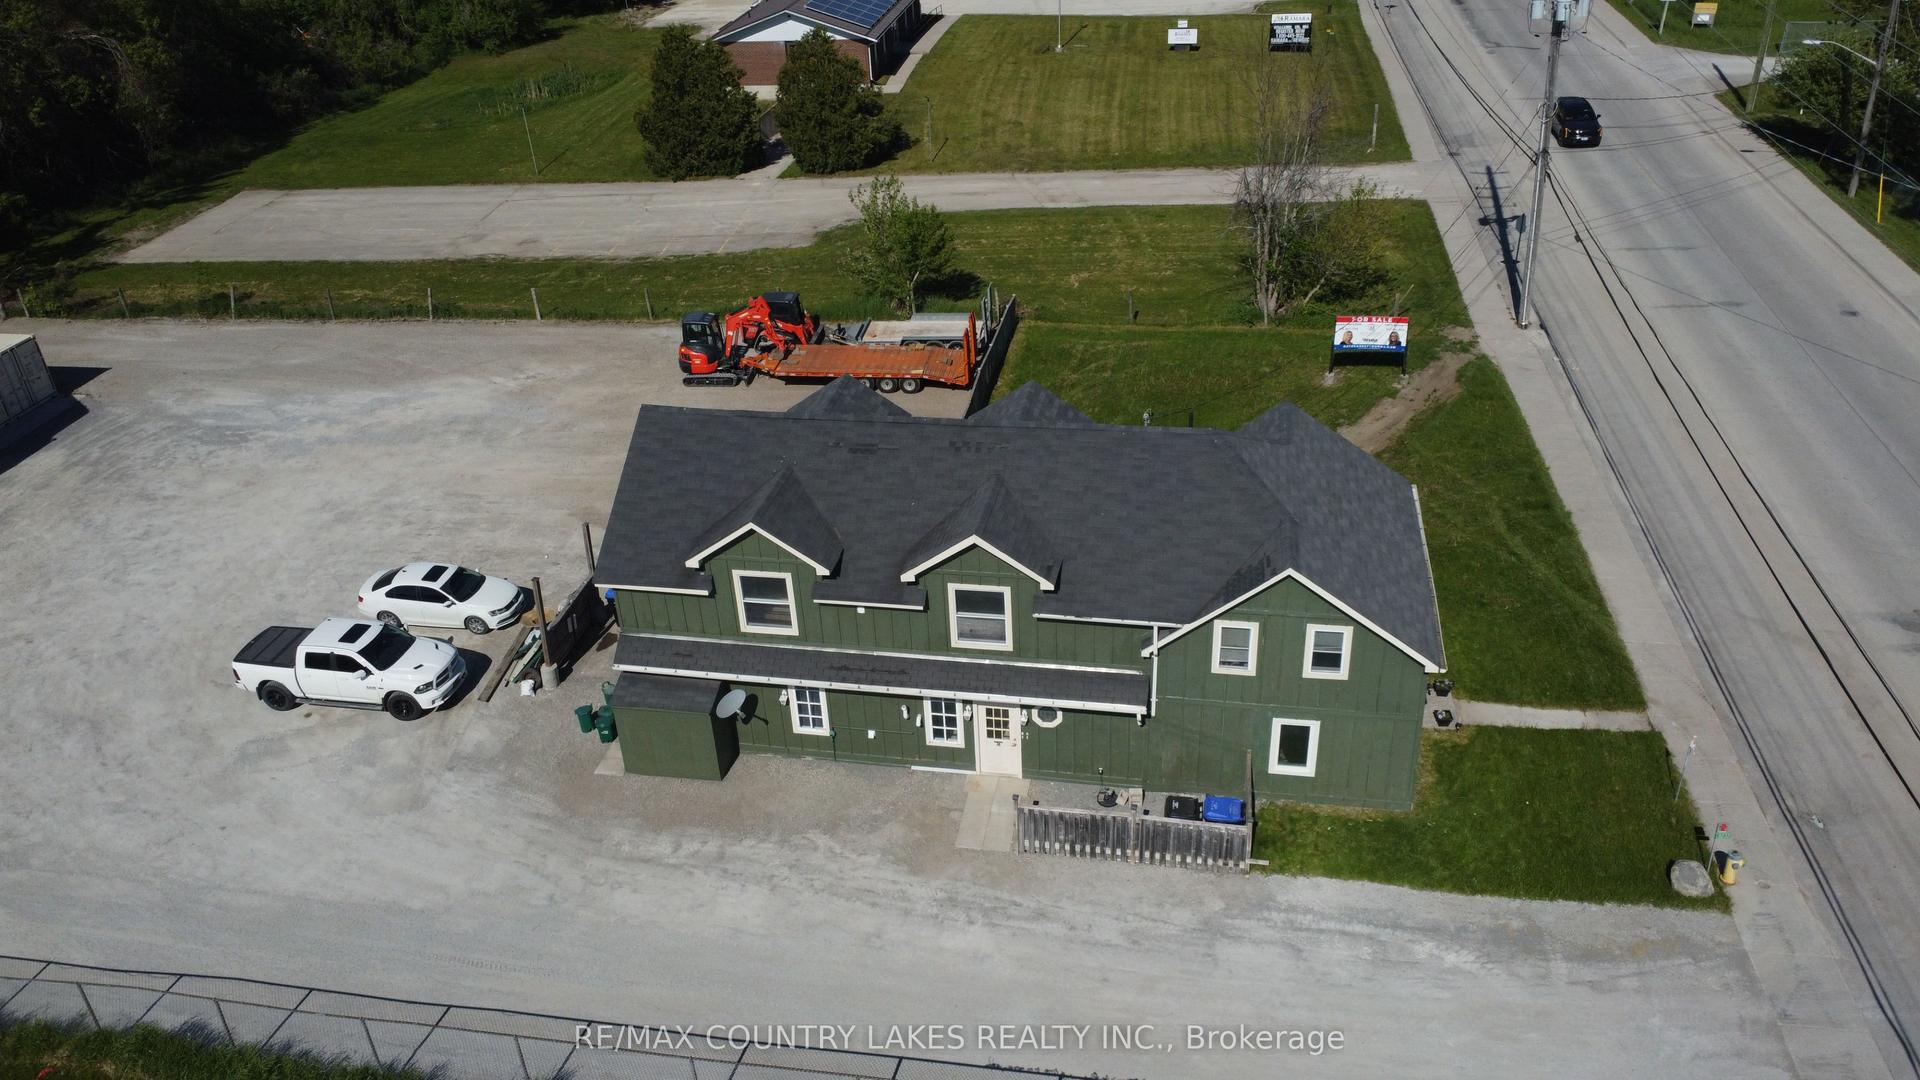
For Sale2 months ago
$1,399,000
Multiplex
est. $6,133/mo
3232 Simcoe Road, Brechin
Ramara, ON
5+1 bd
5 ba
3,250
13
MLS# S13432364Re/Max Country Lakes Realty Inc.
WhatsApp Aman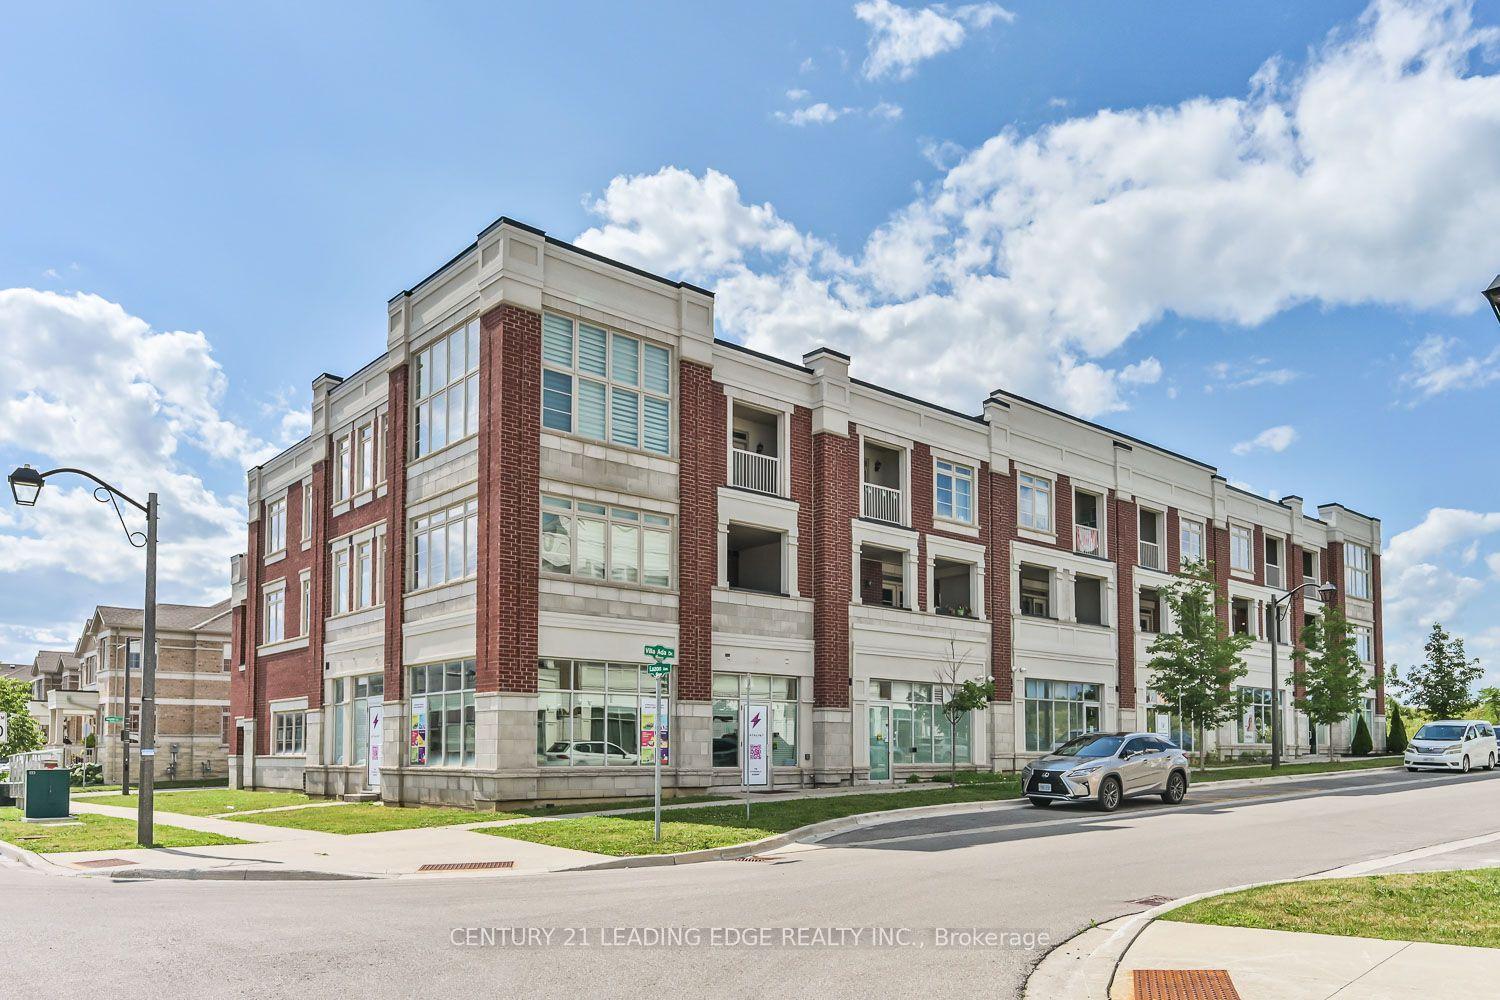
For Sale10 days ago
$1,359,000
Multiplex
est. $5,958/mo
8 Villa Ada Drive, Box Grove
Markham, ON
4 bd
7 ba
4,250
5
MLS# N13603358Century 21 Leading Edge Realty In…
WhatsApp Aman