For Sale
Open House Sun 18–20
147 Selton Road
823 - Front of Escott Twp, Leeds and the Thousand Islands, ON
$849,900
3Bd
3Ba
2,250+sqft
10Parking
336.02 x 417.71 ftlot
$378/sqft
DetachedMLS# X13494326Listed 2026-06-2634 DOM
Heating
Water Heater
Cooling
Central Air
Basement
Finished
On the market for 34 days — longer than average. The seller may be open to negotiation.
About this home
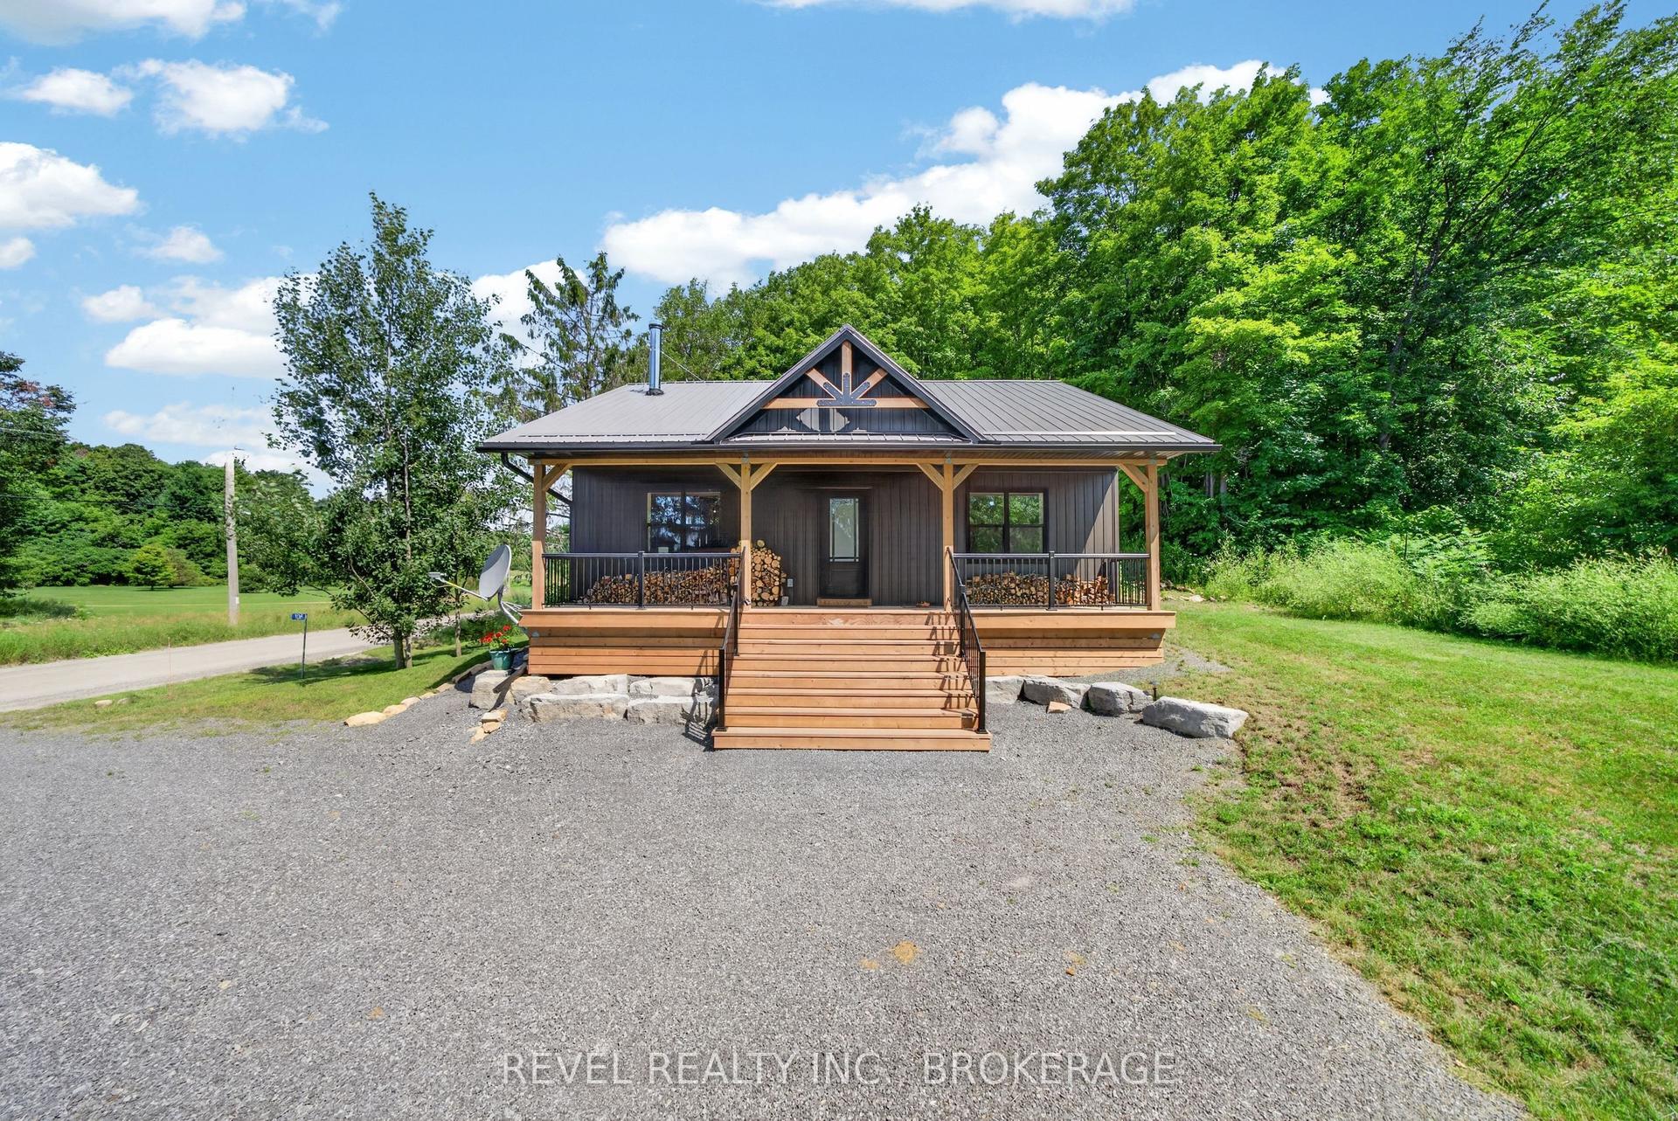
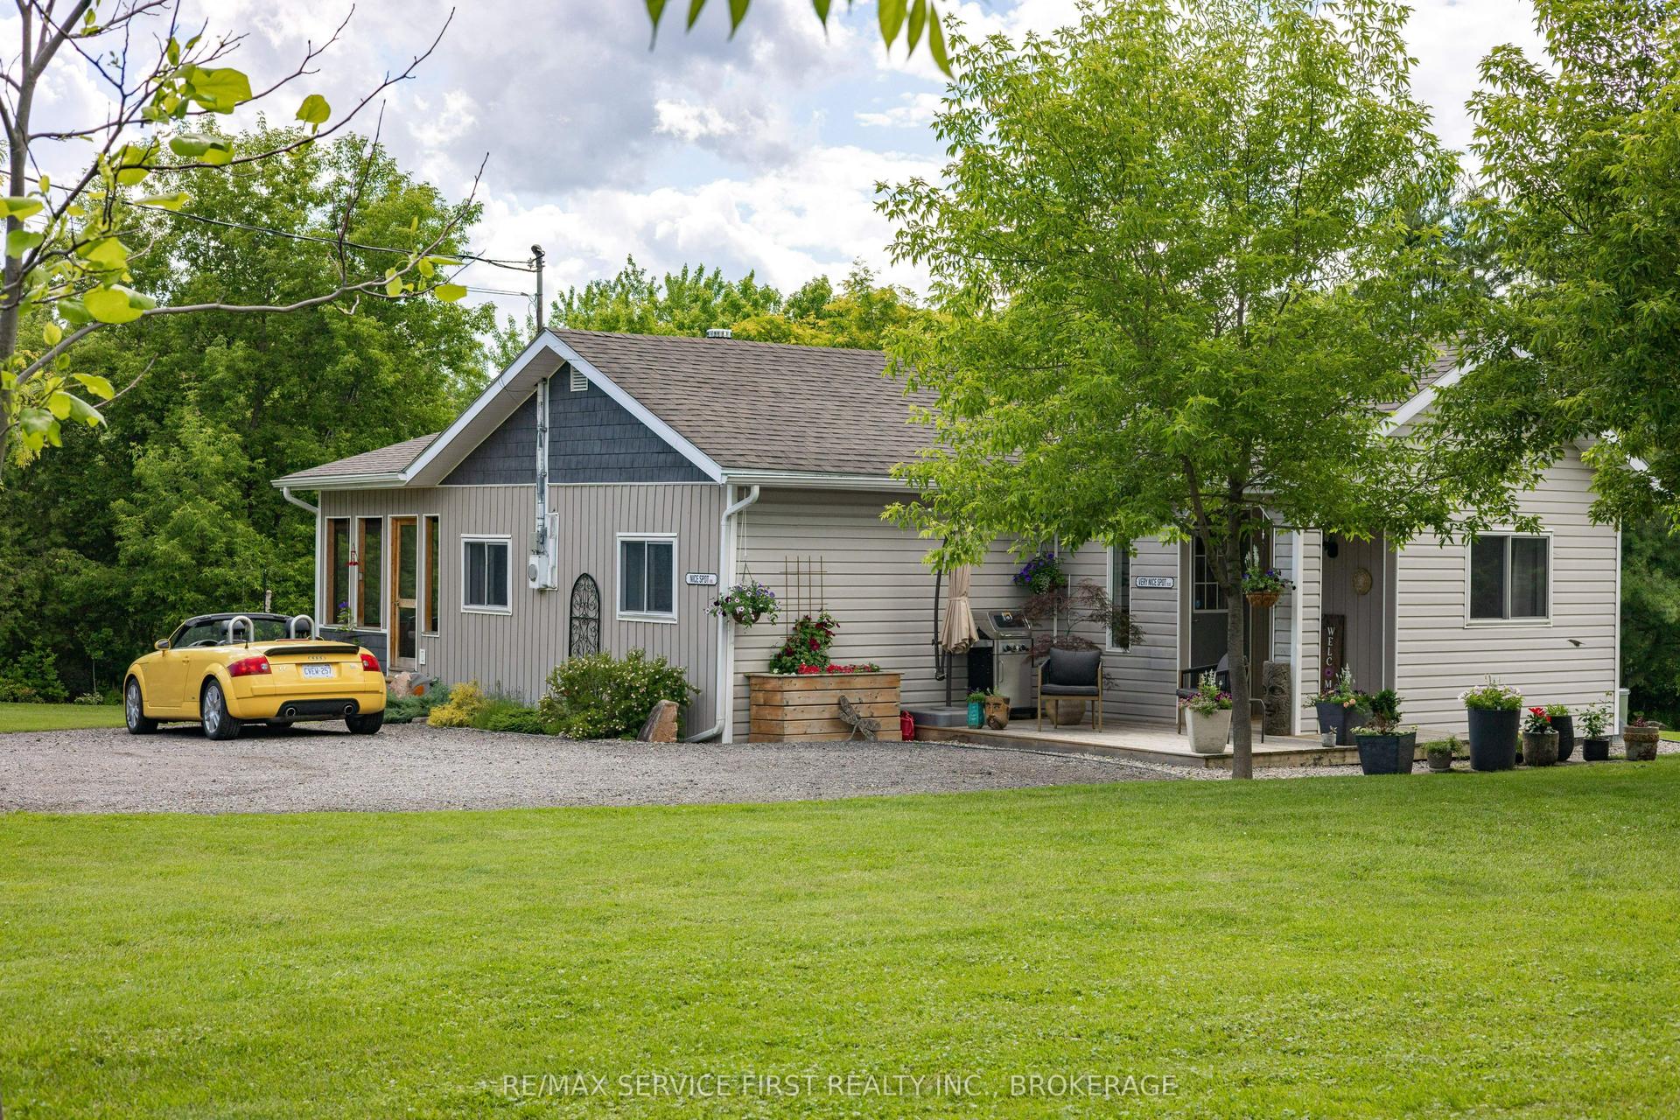
From the moment you arrive at 147 Selton Road, you know you've found something special. Set on more than 4 acres of beautifully private land, this exceptional property offers the perfect balance of luxury, adventure, and peaceful country living, all just moments from the charming village of Rockport and the world-famous St. Lawrence River. Designed for those who appreciate both comfort and lifestyle, the thoughtfully crafted3-bedroom home features a grand entrance foyer, spacious principal rooms, a finished lower level, and a dedicated home office with its own private entrance, ideal for today's flexible work-from-home lifestyle. The impressive primary suite is a retreat of its own, complete with a spa-inspired ensuite and an oversized walk-in dressing room. Step outside and discover your own private resort. Spend summer days by the pool, unwind in the hot tub beneath the stars, or simply enjoy the serenity of your woodland surroundings. With exceptional privacy and endless outdoor space, this is a property designed for making memories. Need room for vehicles, hobbies, or recreational toys? The attached and detached garages ,generous parking, and expansive grounds have you covered. Looking to invest in the future? The additional land, complete with existing driveway access, offers exciting possibilities for expansion or potential severance, subject to approvals. Privacy? Yes. Luxury? Yes. Space to grow? Yes. Room for all your toys? Yes. A backyard you'll never want to leave? Absolutely. A municipally maintained road with quick access to Rockport, the St. Lawrence River, and everything the Thousand Islands has to offer? Yes again. Lovingly maintained by the same family for many years, 147 Selton Road is ready for its next chapter. Could that chapter begin with you?
Pool
Rooms
Main Floor
| Bathroom | 1.56 × 1.37 m | |
| Living Room | 5.27 × 5.86 m | |
| Kitchen | 3.35 × 4.52 m | |
| Family Room | 2.43 × 3.18 m | |
| Dining Room | 3.44 × 4.52 m | |
| Office | 4.56 × 3.76 m |
Second Floor
| Laundry | 2.22 × 2.44 m | |
| Bathroom | 2.31 × 3.20 m | |
| Bedroom | 3.32 × 3.23 m | |
| Bedroom | 3.07 × 2.91 m | |
| Primary Bedroom | 4.34 × 3.57 m | |
| Other | 3.56 × 1.81 m | |
| Bathroom | 3.55 × 2.55 m |
Basement
| Recreation | 6.99 × 4.04 m | |
| Utility Room | 4.02 × 5.02 m |
Features
- Propane Tank
- Storage
- Sump Pump
- Water Heater
- Water Treatment
- Awnings
- Deck
- Hot Tub
- Landscape Lighting
- Landscaped
- Lighting
- Patio
- Privacy
- Porch
- Year Round Living
- Full
- Finished
- Central Air
- 2-Storey
Financials
Annual Taxes
$3,772.39
Estimated Rental Income
Entire property$3,200 – $4,800/mo
Basement apartment$1,800 – $2,500/mo
Rental yield4.5% – 6.8%
*Estimates based on comparable rentals in the area. Actual income may vary.
Market Data — Leeds and the Thousand Islands
Days on market34 days
Buyer's MarketSeller's Market
Based on active listings in Leeds and the Thousand Islands. Data updates daily.
Our estimate for this home
Estimated range
$1.26M – $1.46M
Mid-point $1.36M · ~$606/sqft
How this listing compares
$1.26MList · $850K$1.46M
High confidence·Based on 16542 gta-wide comparables
Estimated range is generated automatically from active comparables and is for informational purposes only. Not an appraisal — contact Aman for a full comparative market analysis that factors in condition, renovations, and positioning.
Getting around
How walkable, bikeable, and transit-friendly this neighbourhood is.
57
/ 100
Walk Score
Somewhat Walkable
48
/ 100
Transit Score
Some Transit
51
/ 100
Bike Score
Bikeable
Scores are estimates based on neighbourhood data and are for informational purposes only.
MLS® data courtesy of the Toronto Regional Real Estate Board (TRREB).
The information provided herein must only be used by consumers that have a bona fide interest in the purchase, sale, or lease of real estate and may not be used for any commercial purpose or any other purpose. Listing information is deemed reliable but is not guaranteed accurate by the Toronto Regional Real Estate Board, the listing brokerage, or this website. The trademarks REALTOR®, REALTORS® and the REALTOR® logo are controlled by The Canadian Real Estate Association (CREA) and identify real estate professionals who are members of CREA. MLS®, Multiple Listing Service®, and the associated logos are owned by CREA. Not intended to solicit properties currently listed for sale or buyers under contract.
You may also like
More homes in Leeds and the Thousand Islands
Hand-picked listings with a similar price range and style.
For Sale2 months ago
$799,612
Detached
est. $3,506/mo
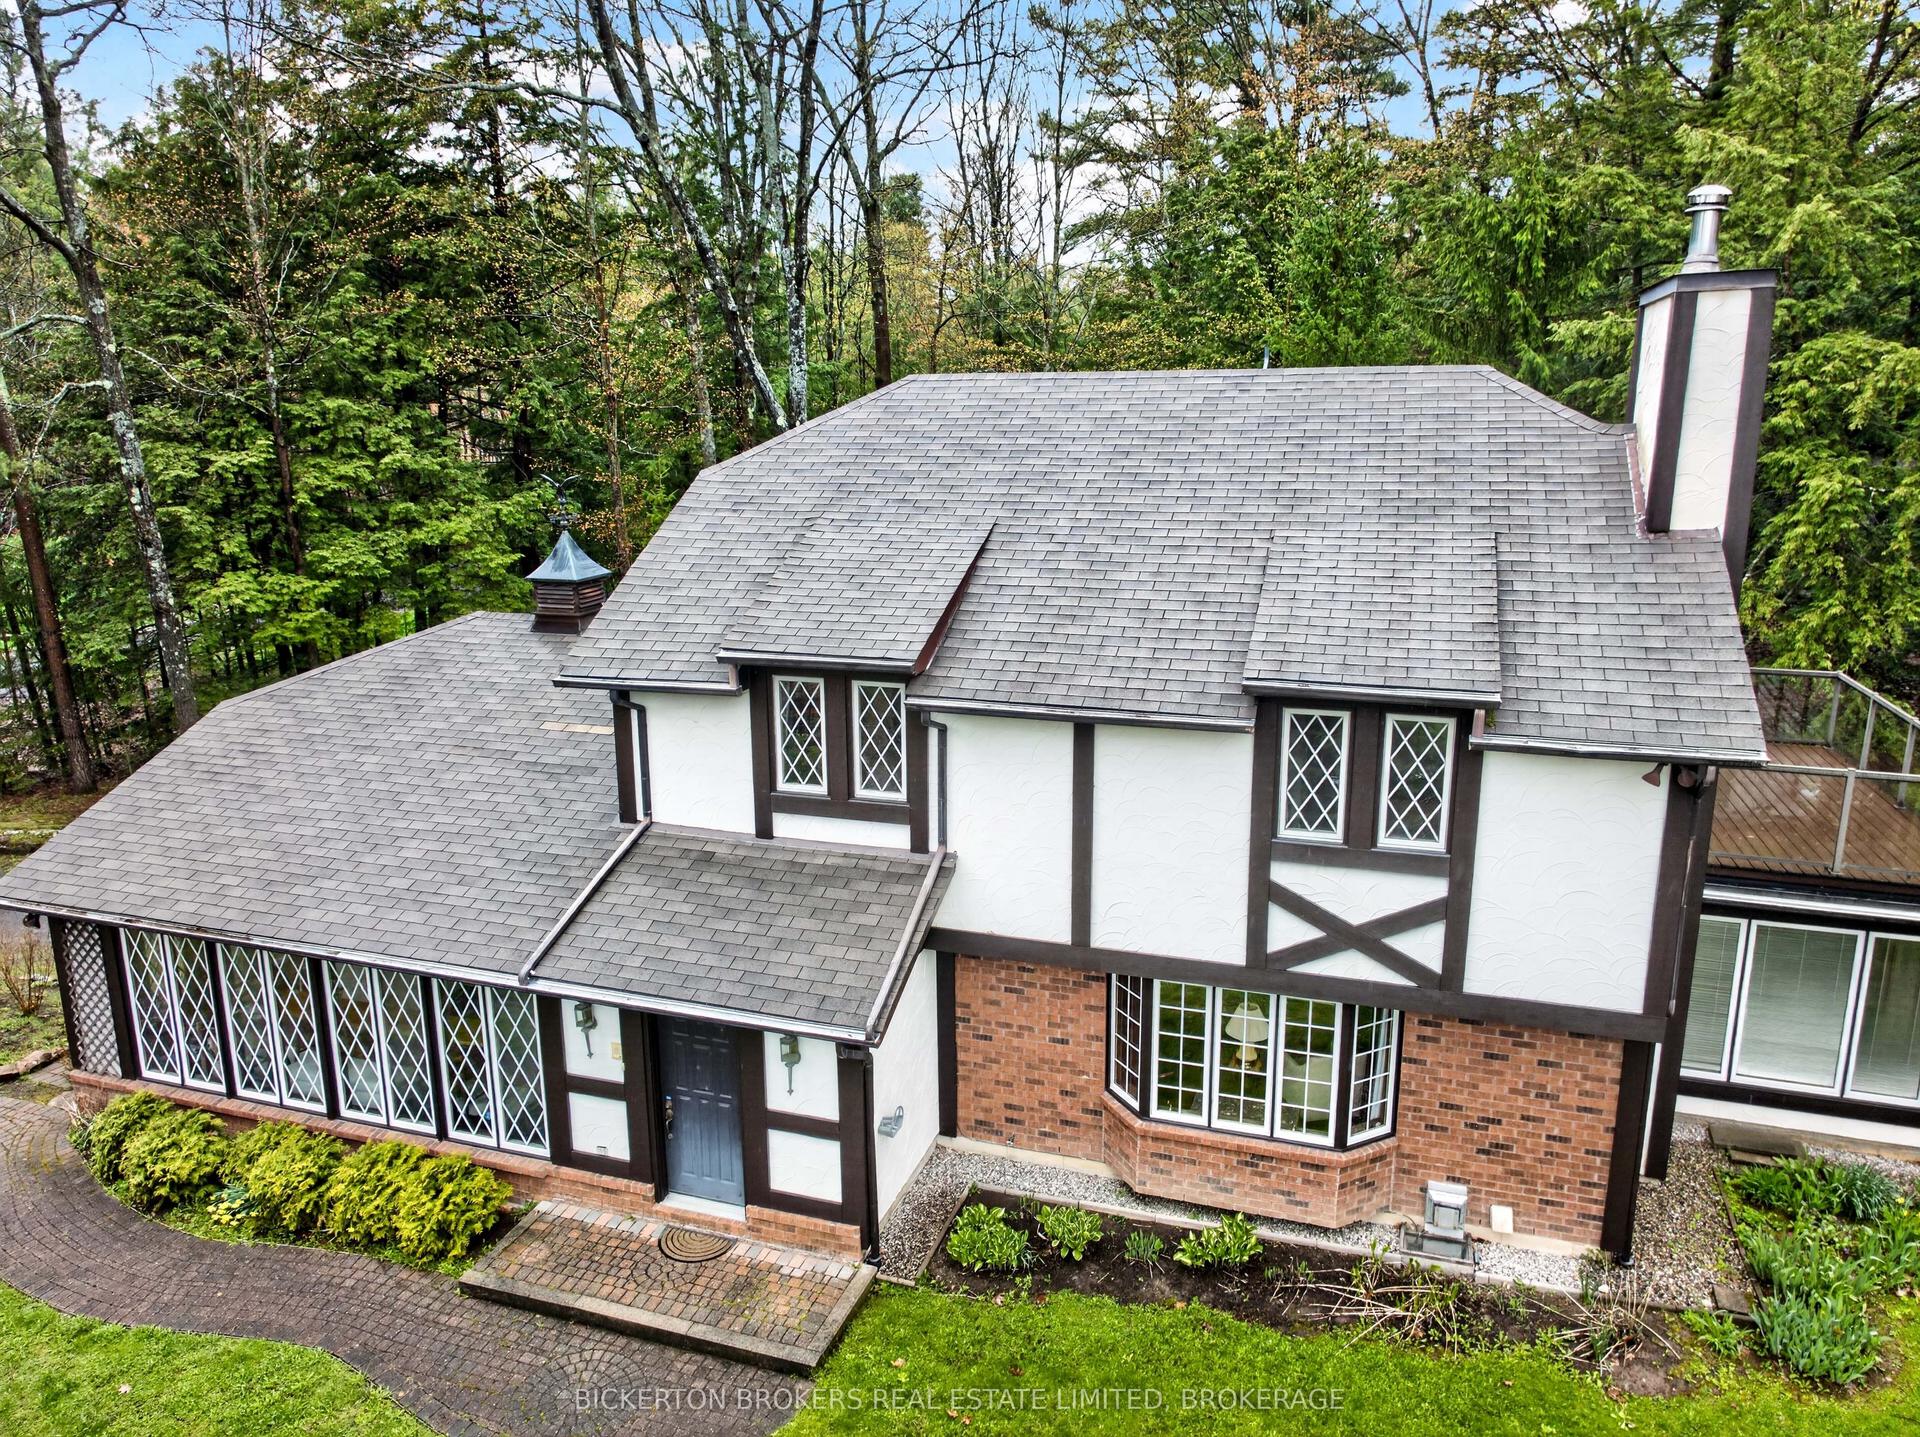
36 Shemrock Drive, 04 - The Islands
Leeds and the Thousand Islands, ON
3+1 bd
4 ba
2,250
6
MLS# X13175028Bickerton Brokers Real Estate Lim…
WhatsApp Aman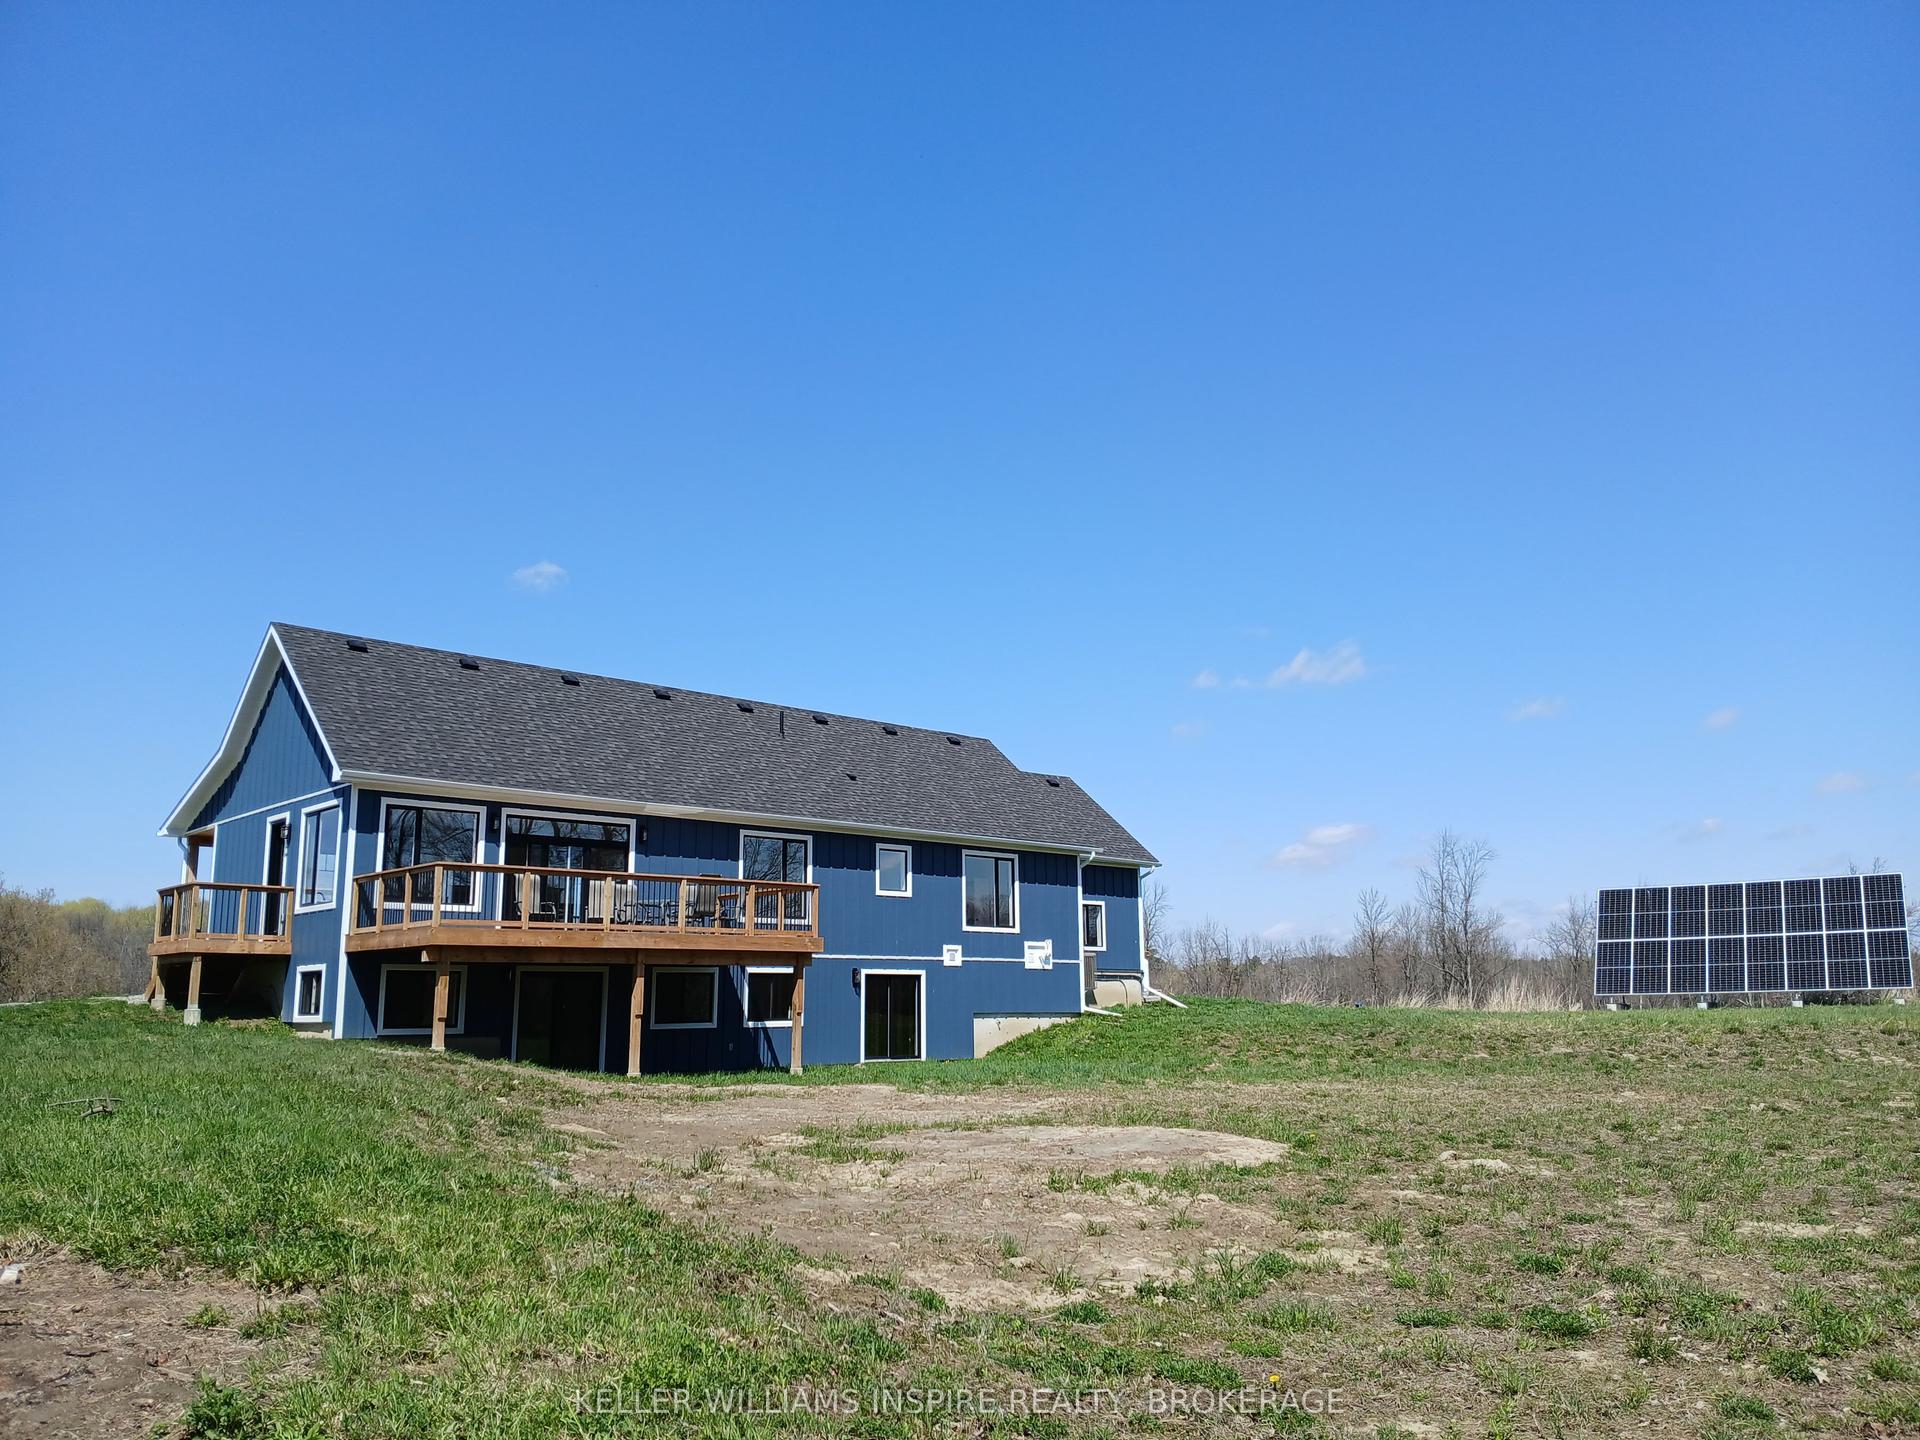
For Sale7 days ago
$899,900
Detached
est. $3,945/mo
939 Sheffield Lane, 824 - Rear of Leeds - Lansdowne Twp
Leeds and the Thousand Islands, ON
2 bd
2 ba
1,300
6
MLS# X13600480Keller Williams Inspire Realty, B…
WhatsApp Aman