For Sale
Just Listed
939 Sheffield Lane
824 - Rear of Leeds - Lansdowne Twp, Leeds and the Thousand Islands, ON
$899,900
2Bd
2Ba
1,300+sqft
6Parking
378.31 x 1126.6 ftlot
$692/sqft
DetachedMLS# X13600480Listed 2026-07-237 DOM
Heating
Water Heater Owned
Cooling
Central Air
Basement
Walk-Out
About this home
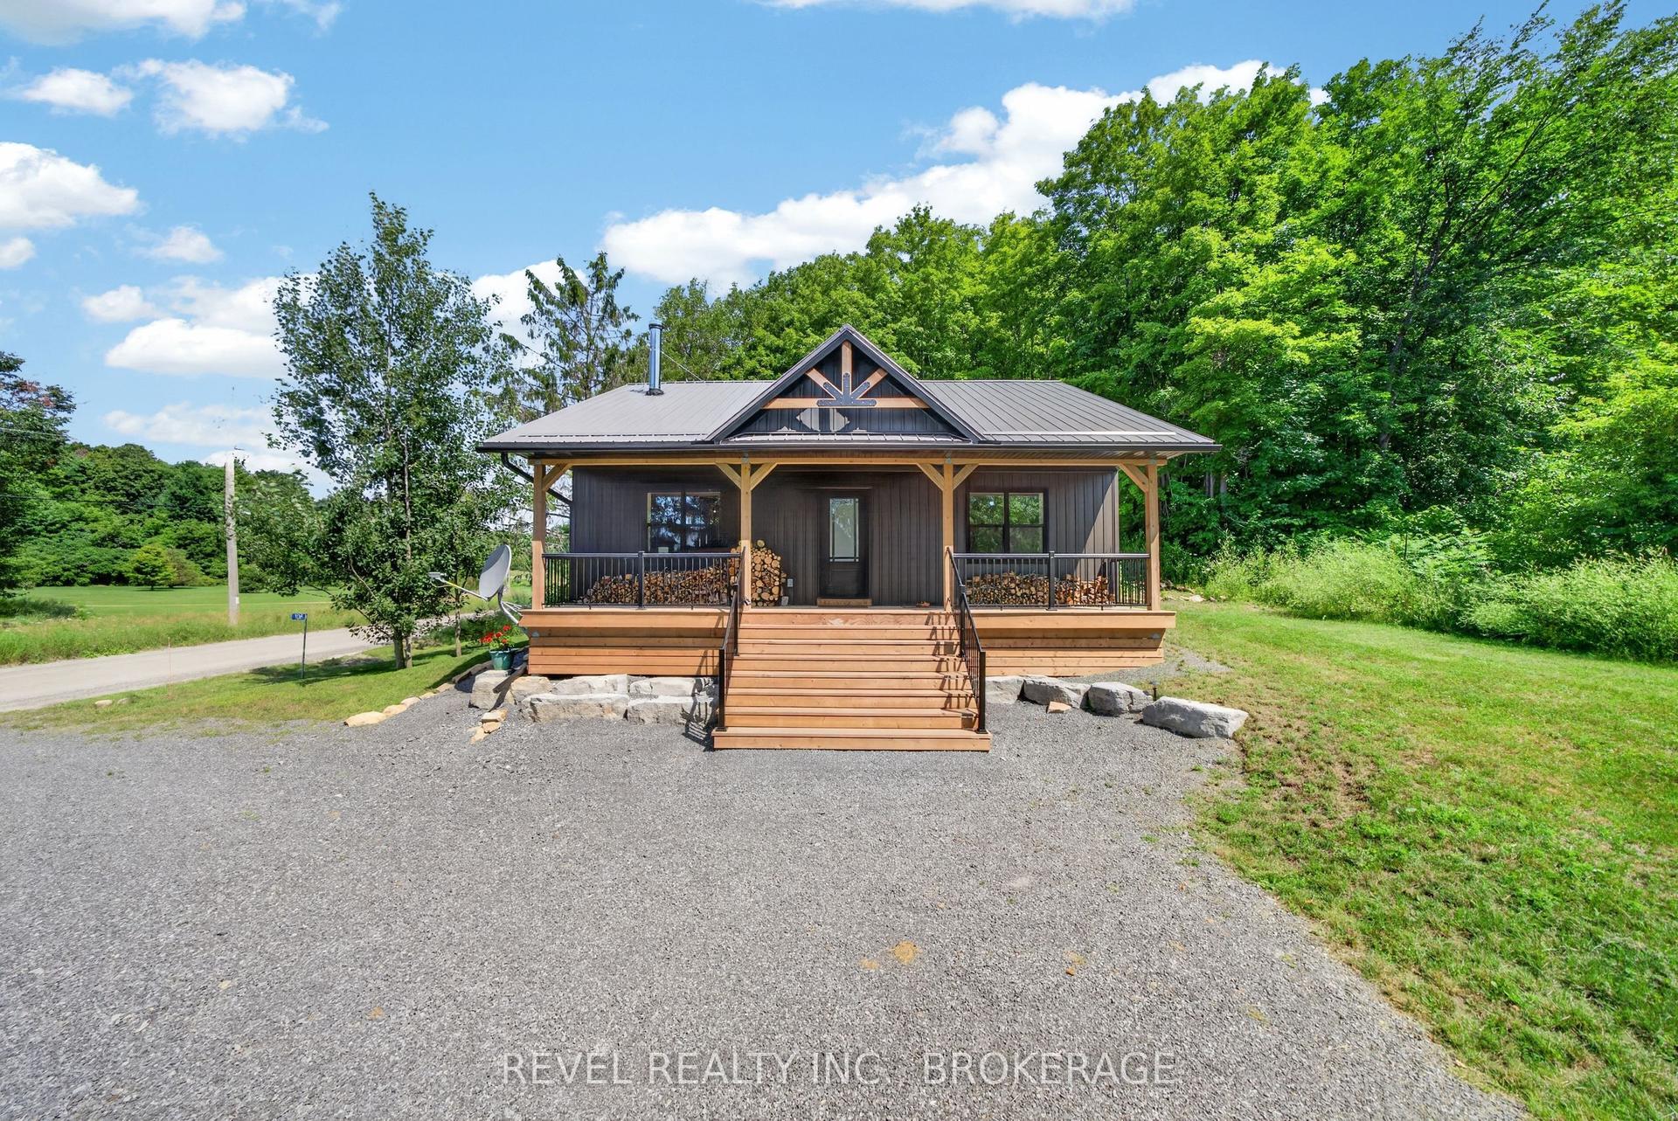
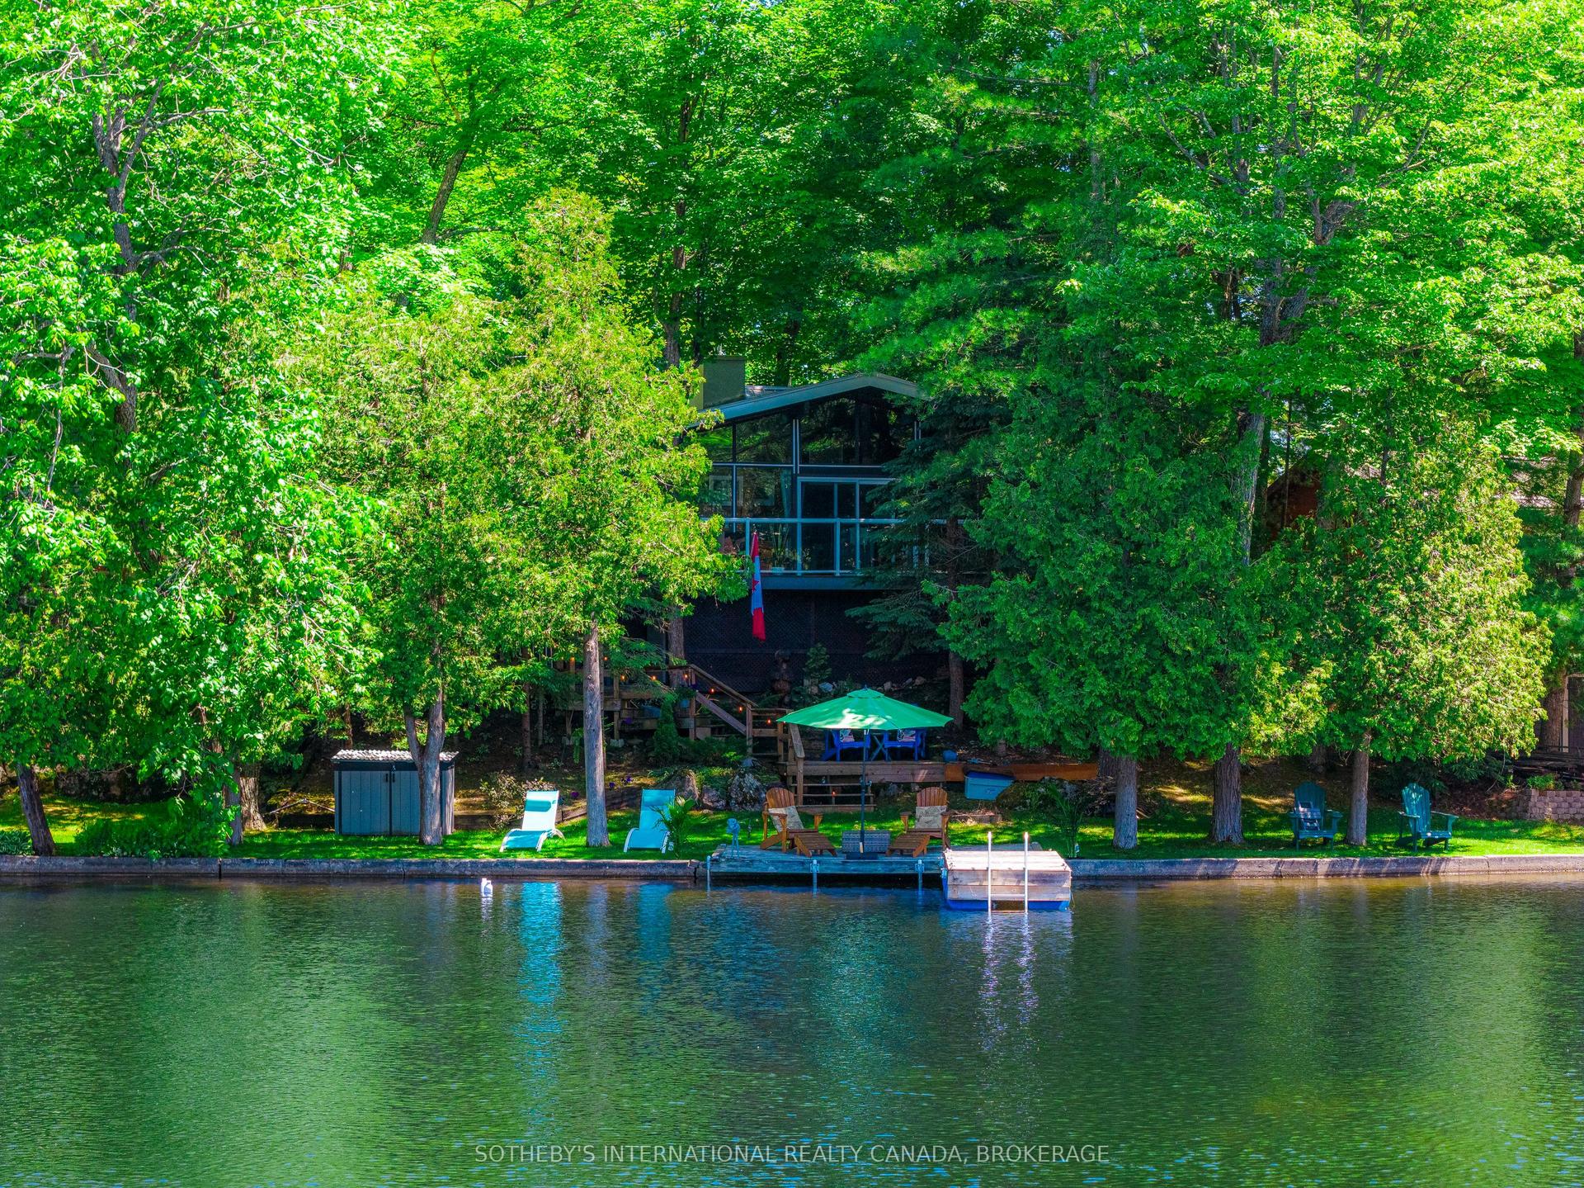
939 Sheffield Lane offers the perfect blend of privacy, waterfront living, and modern design on just under 9.5 acres with approximately 495 feet of frontage on beautiful Lyndhurst Lake/Creek. Built in 2025, this gorgeous bungalow is tucked away on a quiet private laneway with only one neighbour, just minutes from the town of Lyndhurst and only 25 minutes to Kingston. Inside, the home features engineered hardwood floors, quartz countertops, and a stunning kitchen complete with a large island, plenty of cupboard space, and a gas stove. Large sliding patio doors fill the home with natural light and lead to the back deck overlooking spectacular views of the water and surrounding nature. The spacious primary bedroom offers a peaceful retreat with beautiful views of the property and landscape, creating the perfect place to unwind at the end of the day. Main floor laundry adds everyday convenience, while the attached garage provides plenty of room for parking, storage, and easy access into the home year-round. A separate side entrance to the main level adds extra convenience.The walkout basement offers excellent future potential such as an in-law suite, with roughed-in plumbing for both a bathroom and kitchen, along with a gravity-fed septic system requiring no pump. Outside, the covered front porch is the perfect place to enjoy quiet mornings and take in the peaceful surroundings, while the private dock offers easy access to the water for swimming, boating, or simply enjoying the waterfront lifestyle. Additional highlights include R25 insulated exterior walls, a strong 20 GPM well (well record available), a state of the art solar power system provides more than enough power to run all of the modern conveniences with the bonus of NO hydro bills! You are covered during the worst storms by a backup generator to keep the lights on. A rare opportunity to enjoy newly built waterfront living with privacy, space, and easy access to town amenities.
GarageWaterfrontWalkoutHardwoodSolarIn-law Suite
Rooms
Main Floor
| Primary Bedroom | 4.80 × 3.99 m | |
| Bedroom | 4.29 × 3.99 m | |
| Living Room | 7.19 × 3.99 m | |
| Kitchen | 4.52 × 3.48 m | |
| Dining Room | 1.75 × 3.48 m | |
| Laundry | 2.59 × 2.29 m | |
| Bathroom | 1.60 × 3.99 m | 3 Pc Ensuite |
| Bathroom | 1.50 × 2.29 m | 2 Pc Bath |
Features
- In-Law Capability
- Carpet Free
- Primary Bedroom - Main Floor
- Water Heater Owned
- Walk-Out
- Unfinished
- Central Air
- Bungalow
Financials
Annual Taxes
$0
Estimated Rental Income
Entire property$2,600 – $3,800/mo
Rental yield3.5% – 5.1%
*Estimates based on comparable rentals in the area. Actual income may vary.
Market Data — Leeds and the Thousand Islands
Days on market7 days
Buyer's MarketSeller's Market
Based on active listings in Leeds and the Thousand Islands. Data updates daily.
Our estimate for this home
Estimated range
$736K – $856K
Mid-point $796K · ~$612/sqft
How this listing compares
$736KList · $900K$856K
High confidence·Based on 12706 gta-wide comparables
Estimated range is generated automatically from active comparables and is for informational purposes only. Not an appraisal — contact Aman for a full comparative market analysis that factors in condition, renovations, and positioning.
Getting around
How walkable, bikeable, and transit-friendly this neighbourhood is.
55
/ 100
Walk Score
Somewhat Walkable
46
/ 100
Transit Score
Some Transit
53
/ 100
Bike Score
Bikeable
Scores are estimates based on neighbourhood data and are for informational purposes only.
MLS® data courtesy of the Toronto Regional Real Estate Board (TRREB).
The information provided herein must only be used by consumers that have a bona fide interest in the purchase, sale, or lease of real estate and may not be used for any commercial purpose or any other purpose. Listing information is deemed reliable but is not guaranteed accurate by the Toronto Regional Real Estate Board, the listing brokerage, or this website. The trademarks REALTOR®, REALTORS® and the REALTOR® logo are controlled by The Canadian Real Estate Association (CREA) and identify real estate professionals who are members of CREA. MLS®, Multiple Listing Service®, and the associated logos are owned by CREA. Not intended to solicit properties currently listed for sale or buyers under contract.
You may also like
More homes in Leeds and the Thousand Islands
Hand-picked listings with a similar price range and style.
For Sale2 months ago
$799,612
Detached
est. $3,506/mo
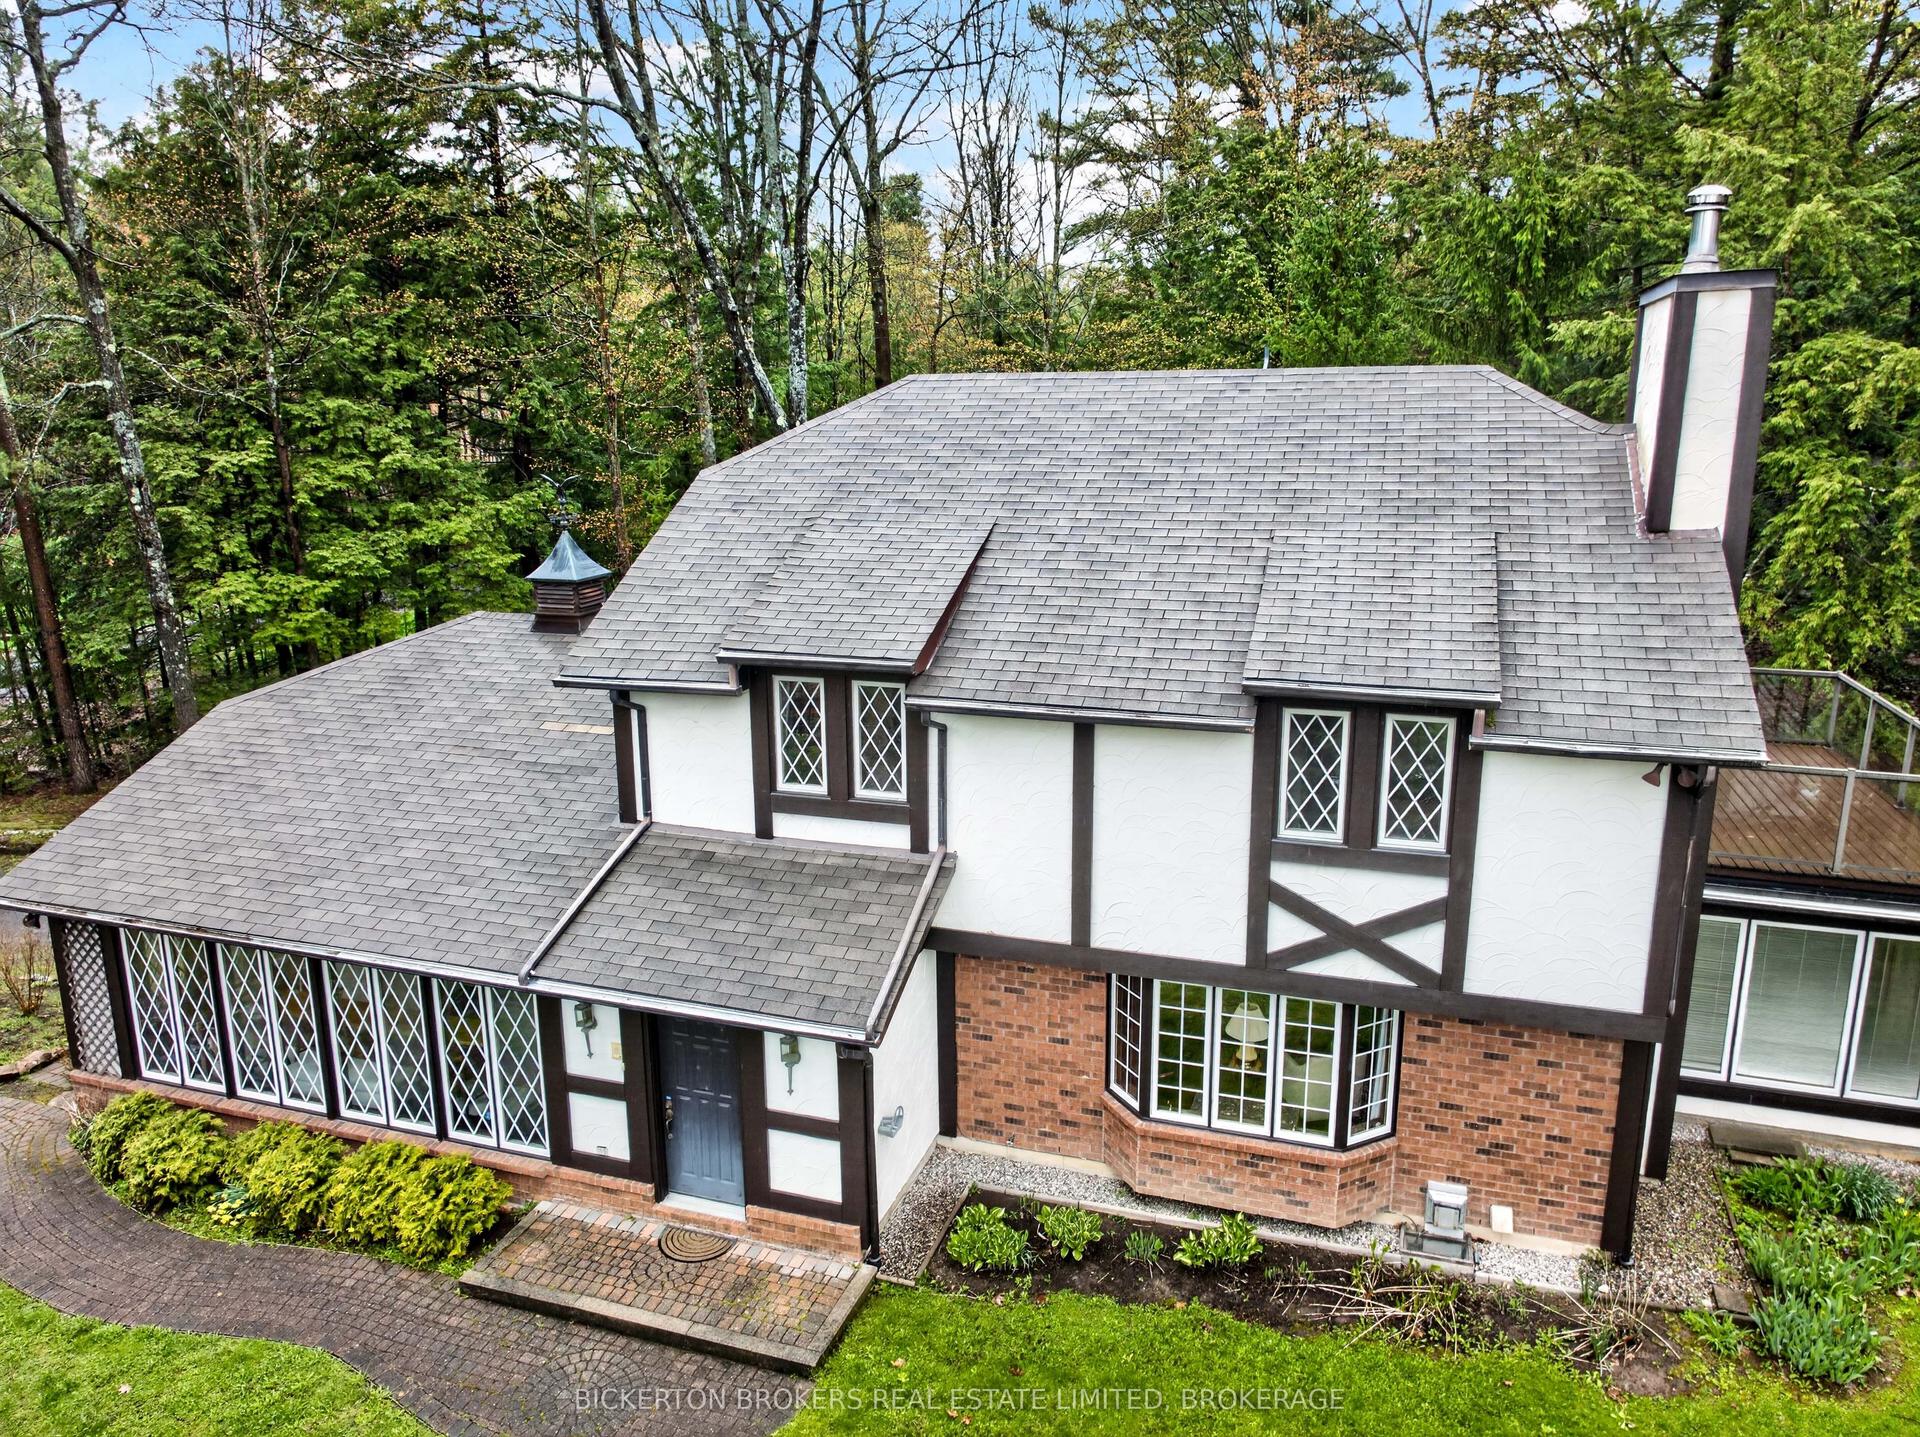
36 Shemrock Drive, 04 - The Islands
Leeds and the Thousand Islands, ON
3+1 bd
4 ba
2,250
6
MLS# X13175028Bickerton Brokers Real Estate Lim…
WhatsApp Aman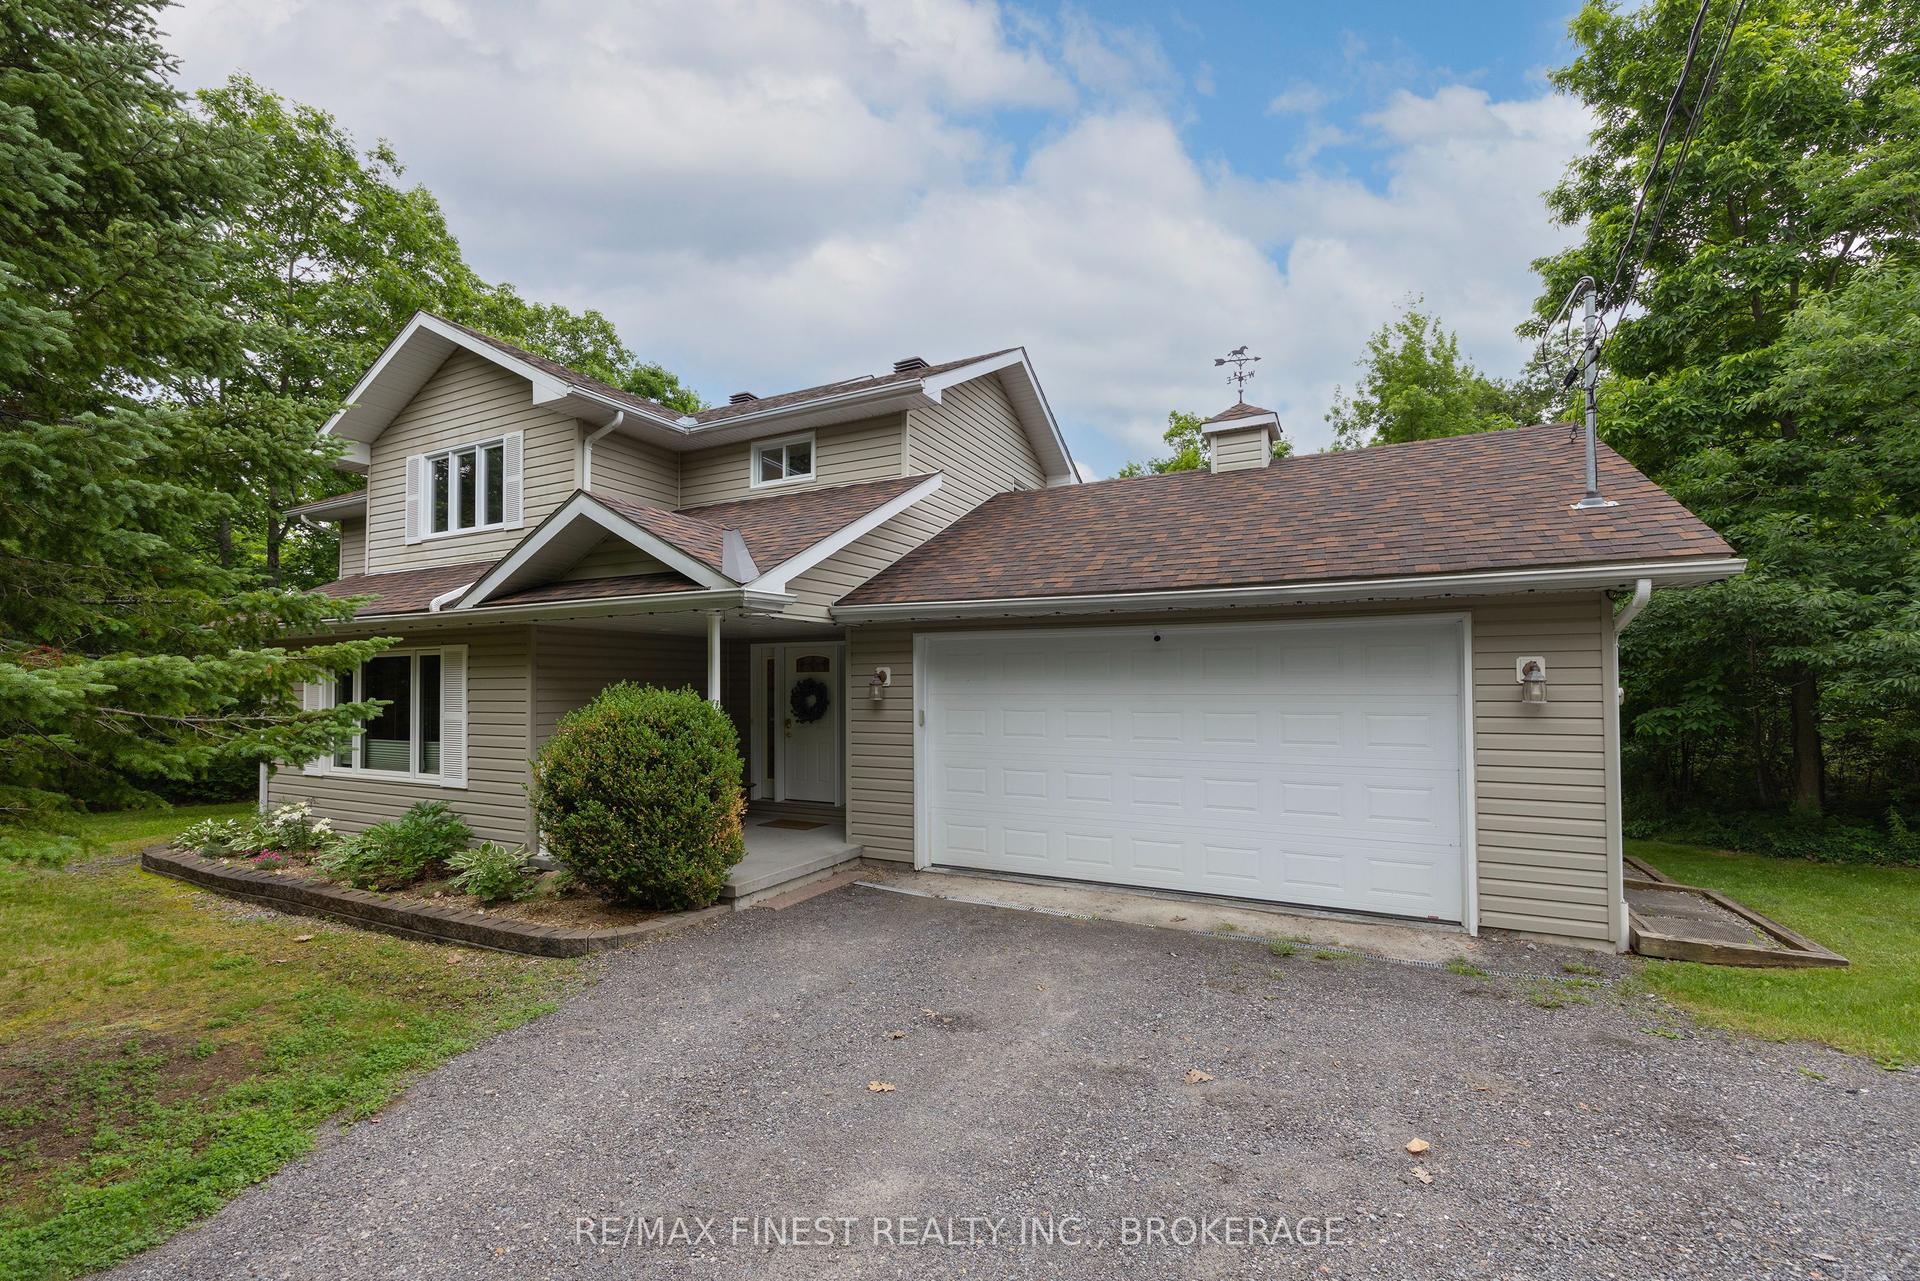
For Sale1 month ago
$849,900
Detached
est. $3,726/mo
147 Selton Road, 823 - Front of Escott Twp
Leeds and the Thousand Islands, ON
3 bd
3 ba
2,250
10
MLS# X13494326Re/Max Finest Realty Inc., Broker…
WhatsApp Aman