For Sale
325719 Durham Road B N/A
Grey Highlands, Grey Highlands, ON
$2,400,000
4Bd
2Ba
1,750+sqft
7Parking
2188.9 x 1863.68 ftlot
$1371/sqft
DetachedMLS# X13495044Listed 2026-06-2635 DOM
Heating
Water Heater Owned
Basement
Partial Basement
On the market for 35 days — longer than average. The seller may be open to negotiation.
About this home
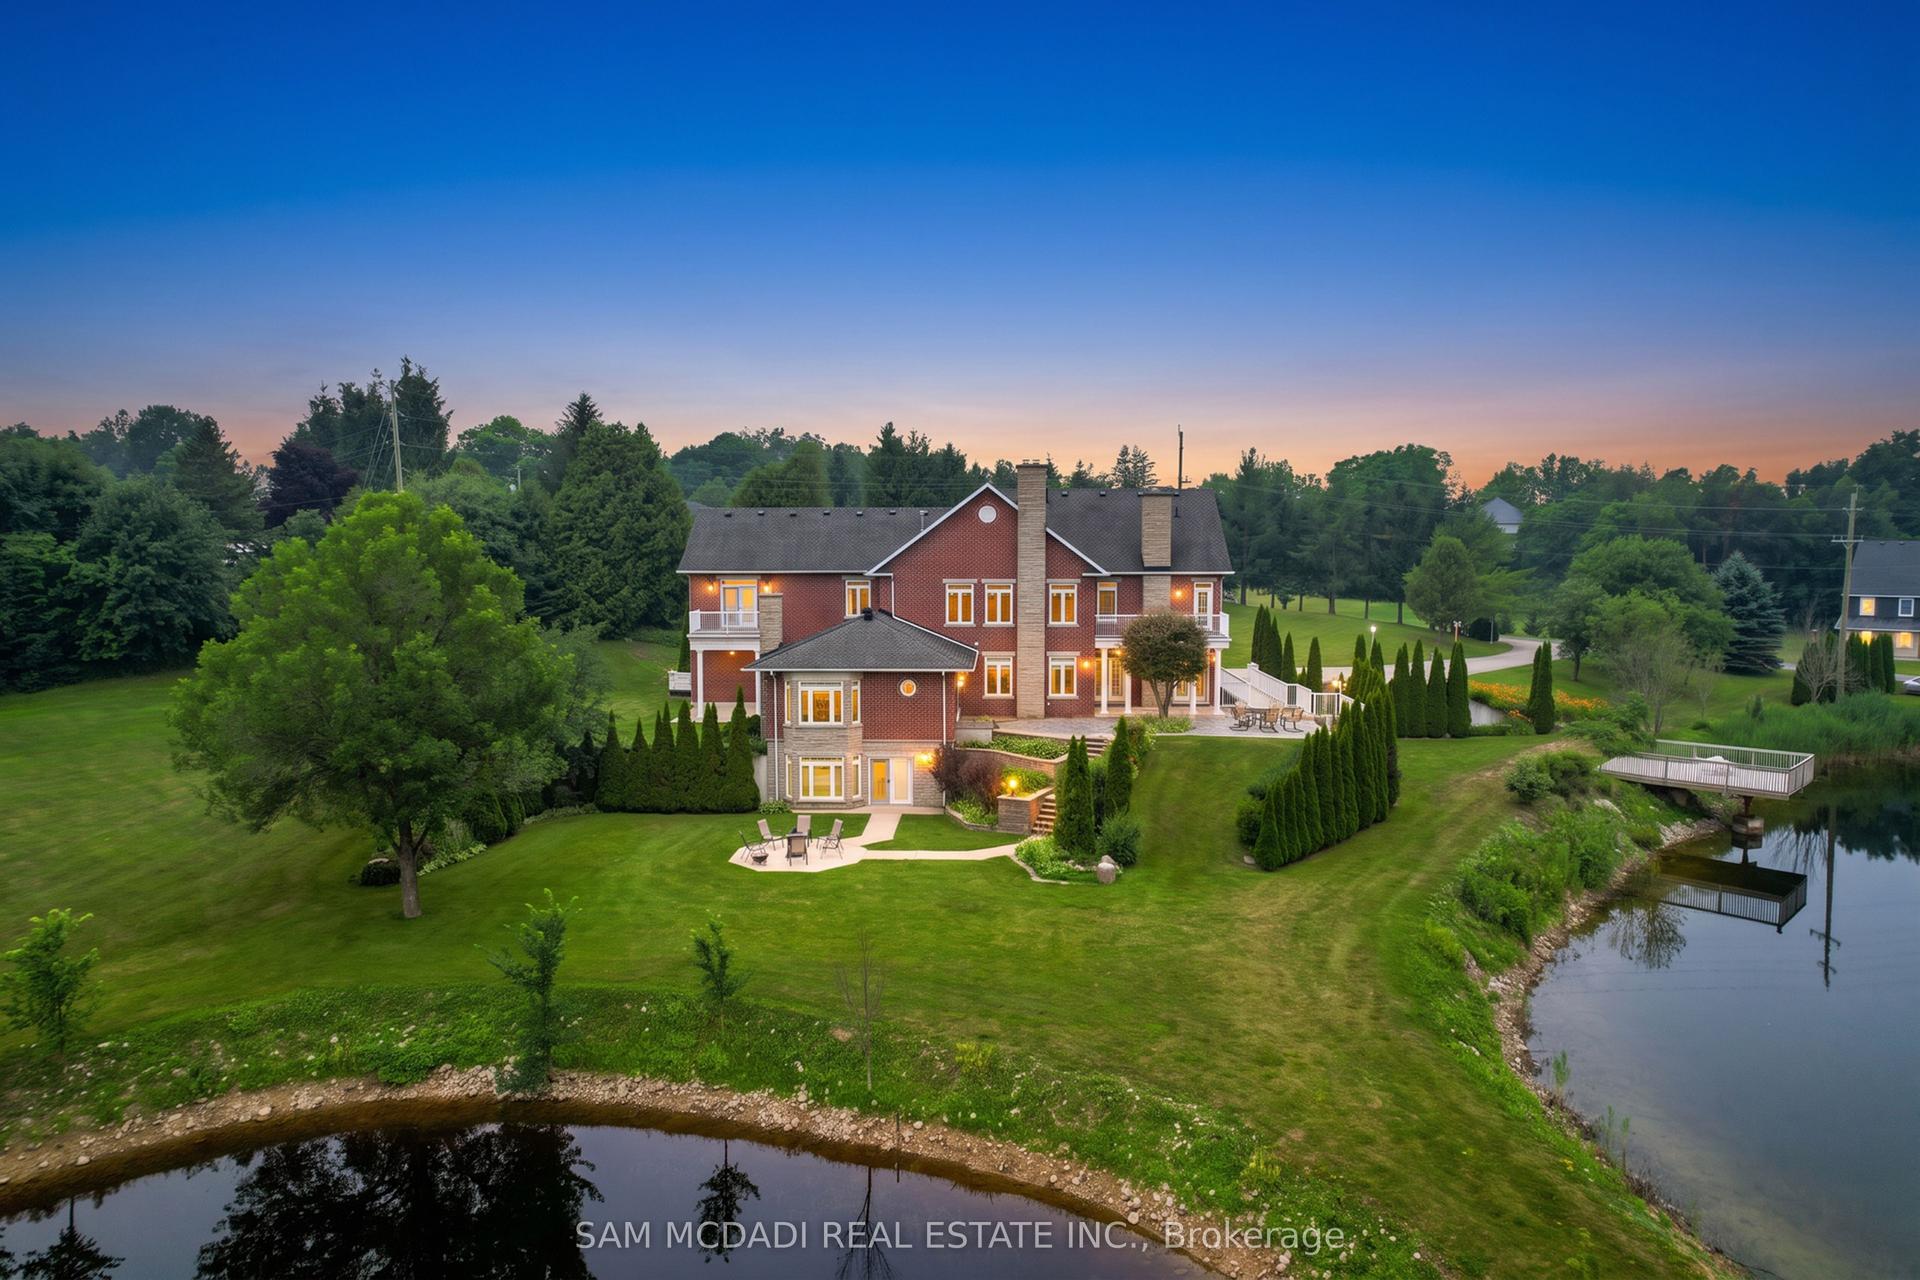
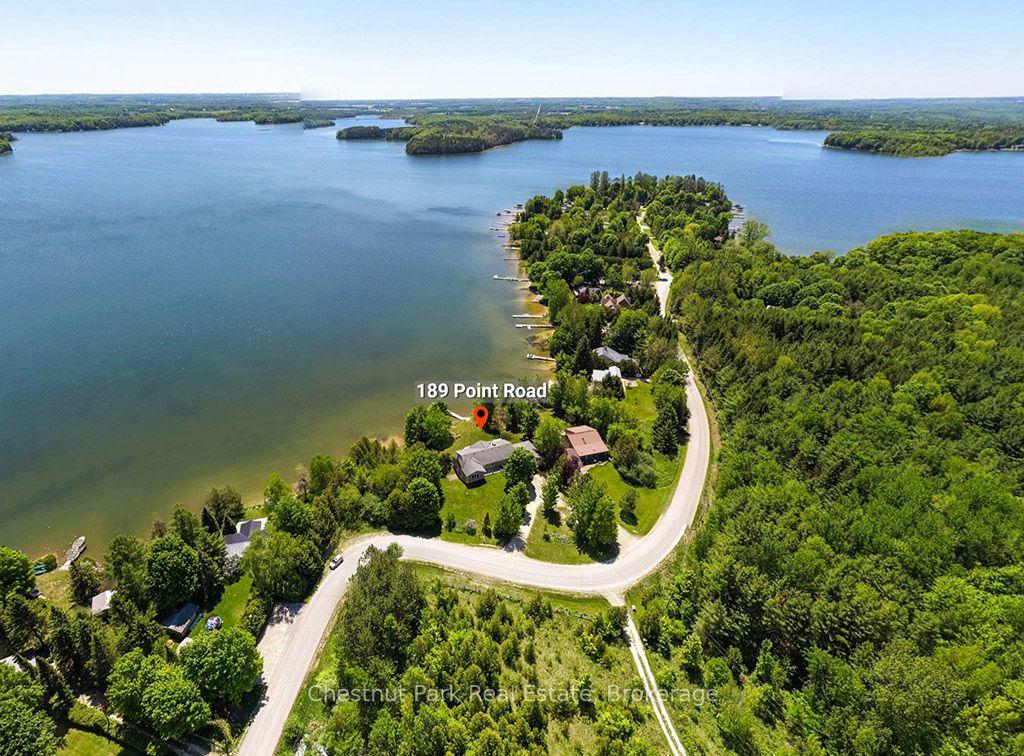
A rare opportunity to own a beautifully refreshed waterfront farm where country living and lake life come together on one exceptional property. Set on 63 acres with almost 700 feet of private frontage on Wilcox Lake, this property offers an increasingly hard-to-find combination of productive farmland, peaceful waterfront, and an updated century home. Over the past few years, the home has undergone an extensive cosmetic transformation, blending modern finishes and thoughtful updates with the warmth and character that only a classic farmhouse can offer. Inside, you'll find a spacious layout featuring 4 bedrooms, 2 full bathrooms, a beautiful family room addition with a woodstove, and an inviting kitchen and dining area designed for gathering with family and friends. Step outside to the wrap-around deck, complete with a large covered patio area and hot tub with outdoor shower, creating the perfect place to relax and take in the peaceful surroundings. Outside, approximately 40 acres of workable fields provide endless possibilities for cash crop or hobby farming, horses, or livestock. The multi-section bank barn offers exceptional flexibility for agricultural use, storage, or future projects, while the detached garage provides additional space for equipment, recreational toys, or vehicles. Trails wind through the property, also lead wildlife pond where deer, birds, and other wildlife are frequent visitors. The private waterfront invites you to swim, fish, paddle, or simply enjoy the peace and quiet from your own shoreline. After a day spent outdoors, unwind in the property's sauna before settling in for the evening. Located less than 20 minutes from Beaver Valley Ski Club, this is a property that offers four-season recreation, privacy, and space, making it equally suited as a full-time residence, country retreat, or family legacy property.
GarageWaterfront
Rooms
Main Floor
| Kitchen | 4.55 × 3.30 m | |
| Dining Room | 3.81 × 3.58 m | |
| Family Room | 4.17 × 3.81 m | Wood Stove |
| Living Room | 5.79 × 3.56 m | |
| Primary Bedroom | 3.86 × 2.92 m | |
| Laundry | 3.10 × 1.30 m | |
| Foyer | 3.07 × 1.57 m | |
| Other | 7.44 × 2.16 m |
Second Floor
| Bedroom 2 | 2.92 × 2.67 m | |
| Bedroom 3 | 2.74 × 2.54 m | |
| Bedroom 4 | 3.53 × 2.84 m |
Features
- Water Heater Owned
- Deck
- Privacy
- Year Round Living
- Hot Tub
- Porch Enclosed
- Partial Basement
- Unfinished
- None
- 2-Storey
Financials
Annual Taxes
$7,200
Estimated Rental Income
Entire property$4,000 – $6,500/mo
Basement apartment$1,800 – $2,500/mo
Rental yield2.0% – 3.3%
*Estimates based on comparable rentals in the area. Actual income may vary.
Market Data — Grey Highlands
Days on market35 days
Buyer's MarketSeller's Market
Based on active listings in Grey Highlands. Data updates daily.
Our estimate for this home
Estimated range
$990K – $1.15M
Mid-point $1.07M · ~$612/sqft
How this listing compares
$990KList · $2.40M$1.15M
High confidence·Based on 12978 gta-wide comparables
Estimated range is generated automatically from active comparables and is for informational purposes only. Not an appraisal — contact Aman for a full comparative market analysis that factors in condition, renovations, and positioning.
Getting around
How walkable, bikeable, and transit-friendly this neighbourhood is.
61
/ 100
Walk Score
Somewhat Walkable
38
/ 100
Transit Score
Some Transit
55
/ 100
Bike Score
Bikeable
Scores are estimates based on neighbourhood data and are for informational purposes only.
MLS® data courtesy of the Toronto Regional Real Estate Board (TRREB).
The information provided herein must only be used by consumers that have a bona fide interest in the purchase, sale, or lease of real estate and may not be used for any commercial purpose or any other purpose. Listing information is deemed reliable but is not guaranteed accurate by the Toronto Regional Real Estate Board, the listing brokerage, or this website. The trademarks REALTOR®, REALTORS® and the REALTOR® logo are controlled by The Canadian Real Estate Association (CREA) and identify real estate professionals who are members of CREA. MLS®, Multiple Listing Service®, and the associated logos are owned by CREA. Not intended to solicit properties currently listed for sale or buyers under contract.
You may also like
More homes in Grey Highlands
Hand-picked listings with a similar price range and style.
For Sale4 h ago
$2,895,000
Detached
est. $12,692/mo
385073 4th Conc A Road, Grey Highlands
Grey Highlands, ON
5 bd
6 ba
4,250
20
MLS# X13624414Engel & Volkers Toronto Central
WhatsApp Aman
For Sale2 months ago
$2,795,000
Detached
est. $12,253/mo
139 South Shores Road, Grey Highlands
Grey Highlands, ON
4+2 bd
4 ba
4,250
6
MLS# X13229520Royal LePage RCR Realty
WhatsApp Aman