For Sale
Just Listed
385073 4th Conc A Road
Grey Highlands, Grey Highlands, ON
$2,895,000
5Bd
6Ba
4,250+sqft
20Parking
1324.11 x 3325.74 ftlot
$681/sqft
DetachedMLS# X13624414Listed 2026-07-310 DOM
Heating
Water Heater Owned
Cooling
Central Air
Basement
Finished with Walk-Out
Just listed! New listings in Grey Highlands often receive offers within the first week.
About this home
A rare offering where exceptional craftsmanship, architectural excellence, and breathtaking natural beauty come together on 99.6 acres of rolling countryside. At the heart of this remarkable estate is a custom-designed Yankee Barn Home, renowned for its superior post-and-beam construction, enduring quality, and timeless New England-inspired architectural design. Magnificent Douglas fir beams, soaring vaulted ceilings, and walls of glass create an extraordinary living environment filled with warmth, natural light, and spectacular views in every season.Designed for elegant entertaining and relaxed everyday living, the dramatic two-storey great room and dining area are anchored by a Rumford wood-burning fireplace, while the chef-inspired kitchen flows effortlessly into inviting gathering spaces.The main level offers luxurious single-floor living with a beautifully appointed primary suite, laundry, powder room, and direct access to the oversized triple-plus garage. Upstairs are a private ensuite bedroom, an additional bedroom, bunk room, full bath, and loft overlooking the great room. The finished walkout lower level features a family room with second fireplace, wet bar, cold cellar with wine storage, additional bedroom, full bath with steam shower, and ample storage. Bonus space above the garage includes a fifth bedroom, full bath, and media room with projector and large screen.Outdoors, a saltwater pool by Dream Pools of Oakville complements approximately 60 acres of productive farmland, a picturesque 5-acre natural pond, a spring-fed fishing pond, and 20 acres of mature hardwood forest with trails and abundant wildlife. A classic bank barn and detached garage complete this exceptional country estate lifestyle.Combining the renowned quality of Yankee Barn Homes with an extraordinary setting, this is a legacy estate offering exceptional privacy, timeless architecture, and an unmatched country lifestyle just minutes from the area's finest recreational amenities.
PoolGarageWalkoutHardwoodFireplace
Rooms
Second Floor
| Bedroom | 3.96 × 3.96 m | |
| Bedroom 2 | 7.16 × 5.18 m | |
| Loft | 3.81 × 3.20 m | |
| Play | 3.73 × 2.54 m | |
| Sitting | 5.79 × 3.96 m | |
| Office | 3.15 × 4.06 m | |
| Bedroom 3 | 4.06 × 3.66 m | |
| Family Room | 6.50 × 5.92 m |
Lower
| Recreation | 9.14 × 7.01 m |
Other
| Kitchen | 6.10 × 5.20 m | |
| Dining Room | 6.10 × 4.22 m | |
| Living Room | 4.27 × 4.06 m | |
| Primary Bedroom | 4.88 × 4.27 m | |
| Laundry | 3.73 × 2.54 m | |
| Foyer | 7.32 × 244.00 m | |
| Room | — |
Features
- Primary Bedroom - Main Floor
- Water Heater Owned
- Finished with Walk-Out
- Central Air
- 3-Storey
Financials
Annual Taxes
$10,837
Estimated Rental Income
Entire property$4,500 – $7,000/mo
Rental yield1.9% – 2.9%
*Estimates based on comparable rentals in the area. Actual income may vary.
Market Data — Grey Highlands
Days on market0 days
Buyer's MarketSeller's Market
Based on active listings in Grey Highlands. Data updates daily.
Our estimate for this home
Estimated range
$2.55M – $2.96M
Mid-point $2.76M · ~$649/sqft
How this listing compares
$2.55MList · $2.90M$2.96M
High confidence·Based on 3204 gta-wide comparables
Estimated range is generated automatically from active comparables and is for informational purposes only. Not an appraisal — contact Aman for a full comparative market analysis that factors in condition, renovations, and positioning.
Getting around
How walkable, bikeable, and transit-friendly this neighbourhood is.
62
/ 100
Walk Score
Somewhat Walkable
39
/ 100
Transit Score
Some Transit
54
/ 100
Bike Score
Bikeable
Scores are estimates based on neighbourhood data and are for informational purposes only.
MLS® data courtesy of the Toronto Regional Real Estate Board (TRREB).
The information provided herein must only be used by consumers that have a bona fide interest in the purchase, sale, or lease of real estate and may not be used for any commercial purpose or any other purpose. Listing information is deemed reliable but is not guaranteed accurate by the Toronto Regional Real Estate Board, the listing brokerage, or this website. The trademarks REALTOR®, REALTORS® and the REALTOR® logo are controlled by The Canadian Real Estate Association (CREA) and identify real estate professionals who are members of CREA. MLS®, Multiple Listing Service®, and the associated logos are owned by CREA. Not intended to solicit properties currently listed for sale or buyers under contract.
You may also like
More homes in Grey Highlands
Hand-picked listings with a similar price range and style.
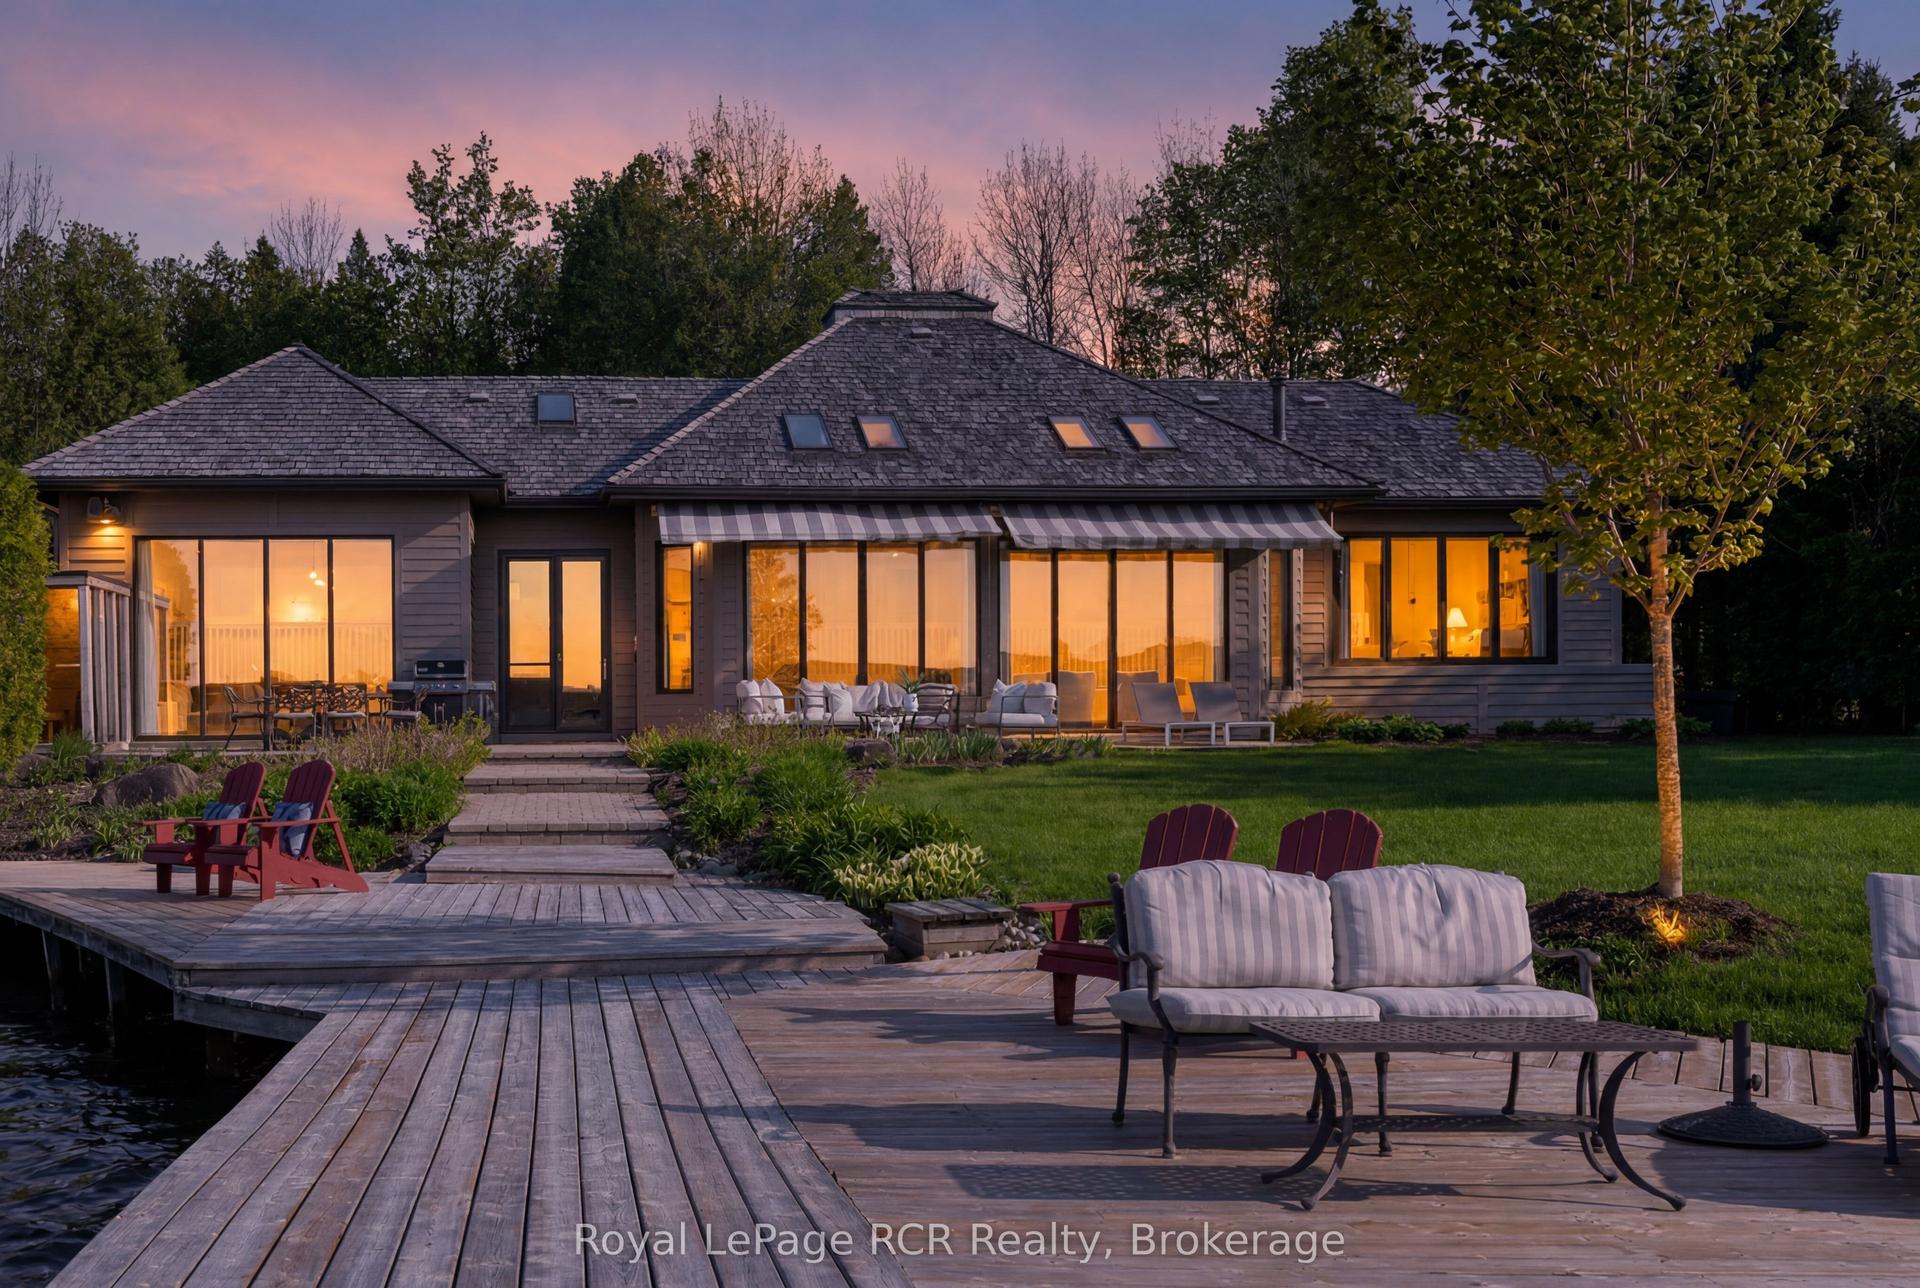
For Sale2 months ago
$2,795,000
Detached
est. $12,253/mo
139 South Shores Road, Grey Highlands
Grey Highlands, ON
4+2 bd
4 ba
4,250
6
MLS# X13229520Royal LePage RCR Realty
WhatsApp Aman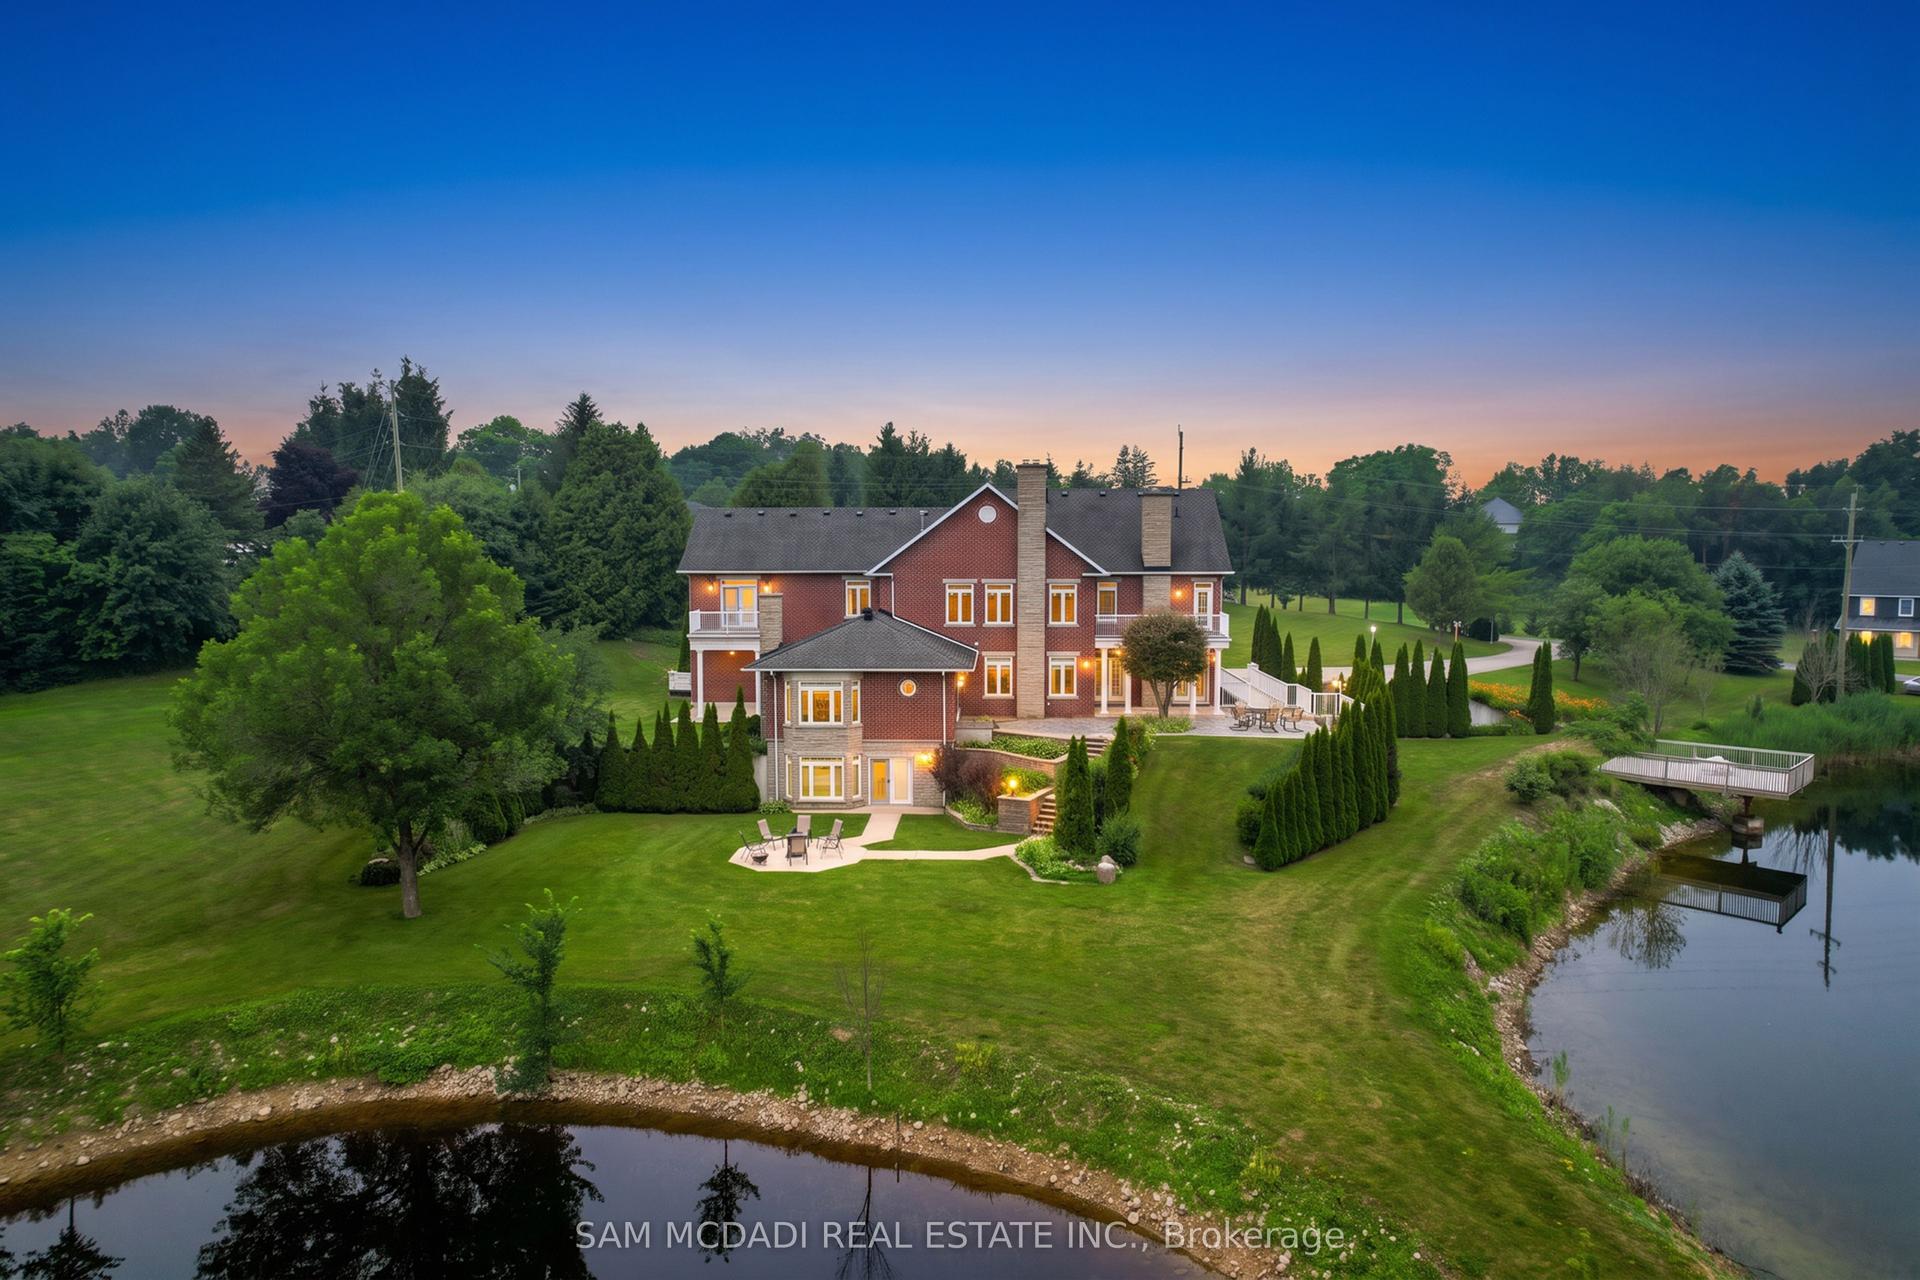
For Sale2 months ago
$2,650,000
Detached
est. $11,618/mo
53 Peter Street, Grey Highlands
Grey Highlands, ON
4+2 bd
8 ba
4,250
10
MLS# X13246218Sam Mcdadi Real Estate Inc.
WhatsApp Aman
