3590 Rivergate Way 803 #803
About this home
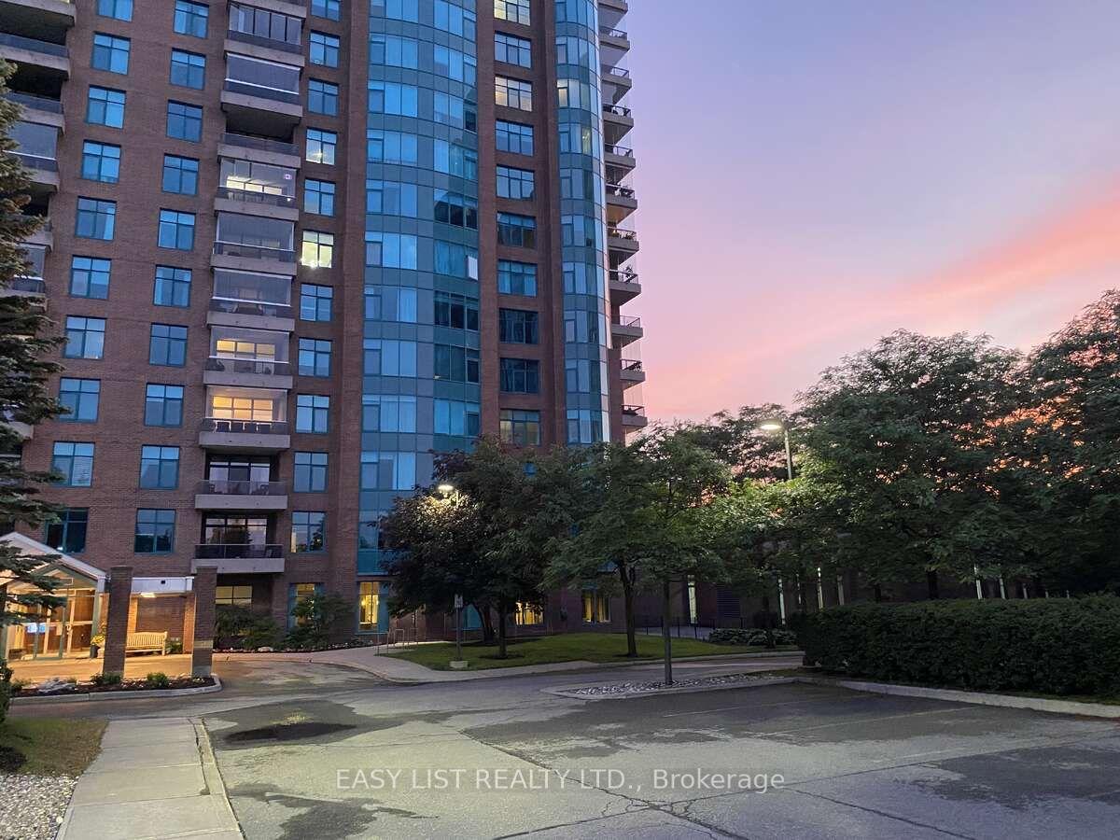
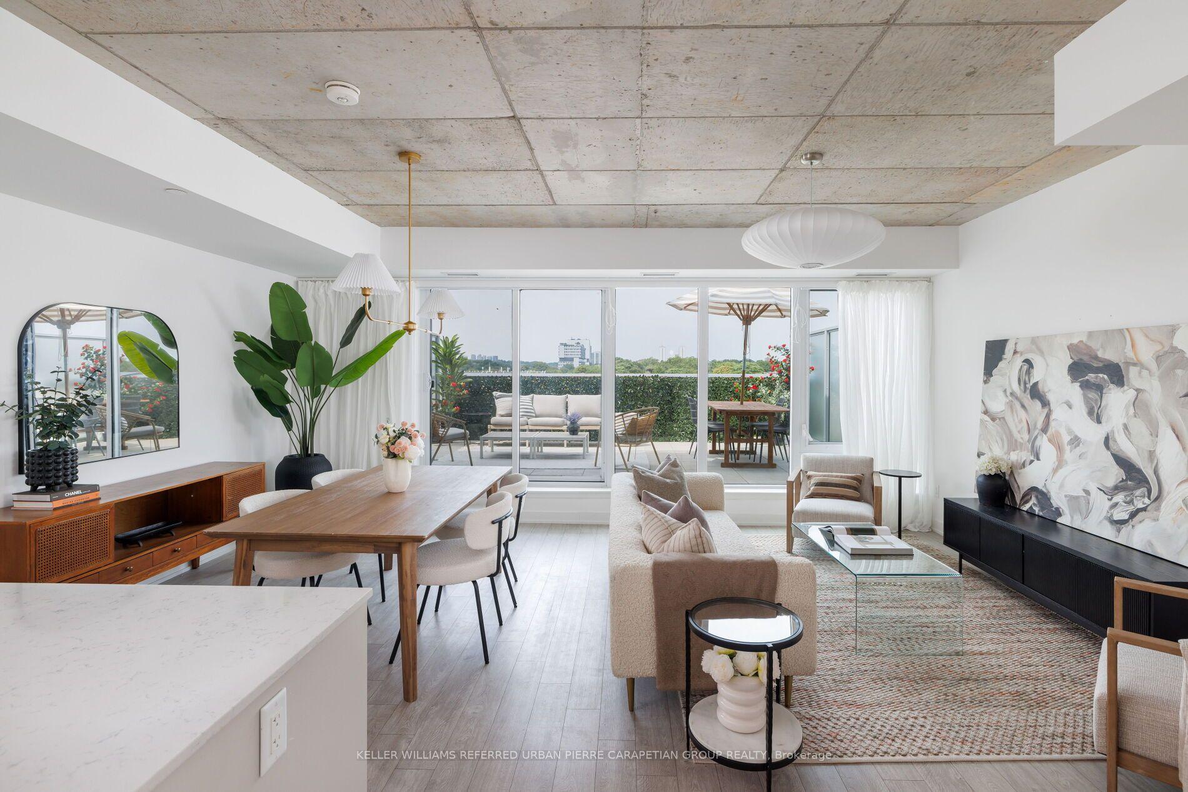
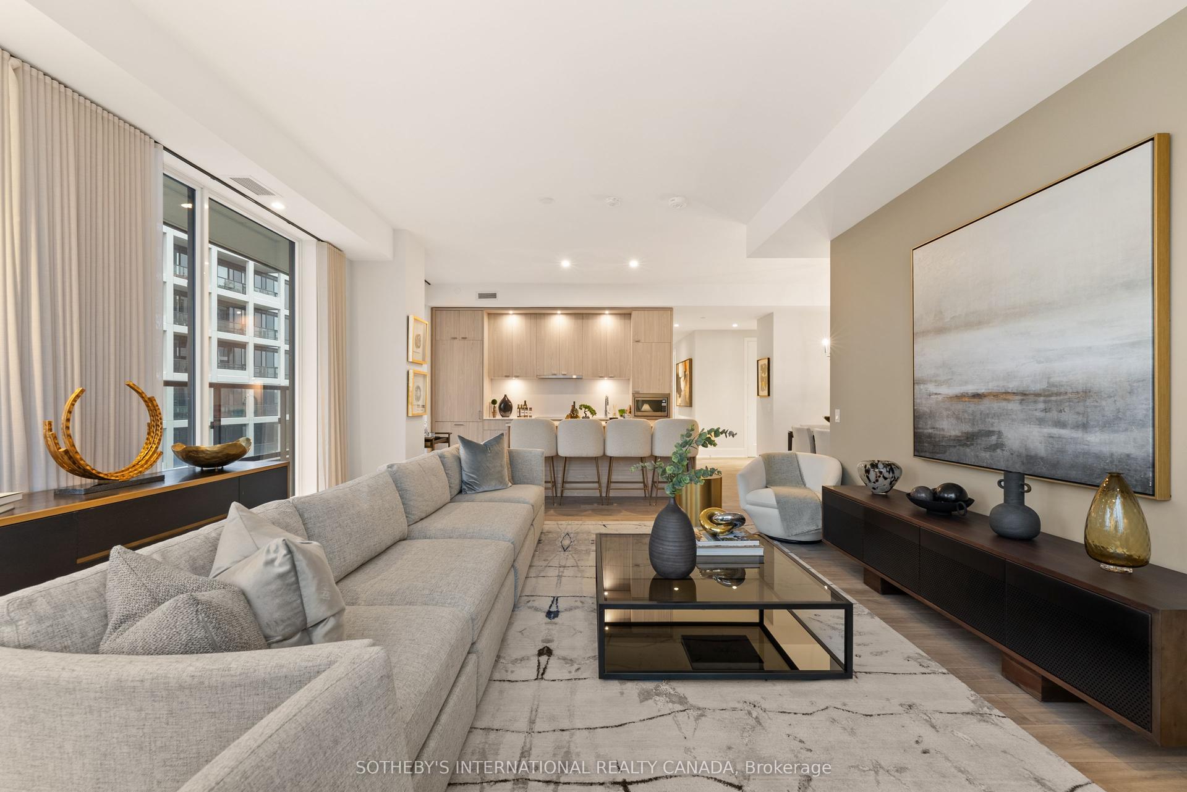
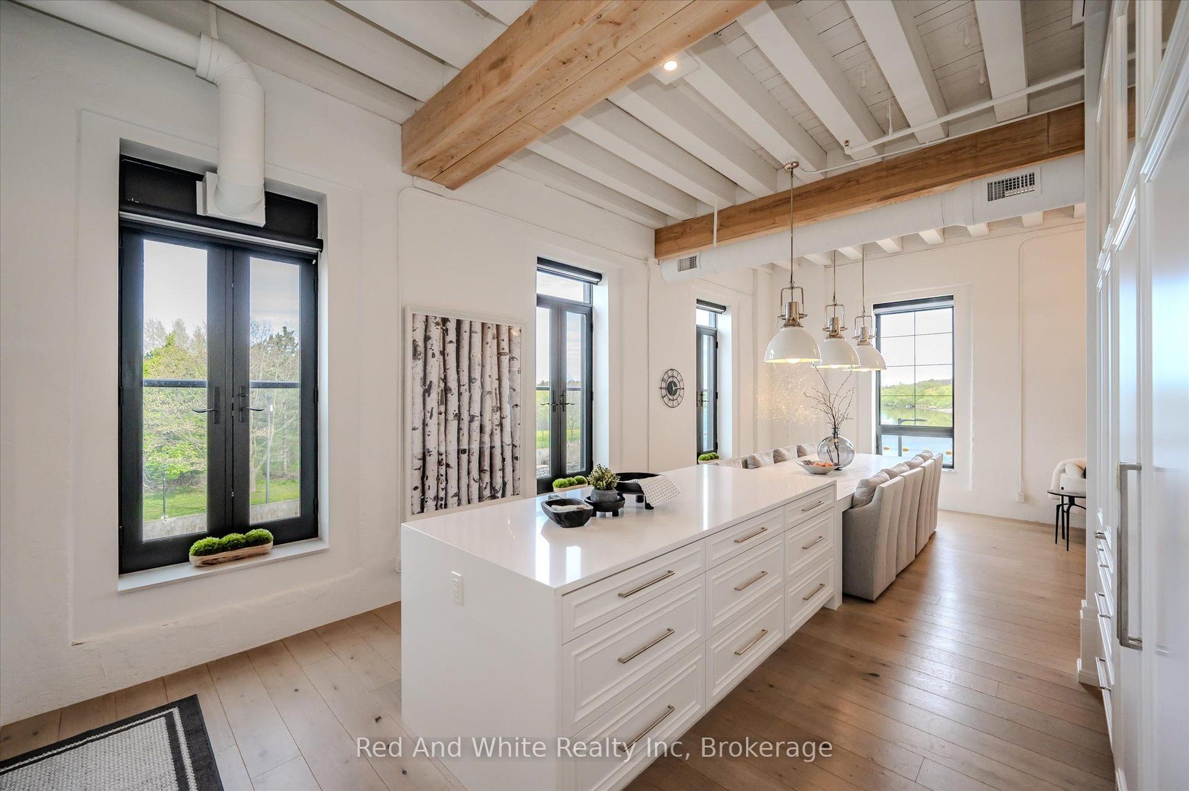
Welcome to the prestigious and highly sought-after community of Rivergate! This exceptional luxury corner unit offers breathtaking Rideau River views with desirable west and north exposures, all within a secure, gated enclave set on over five acres of beautifully landscaped grounds. Recently and extensively remodeled, this sophisticated Bordeaux model offers approximately 2,136 square feet of thoughtfully designed living space, featuring 2 bedrooms, 2 bathrooms, a den/office with custom cabinetry, and a three-season glazed terrace. Flooded with natural light, the contemporary open-concept layout showcases elegant hardwood flooring and premium finishes throughout. The gourmet kitchen is a chef's dream, complete with quartz countertops, a dramatic waterfall island with seating for six, double ovens, built-in wine fridge, stainless steel appliances, and a large pantry. The spacious living and dining areas are perfectly positioned to capture the spectacular river views. The luxurious primary suite features a custom walk-in closet, additional wardrobes, and a beautifully remodeled ensuite with a large glass and tile rain shower and double vanity. The bright secondary bedroom is conveniently located adjacent to the stylish four-piece main bath, providing an ideal retreat for guests. Additional features include a three-season terrace, in-unit storage, two storage lockers, and the rare convenience of two side-by-side parking spaces. recent upgrades are new Residents enjoy an unparalleled lifestyle with a 24-hour gatehouse, concierge service, heated saltwater indoor pool, fitness facility with lockers and steam bath, two tennis courts, library, party room, A GUEST SUITE, ample visitor parking, and more. Ideally situated steps from the Rideau River, NCC pathways, parks, and public transit, and just minutes from downtown Ottawa, shopping, restaurants, and everyday amenities. Experience one-of-a-kind luxury condo living in one of Ottawa's most exclusive waterfront communities.
Rooms
| Foyer | 5.48 × 1.84 m | |
| Living Room | 4.98 × 4.37 m | |
| Dining Room | 4.90 × 3.18 m | |
| Kitchen | 3.67 × 3.06 m | |
| Breakfast | 3.68 × 3.20 m | |
| Pantry | 1.45 × 1.36 m | |
| Den | 4.80 × 3.72 m | |
| Primary Bedroom | 5.36 × 3.65 m | |
| Bathroom | 4.04 × 2.96 m | 4 Pc Ensuite |
| Bedroom 2 | 4.08 × 3.36 m | |
| Other | 2.31 × 2.17 m | 4 Pc Bath |
| Laundry | 2.74 × 2.22 m | |
| Room | 3.52 × 2.38 m | Balcony |
| Other | 2.60 × 2.47 m | Walk-In Closet(s) |
Features
- Bar Fridge
- Countertop Range
- Primary Bedroom - Main Floor
- Landscaped
- None
- Central Air
- 1 Storey/Apt
Financials
Estimated Rental Income
*Estimates based on comparable rentals in the area. Actual income may vary.
Market Data — Hunt Club - Windsor Park Village and Area
Based on active listings in Hunt Club - Windsor Park Village and Area. Data updates daily.
Our estimate for this home
Estimated range is generated automatically from active comparables and is for informational purposes only. Not an appraisal — contact Aman for a full comparative market analysis that factors in condition, renovations, and positioning.
Getting around
How walkable, bikeable, and transit-friendly this neighbourhood is.
Scores are estimates based on neighbourhood data and are for informational purposes only.
MLS® data courtesy of the Toronto Regional Real Estate Board (TRREB).
The information provided herein must only be used by consumers that have a bona fide interest in the purchase, sale, or lease of real estate and may not be used for any commercial purpose or any other purpose. Listing information is deemed reliable but is not guaranteed accurate by the Toronto Regional Real Estate Board, the listing brokerage, or this website. The trademarks REALTOR®, REALTORS® and the REALTOR® logo are controlled by The Canadian Real Estate Association (CREA) and identify real estate professionals who are members of CREA. MLS®, Multiple Listing Service®, and the associated logos are owned by CREA. Not intended to solicit properties currently listed for sale or buyers under contract.
More homes in Hunt Club - Windsor Park Village and Area
Hand-picked listings with a similar price range and style.