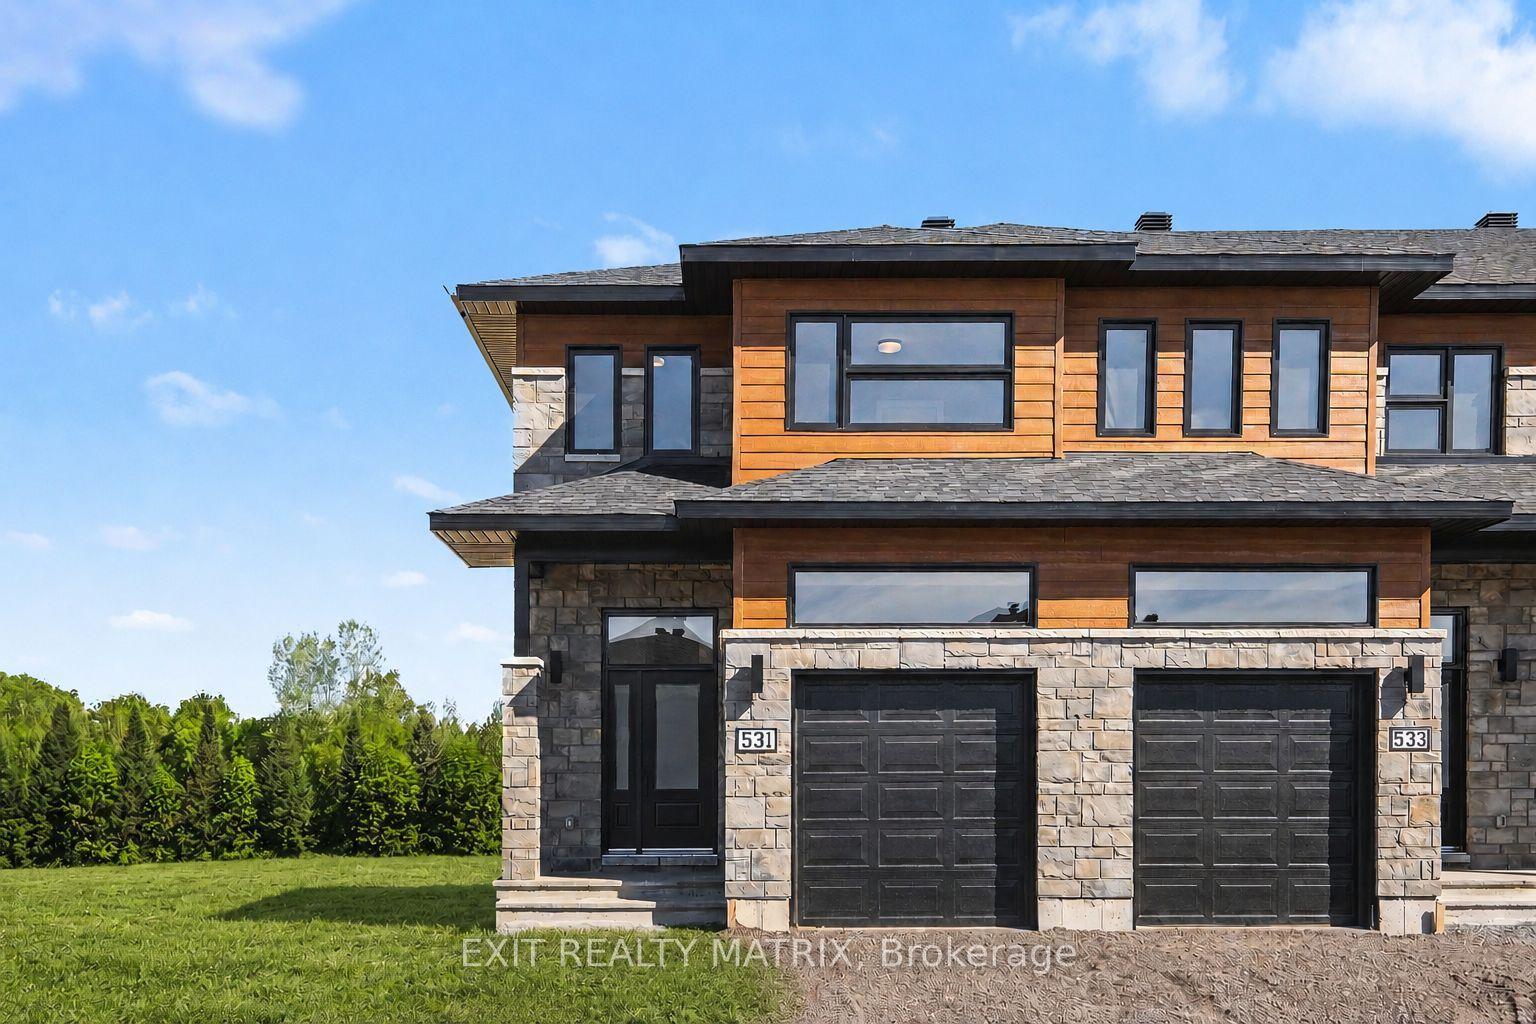
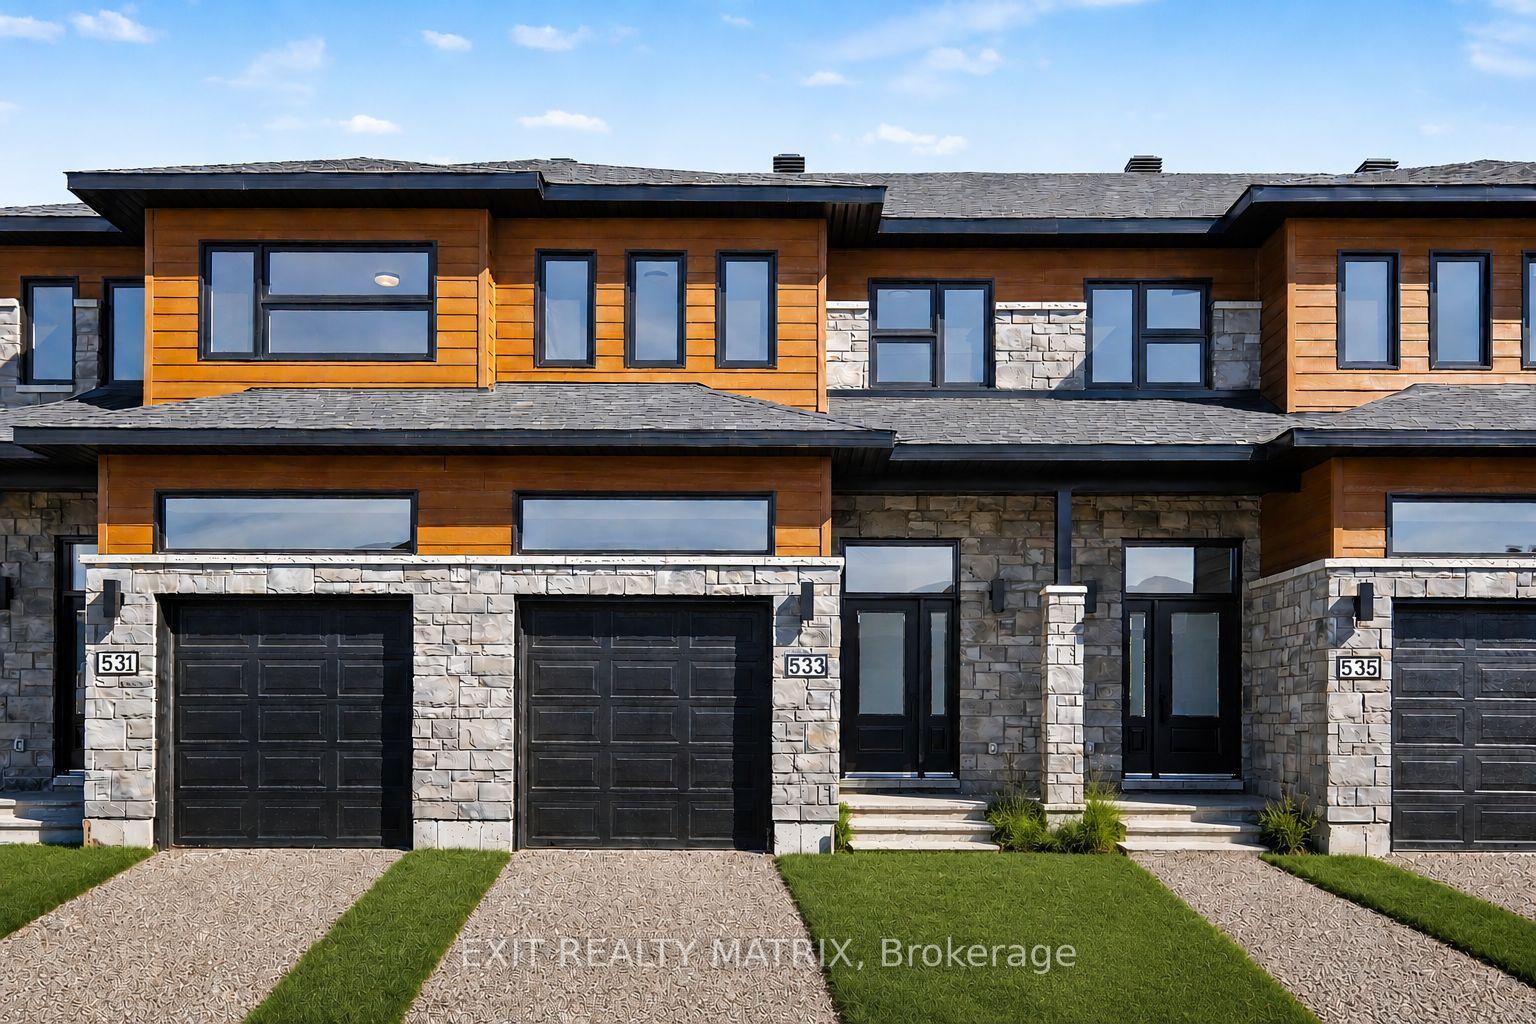
For Sale
307 Belfort Street
602 - Embrun, Russell, ON
$569,900
3Bd
3Ba
1,750+sqft
5Parking
26.49 x 109.77 ftlot
$326/sqft
TownhouseMLS# X13495670Listed 2026-06-2637 DOM
Heating
On Demand Water Heater
Cooling
Central Air
Basement
Partially Finished
On the market for 37 days — longer than average. The seller may be open to negotiation.
About this home
Welcome to this impeccably maintained end-unit townhome, built by Saca Homes in 2019, offering 3 bedrooms, 3 bathrooms, and the added privacy of no rear neighbours. With an attached garage and an oversized driveway accommodating up to four additional vehicles, this home combines style, comfort, and functionality. The bright, open-concept main level is designed for modern living and entertaining, featuring a beautifully appointed kitchen with stainless steel appliances, including a convection oven, soft-close cabinetry and drawers, a walk-in pantry, and a spacious breakfast bar. The inviting living room is enhanced with pot lights and flows seamlessly into the dining area, while oversized three-panel patio doors fill the space with natural light and provide access to the private backyard. Enjoy outdoor living in the fully fenced yard, complete with durable PVC fencing on the sides and wire fencing along the rear to preserve the stunning open field views and breathtaking sunsets. The included hot tub, garden shed, and fire pit create the perfect setting for relaxing or entertaining. The main floor also offers convenient inside access from the attached garage, a stylish powder room, and carpet-free flooring throughout both the main and upper levels. Upstairs, you'll find a spacious primary suite featuring a walk-in closet and a private 3-piece ensuite, along with two additional generously sized bedrooms, a full main bathroom, and the convenience of second-floor laundry. The partially finished basement offers a large recreation room with endless possibilities, plus abundant storage space in the utility room. Ideally located in a safe, family-friendly neighbourhood with quick access to Highway 417, this move-in-ready home offers the perfect balance of peaceful surroundings and convenient commuting.
Garage
Rooms
Main Floor
| Living Room | 4.75 × 4.23 m | Combined w/Dining Laminate |
| Dining Room | 4.44 × 3.07 m | Combined w/Living Laminate |
| Kitchen | 4.44 × 2.65 m | Centre Island Stainless Steel Appl Pantry |
| Powder Room | 2.20 × 0.88 m | |
| Pantry | 1.97 × 0.99 m |
Second Floor
| Primary Bedroom | 4.78 × 3.77 m | Walk-In Closet(s) 3 Pc Ensuite Laminate |
| Bedroom 2 | 5.23 × 3.39 m | Laminate B/I Closet |
| Bedroom 3 | 4.08 × 2.51 m | Laminate B/I Closet |
| Bathroom | 2.87 × 1.84 m | 3 Pc Ensuite Ceramic Floor |
| Bathroom | 2.59 × 2.02 m | 4 Pc Bath Ceramic Floor |
| Laundry | 2.66 × 1.54 m | Laminate |
Basement
| Recreation | 6.53 × 5.11 m | |
| Utility Room | 6.78 × 5.11 m |
Features
- Auto Garage Door Remote
- On Demand Water Heater
- Backs On Green Belt
- Hot Tub
- Privacy
- Partially Finished
- Full
- Central Air
- 2-Storey
Financials
Annual Taxes
$4,190.16
Estimated Rental Income
Entire property$3,200 – $4,800/mo
Basement apartment$1,800 – $2,500/mo
Rental yield6.7% – 10.1%
*Estimates based on comparable rentals in the area. Actual income may vary.
Market Data — Russell
Days on market37 days
Buyer's MarketSeller's Market
Based on active listings in Russell. Data updates daily.
Our estimate for this home
Estimated range
$857K – $995K
Mid-point $926K · ~$529/sqft
How this listing compares
$857KList · $570K$995K
High confidence·Based on 2584 gta-wide comparables
Estimated range is generated automatically from active comparables and is for informational purposes only. Not an appraisal — contact Aman for a full comparative market analysis that factors in condition, renovations, and positioning.
Getting around
How walkable, bikeable, and transit-friendly this neighbourhood is.
64
/ 100
Walk Score
Somewhat Walkable
39
/ 100
Transit Score
Some Transit
42
/ 100
Bike Score
Somewhat Bikeable
Scores are estimates based on neighbourhood data and are for informational purposes only.
MLS® data courtesy of the Toronto Regional Real Estate Board (TRREB).
The information provided herein must only be used by consumers that have a bona fide interest in the purchase, sale, or lease of real estate and may not be used for any commercial purpose or any other purpose. Listing information is deemed reliable but is not guaranteed accurate by the Toronto Regional Real Estate Board, the listing brokerage, or this website. The trademarks REALTOR®, REALTORS® and the REALTOR® logo are controlled by The Canadian Real Estate Association (CREA) and identify real estate professionals who are members of CREA. MLS®, Multiple Listing Service®, and the associated logos are owned by CREA. Not intended to solicit properties currently listed for sale or buyers under contract.
You may also like
More homes in Russell
Hand-picked listings with a similar price range and style.
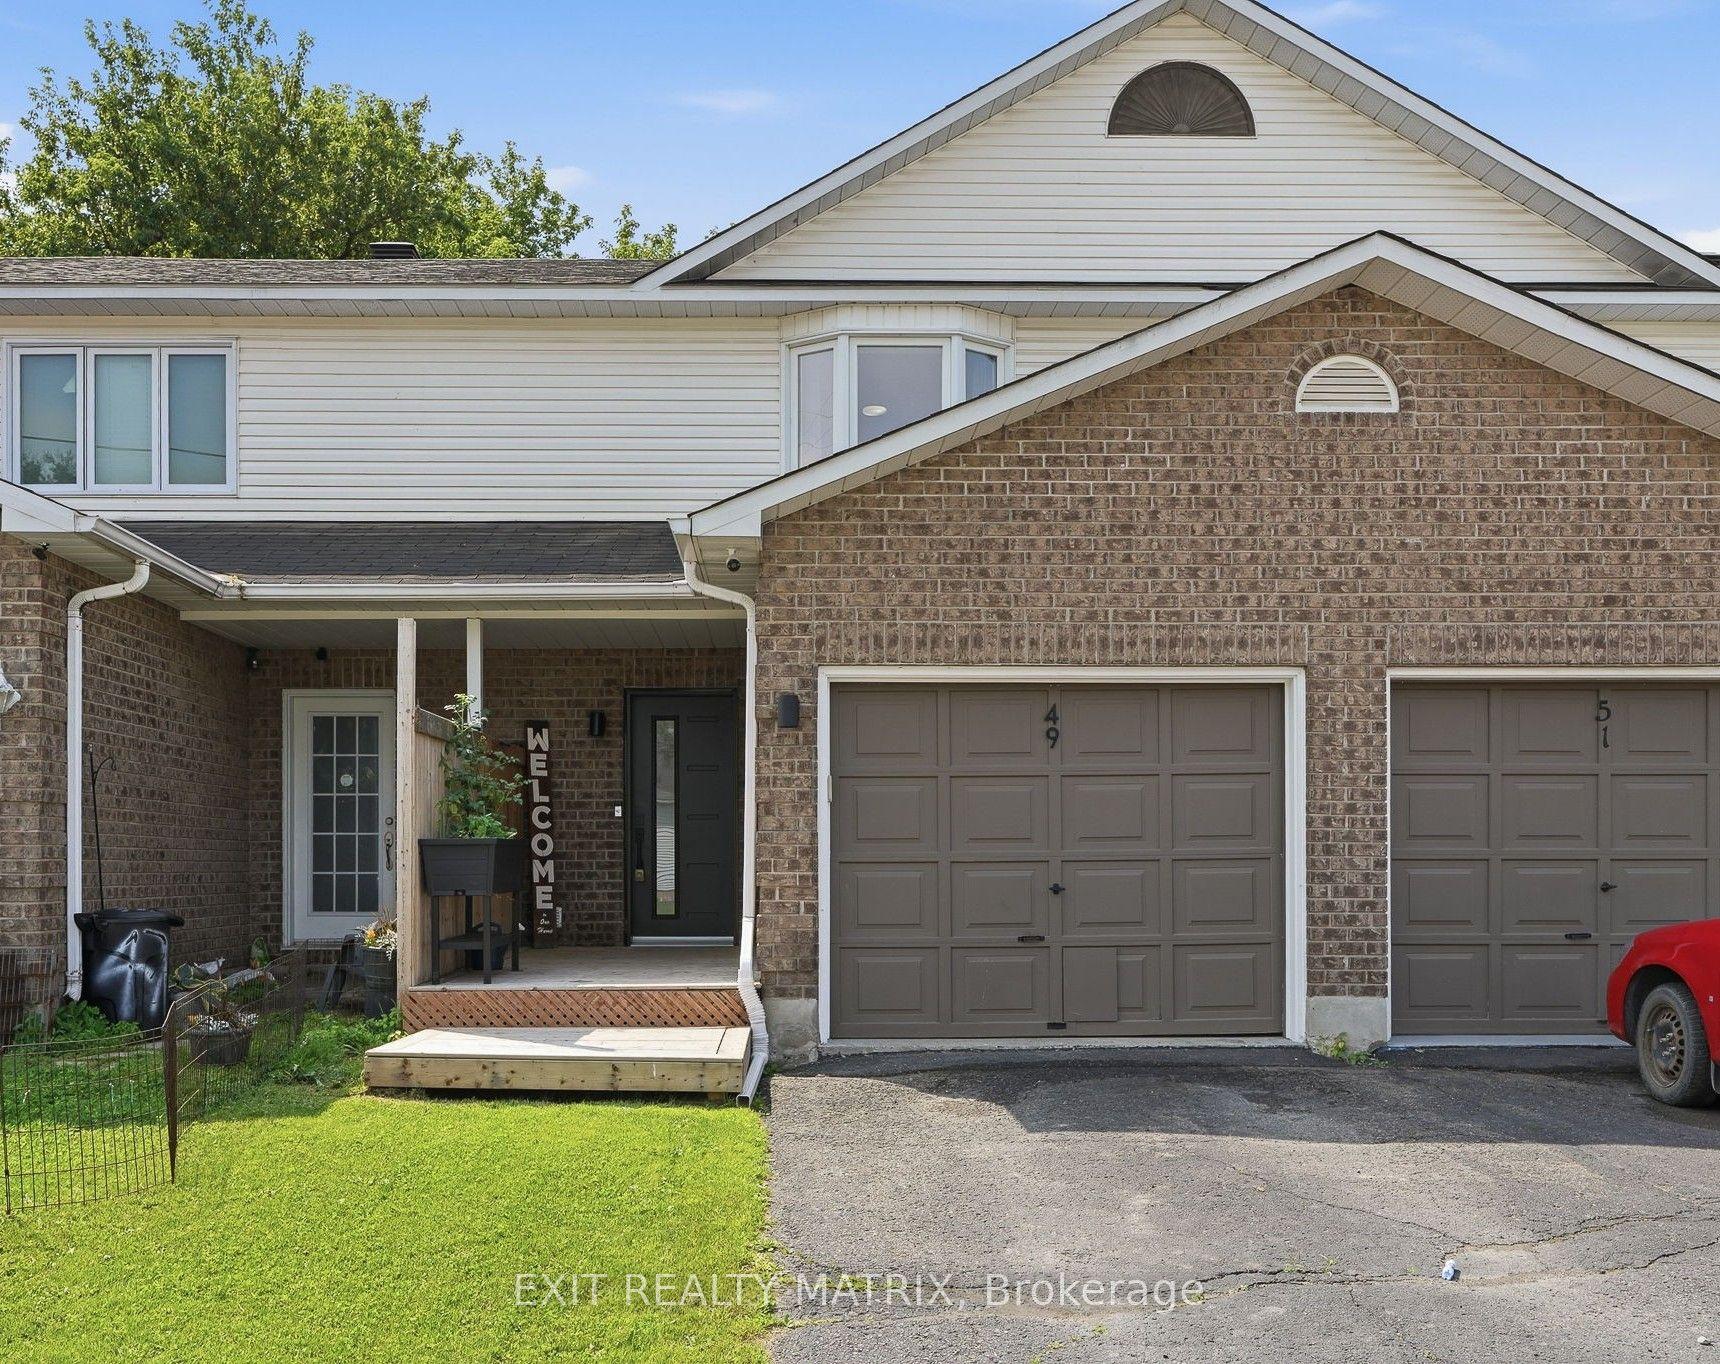
For Sale1 month ago
$459,000
Townhouse
est. $2,012/mo
49 Forget Street, 602 - Embrun
Russell, ON
2 bd
3 ba
1,300
3
MLS# X13520216Exit Realty Matrix
WhatsApp Aman
For Sale2 months ago
$552,900
Townhouse
est. $2,424/mo
535 Regina Street, 602 - Embrun
Russell, ON
3 bd
3 ba
1,750
5
MLS# X13235560Exit Realty Matrix
WhatsApp Aman